806 - 170 Fort York Boulevard Toronto, Ontario M5V 0E6
$429,000Maintenance, Heat, Water, Common Area Maintenance, Insurance
$466.54 Monthly
Maintenance, Heat, Water, Common Area Maintenance, Insurance
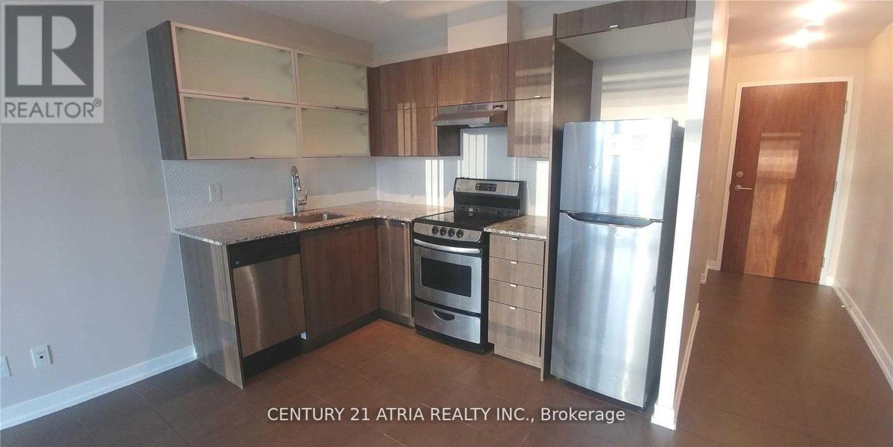
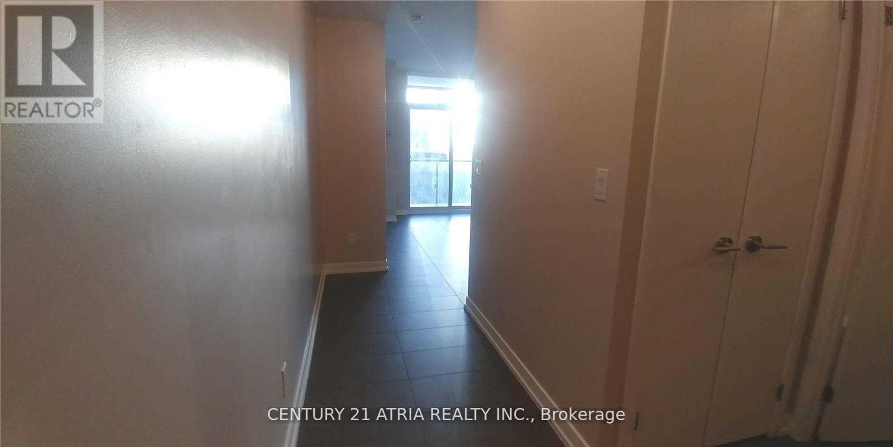
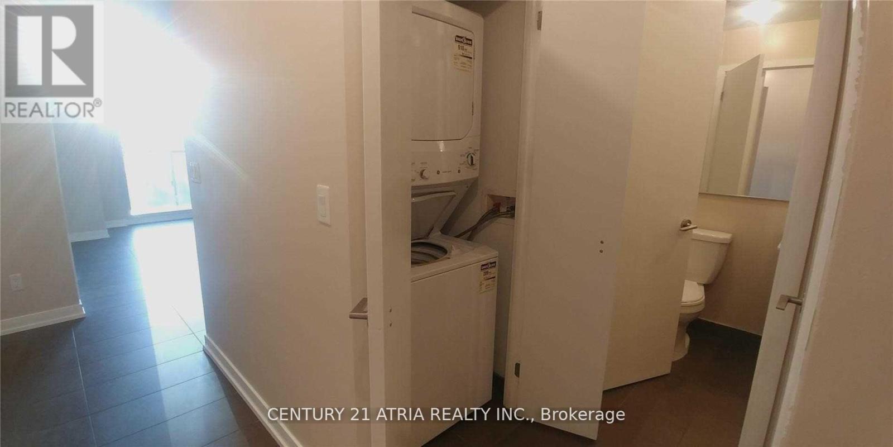
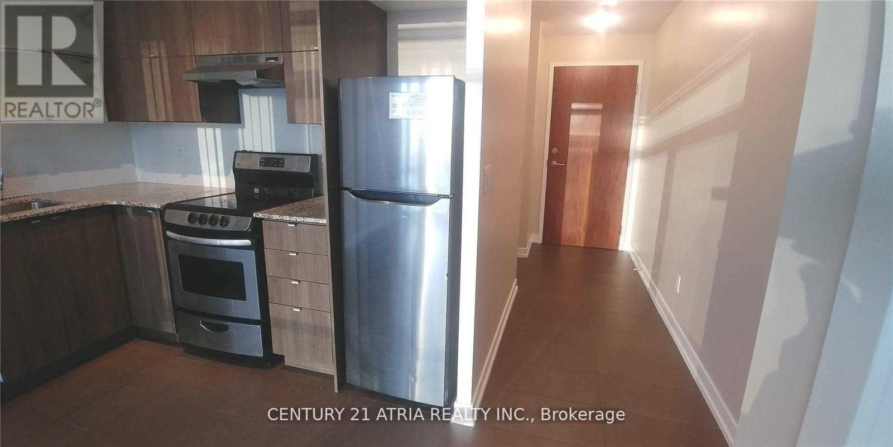
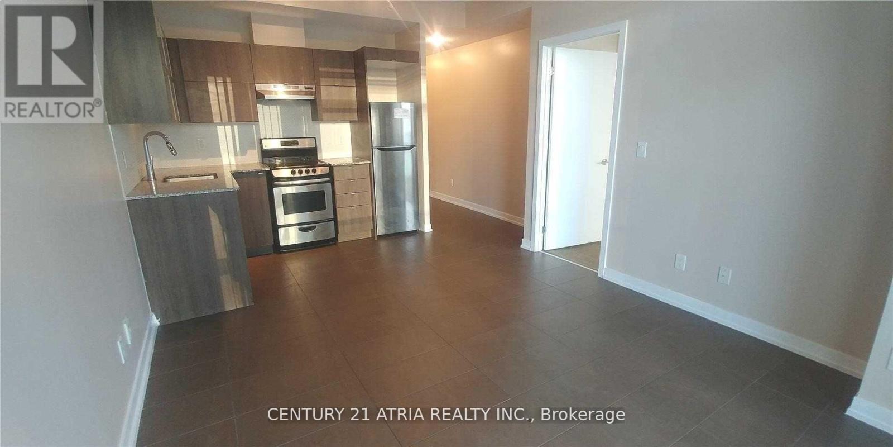
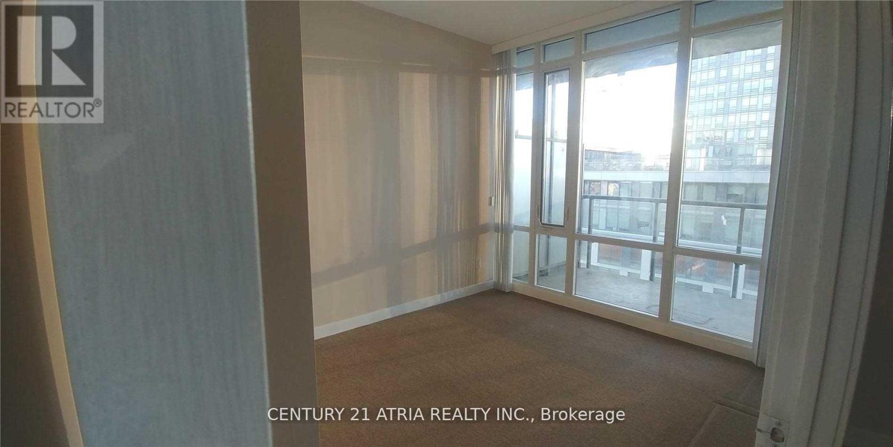
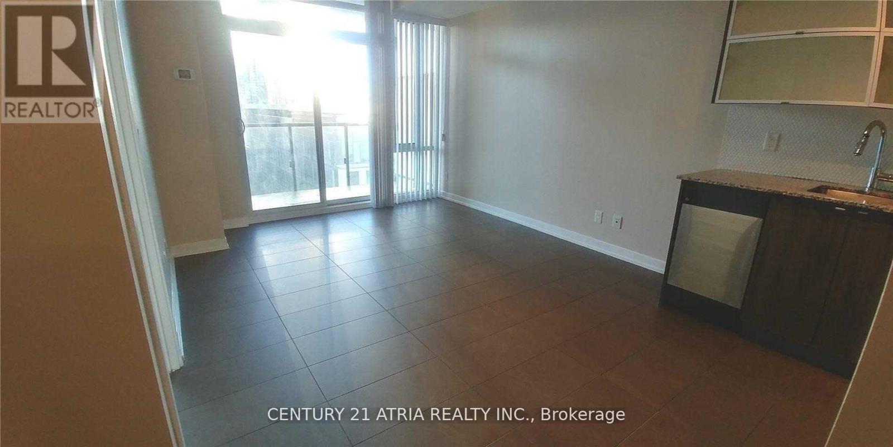
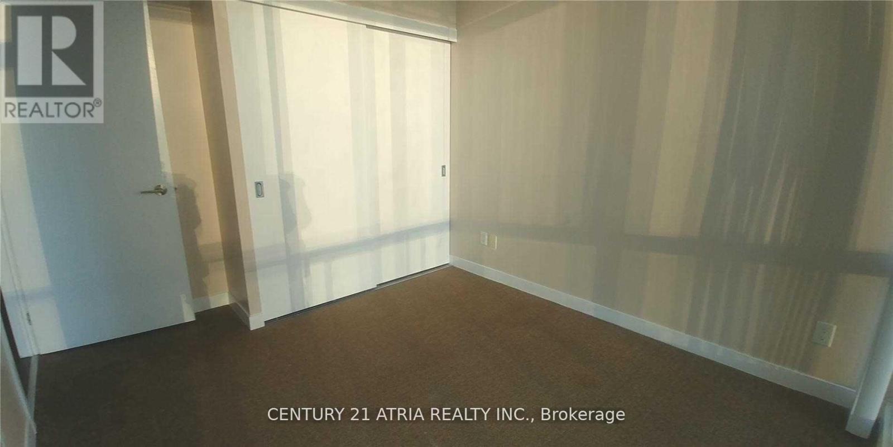
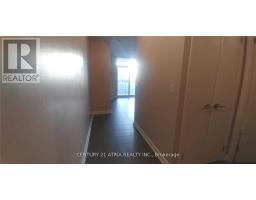
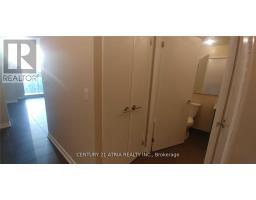
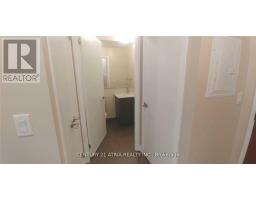
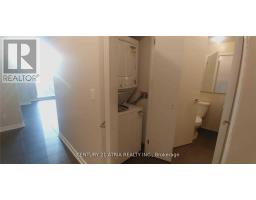
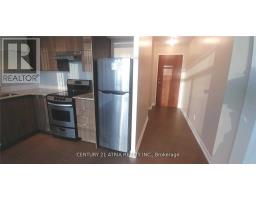
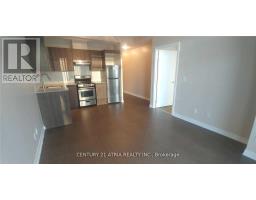
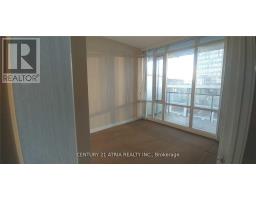
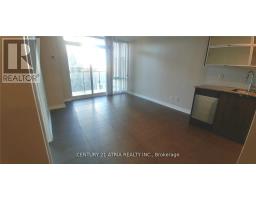
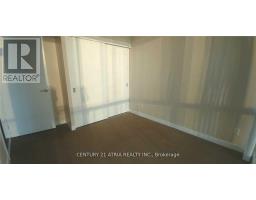
$466.54 Monthly* 24 Hrs Concierge * 9' Ceiling * Open Concept Kitchen With Granite Countertop, Steps To TTC, Walking Distance To 24 Hrs Supermarket, Banks, Library, Community Centre, Park & Downtown Core, Existing Broadloom In The Bedroom Will Be Replaced With Laminate Flooring, Photos Were Taken Before Current Tenant Moved In. 24 Hours Notice For All Showing Appointments, Lock Box Available For Appointment. Bring RECO License For Appointment. (id:47351)
Property Details
| MLS® Number | C13135554 |
| Property Type | Single Family |
| Community Name | Waterfront Communities C1 |
| Community Features | Pets Allowed With Restrictions |
| Features | Balcony |
Building
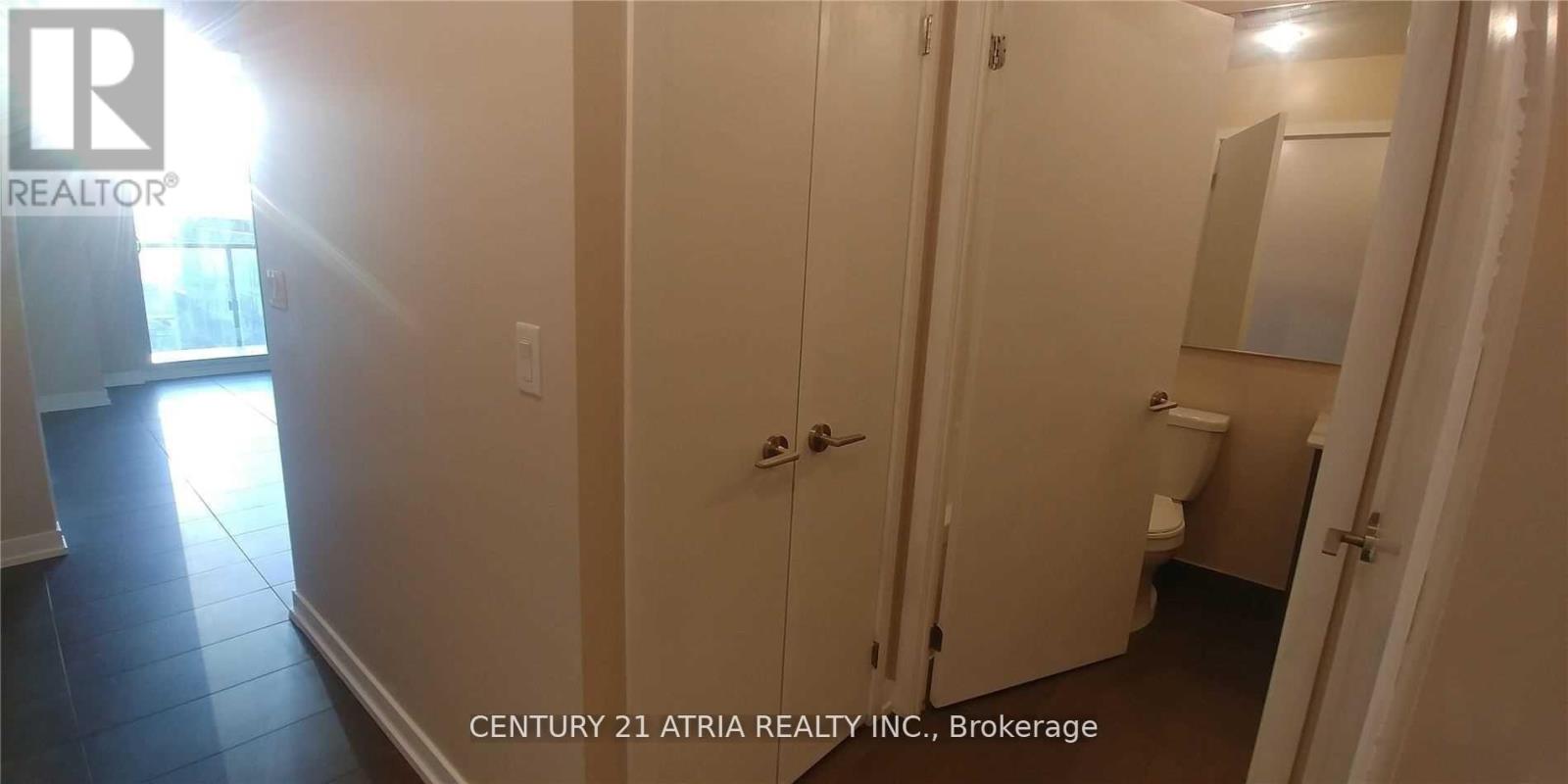
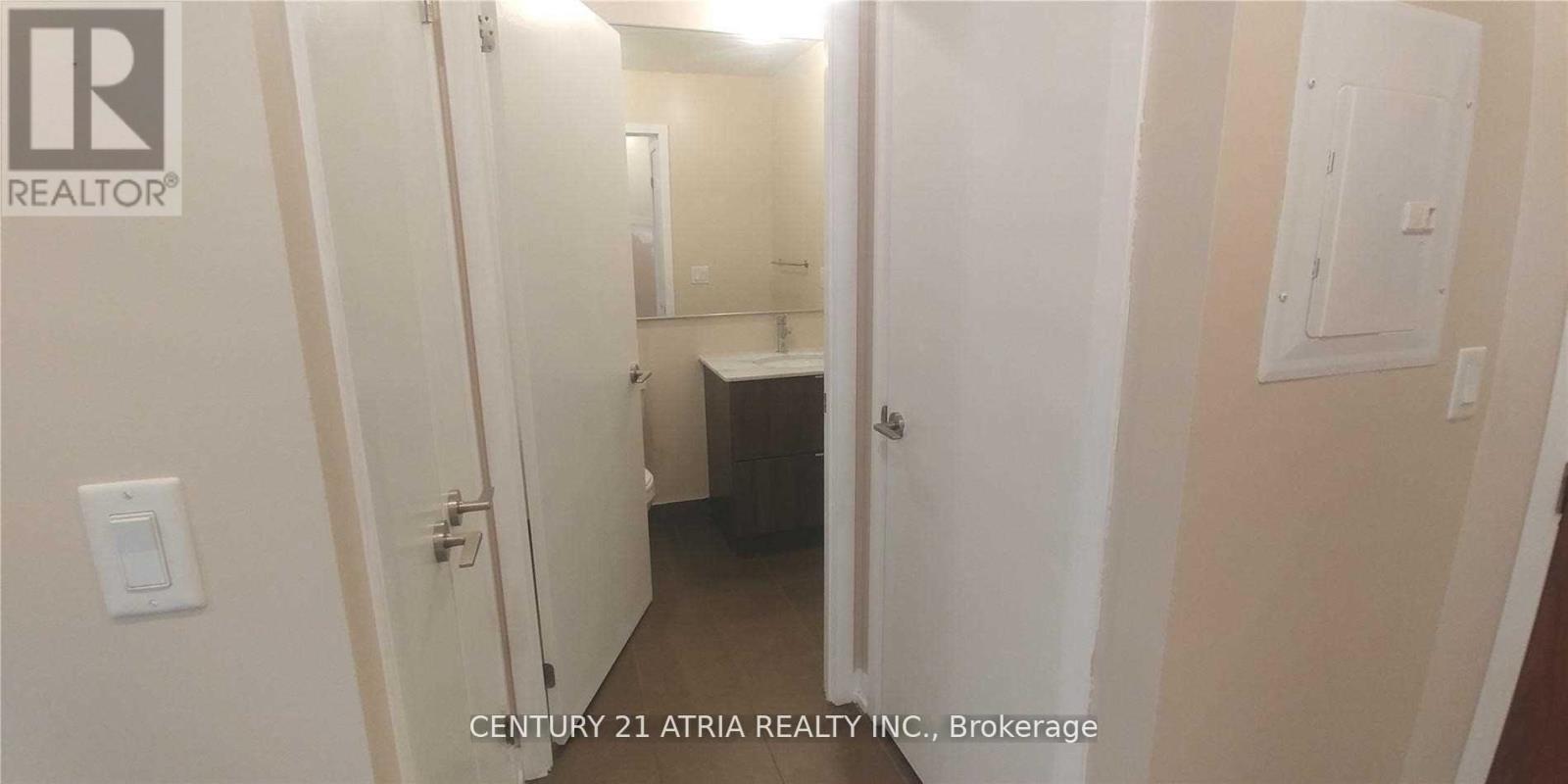
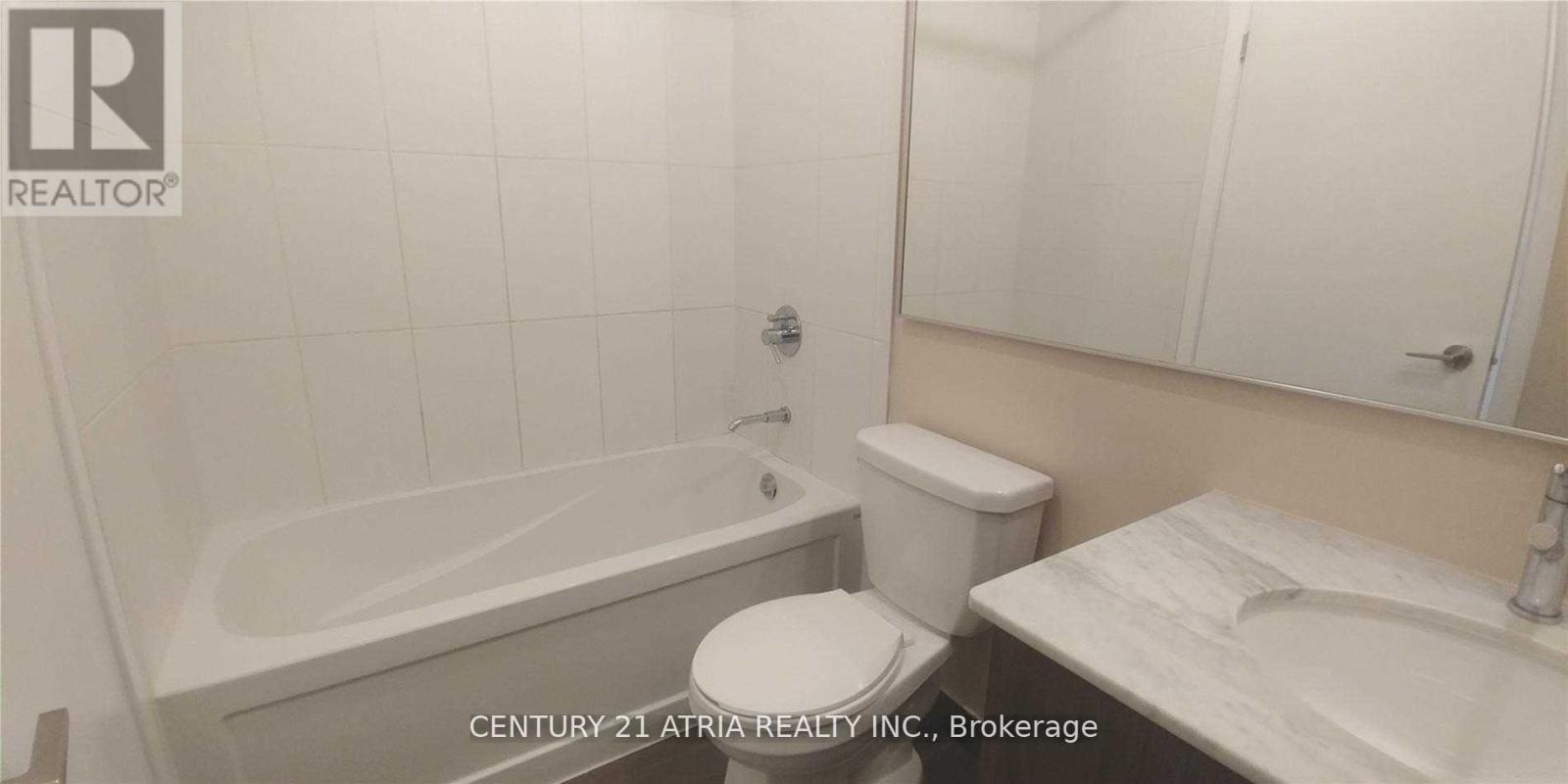
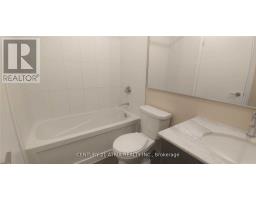
| Bathroom Total | 1 |
| Bedrooms Above Ground | 1 |
| Bedrooms Total | 1 |
| Appliances | Dishwasher, Dryer, Stove, Washer, Window Coverings, Refrigerator |
| Basement Type | None |
| Cooling Type | Central Air Conditioning |
| Exterior Finish | Concrete |
| Flooring Type | Ceramic, Laminate |
| Heating Fuel | Natural Gas |
| Heating Type | Forced Air |
| Size Interior | 0 - 499 Sqft |
| Type | Apartment |
Parking
| No Garage |
Land
| Acreage | No |
Rooms
| Level | Type | Length | Width | Dimensions |
|---|---|---|---|---|
| Flat | Living Room | 3.3 m | 3.3 m | 3.3 m x 3.3 m |
| Flat | Dining Room | 3.3 m | 2.7 m | 3.3 m x 2.7 m |
| Flat | Kitchen | 3.3 m | 2.7 m | 3.3 m x 2.7 m |
| Flat | Primary Bedroom | 2.95 m | 2.9 m | 2.95 m x 2.9 m |

The trademarks REALTOR®, REALTORS®, and the REALTOR® logo are controlled by The Canadian Real Estate Association (CREA) and identify real estate professionals who are members of CREA. The trademarks MLS®, Multiple Listing Service® and the associated logos are owned by The Canadian Real Estate Association (CREA) and identify the quality of services provided by real estate professionals who are members of CREA. The trademark DDF® is owned by The Canadian Real Estate Association (CREA) and identifies CREA's Data Distribution Facility (DDF®)
July 20 2026 06:28:40
Toronto Regional Real Estate Board