2 Bedroom
1 Bathroom
1,500 - 2,000 sqft
Central Air Conditioning
Forced Air, Heat Pump
$289,000
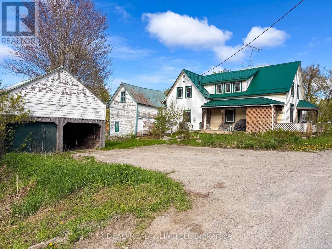
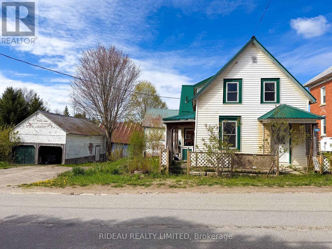
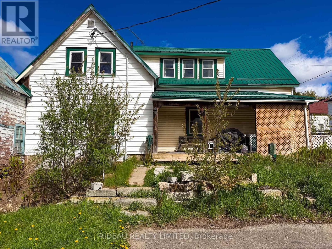
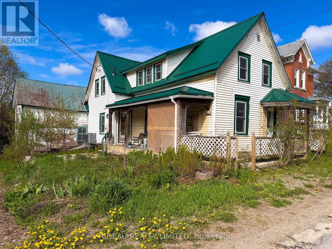
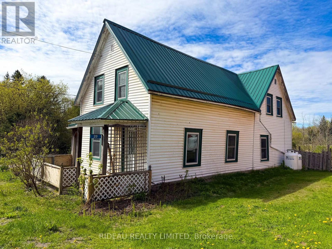
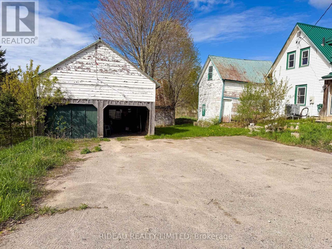
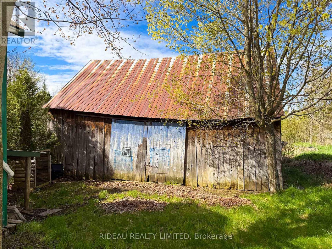
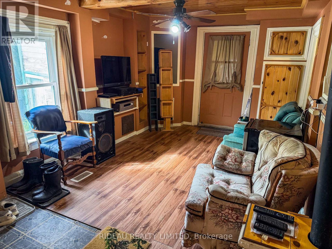
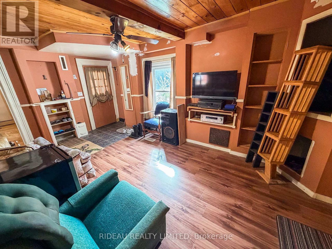
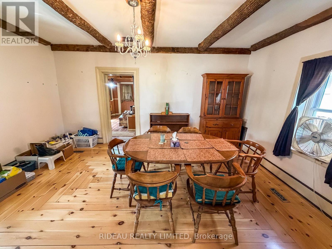
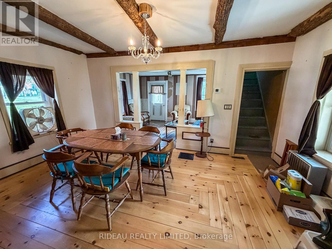
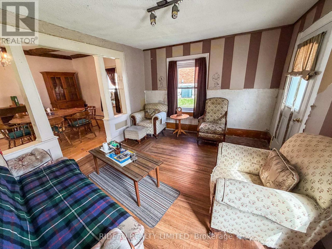
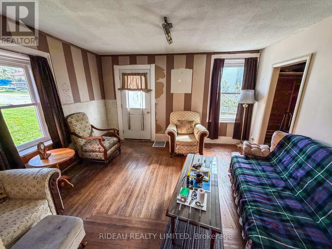
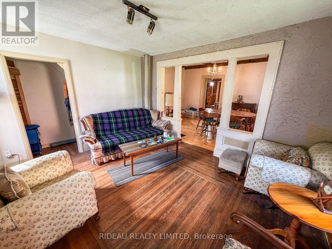
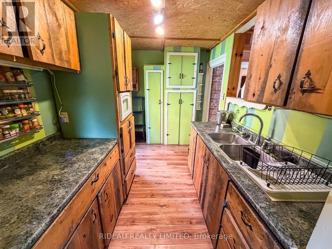
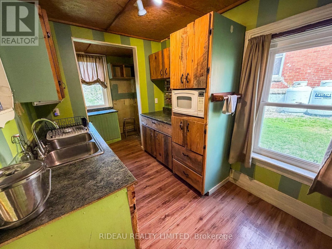
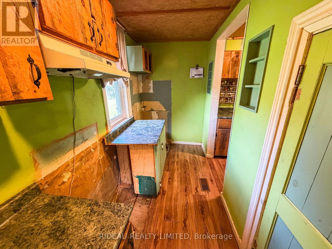
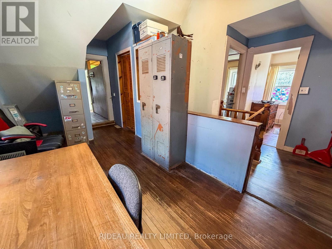
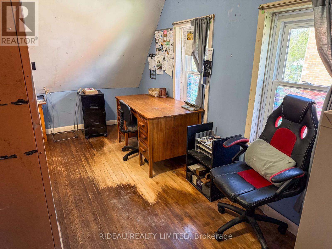
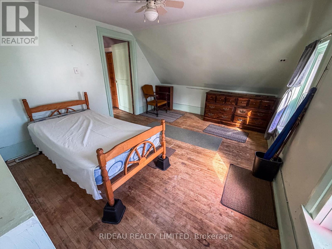
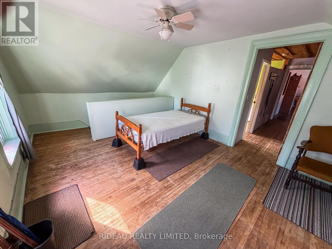
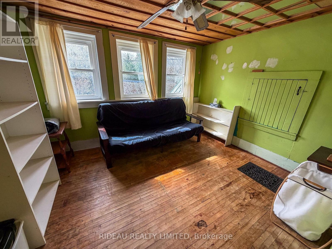
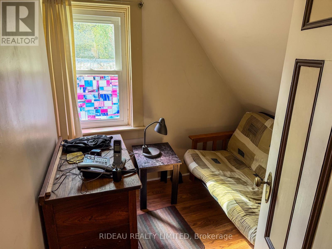
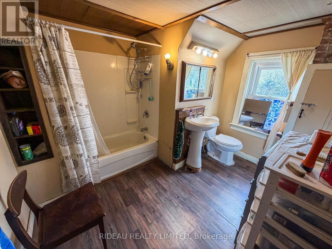
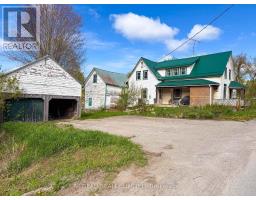
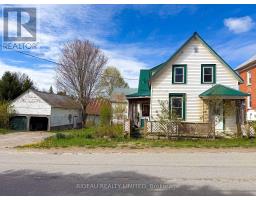
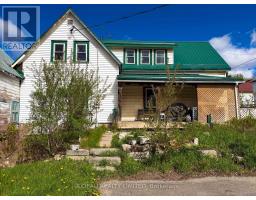
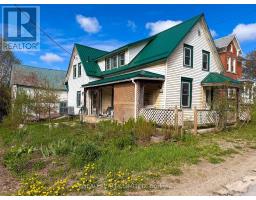
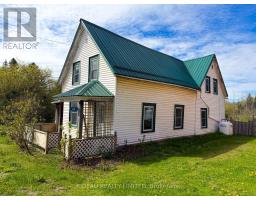
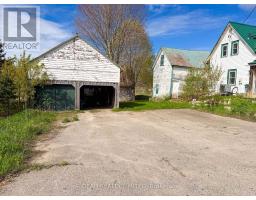
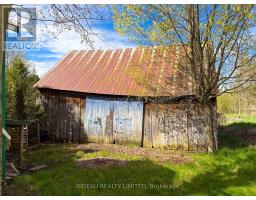
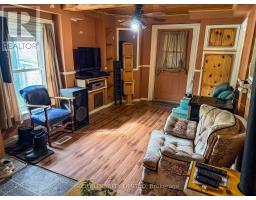
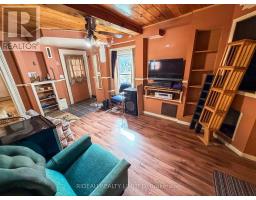
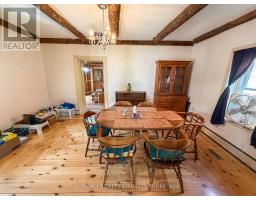
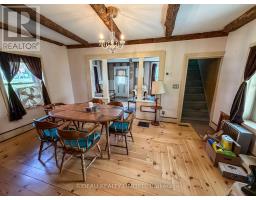
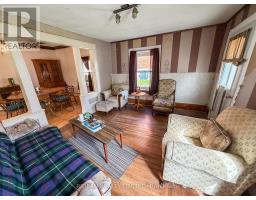
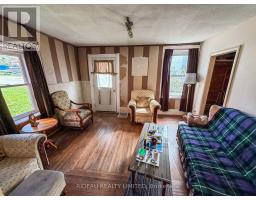
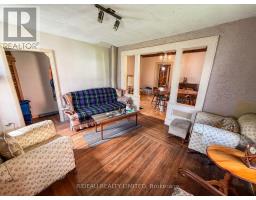
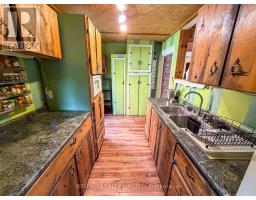
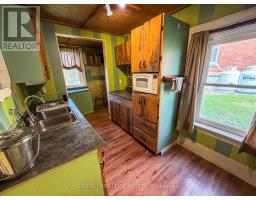
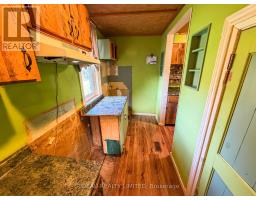
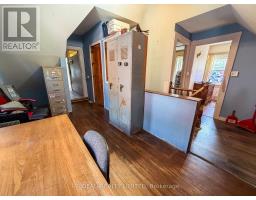
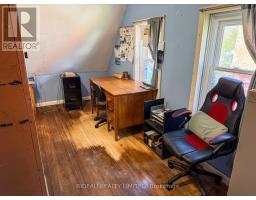
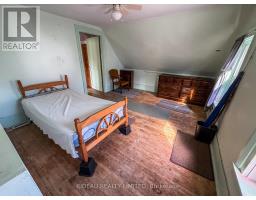
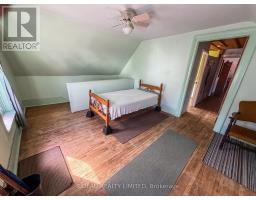
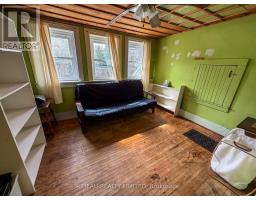
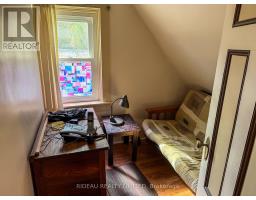
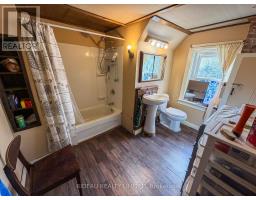
Affordable opportunity in the heart of Elgin! This 2-storey home is packed with potential for the right buyer willing to put in some work and make it their own. The main level offers a den, kitchen, living room, and dining room, while the second floor features 2 bedrooms, a foyer area, office space, and a 4-piece bathroom. Outside, you'll find a detached double car garage and a barn offering plenty of storage and workspace options. Additional features include newer windows throughout and a durable metal roof. Whether you're looking for a renovation project, investment property, or affordable entry into the market, this property offers plenty of possibilities at an attractive price point. (id:47351)
Property Details
|
MLS® Number
|
X13120348 |
|
Property Type
|
Single Family |
|
Community Name
|
817 - Rideau Lakes (South Crosby) Twp |
|
Equipment Type
|
Propane Tank |
|
Features
|
Carpet Free |
|
Parking Space Total
|
8 |
|
Rental Equipment Type
|
Propane Tank |
|
Structure
|
Barn |
Building
|
Bathroom Total
|
1 |
|
Bedrooms Above Ground
|
2 |
|
Bedrooms Total
|
2 |
|
Age
|
100+ Years |
|
Appliances
|
Water Heater |
|
Basement Development
|
Unfinished |
|
Basement Type
|
Full (unfinished) |
|
Construction Style Attachment
|
Detached |
|
Cooling Type
|
Central Air Conditioning |
|
Exterior Finish
|
Vinyl Siding |
|
Foundation Type
|
Stone |
|
Heating Fuel
|
Electric, Propane |
|
Heating Type
|
Forced Air, Heat Pump |
|
Stories Total
|
2 |
|
Size Interior
|
1,500 - 2,000 Sqft |
|
Type
|
House |
Parking
Land
|
Acreage
|
No |
|
Sewer
|
Septic System |
|
Size Depth
|
294 Ft ,6 In |
|
Size Frontage
|
87 Ft |
|
Size Irregular
|
87 X 294.5 Ft |
|
Size Total Text
|
87 X 294.5 Ft|under 1/2 Acre |
|
Zoning Description
|
Residential |
Rooms
| Level |
Type |
Length |
Width |
Dimensions |
|
Second Level |
Primary Bedroom |
3.464 m |
4.141 m |
3.464 m x 4.141 m |
|
Second Level |
Bedroom |
2.87 m |
3.488 m |
2.87 m x 3.488 m |
|
Second Level |
Foyer |
4.368 m |
2.272 m |
4.368 m x 2.272 m |
|
Second Level |
Office |
2.065 m |
2.183 m |
2.065 m x 2.183 m |
|
Second Level |
Bathroom |
2.86 m |
3.187 m |
2.86 m x 3.187 m |
|
Main Level |
Den |
5.205 m |
3.161 m |
5.205 m x 3.161 m |
|
Main Level |
Kitchen |
4.737 m |
3.162 m |
4.737 m x 3.162 m |
|
Main Level |
Dining Room |
4.991 m |
3.483 m |
4.991 m x 3.483 m |
|
Main Level |
Living Room |
3.514 m |
4.16 m |
3.514 m x 4.16 m |
https://www.realtor.ca/real-estate/29743735/20-kingston-street-rideau-lakes-817-rideau-lakes-south-crosby-twp