Unit A - 88 South Bend Road E Hamilton, Ontario L9A 2B1
$3,200 Monthly
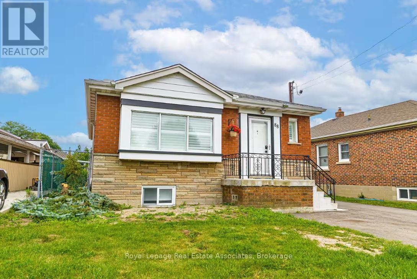
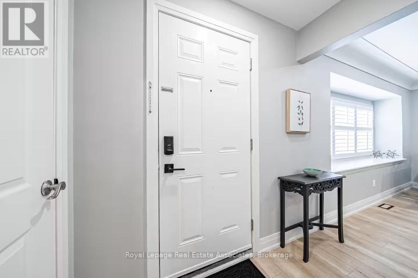
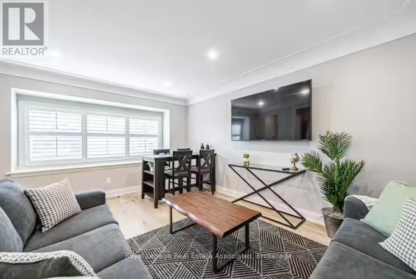
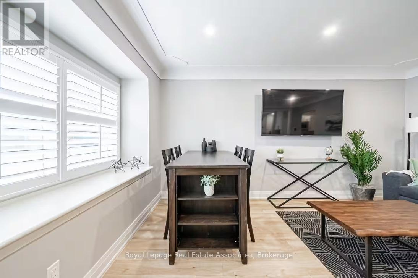
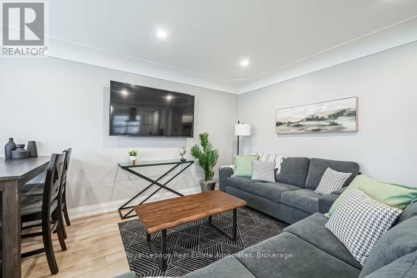
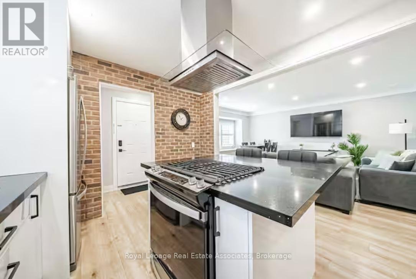
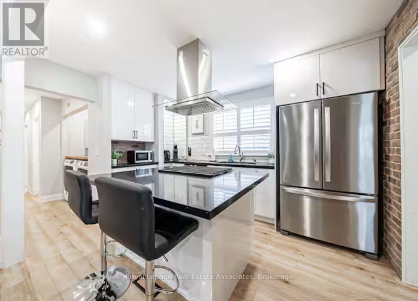
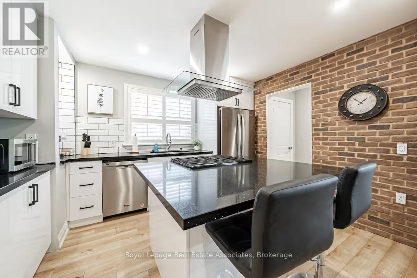
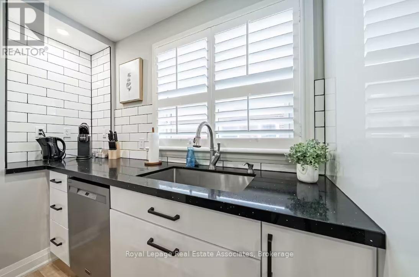
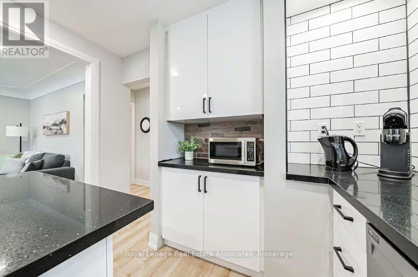
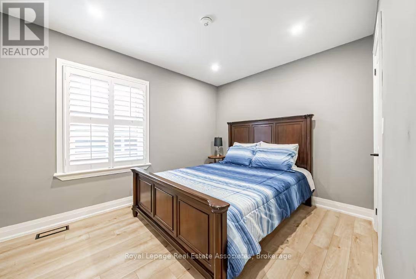
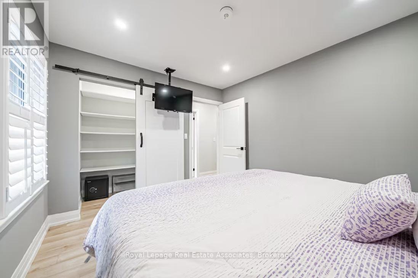
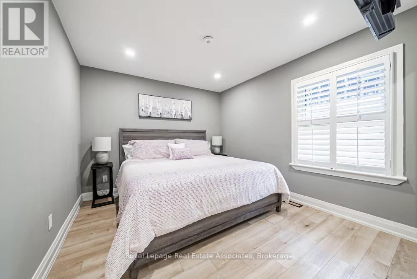
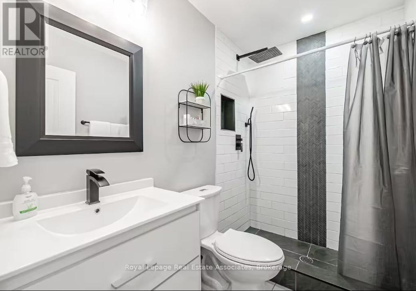
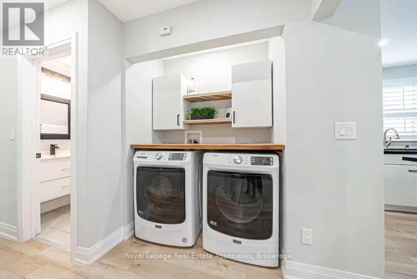
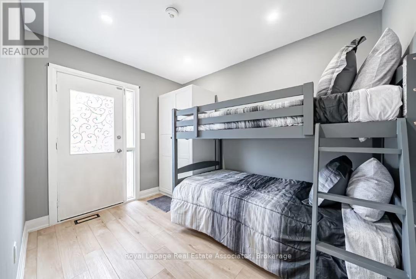
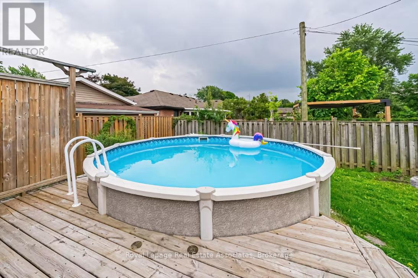
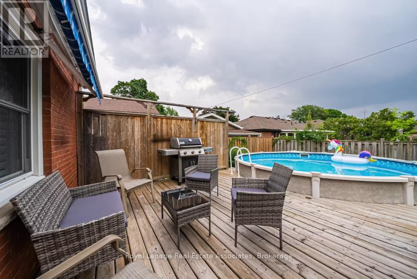
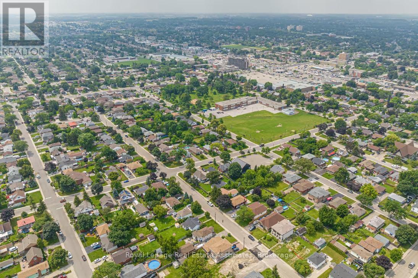
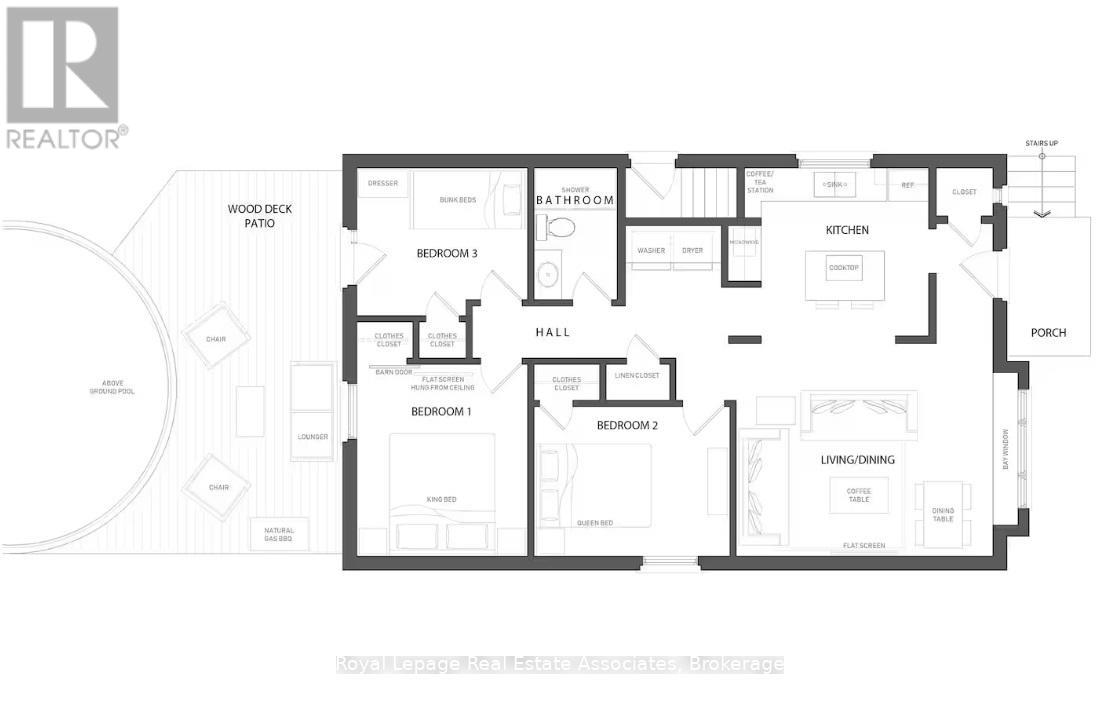
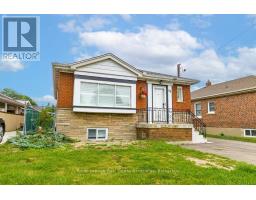
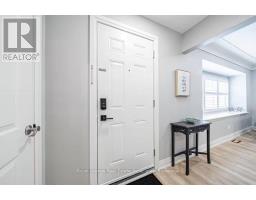
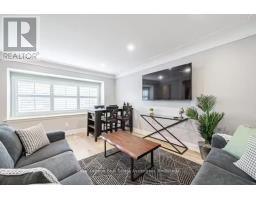
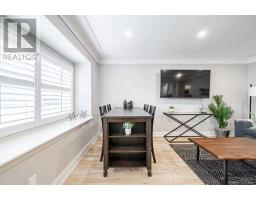
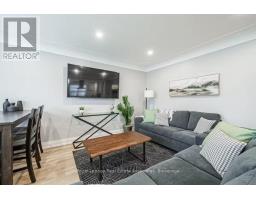
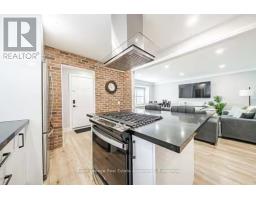
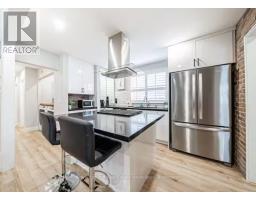
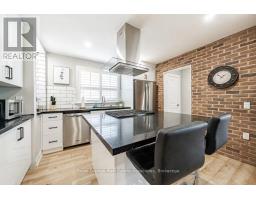
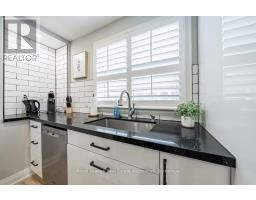
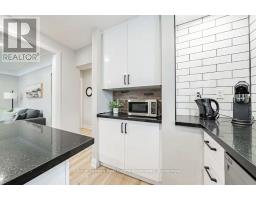
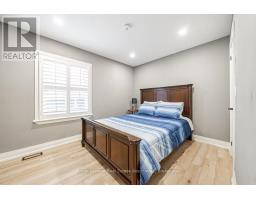
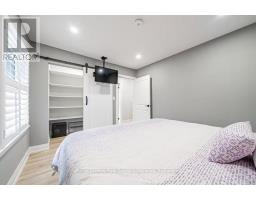
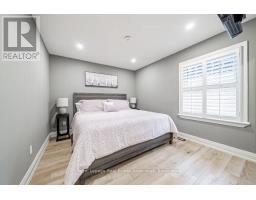
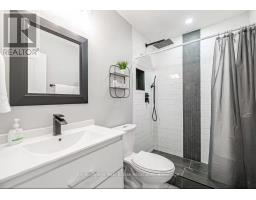
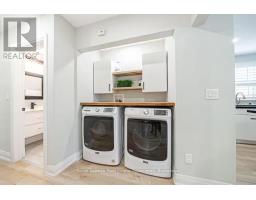
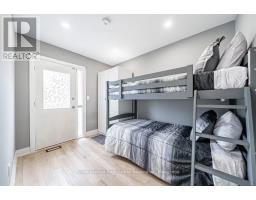
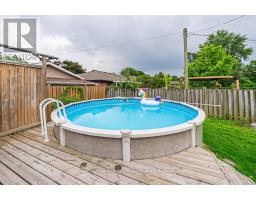
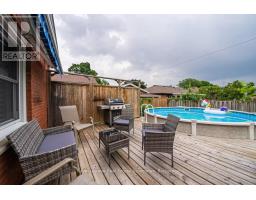
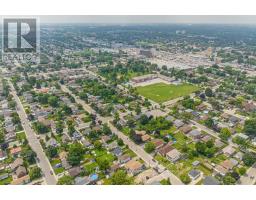
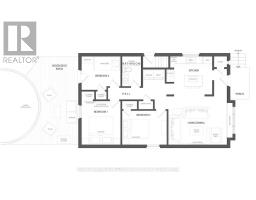
Fully furnished, upper level offering approximately 1,100 square feet of beautifully renovated living space, this stylish upper-level suite on Hamilton Mountain has everything you need. This bright and spacious 3-bedroom, 1-bathroom home features queen-size beds, bunk beds, an eat-in kitchen, in-suite laundry, and modern finishes throughout. The open-concept layout is enhanced by pot lights throughout, a contemporary kitchen with sleek cabinetry, subway tile backsplash, and stainless steel appliances, while the inviting living area is highlighted by a stunning brick feature wall that adds warmth and character. Enjoy the convenience of a move-in-ready home complete with a washer, dryer, fridge, freezer, dishwasher, microwave, two TVs, and window coverings. Step outside and enjoy access to a private backyard retreat featuring an above-ground pool and generous outdoor space, perfect for relaxing or entertaining. Located in a quiet, family-friendly neighborhood close to parks, schools, shopping, transit, and with quick access to the LINC, this exceptional home offers comfort, style, and convenience in a highly desirable location. (id:47351)
Property Details
| MLS® Number | X13128328 |
| Property Type | Single Family |
| Community Name | Balfour |
| Community Features | Pets Not Allowed |
| Features | In Suite Laundry |
| Parking Space Total | 2 |
Building
| Bathroom Total | 1 |
| Bedrooms Above Ground | 3 |
| Bedrooms Total | 3 |
| Architectural Style | Bungalow |
| Basement Type | None |
| Cooling Type | Central Air Conditioning |
| Exterior Finish | Brick |
| Fireplace Present | Yes |
| Foundation Type | Block |
| Heating Fuel | Electric |
| Heating Type | Forced Air |
| Stories Total | 1 |
| Size Interior | 1,000 - 1,199 Sqft |
Parking
| No Garage |
Land
| Acreage | No |
Rooms
| Level | Type | Length | Width | Dimensions |
|---|---|---|---|---|
| Main Level | Foyer | 3.5 m | 7.2 m | 3.5 m x 7.2 m |
| Main Level | Kitchen | 11 m | 7 m | 11 m x 7 m |
| Main Level | Living Room | 15 m | 5.5 m | 15 m x 5.5 m |
| Main Level | Bathroom | 3 m | 2.3 m | 3 m x 2.3 m |
| Main Level | Bedroom | 11 m | 9.5 m | 11 m x 9.5 m |
| Main Level | Bedroom 2 | 10 m | 3.5 m | 10 m x 3.5 m |
| Main Level | Bedroom 3 | 3.14 m | 2.17 m | 3.14 m x 2.17 m |
https://www.realtor.ca/real-estate/29752774/unit-a-88-south-bend-road-e-hamilton-balfour-balfour

The trademarks REALTOR®, REALTORS®, and the REALTOR® logo are controlled by The Canadian Real Estate Association (CREA) and identify real estate professionals who are members of CREA. The trademarks MLS®, Multiple Listing Service® and the associated logos are owned by The Canadian Real Estate Association (CREA) and identify the quality of services provided by real estate professionals who are members of CREA. The trademark DDF® is owned by The Canadian Real Estate Association (CREA) and identifies CREA's Data Distribution Facility (DDF®)
May 21 2026 03:16:32
Toronto Regional Real Estate Board