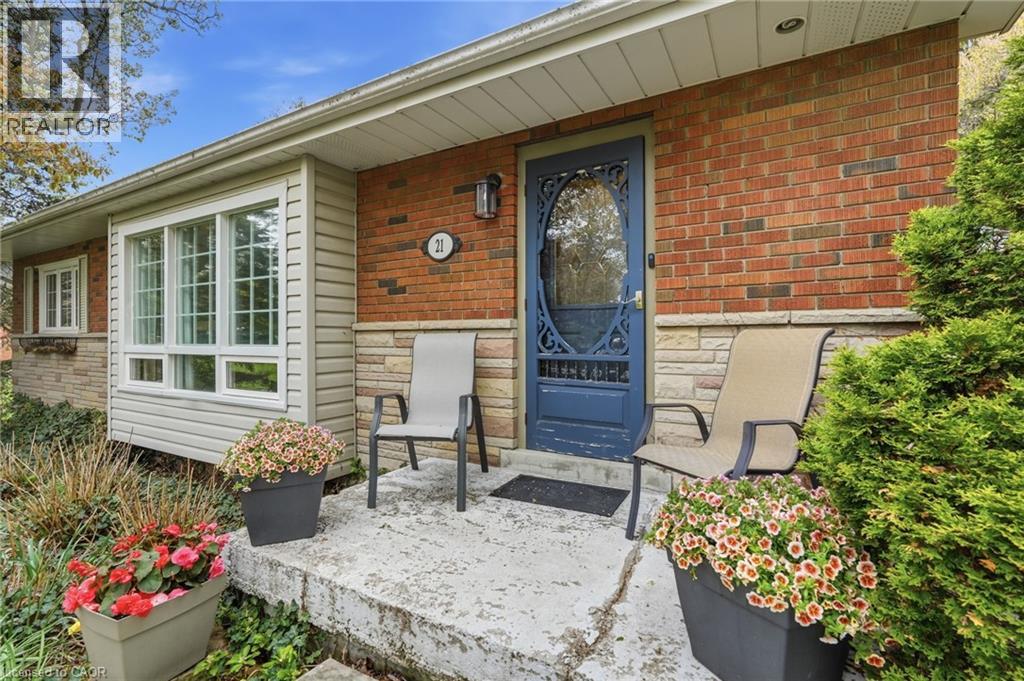
21 Brian Boulevard Waterdown, Ontario L8B 0C7
$1,164,000
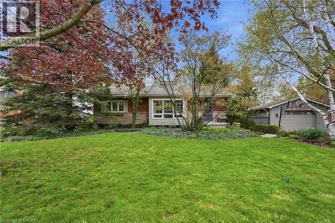
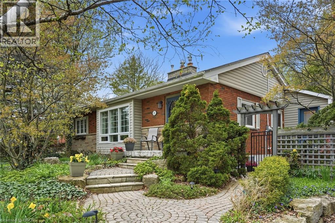
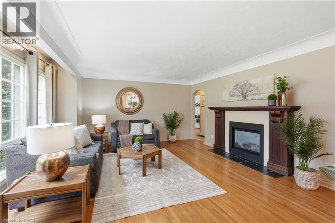
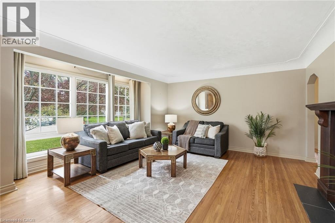
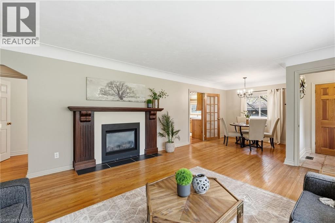
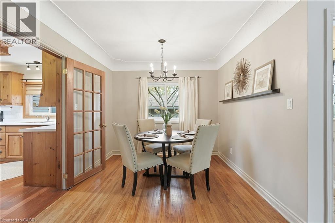
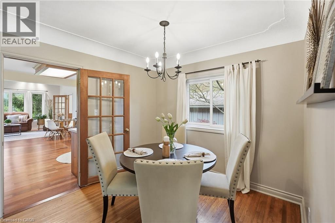
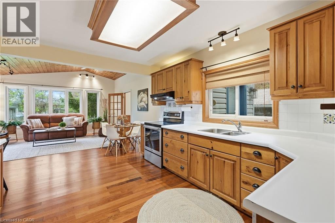
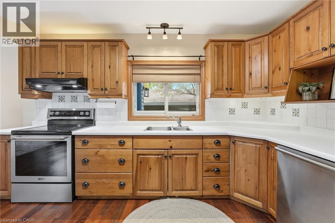
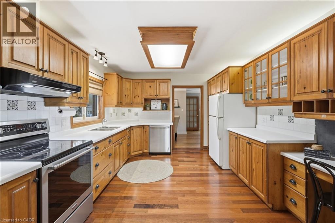
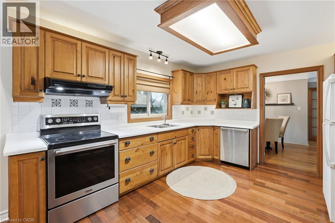
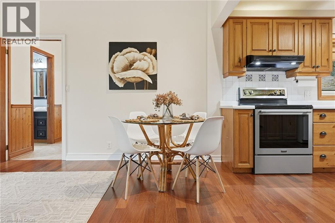
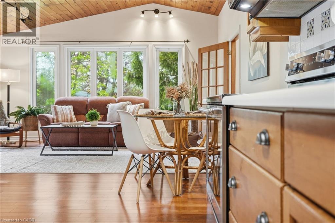
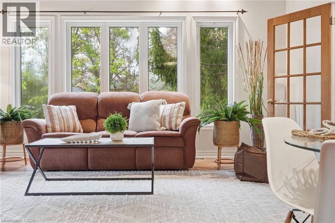
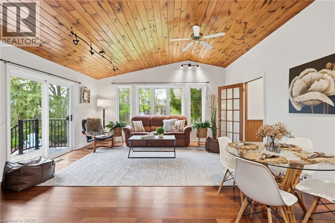
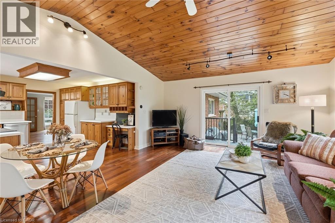
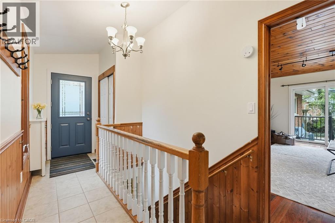
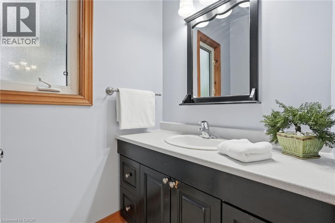
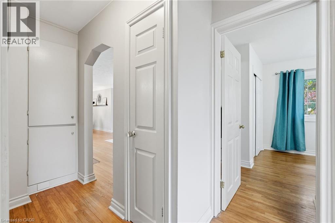
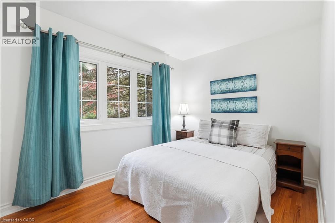
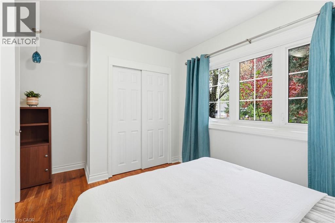
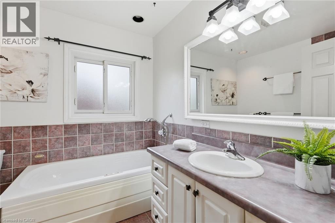
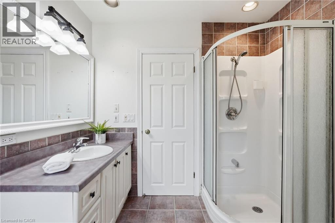
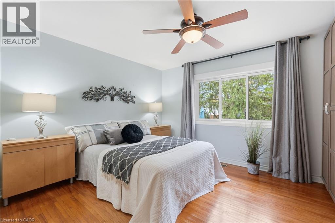
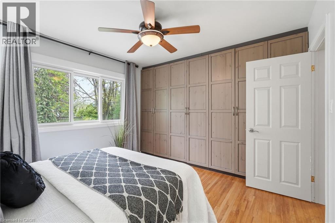
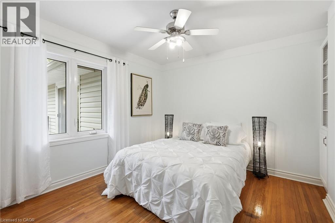
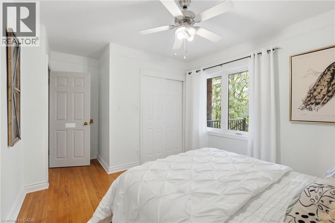
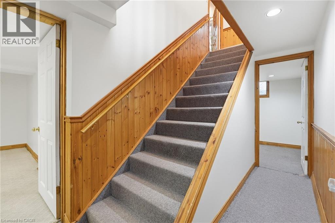
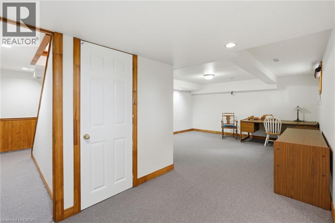
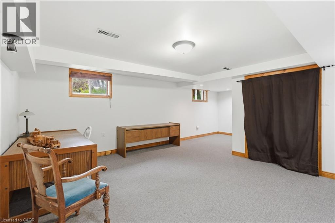
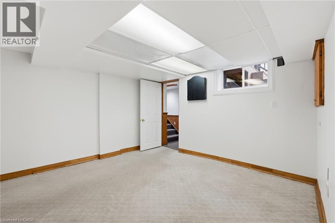
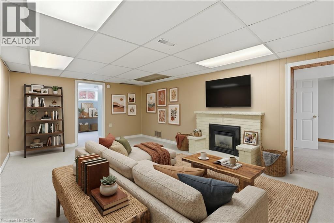
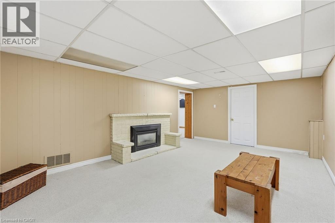
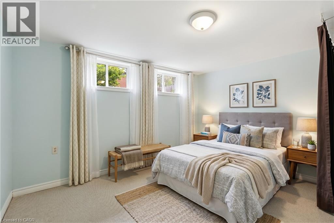
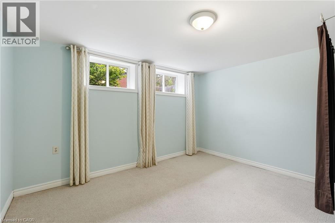
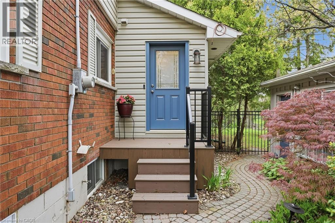
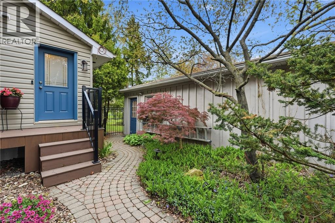
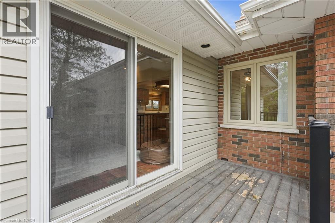
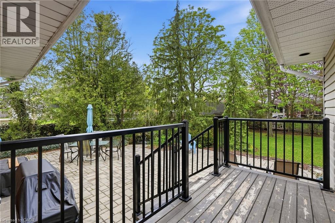
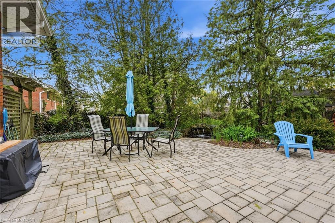
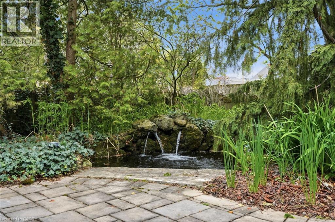
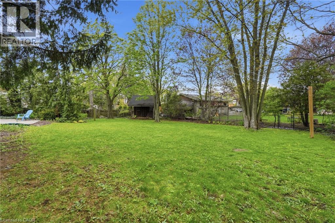
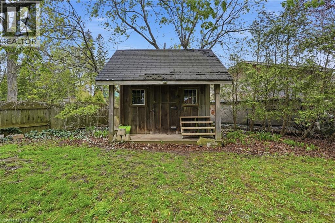
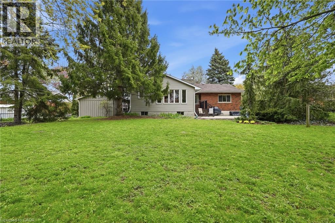
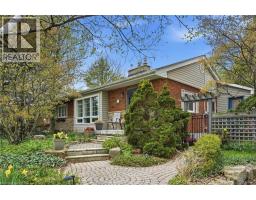
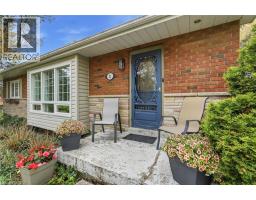
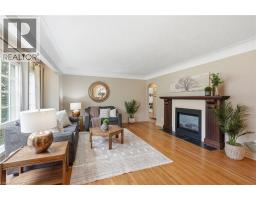
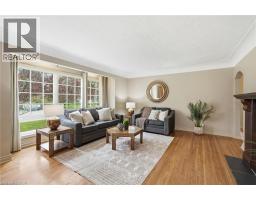
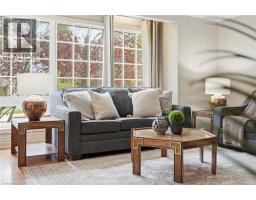
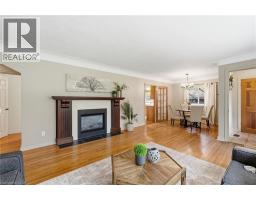
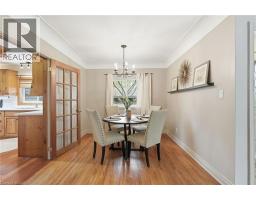
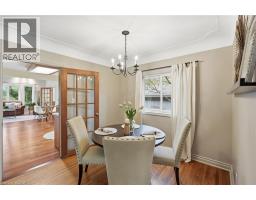
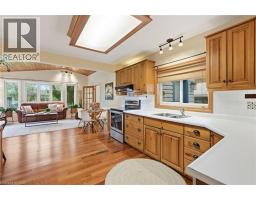
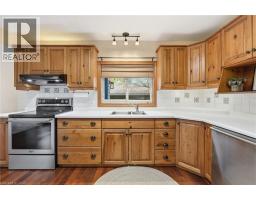
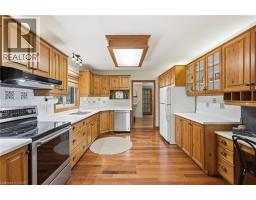
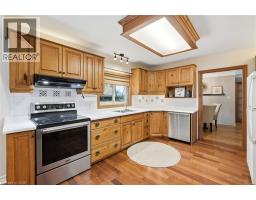
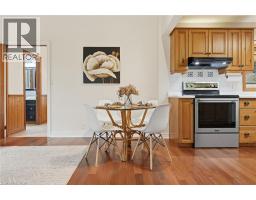
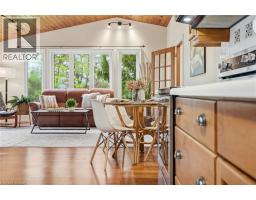
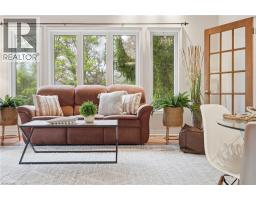
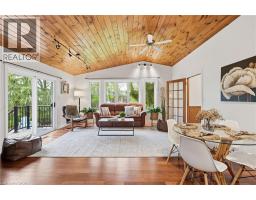
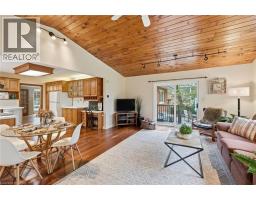
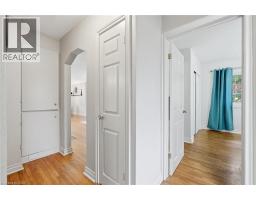
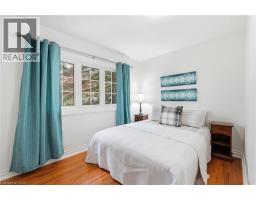
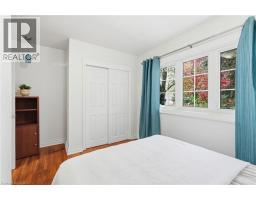
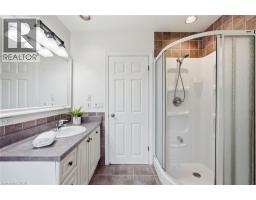
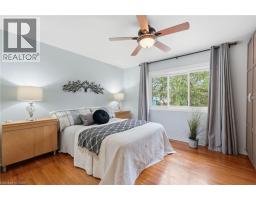
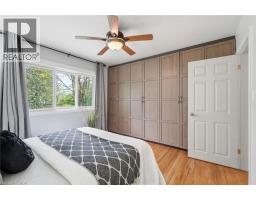
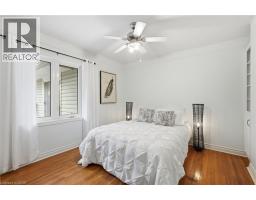
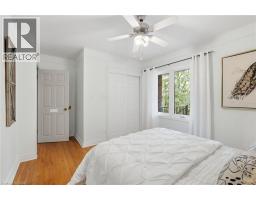
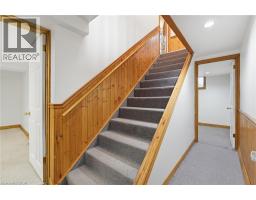
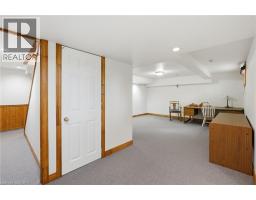
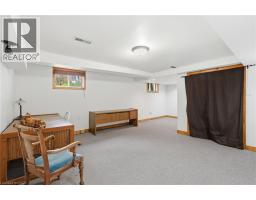
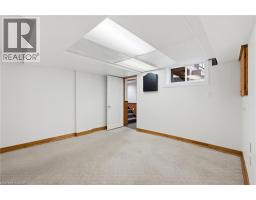
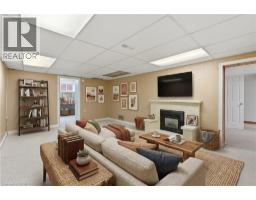
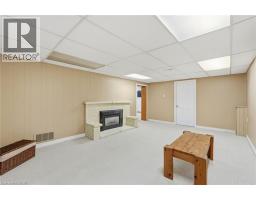
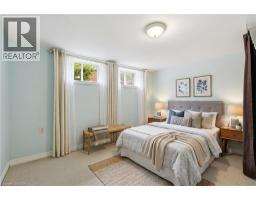
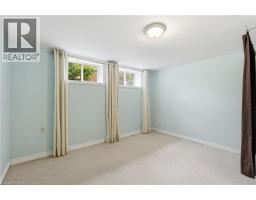
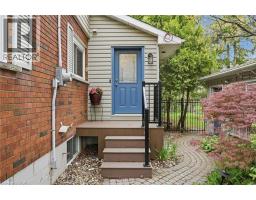
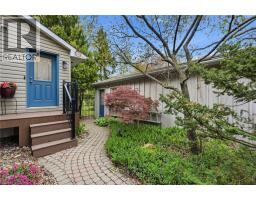
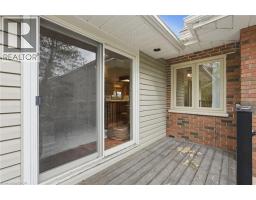
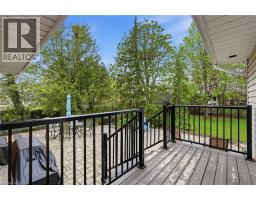
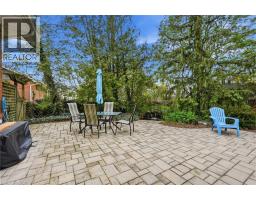
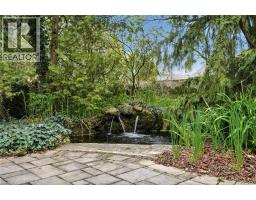
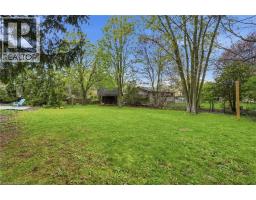
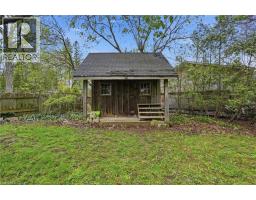
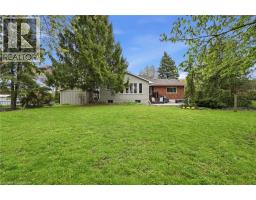
Set on a mature and private 100’ x 150’ premium lot in one of Waterdown’s most established neighbourhoods, this spacious bungalow offers over 1,500 square feet of living space with outstanding potential to update, renovate, expand or build your dream home. The bright open-concept great room features vaulted ceilings and flows seamlessly into the kitchen, creating an ideal space for entertaining and everyday family living. The partially finished basement includes a family room with fireplace, home office/bedroom and second bedroom, offering additional living space and flexibility. This is a rare opportunity for buyers looking to personalize and modernize a solid home on an exceptional lot, undertake a full renovation project or explore the possibilities of building new in a highly desirable area surrounded by mature trees and established homes. The detached one-and-a-half car garage and expansive backyard provide ample space for future additions, outdoor living or redevelopment potential. Conveniently located close to schools, parks, shopping, and all Waterdown amenities. Don’t be TOO LATE*! *REG TM. RSA. (id:47351)
Property Details
| MLS® Number | 40830422 |
| Property Type | Single Family |
| Amenities Near By | Schools, Shopping |
| Equipment Type | Water Heater |
| Features | Paved Driveway, Sump Pump |
| Parking Space Total | 7 |
| Rental Equipment Type | Water Heater |
Building
| Bathroom Total | 2 |
| Bedrooms Above Ground | 3 |
| Bedrooms Below Ground | 2 |
| Bedrooms Total | 5 |
| Appliances | Dishwasher, Dryer, Refrigerator, Stove, Water Softener, Washer, Window Coverings |
| Architectural Style | Bungalow |
| Basement Development | Partially Finished |
| Basement Type | Full (partially Finished) |
| Constructed Date | 1960 |
| Construction Style Attachment | Detached |
| Cooling Type | Central Air Conditioning |
| Exterior Finish | Brick |
| Half Bath Total | 1 |
| Heating Fuel | Natural Gas |
| Heating Type | Forced Air |
| Stories Total | 1 |
| Size Interior | 2,129 Sqft |
| Type | House |
| Utility Water | Municipal Water |
Parking
| Detached Garage |
Land
| Acreage | No |
| Land Amenities | Schools, Shopping |
| Sewer | Municipal Sewage System |
| Size Depth | 150 Ft |
| Size Frontage | 100 Ft |
| Size Total Text | Under 1/2 Acre |
| Zoning Description | R1-6 |
Rooms
| Level | Type | Length | Width | Dimensions |
|---|---|---|---|---|
| Basement | Laundry Room | Measurements not available | ||
| Basement | Den | 11'5'' x 8'5'' | ||
| Basement | Recreation Room | 13'6'' x 12'2'' | ||
| Basement | Recreation Room | 19'5'' x 12'7'' | ||
| Basement | Bedroom | 12'6'' x 11'10'' | ||
| Basement | Bedroom | 16'11'' x 16'0'' | ||
| Main Level | Bedroom | 10'9'' x 8'2'' | ||
| Main Level | Bedroom | 10'9'' x 10'4'' | ||
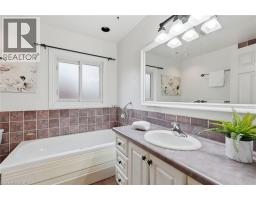
| Main Level | 4pc Bathroom | Measurements not available | ||
| Main Level | Bedroom | 13'5'' x 11'3'' | ||
| Main Level | Family Room | 16'11'' x 16'0'' | ||
| Main Level | 2pc Bathroom | Measurements not available | ||
| Main Level | Dining Room | 9'3'' x 8'5'' | ||
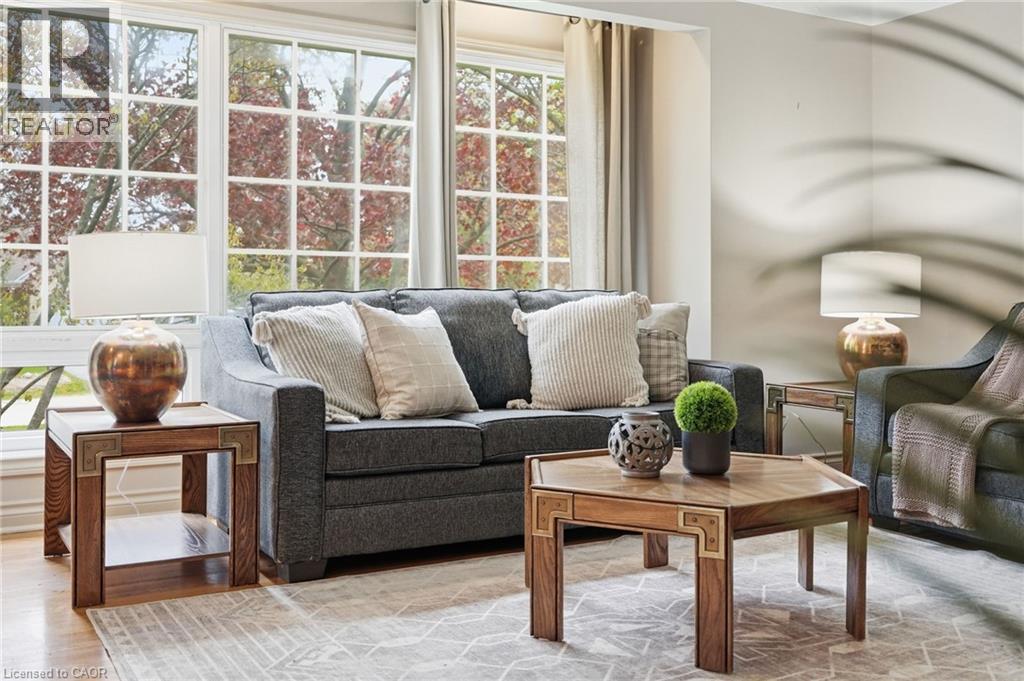
| Main Level | Living Room | 17'5'' x 15'2'' | ||
| Main Level | Kitchen | 12'9'' x 11'5'' |
https://www.realtor.ca/real-estate/29754708/21-brian-boulevard-waterdown

The trademarks REALTOR®, REALTORS®, and the REALTOR® logo are controlled by The Canadian Real Estate Association (CREA) and identify real estate professionals who are members of CREA. The trademarks MLS®, Multiple Listing Service® and the associated logos are owned by The Canadian Real Estate Association (CREA) and identify the quality of services provided by real estate professionals who are members of CREA. The trademark DDF® is owned by The Canadian Real Estate Association (CREA) and identifies CREA's Data Distribution Facility (DDF®)
May 25 2026 05:00:26
REALTORS® Association of Hamilton-Burlington