2 Bedroom
2 Bathroom
1,500 - 2,000 sqft
Fireplace
Central Air Conditioning, Air Exchanger
Forced Air
Landscaped
$719,900
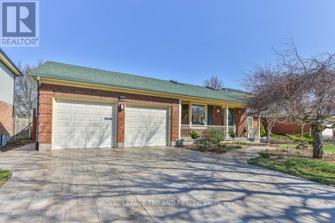
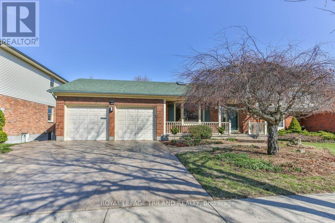
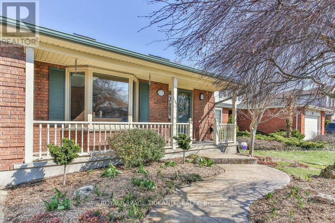
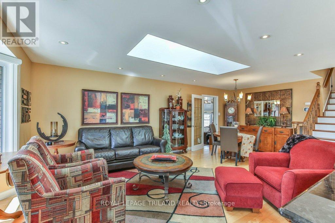
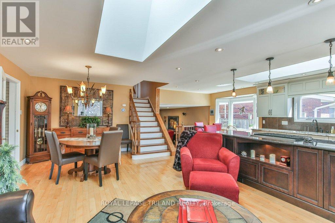
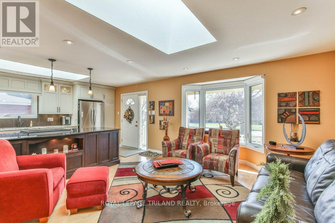
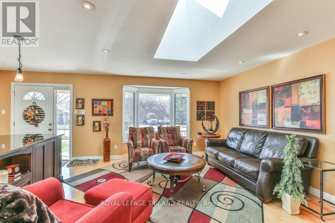
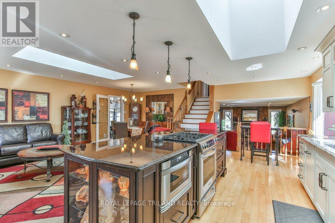
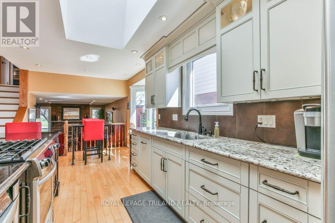
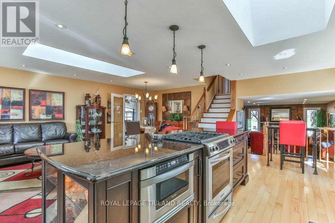
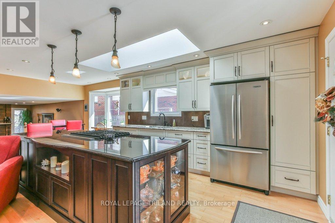
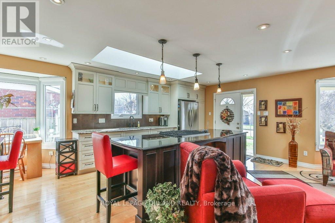
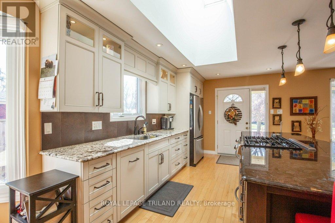
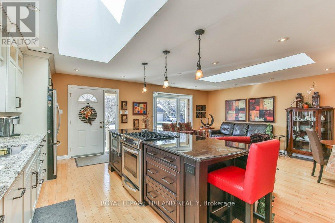
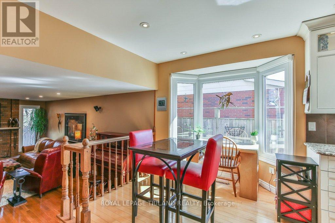
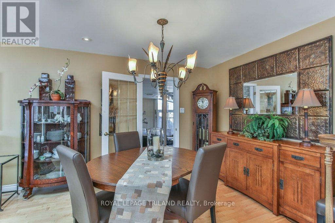
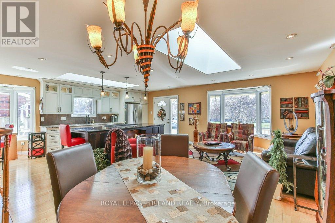
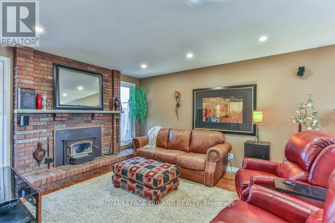
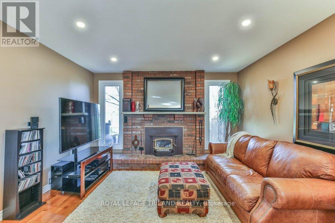
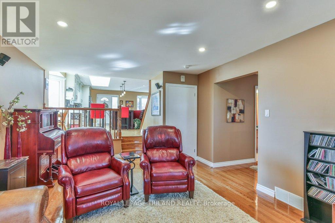
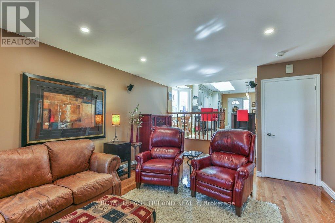
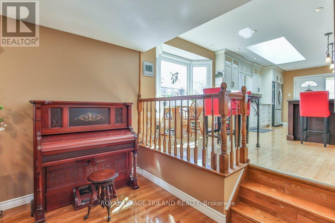
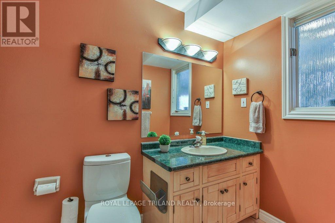
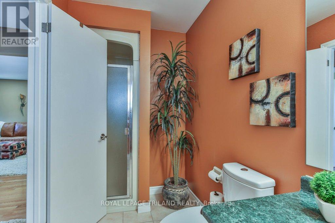
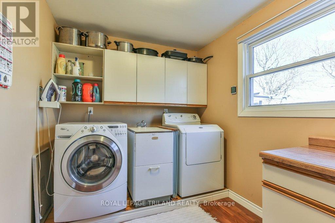
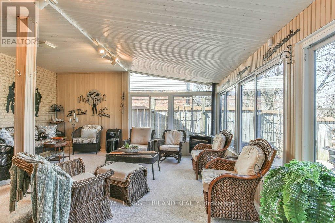
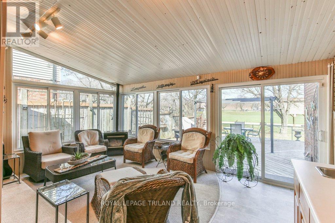
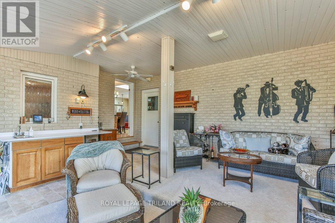
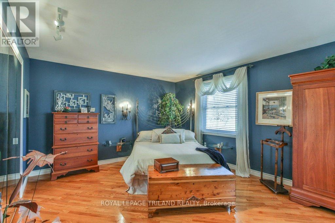
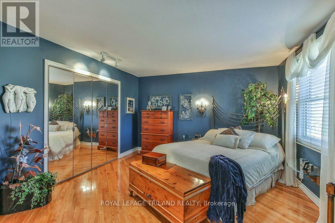
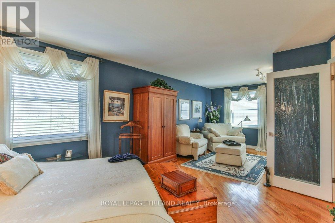
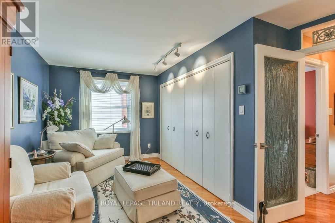
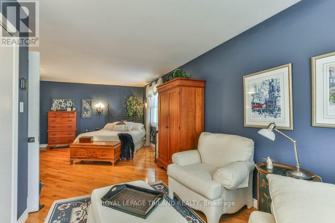
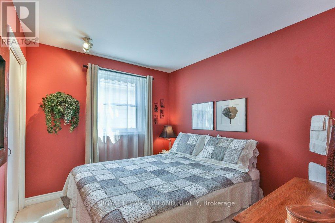
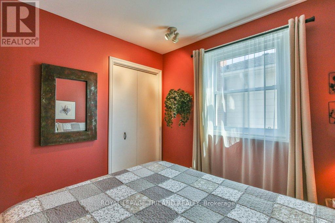
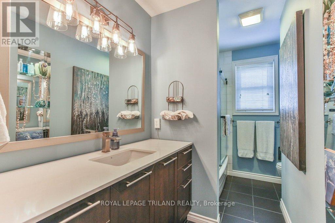
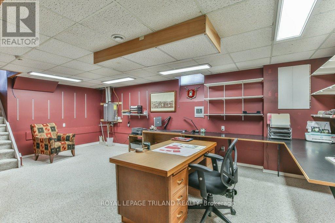
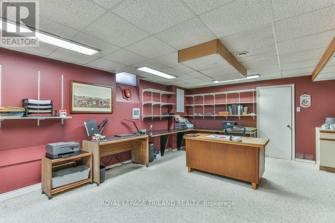
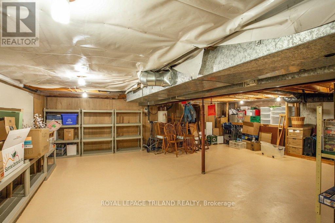
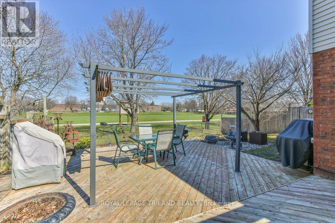
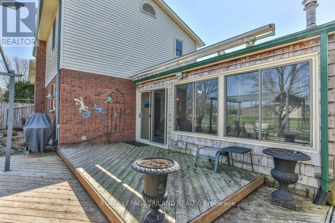
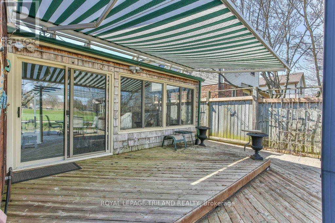
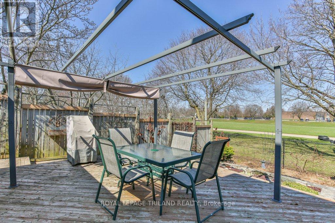
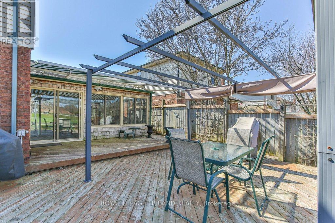
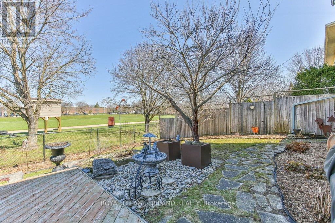
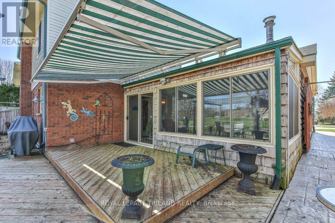
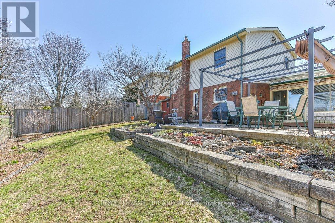
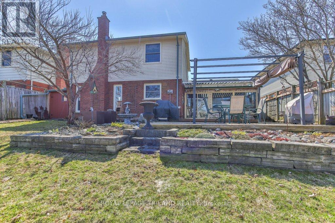
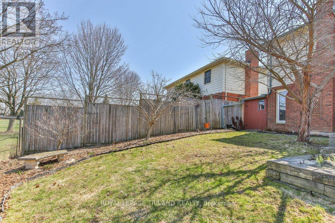
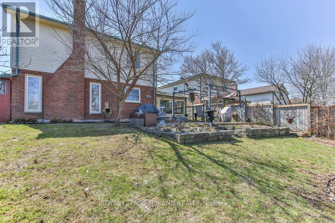
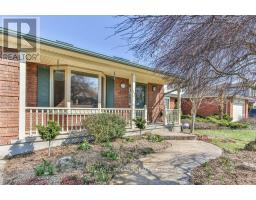
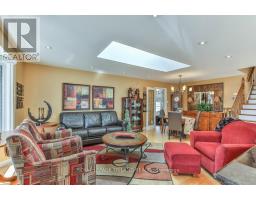
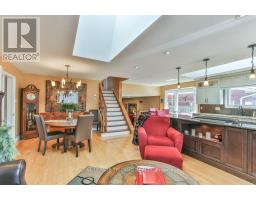
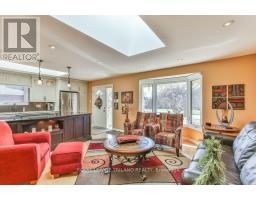
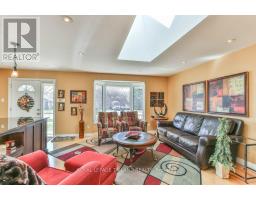
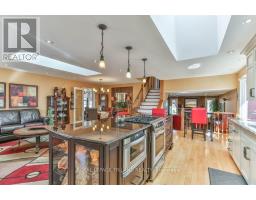
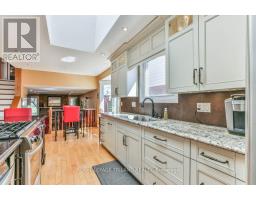
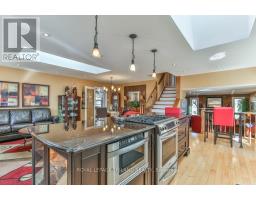
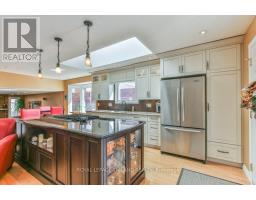
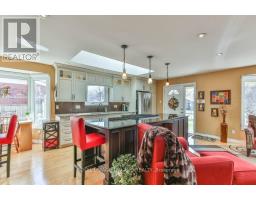
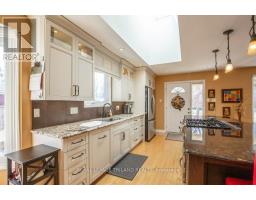
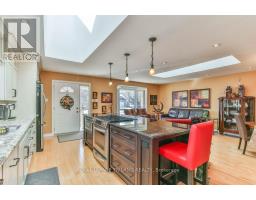
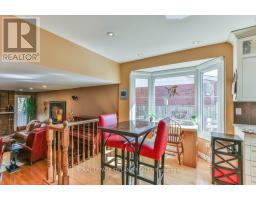
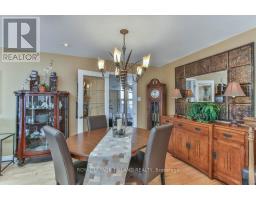
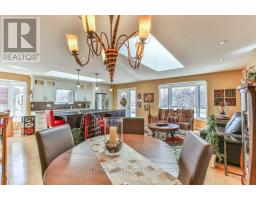
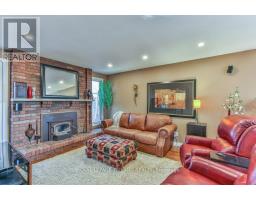
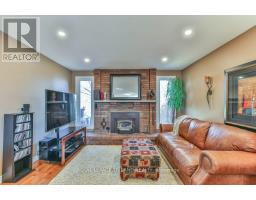
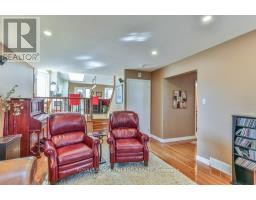
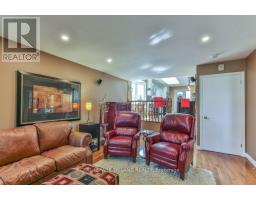
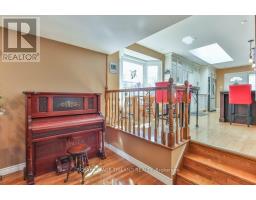
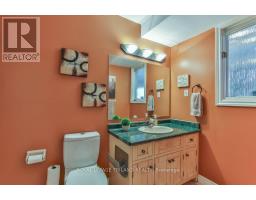
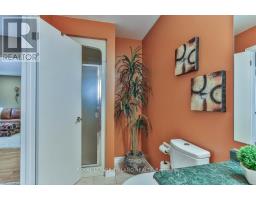
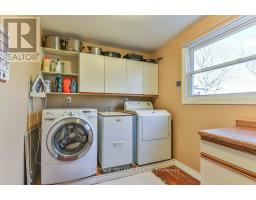
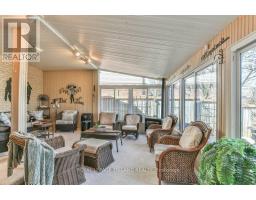
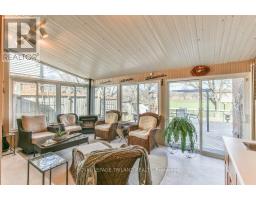
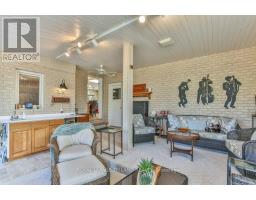
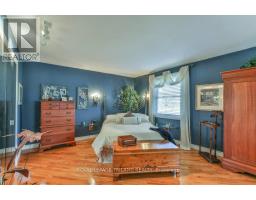
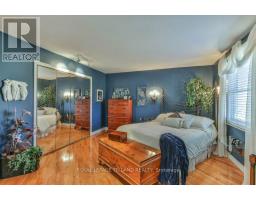
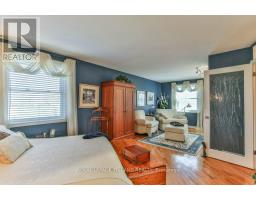
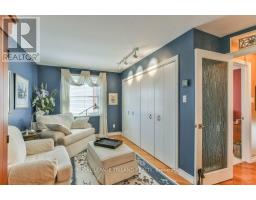
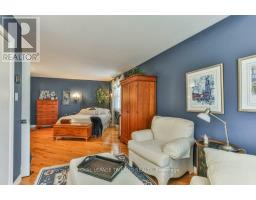
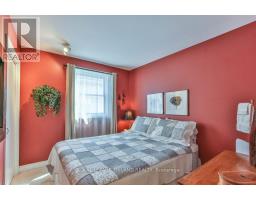
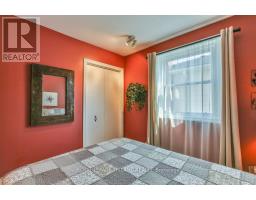
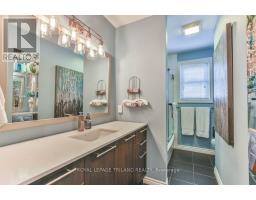
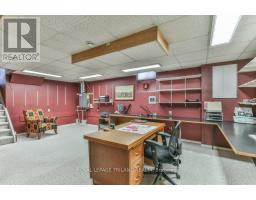
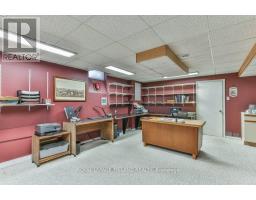
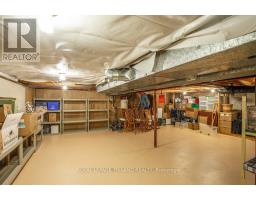
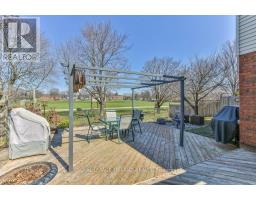
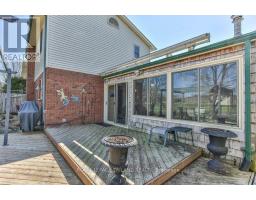
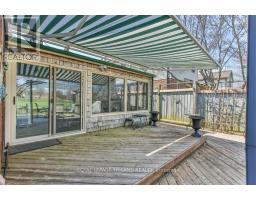
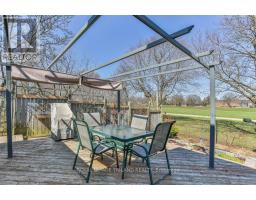
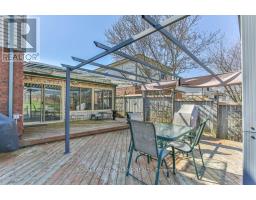
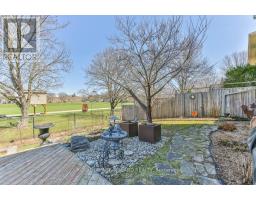
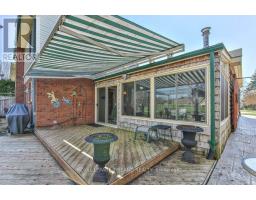
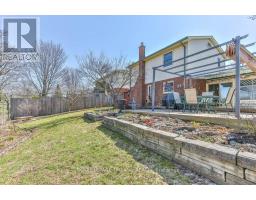
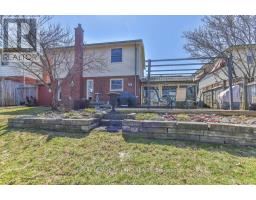
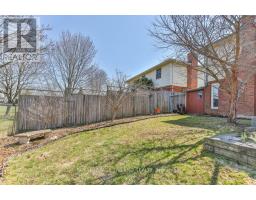
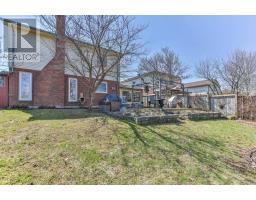
Welcome to this beautifully renovated and meticulously maintained 2-bedroom, 2-bathroom backsplit with double garage, located in the sought-after Northridge subdivision. The heart of the home is the impressive open-concept great room featuring a bright sitting area, updated kitchen with granite countertops and abundant cabinetry, spacious dining area, and a versatile office nook or breakfast space-ideal for entertaining family and friends. Just a few steps down, enjoy a warm and inviting family room with hardwood floors and a wood-burning fireplace, along with a 3-piece bath and separate laundry room with potential for an additional bedroom or flex space. The sun-filled 4-season room is designed for year-round enjoyment, complete with a bar, gas fireplace, and walkout to a private backyard oasis featuring a two-tiered deck, powered awning, gazebo, and beautifully landscaped gardens. Upstairs offers a spacious primary retreat with sitting area and generous closet space, with the option to convert back into two separate bedrooms if desired. An additional bedroom and fully updated 4-piece bath with in-floor heating complete the upper level. The lower level provides a large rec room or office, ample storage space, and a cold room. A perfect blend of comfort, style, and functionality in a prime family-friendly neighbourhood. (id:47351)
Property Details
|
MLS® Number
|
X13130082 |
|
Property Type
|
Single Family |
|
Community Name
|
North H |
|
Amenities Near By
|
Park, Place Of Worship, Public Transit, Schools |
|
Equipment Type
|
Water Heater, Water Heater - Tankless |
|
Features
|
Flat Site, Dry |
|
Parking Space Total
|
4 |
|
Rental Equipment Type
|
Water Heater, Water Heater - Tankless |
|
Structure
|
Porch, Deck, Shed |
|
View Type
|
City View |
Building
|
Bathroom Total
|
2 |
|
Bedrooms Above Ground
|
2 |
|
Bedrooms Total
|
2 |
|
Age
|
31 To 50 Years |
|
Amenities
|
Fireplace(s) |
|
Appliances
|
Garage Door Opener Remote(s), Central Vacuum, Water Heater - Tankless, Dishwasher, Dryer, Garage Door Opener, Microwave, Storage Shed, Gas Stove(s), Washer, Refrigerator |
|
Basement Development
|
Partially Finished |
|
Basement Type
|
Full (partially Finished) |
|
Construction Style Attachment
|
Detached |
|
Construction Style Split Level
|
Backsplit |
|
Cooling Type
|
Central Air Conditioning, Air Exchanger |
|
Exterior Finish
|
Brick, Vinyl Siding |
|
Fire Protection
|
Alarm System, Smoke Detectors |
|
Fireplace Present
|
Yes |
|
Fireplace Total
|
2 |
|
Foundation Type
|
Poured Concrete |
|
Heating Fuel
|
Natural Gas, Wood |
|
Heating Type
|
Forced Air |
|
Size Interior
|
1,500 - 2,000 Sqft |
|
Type
|
House |
|
Utility Water
|
Municipal Water |
Parking
Land
|
Acreage
|
No |
|
Fence Type
|
Fully Fenced, Fenced Yard |
|
Land Amenities
|
Park, Place Of Worship, Public Transit, Schools |
|
Landscape Features
|
Landscaped |
|
Sewer
|
Sanitary Sewer |
|
Size Depth
|
108 Ft ,6 In |
|
Size Frontage
|
54 Ft ,3 In |
|
Size Irregular
|
54.3 X 108.5 Ft ; 54.26ft X 108.53ft X 54.27ft X 108.54ft |
|
Size Total Text
|
54.3 X 108.5 Ft ; 54.26ft X 108.53ft X 54.27ft X 108.54ft|under 1/2 Acre |
|
Surface Water
|
River/stream |
|
Zoning Description
|
R1-5 |
Rooms
| Level |
Type |
Length |
Width |
Dimensions |
|
Second Level |
Bathroom |
3.52 m |
2.2 m |
3.52 m x 2.2 m |
|
Second Level |
Bedroom |
3.02 m |
2.64 m |
3.02 m x 2.64 m |
|
Second Level |
Primary Bedroom |
7.69 m |
3.87 m |
7.69 m x 3.87 m |
|
Basement |
Cold Room |
6.99 m |
0.97 m |
6.99 m x 0.97 m |
|
Basement |
Recreational, Games Room |
6.67 m |
6.8 m |
6.67 m x 6.8 m |
|
Basement |
Other |
7.38 m |
8.45 m |
7.38 m x 8.45 m |
|
Lower Level |
Sunroom |
5.72 m |
5.43 m |
5.72 m x 5.43 m |
|
Lower Level |
Bathroom |
3.44 m |
1.49 m |
3.44 m x 1.49 m |
|
Lower Level |
Family Room |
3.89 m |
6.13 m |
3.89 m x 6.13 m |
|
Lower Level |
Laundry Room |
3.38 m |
3.02 m |
3.38 m x 3.02 m |
|
Main Level |
Eating Area |
3.4 m |
2.6 m |
3.4 m x 2.6 m |
|
Main Level |
Dining Room |
2.95 m |
2.46 m |
2.95 m x 2.46 m |
|
Main Level |
Kitchen |
3.83 m |
4.49 m |
3.83 m x 4.49 m |
|
Main Level |
Living Room |
3.16 m |
5.07 m |
3.16 m x 5.07 m |
Utilities
|
Cable
|
Available |
|
Electricity
|
Installed |
|
Sewer
|
Installed |
https://www.realtor.ca/real-estate/29754734/1221-glenora-drive-london-north-north-h-north-h