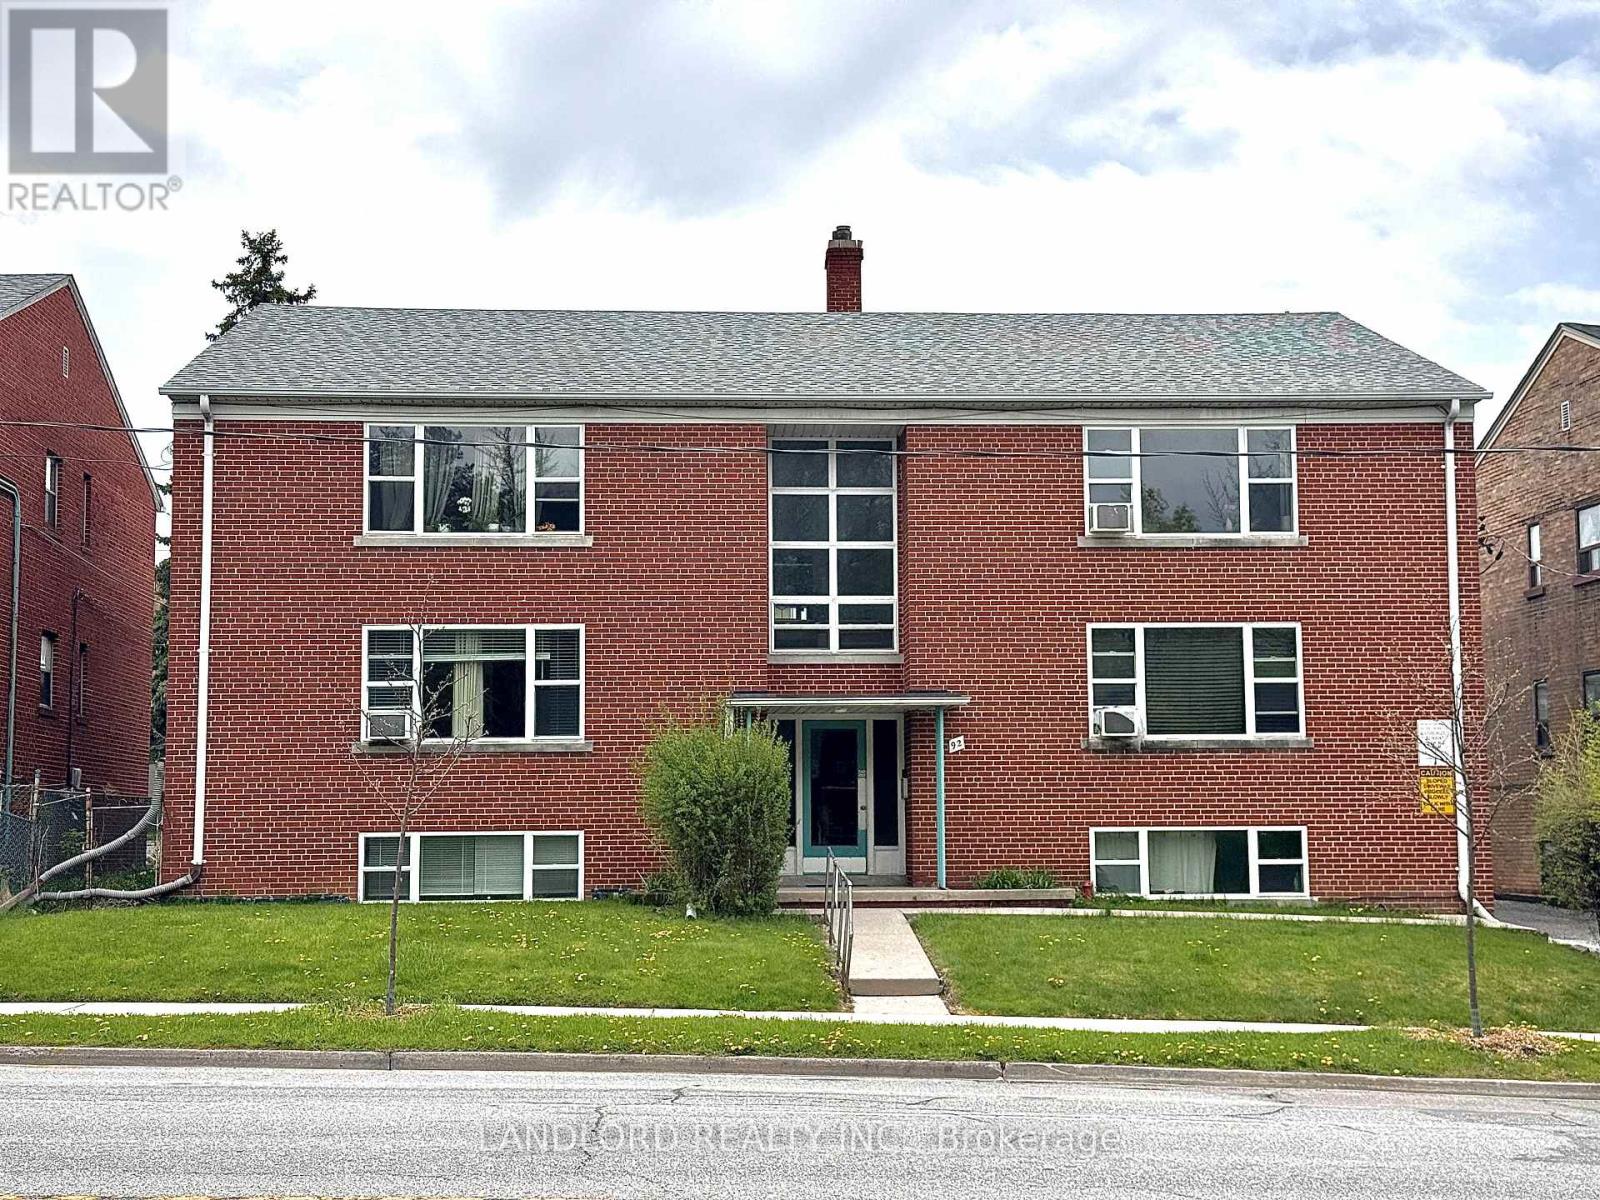
2 - 92 Trethewey Drive Toronto, Ontario M6M 4B4

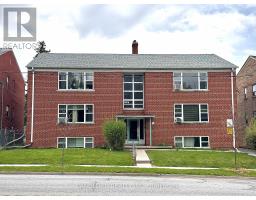
$2,450 Monthly
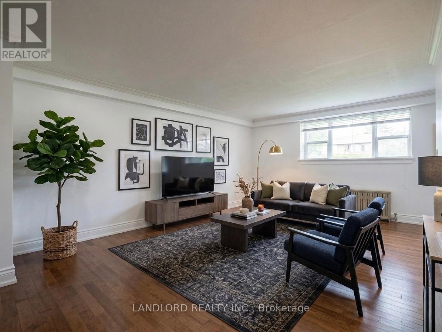
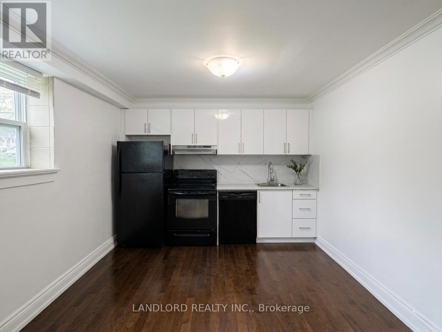
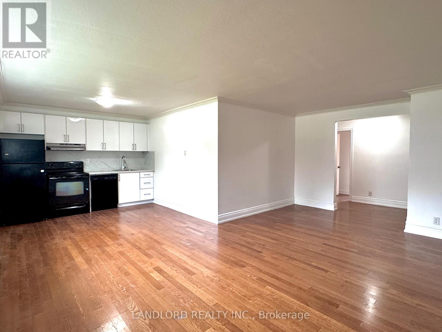
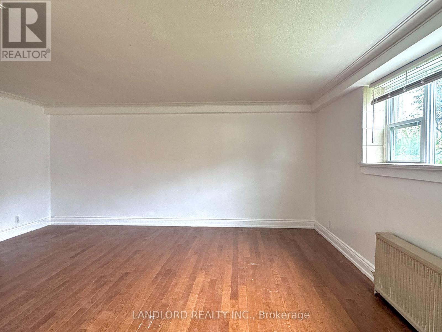
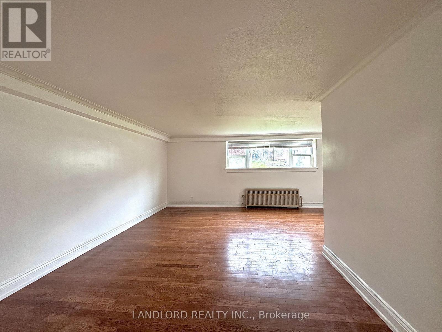
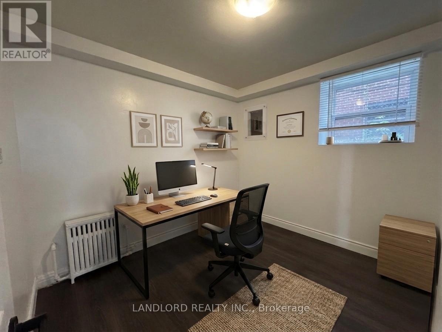
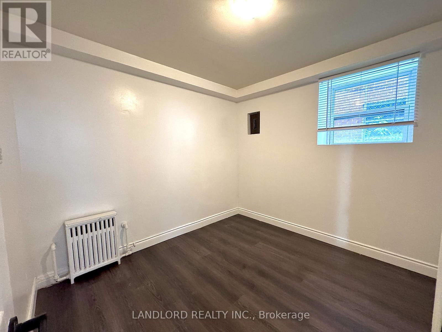
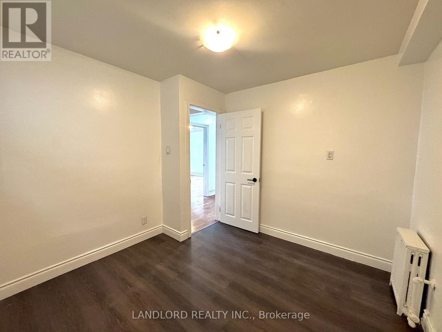
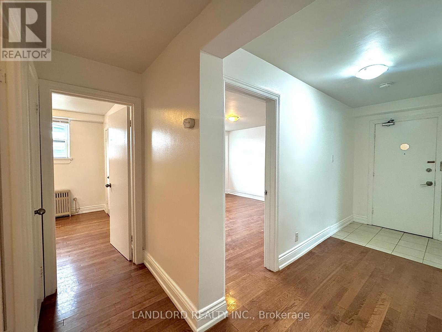
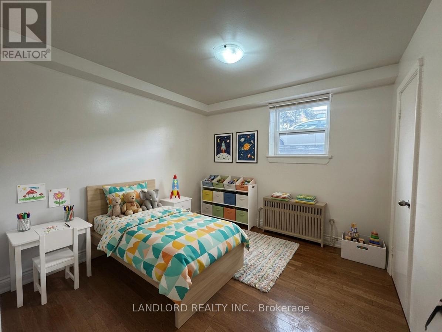
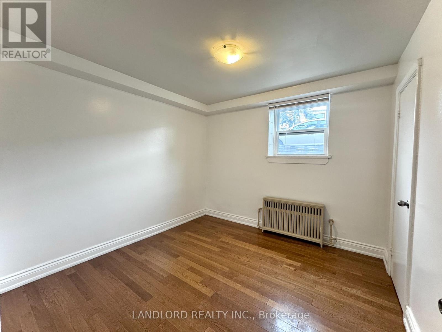
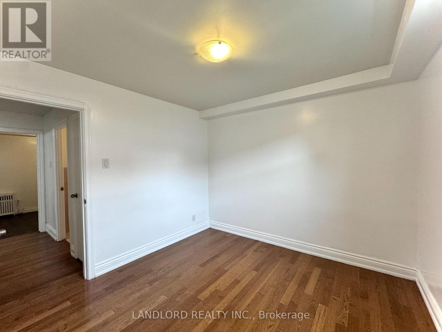
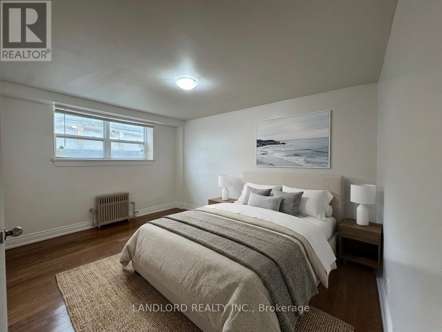
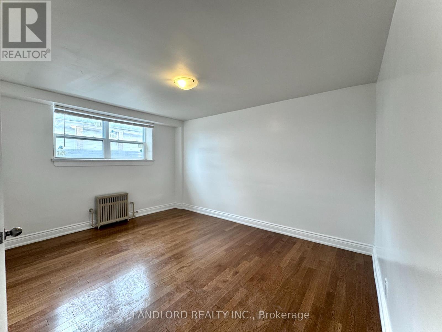
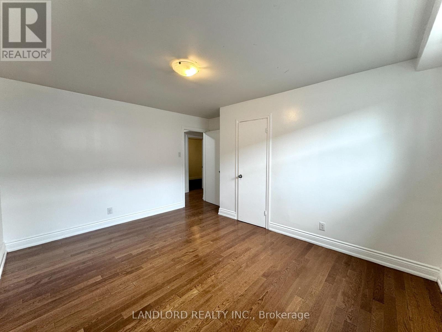
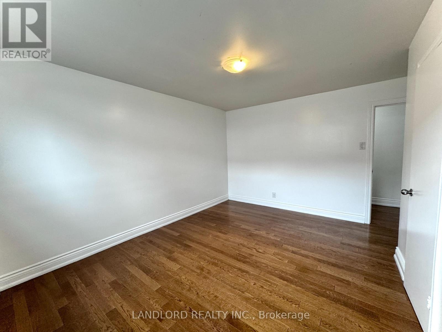
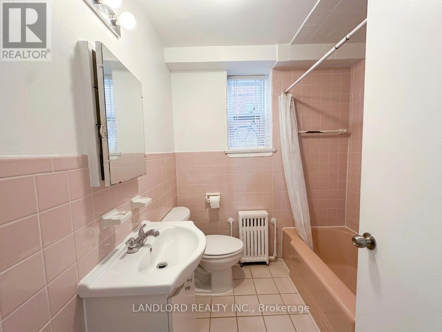
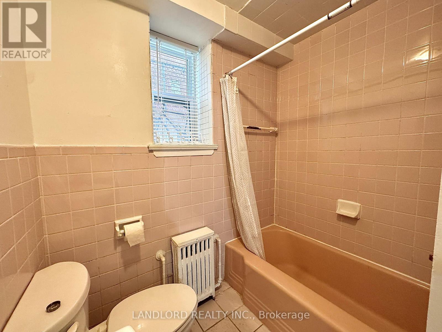
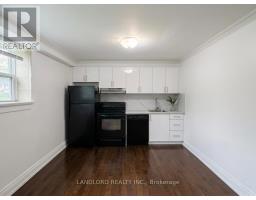
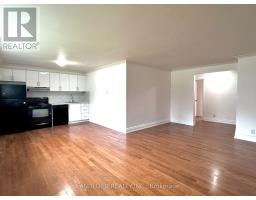
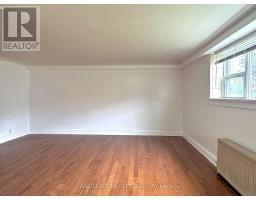
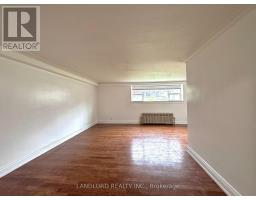
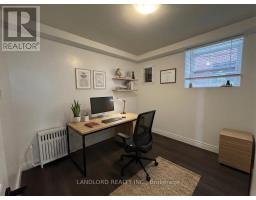
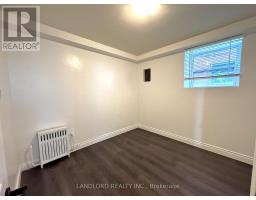
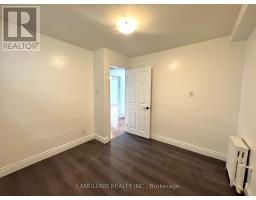
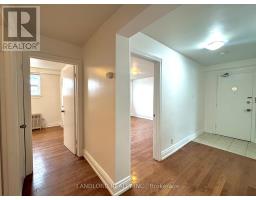
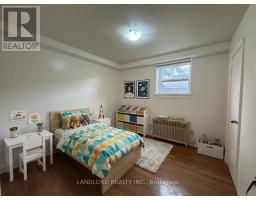
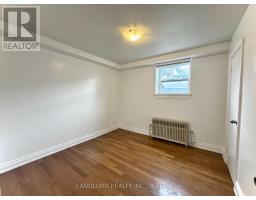
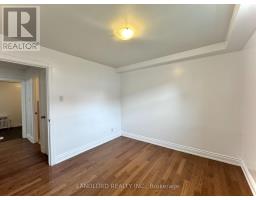
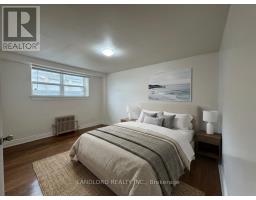
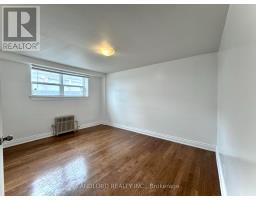
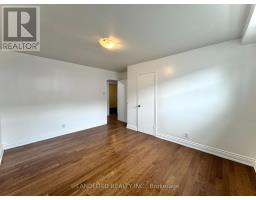
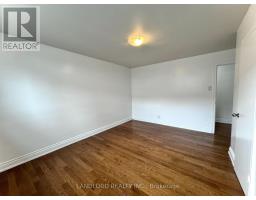
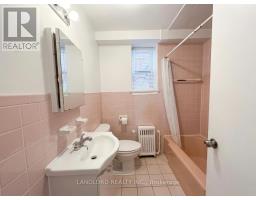
Spacious And Bright 3-Bedroom, 1-Bath Ground Floor Suite Featuring An Open-Concept Living And Dining Area, Generously Sized Bedrooms, And A Versatile Third Bedroom Ideal For A Home Office. Located In A Professionally Managed Building With Shared Coin-Operated Laundry, This Unit Offers Exceptional Convenience-Just A Short Walk To The New Keelesdale LRT Station, Steps To Shops And Restaurants Along Eglinton Avenue, And With Quick Access To Yorkdale Mall, Humber River Hospital, Westside Mall, And Highway 401. A Must See! **Appliances: Fridge, Stove, Dishwasher **Utilities: Heat, Hydro and Water Included **Lockers: 2 Lockers Included (id:47351)
Property Details
| MLS® Number | W13130318 |
| Property Type | Multi-family |
| Community Name | Beechborough-Greenbrook |
| Features | Carpet Free, Laundry- Coin Operated |
Building
| Bathroom Total | 1 |
| Bedrooms Above Ground | 3 |
| Bedrooms Total | 3 |
| Basement Type | None |
| Cooling Type | None |
| Exterior Finish | Brick |
| Foundation Type | Unknown |
| Heating Fuel | Natural Gas |
| Size Interior | 700 - 1,100 Sqft |
| Type | Other |
| Utility Water | Municipal Water |
Parking
| No Garage |
Land
| Acreage | No |
| Size Depth | 121 Ft |
| Size Frontage | 68 Ft ,6 In |
| Size Irregular | 68.5 X 121 Ft |
| Size Total Text | 68.5 X 121 Ft |

The trademarks REALTOR®, REALTORS®, and the REALTOR® logo are controlled by The Canadian Real Estate Association (CREA) and identify real estate professionals who are members of CREA. The trademarks MLS®, Multiple Listing Service® and the associated logos are owned by The Canadian Real Estate Association (CREA) and identify the quality of services provided by real estate professionals who are members of CREA. The trademark DDF® is owned by The Canadian Real Estate Association (CREA) and identifies CREA's Data Distribution Facility (DDF®)
May 24 2026 11:43:29
Toronto Regional Real Estate Board