1105 County Road 2 Road Augusta, Ontario K6V 5T1
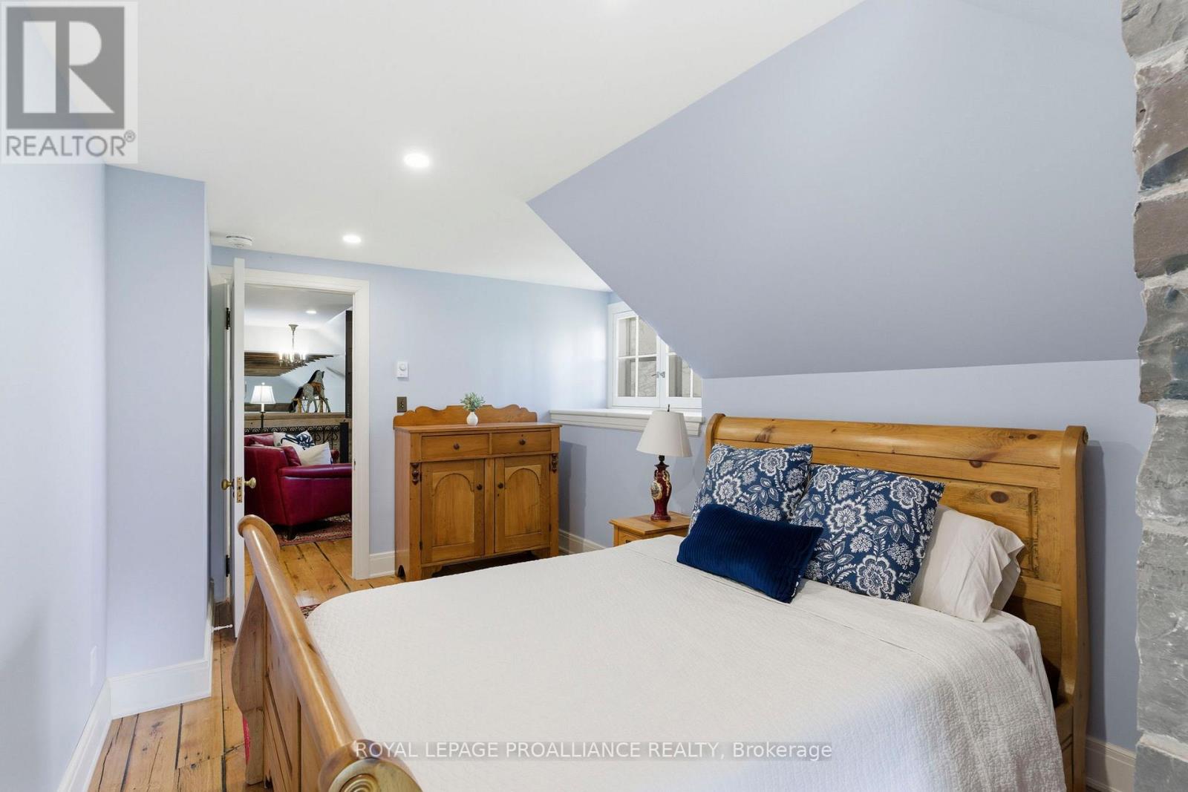
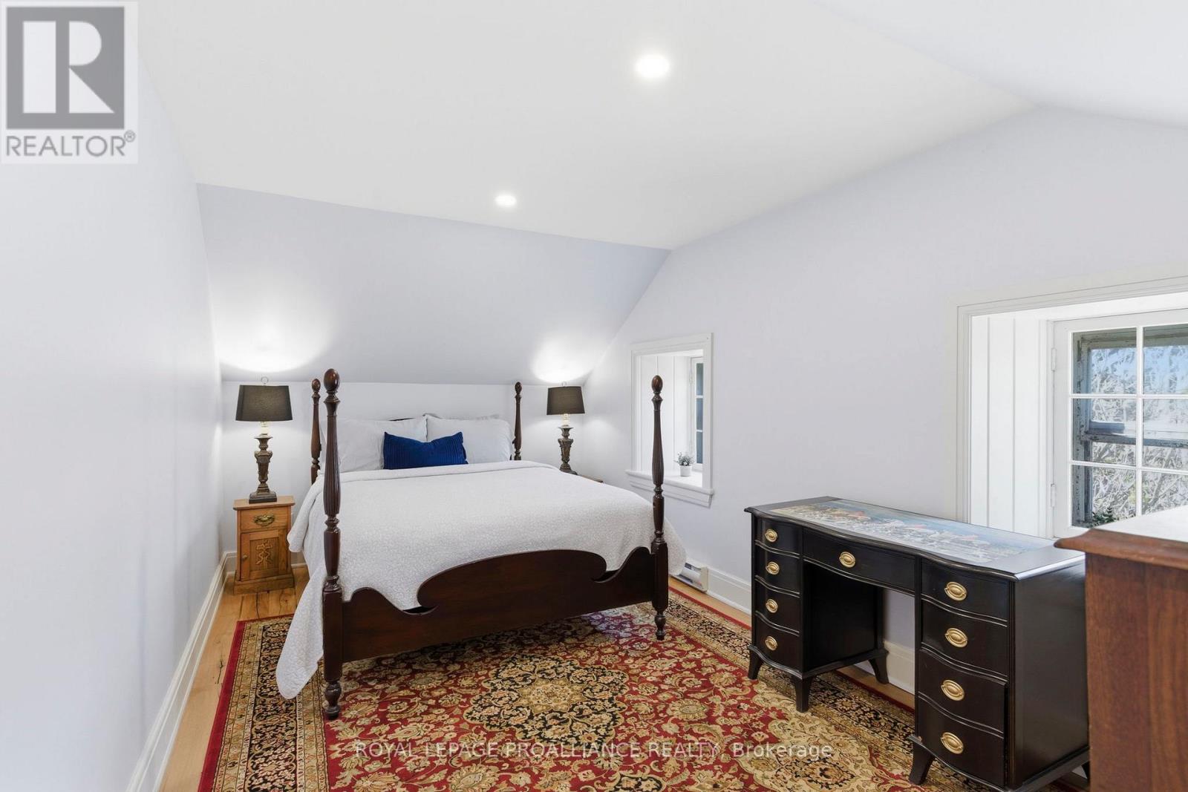
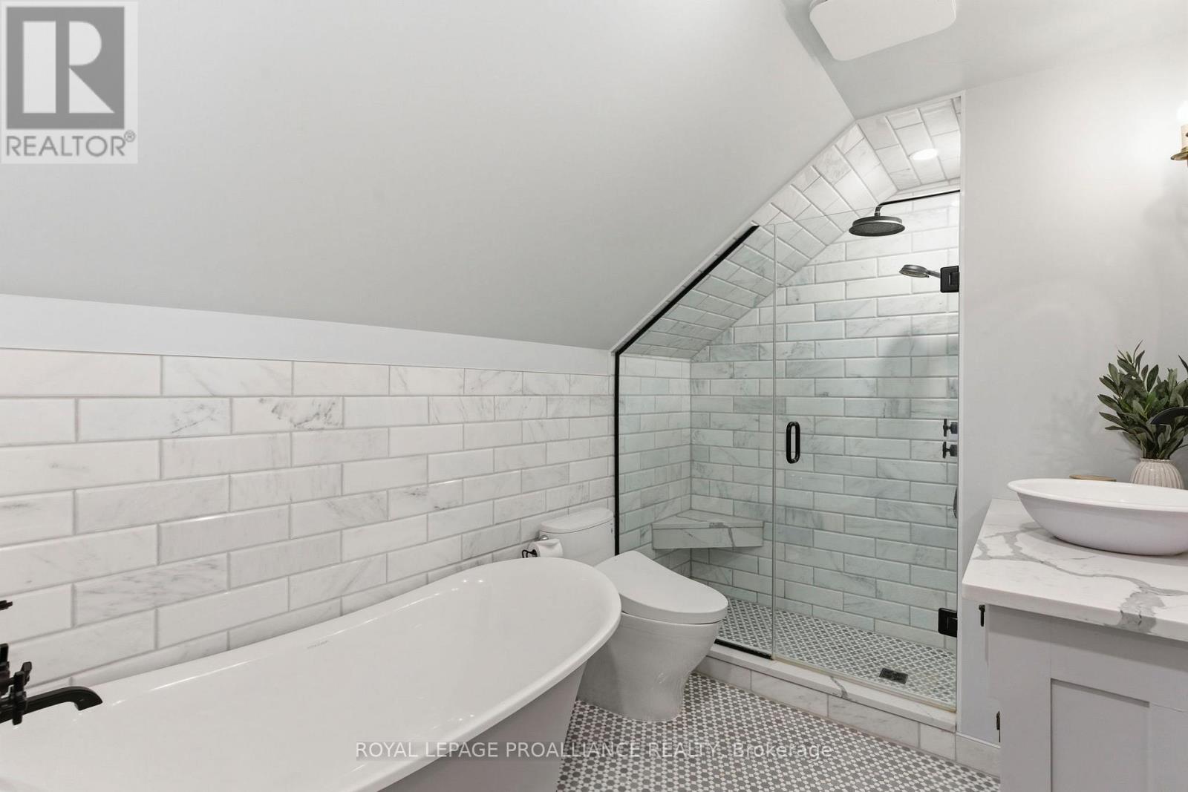
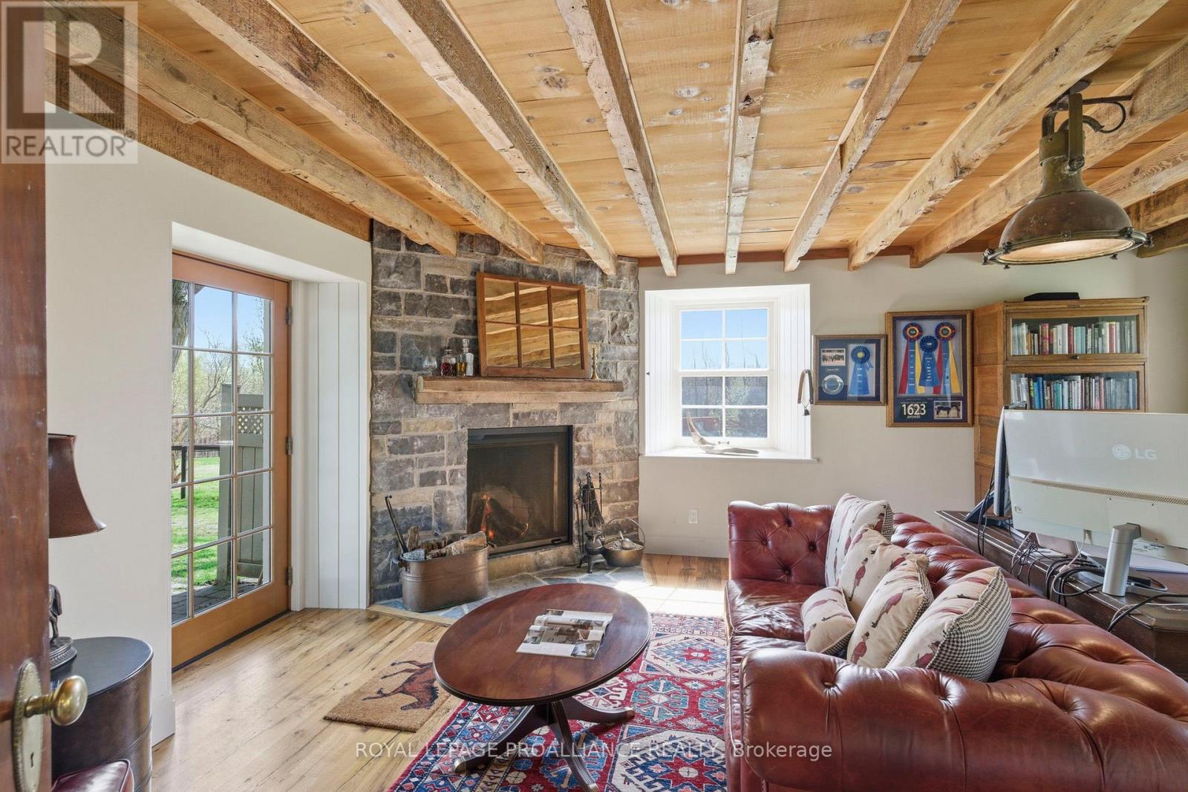
$2,999,900
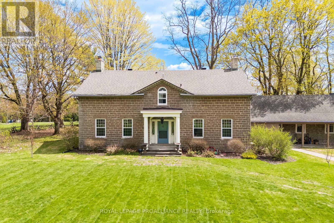
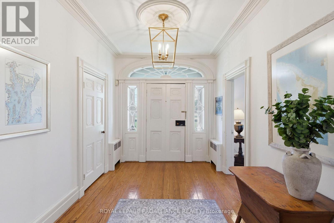
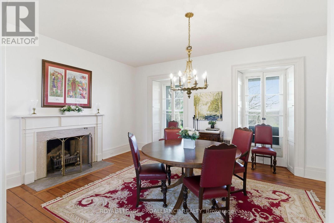
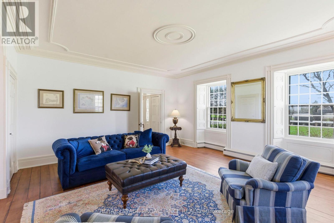
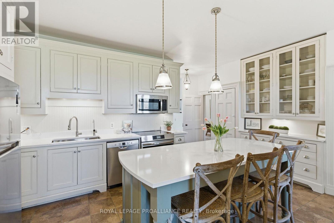
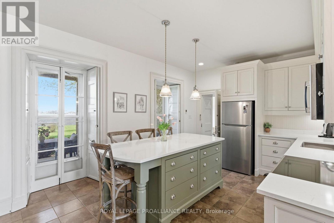
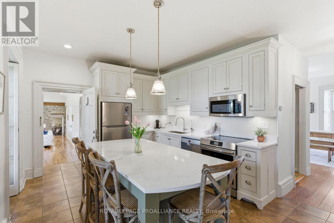
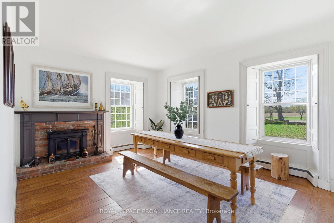
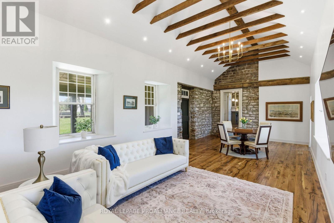
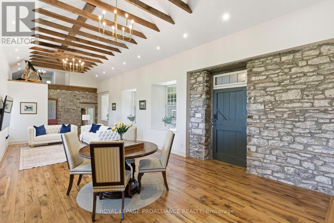
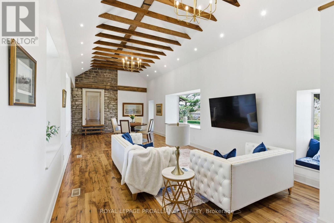
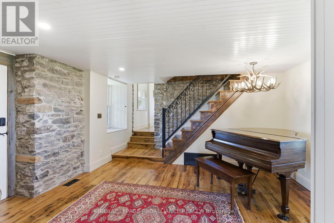
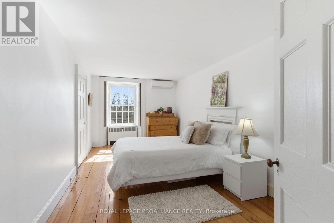
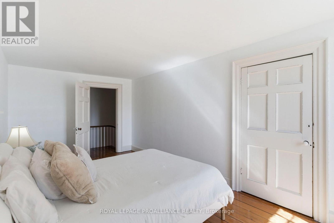
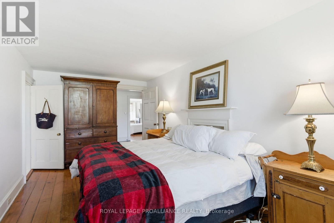
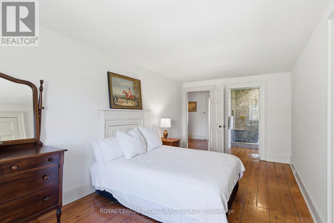
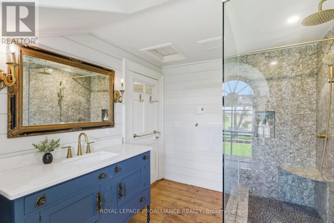
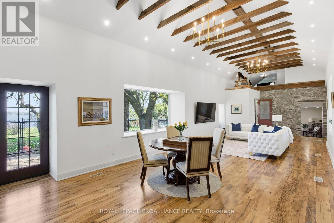
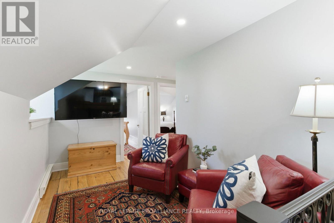
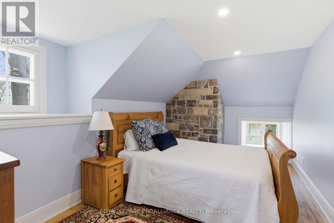
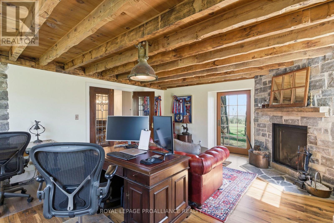
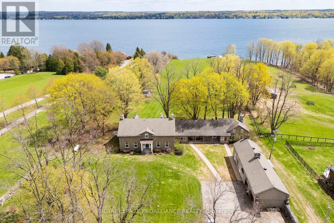
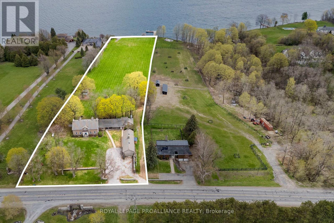
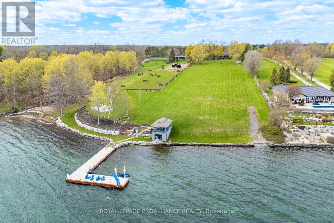
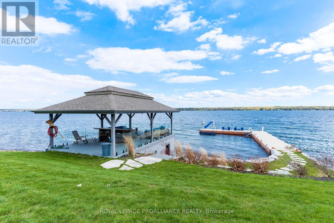
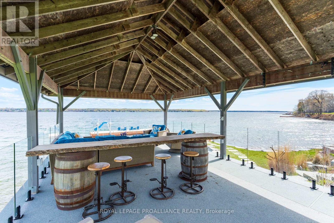
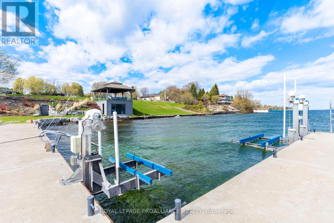
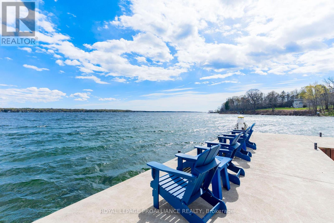
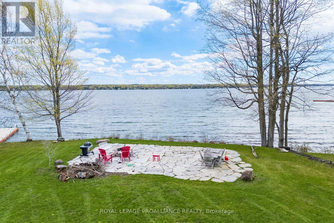
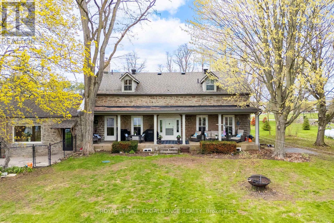
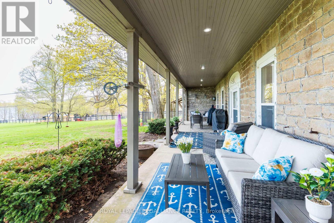
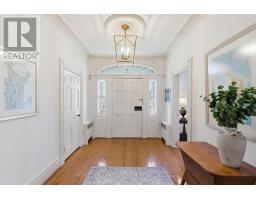
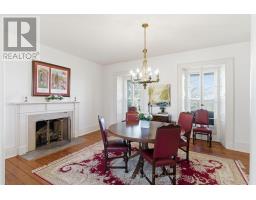
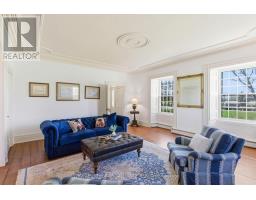
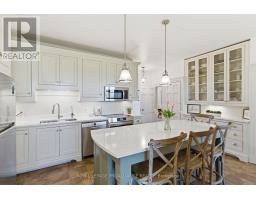
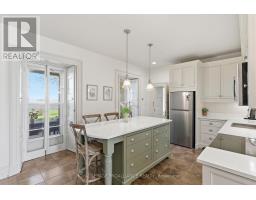
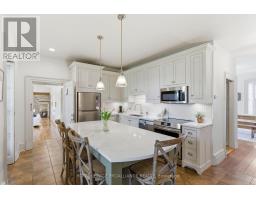
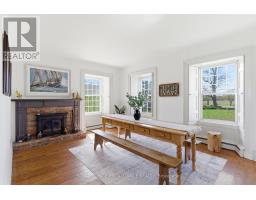
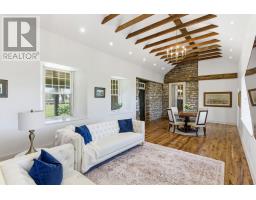
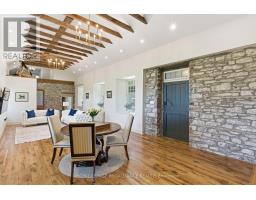
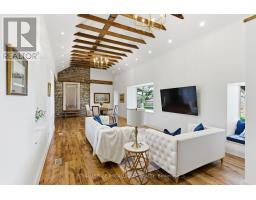
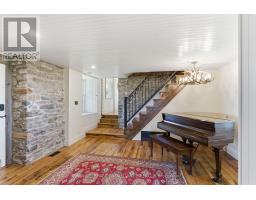
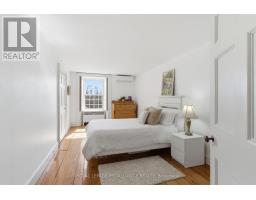
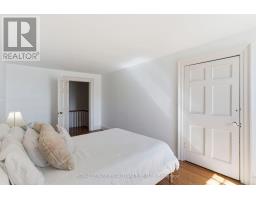
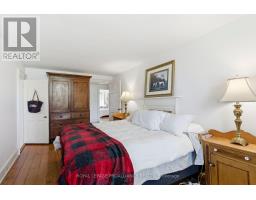
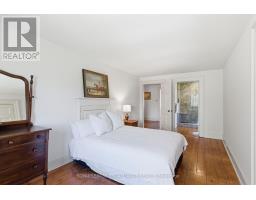
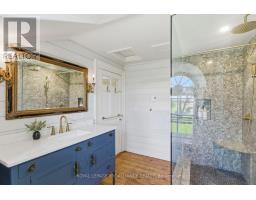
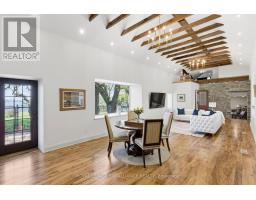
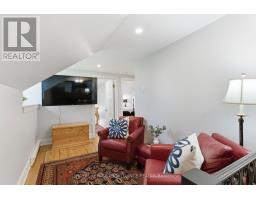
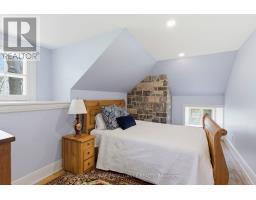
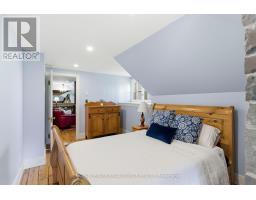
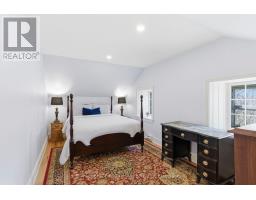
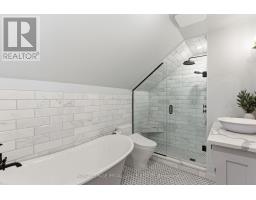
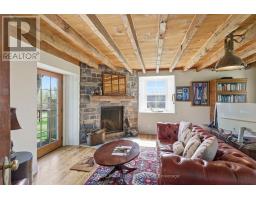
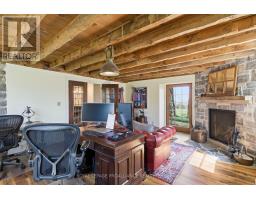
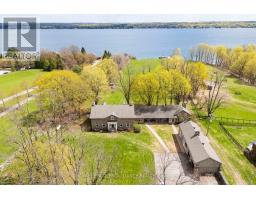
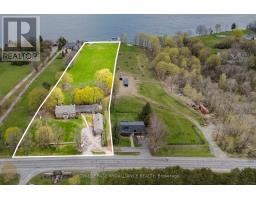
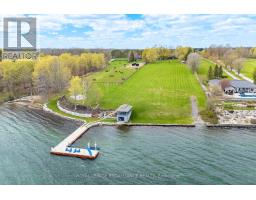
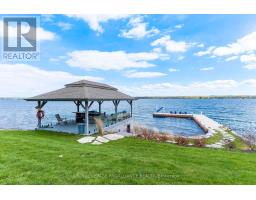
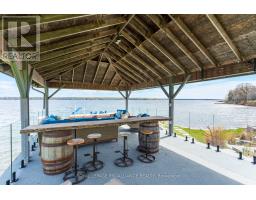
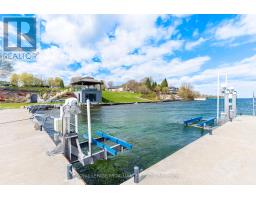
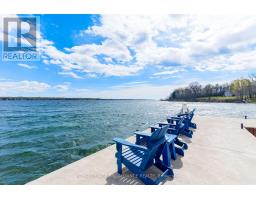
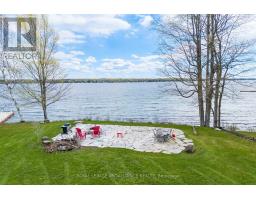
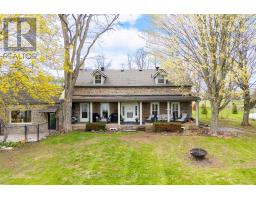
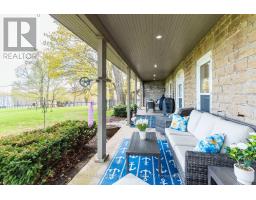
Step into history at Burnside House (circa 1829) - a remarkable 5,600 sf stone residence set along the quiet shores of the St. Lawrence River, offering approximately 100 feet of waterfront, dry boathouse with roof top covered terrace, concrete 50' x 70' Kehoe dock & sweeping views across the water. Rich in character & heritage, this iconic property blends historic charm with modern conveniences & luxury. Burnside House has stood as a landmark along County Road 2 for generations. Thick stone walls, original architectural details, & generously sized rooms speak to the craftsmanship of another era. The property offers spacious 7 bedrooms, 6 baths, complemented by expansive principal rooms ideal for family gatherings or entertaining. Outside, the grounds stretch toward the river, creating a picturesque waterfront setting with endless possibilities to enjoy. A detached carriage house & garage, enhance the versatility of the estate & offer space for storage, hobbies, or potential future uses with it's highway commercial zoning. Located just one mile east of Brockville, Burnside House presents a rare opportunity to own a piece of local history. Whether envisioned as a restored historic residence, private retreat, or a property with income or tourism potential, this waterfront landmark offers endless possibilities along the St. Lawrence River. (id:47351)
Property Details
| MLS® Number | X13131958 |
| Property Type | Single Family |
| Community Name | 809 - Augusta Twp |
| Easement | Unknown |
| Equipment Type | Propane Tank |
| Features | Irregular Lot Size, Guest Suite |
| Parking Space Total | 10 |
| Rental Equipment Type | Propane Tank |
| Structure | Boathouse |
| View Type | Direct Water View |
| Water Front Name | St. Lawrence River |
| Water Front Type | Waterfront On River |
Building
| Bathroom Total | 6 |
| Bedrooms Above Ground | 7 |
| Bedrooms Total | 7 |
| Appliances | Water Heater - Tankless, Water Softener, Dishwasher, Dryer, Hot Water Instant, Microwave, Hood Fan, Stove, Washer, Refrigerator |
| Basement Development | Unfinished |
| Basement Type | Full (unfinished) |
| Construction Style Attachment | Detached |
| Exterior Finish | Stone |
| Fireplace Present | Yes |
| Fireplace Total | 4 |
| Foundation Type | Stone |
| Half Bath Total | 3 |
| Heating Fuel | Other |
| Stories Total | 2 |
| Size Interior | 5,000 - 100,000 Sqft |
| Type | House |
Parking
| Other | |
| Garage |
Land
| Access Type | Water Access, Public Road, Private Docking |
| Acreage | Yes |
| Sewer | Septic System |
| Size Depth | 977 Ft ,9 In |
| Size Frontage | 121 Ft ,7 In |
| Size Irregular | 121.6 X 977.8 Ft |
| Size Total Text | 121.6 X 977.8 Ft|2 - 4.99 Acres |
Rooms
| Level | Type | Length | Width | Dimensions |
|---|---|---|---|---|
| Second Level | Primary Bedroom | 3.01 m | 6.39 m | 3.01 m x 6.39 m |
| Second Level | Bathroom | 1.44 m | 5.85 m | 1.44 m x 5.85 m |
| Second Level | Bedroom | 3.02 m | 5.66 m | 3.02 m x 5.66 m |
| Second Level | Bathroom | 3.36 m | 2.52 m | 3.36 m x 2.52 m |
| Second Level | Bedroom 2 | 3.02 m | 5.66 m | 3.02 m x 5.66 m |
| Second Level | Bathroom | 1.52 m | 3.25 m | 1.52 m x 3.25 m |
| Second Level | Bedroom 3 | 3.03 m | 6.37 m | 3.03 m x 6.37 m |
| Second Level | Bedroom 4 | 2.83 m | 4.49 m | 2.83 m x 4.49 m |
| Second Level | Bedroom 5 | 3.03 m | 4.52 m | 3.03 m x 4.52 m |
| Second Level | Bathroom | 1.93 m | 3.2 m | 1.93 m x 3.2 m |
| Main Level | Foyer | 3.73 m | 2.72 m | 3.73 m x 2.72 m |
| Main Level | Mud Room | 3 m | 2.72 m | 3 m x 2.72 m |
| Main Level | Bathroom | 1.54 m | 1.77 m | 1.54 m x 1.77 m |
| Main Level | Living Room | 5.54 m | 6.25 m | 5.54 m x 6.25 m |
| Main Level | Bathroom | 1.23 m | 2.02 m | 1.23 m x 2.02 m |
| Main Level | Kitchen | 4.04 m | 5.62 m | 4.04 m x 5.62 m |
| Main Level | Eating Area | 4.2 m | 6.25 m | 4.2 m x 6.25 m |
| Main Level | Dining Room | 4.97 m | 6.15 m | 4.97 m x 6.15 m |
| Main Level | Family Room | 5.39 m | 12.72 m | 5.39 m x 12.72 m |
| Main Level | Den | 4.81 m | 5.3 m | 4.81 m x 5.3 m |
| Main Level | Other | 5.8 m | 4.79 m | 5.8 m x 4.79 m |
| Main Level | Mud Room | 2.06 m | 2.27 m | 2.06 m x 2.27 m |
| Main Level | Mud Room | 2.02 m | 2.34 m | 2.02 m x 2.34 m |
https://www.realtor.ca/real-estate/29757178/1105-county-road-2-road-augusta-809-augusta-twp

The trademarks REALTOR®, REALTORS®, and the REALTOR® logo are controlled by The Canadian Real Estate Association (CREA) and identify real estate professionals who are members of CREA. The trademarks MLS®, Multiple Listing Service® and the associated logos are owned by The Canadian Real Estate Association (CREA) and identify the quality of services provided by real estate professionals who are members of CREA. The trademark DDF® is owned by The Canadian Real Estate Association (CREA) and identifies CREA's Data Distribution Facility (DDF®)
May 24 2026 11:21:48
Rideau - St. Lawrence Real Estate Board