3 Bedroom
1 Bathroom
650 sqft
Bungalow
Forced Air
Waterfront
Acreage
$250,000
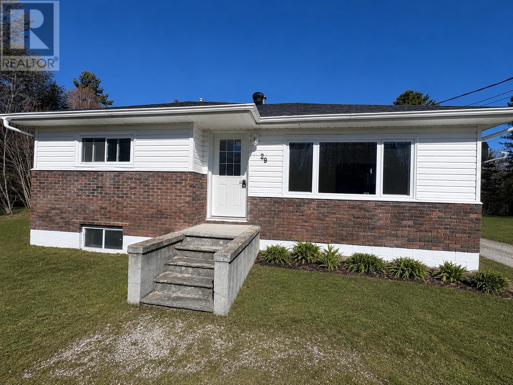
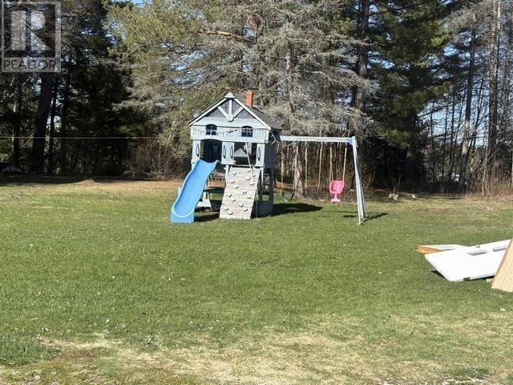
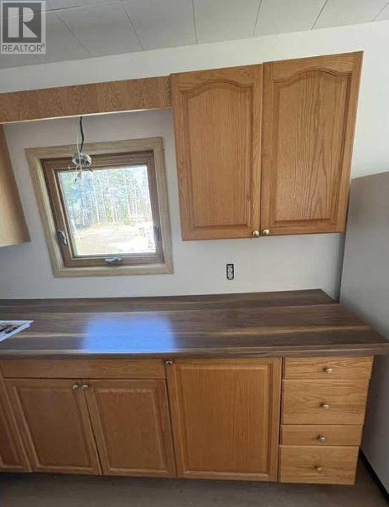
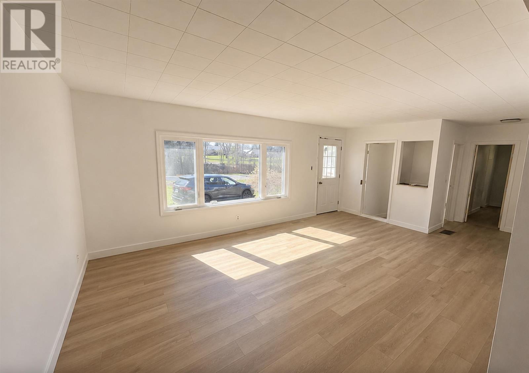
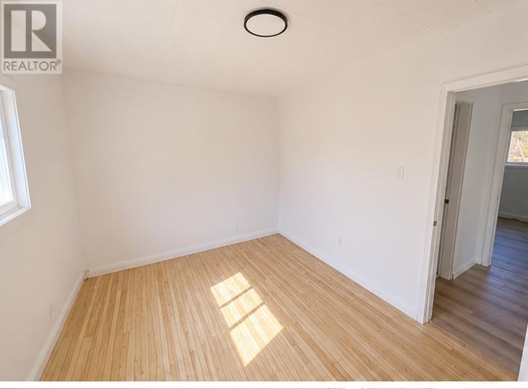
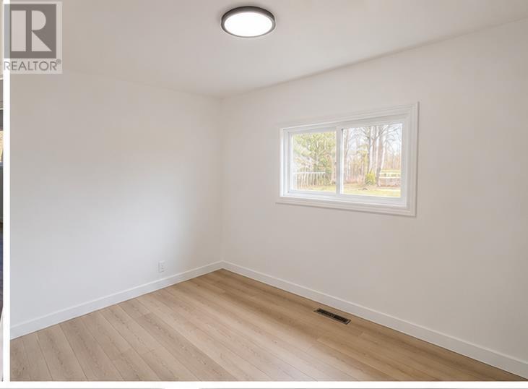
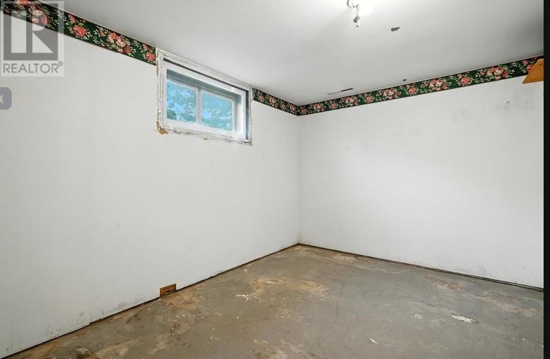
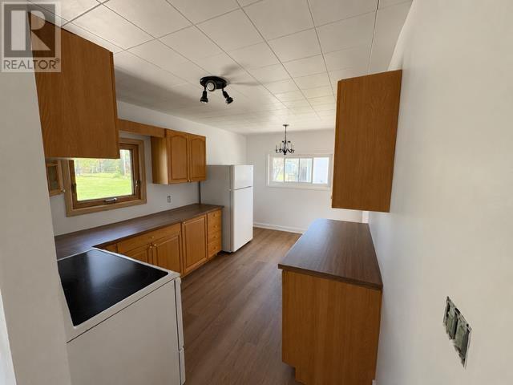
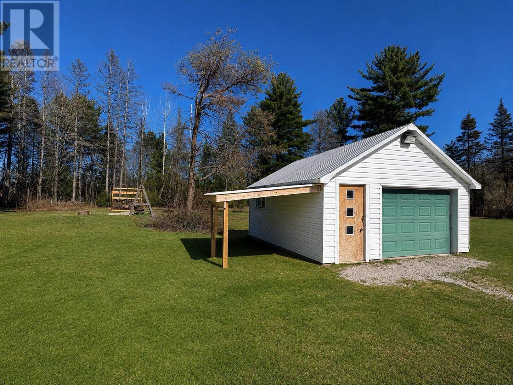
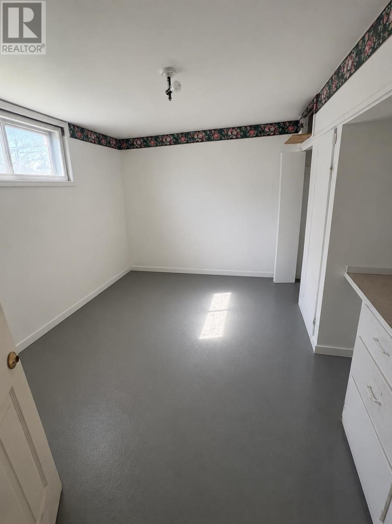
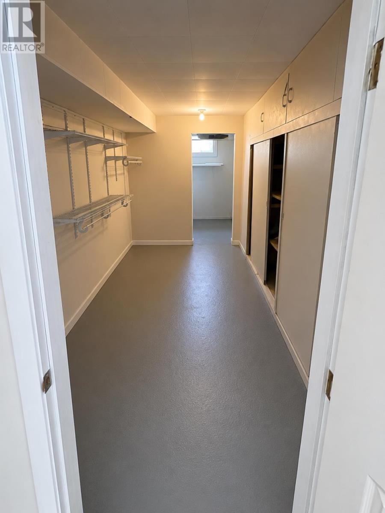
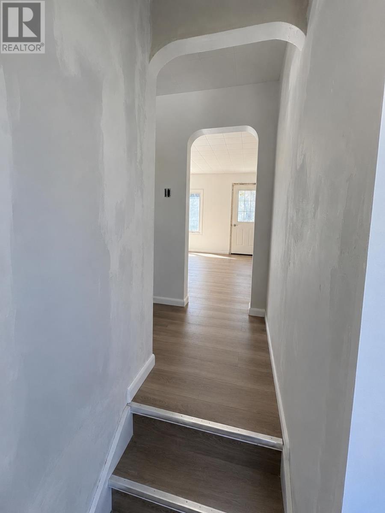
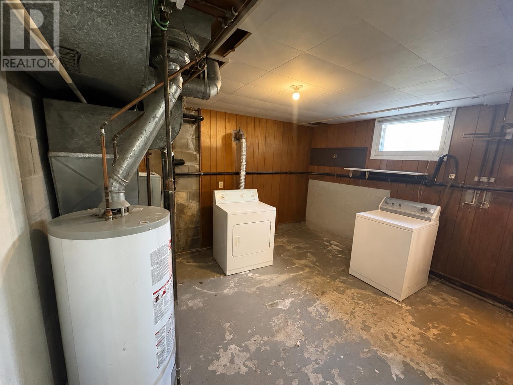
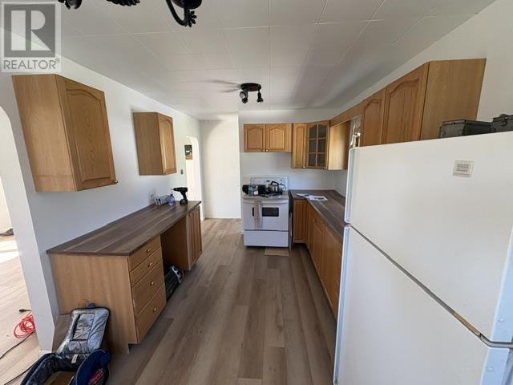
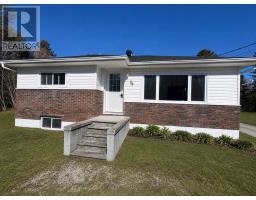
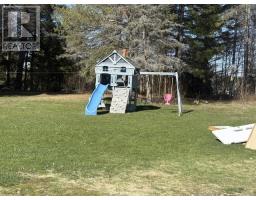
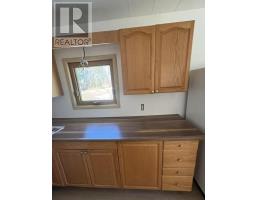
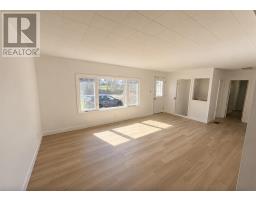
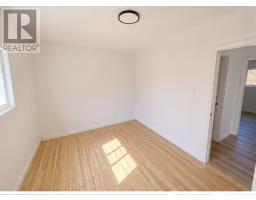
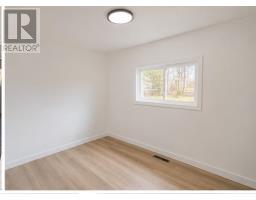
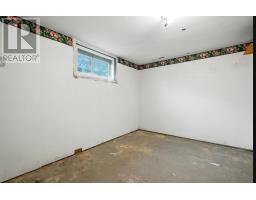
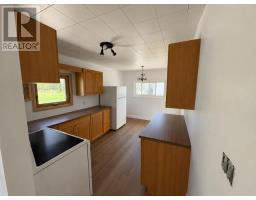
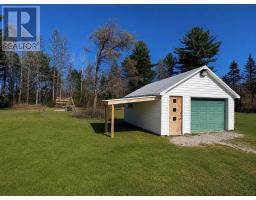
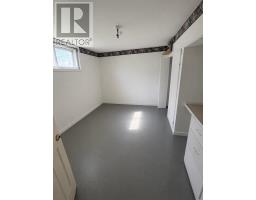
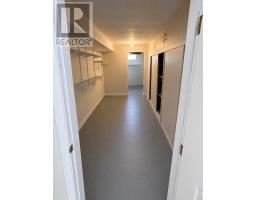
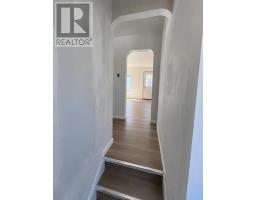
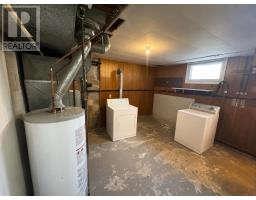
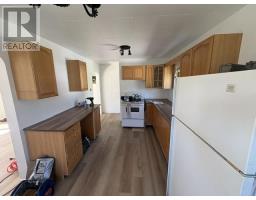
Beautifully updated 2-bedroom, 1-bathroom bungalow situated on a spacious, flat lot in a quiet neighbourhood along the Mississagi River. This charming home is currently undergoing extensive renovations, including new flooring, new kitchen cabinets, updated bathroom fixtures, new doors, newly constructed porches, and a new pump system. The property also features a large yard with plenty of space to enjoy the outdoors, complete with a playset for families. Inside, the home offers a bright and functional layout with two spacious bedrooms and inviting main living spaces. The unfinished basement provides excellent potential for future development, including the option to add a third bedroom, rec room, or additional living space to suit your needs. A detached garage adds convenient parking, storage, or workshop potential. With its beautiful riverfront setting, modern updates, spacious yard, and peaceful location, this property is a fantastic opportunity for buyers seeking comfort, charm, and room to grow. (id:47351)
Property Details
|
MLS® Number
|
SM261025 |
|
Property Type
|
Single Family |
|
Community Name
|
Iron Bridge |
|
Community Features
|
Bus Route |
|
Easement
|
Easement |
|
Features
|
Crushed Stone Driveway |
|
Water Front Name
|
Mississagi River |
|
Water Front Type
|
Waterfront |
Building
|
Bathroom Total
|
1 |
|
Bedrooms Above Ground
|
2 |
|
Bedrooms Below Ground
|
1 |
|
Bedrooms Total
|
3 |
|
Appliances
|
Stove, Dryer, Dishwasher, Refrigerator, Washer |
|
Architectural Style
|
Bungalow |
|
Basement Type
|
Full |
|
Constructed Date
|
1963 |
|
Construction Style Attachment
|
Detached |
|
Exterior Finish
|
Brick, Siding, Vinyl |
|
Heating Fuel
|
Natural Gas |
|
Heating Type
|
Forced Air |
|
Stories Total
|
1 |
|
Size Interior
|
650 Sqft |
|
Utility Water
|
Sand Point |
Parking
|
Garage
|
|
|
Detached Garage
|
|
|
Gravel
|
|
Land
|
Acreage
|
Yes |
|
Sewer
|
Septic System |
|
Size Frontage
|
158.9300 |
|
Size Total Text
|
1 - 3 Acres |
Rooms
| Level |
Type |
Length |
Width |
Dimensions |
|
Basement |
Recreation Room |
|
|
12.7X16.6 |
|
Basement |
Laundry Room |
|
|
12.8X10.9 |
|
Basement |
Bedroom |
|
|
9.3X13.11 |
|
Basement |
Storage |
|
|
9.3X6.75 |
|
Main Level |
Kitchen |
|
|
9.5x15.6 |
|
Main Level |
Living Room |
|
|
13X19.6 |
|
Main Level |
Bedroom |
|
|
9.6X11.2 |
|
Main Level |
Bedroom |
|
|
9.1X11.2 |
|
Main Level |
Bathroom |
|
|
7.6X5.7 |
|
Sub-basement |
Storage |
|
|
7X12.2 |
Utilities
|
Cable
|
Available |
|
Natural Gas
|
Available |
https://www.realtor.ca/real-estate/29758642/29-eley-rd-iron-bridge-iron-bridge