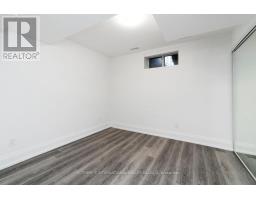
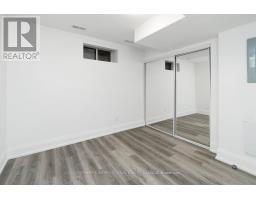
2 Bedroom
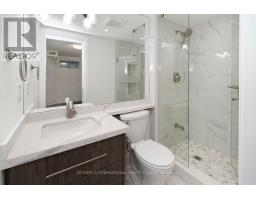
1 Bathroom
0 - 699 sqft
Central Air Conditioning
Forced Air
$2,350 Monthly
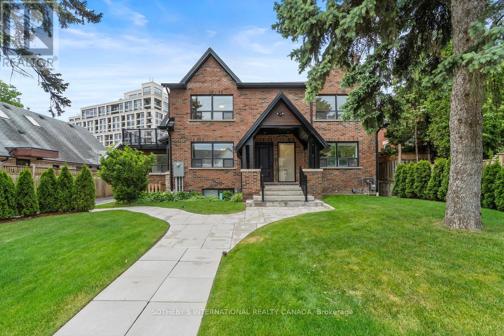
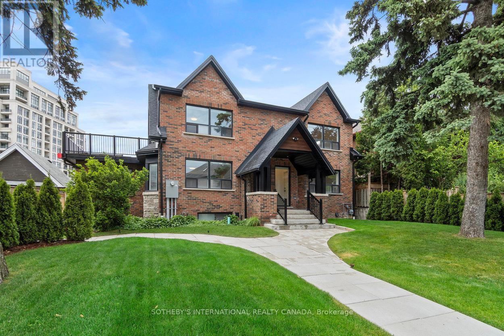
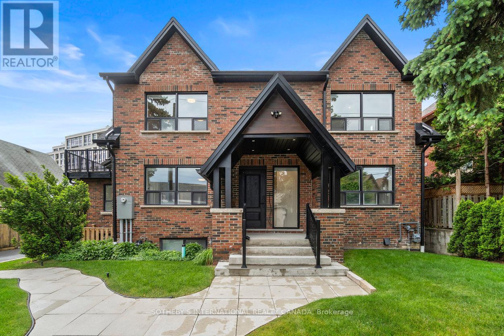
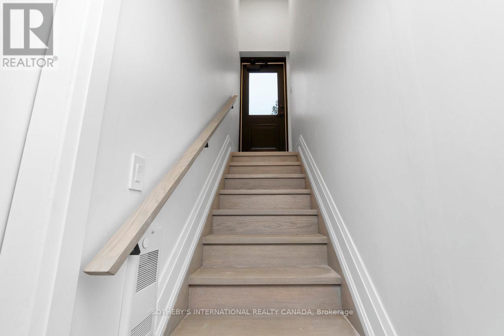
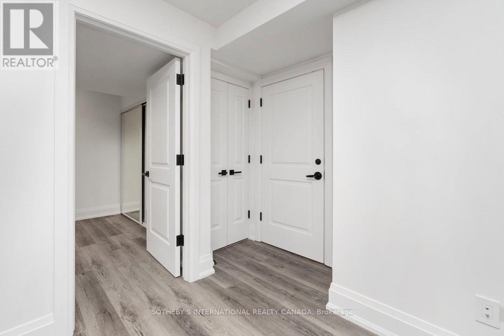
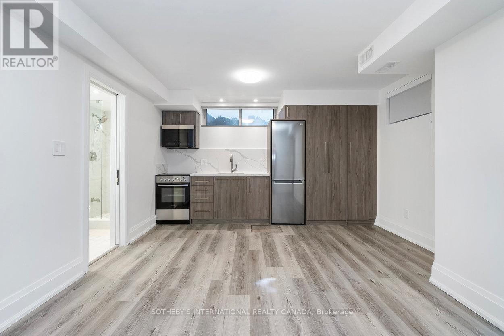
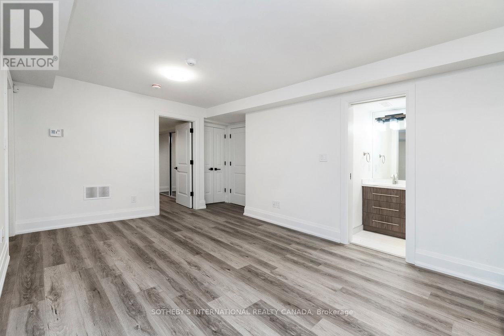
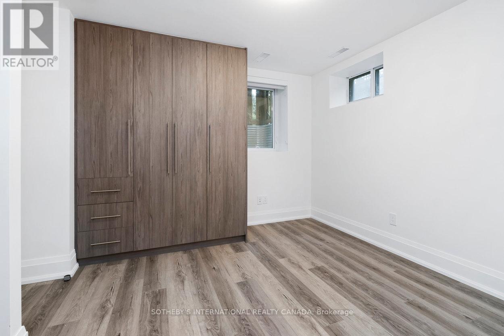
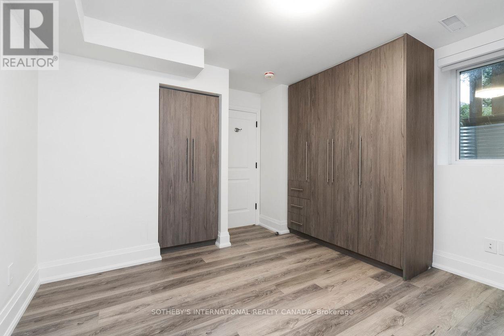
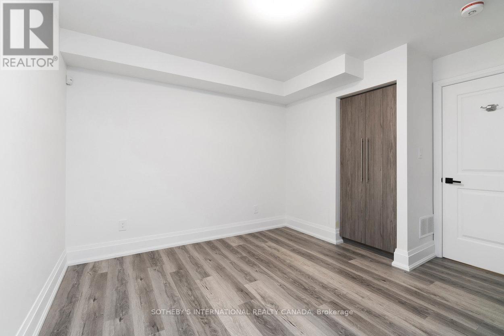
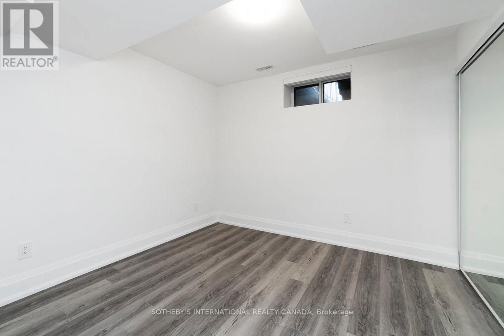
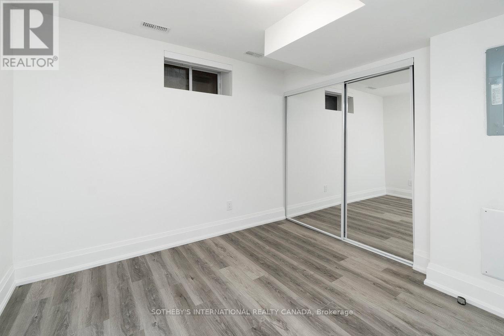
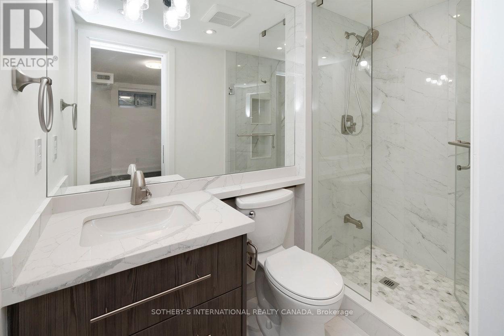
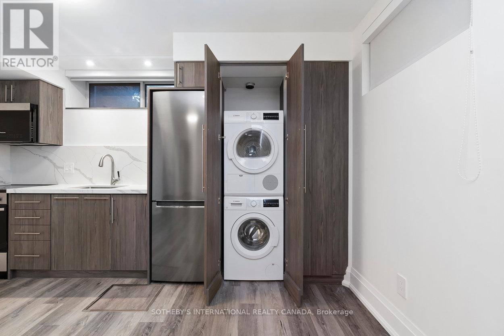
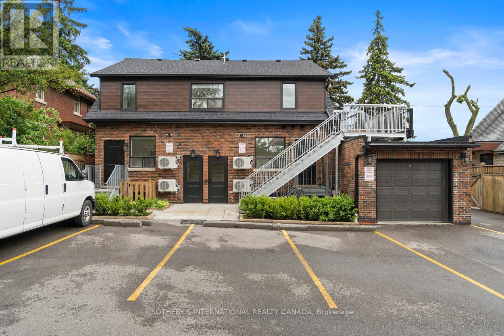
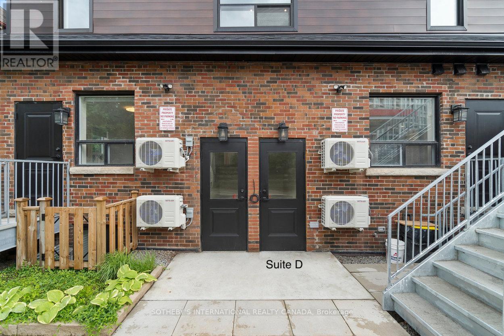
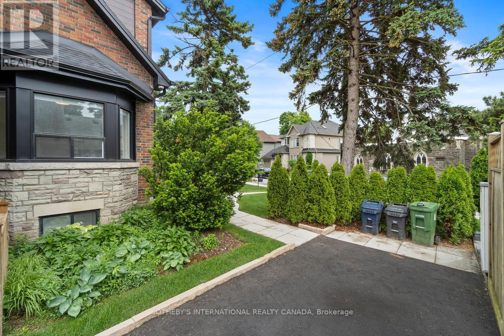
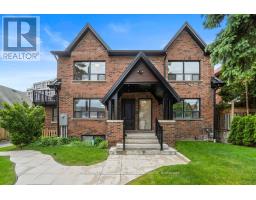
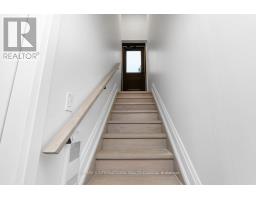
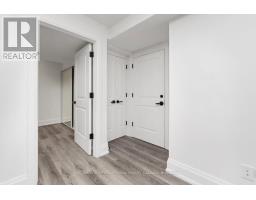
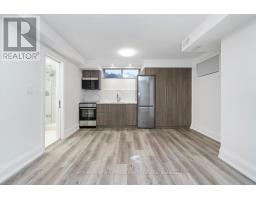
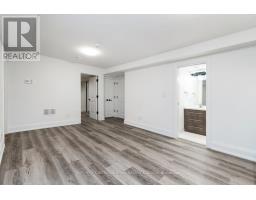
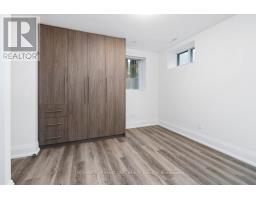
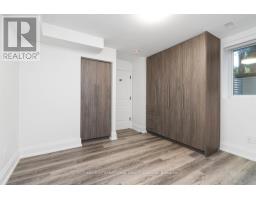
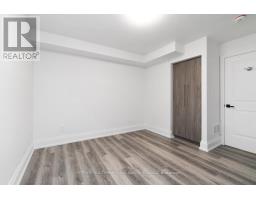
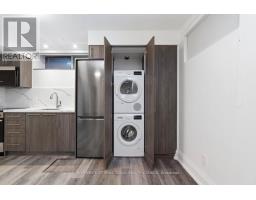
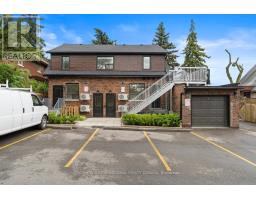
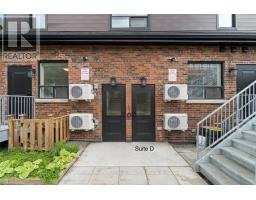
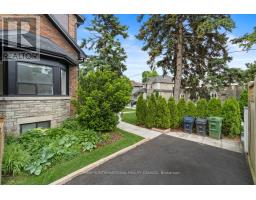
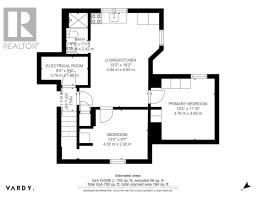
Prime location, walk to subway. Bloor west village. Bright and sunny Lower 2 bedroom in a newer 5 plex. Builders own, you wont hear any of your neighbors. Individually climate controlled suites. Separate entrance to apartment with above grade windows, high ceilings lots of natural light. Cozy and efficient suite with en suite laundry. (id:47351)
Property Details
|
MLS® Number
|
W13163286 |
|
Property Type
|
Multi-family |
|
Community Name
|
High Park-Swansea |
|
Amenities Near By
|
Park, Public Transit |
|
Features
|
Lane, Carpet Free, In Suite Laundry |
|
Parking Space Total
|
1 |
Building
|
Bathroom Total
|
1 |
|
Bedrooms Above Ground
|
2 |
|
Bedrooms Total
|
2 |
|
Age
|
0 To 5 Years |
|
Appliances
|
Water Heater - Tankless, Dryer, Stove, Washer, Refrigerator |
|
Basement Type
|
None |
|
Cooling Type
|
Central Air Conditioning |
|
Exterior Finish
|
Brick |
|
Foundation Type
|
Brick |
|
Heating Fuel
|
Natural Gas |
|
Heating Type
|
Forced Air |
|
Size Interior
|
0 - 699 Sqft |
|
Type
|
Other |
|
Utility Water
|
Municipal Water |
Parking
Land
|
Acreage
|
No |
|
Land Amenities
|
Park, Public Transit |
|
Sewer
|
Sanitary Sewer |
|
Size Depth
|
89 Ft ,3 In |
|
Size Frontage
|
60 Ft |
|
Size Irregular
|
60 X 89.3 Ft |
|
Size Total Text
|
60 X 89.3 Ft|under 1/2 Acre |
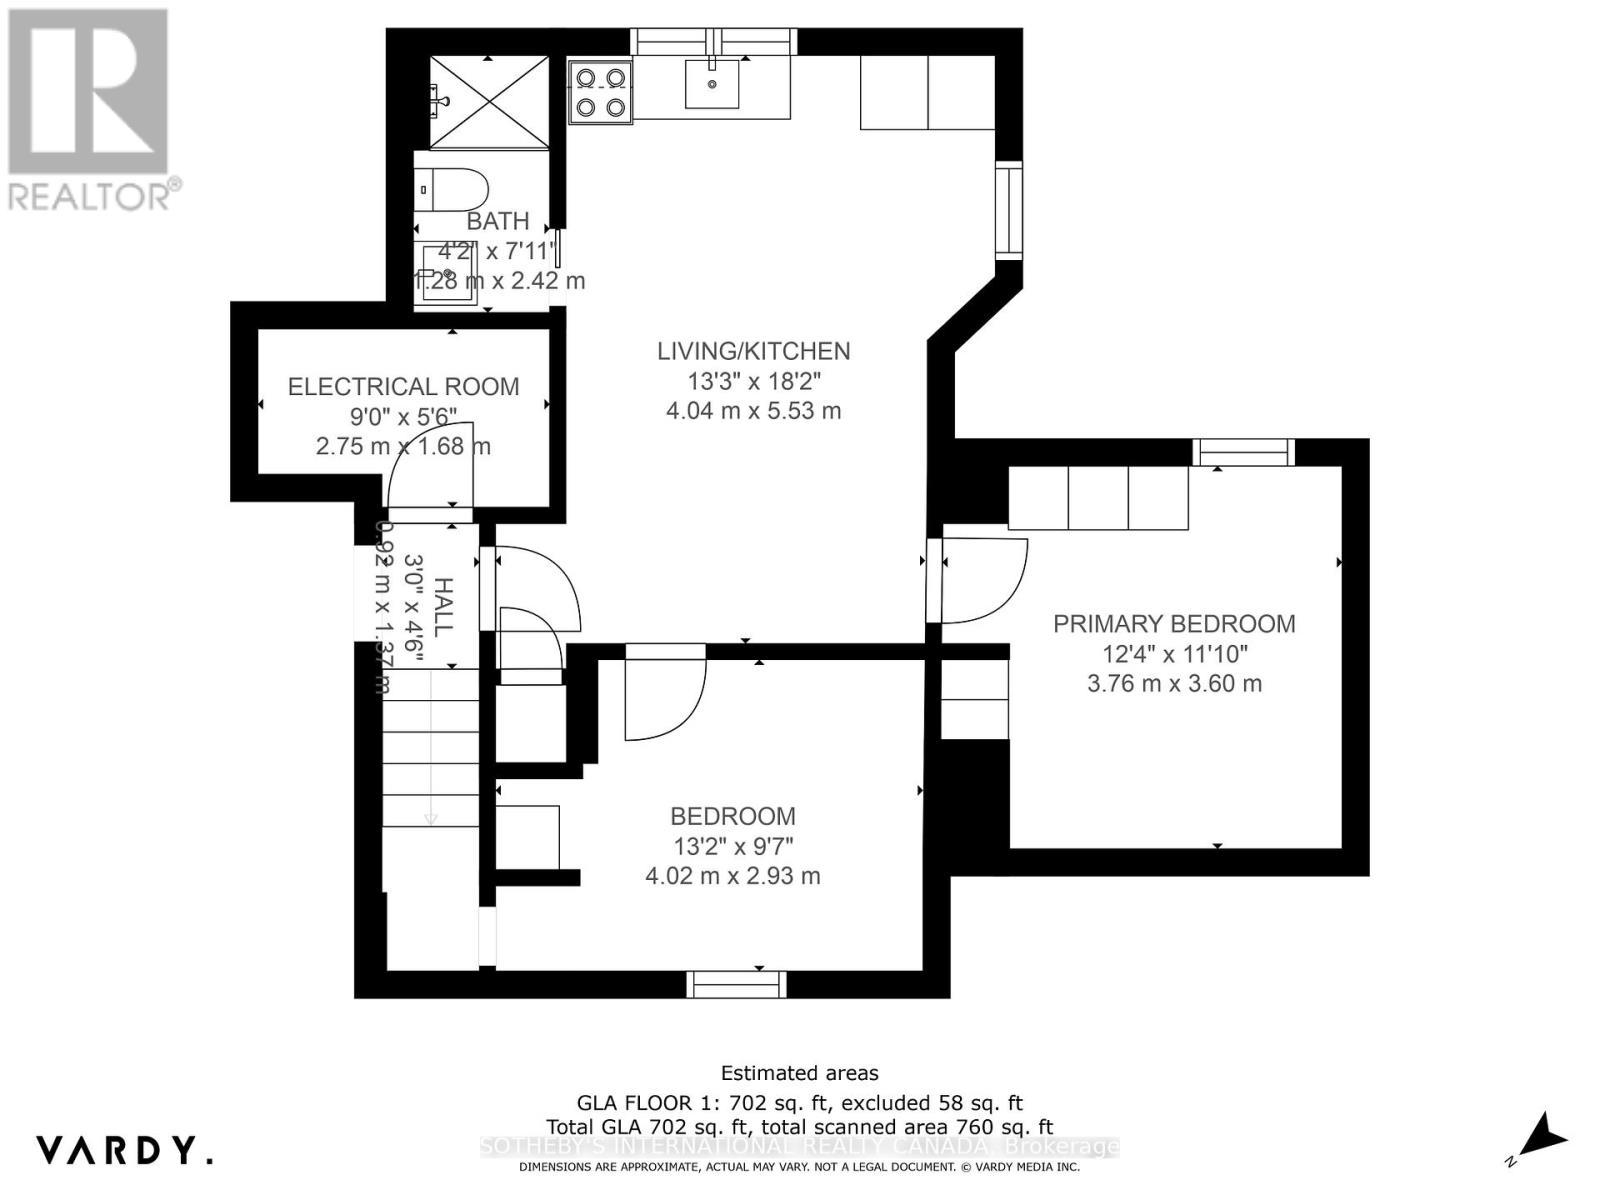
Rooms
| Level |
Type |
Length |
Width |
Dimensions |
|
Lower Level |
Living Room |
|
|
Measurements not available |
|
Lower Level |
Kitchen |
|
|
Measurements not available |
|
Lower Level |
Primary Bedroom |
3.76 m |
3.6 m |
3.76 m x 3.6 m |
|
Lower Level |
Bedroom |
4.02 m |
2.93 m |
4.02 m x 2.93 m |
Utilities
|
Cable
|
Available |
|
Electricity
|
Available |
|
Sewer
|
Installed |
https://www.realtor.ca/real-estate/29792952/d-4-44-larkin-avenue-toronto-high-park-swansea-high-park-swansea