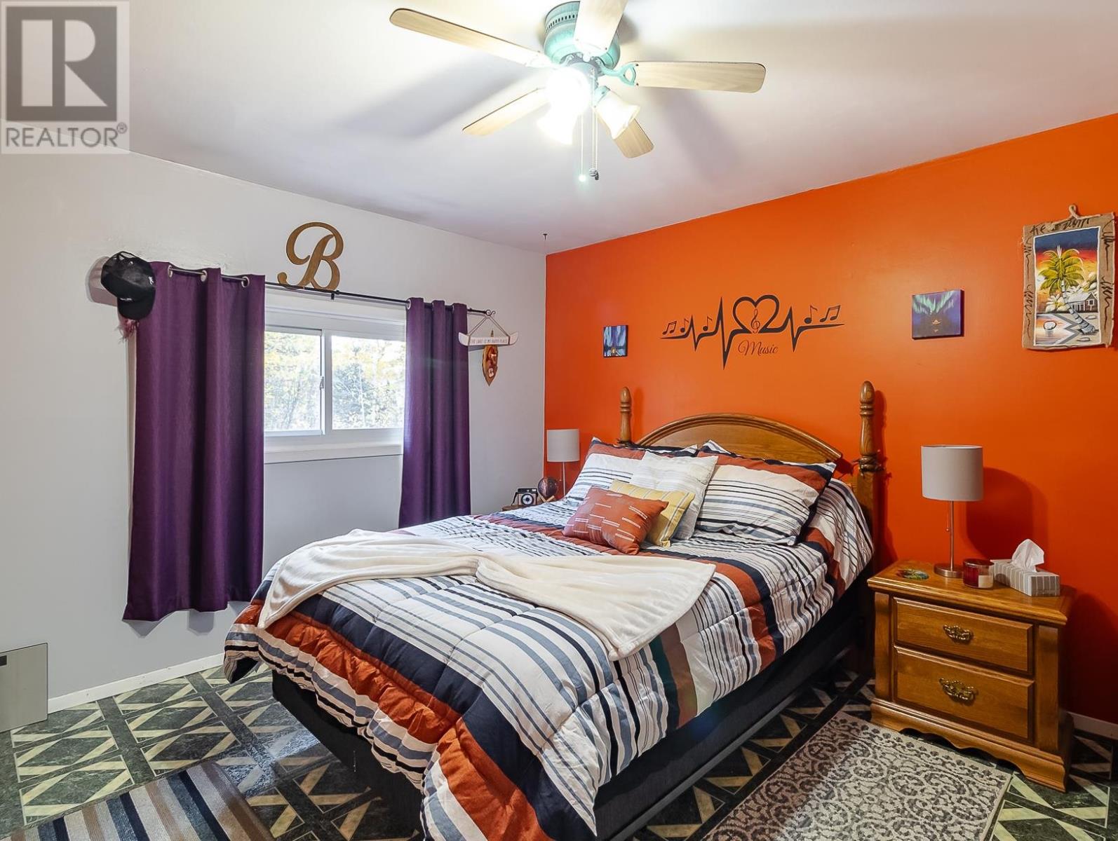
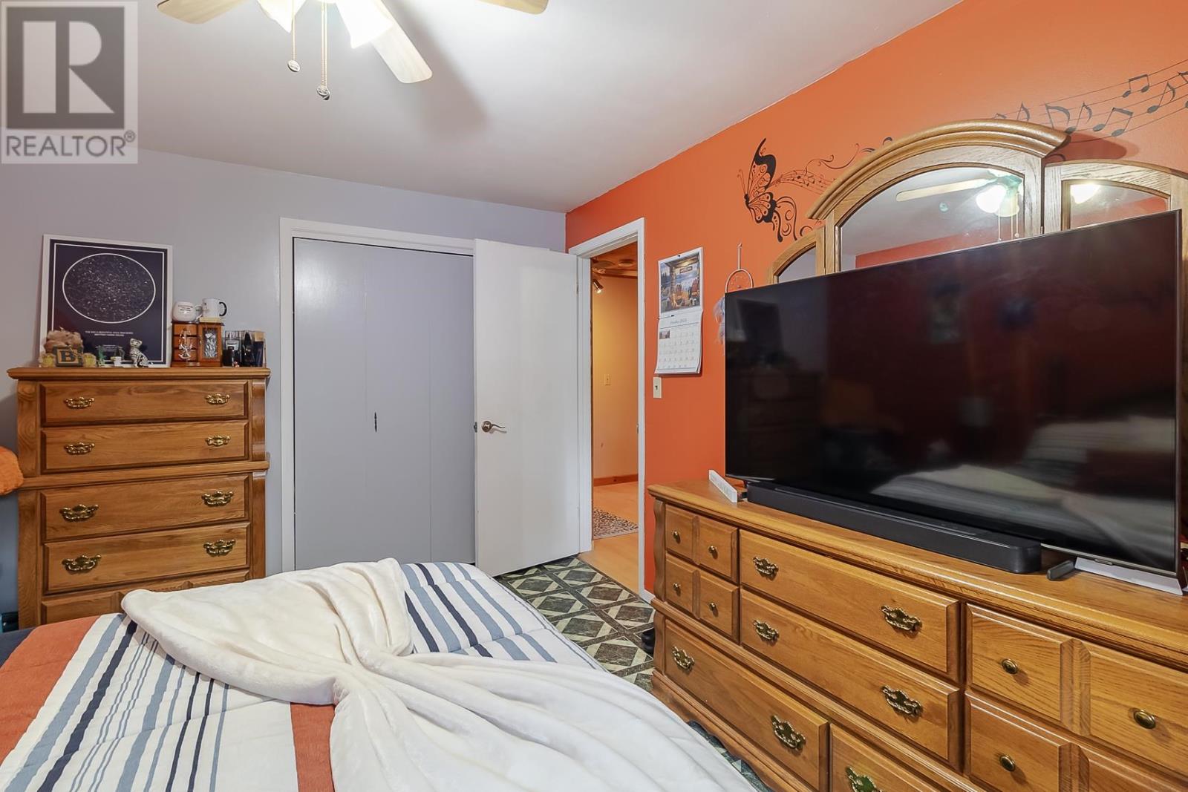
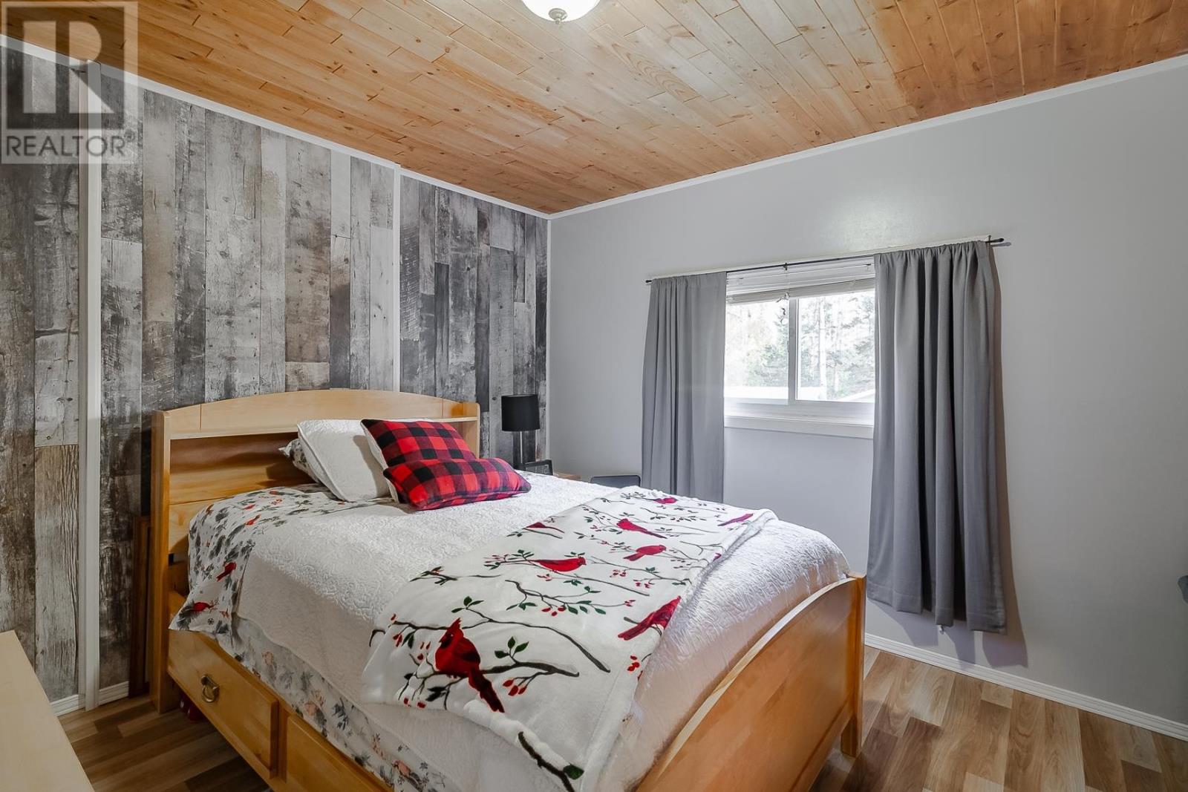
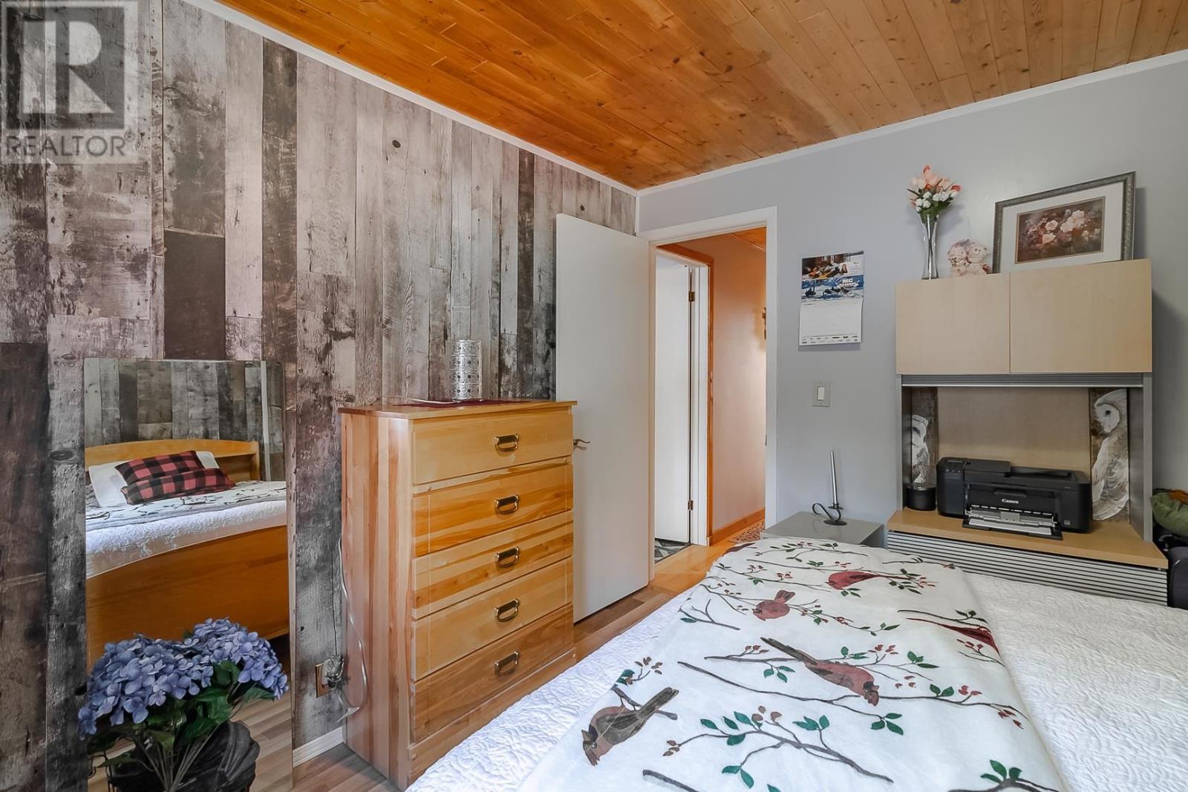
4 Bedroom
2 Bathroom
2,400 sqft
Fireplace
Central Air Conditioning
Forced Air
$599,900
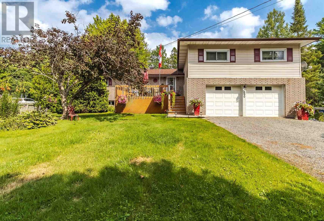
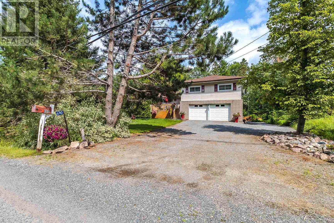
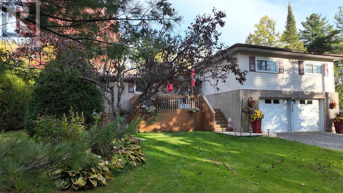
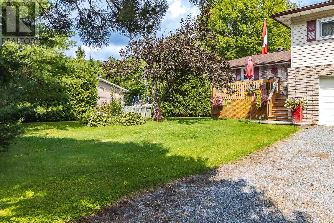
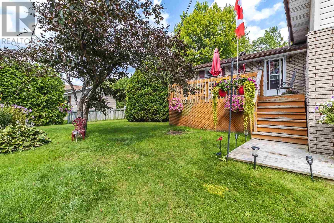
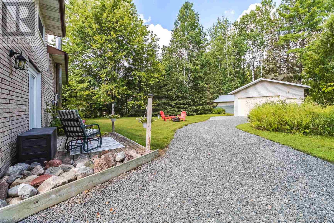
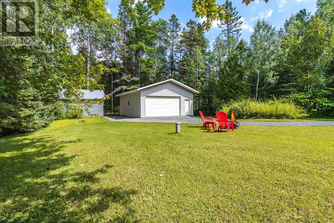
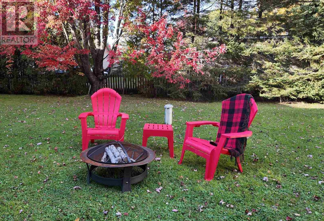
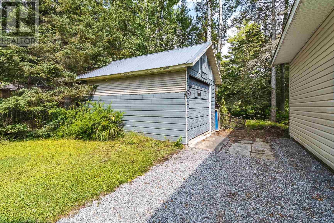
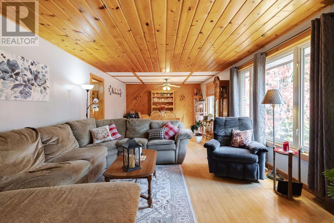
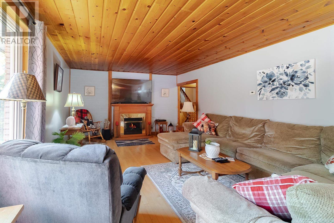
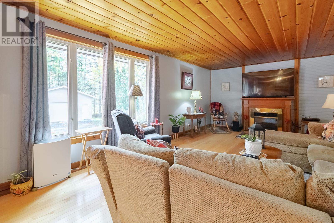
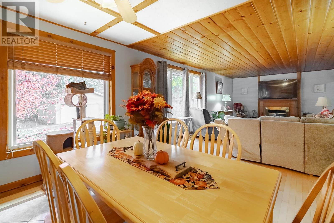
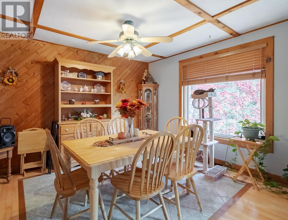
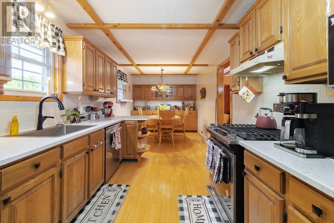
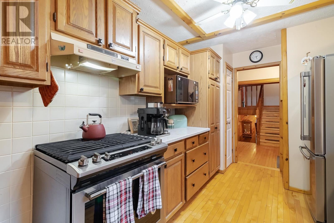
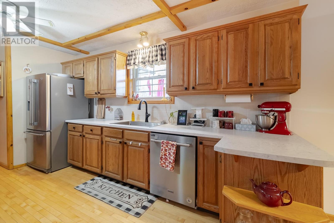
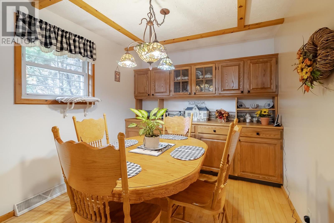
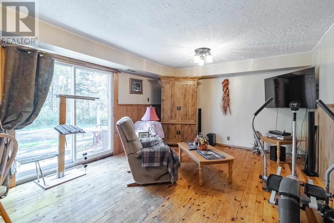
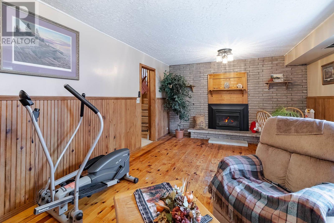
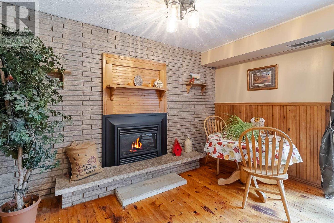
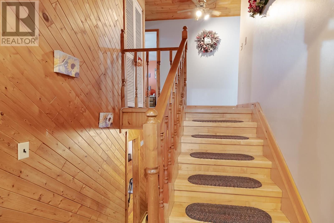
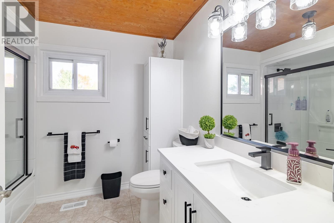
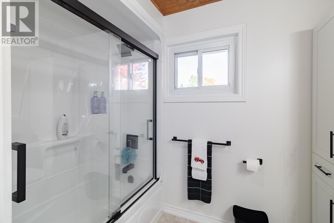
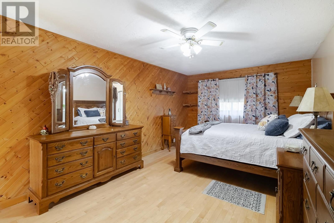
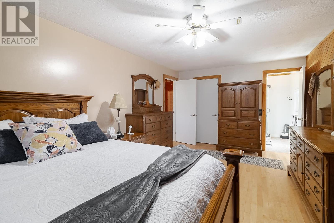
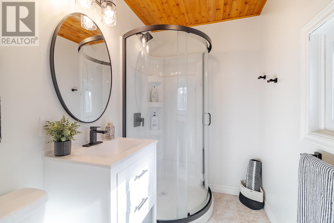
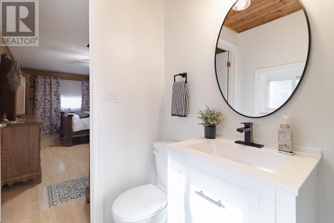
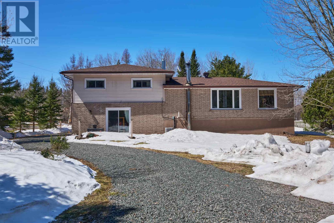
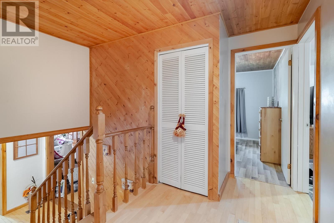
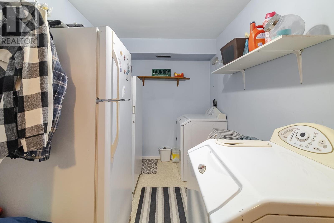
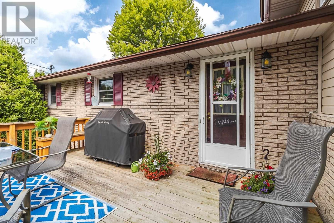
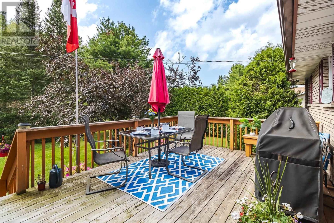
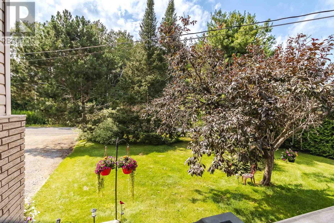
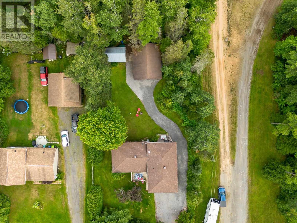
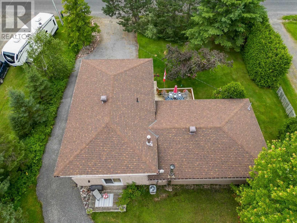
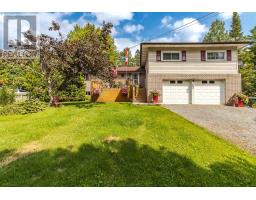
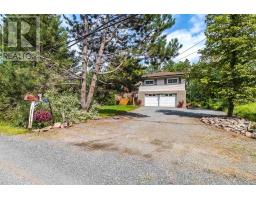
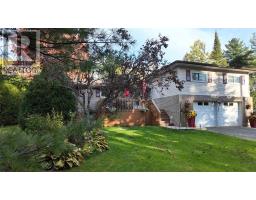
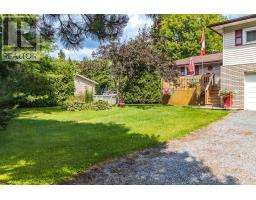
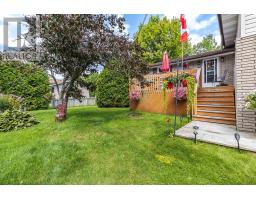
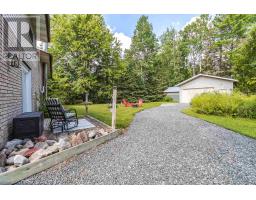
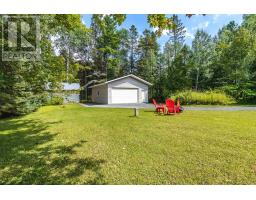
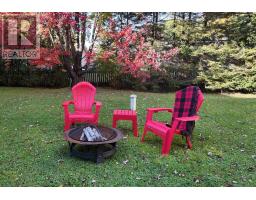
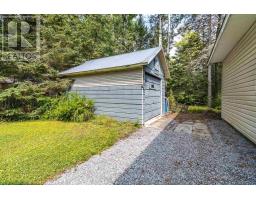
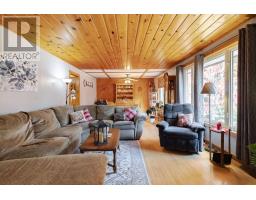
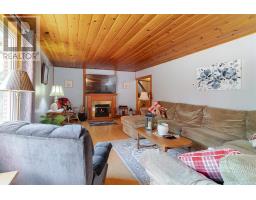
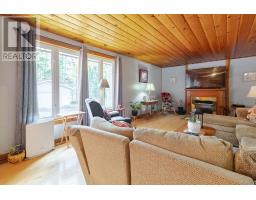
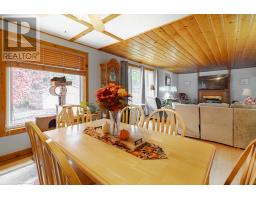
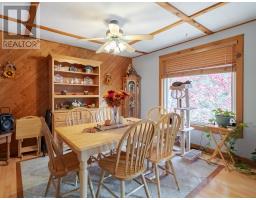
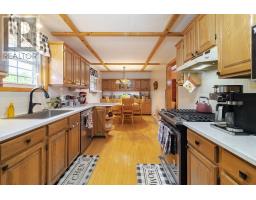
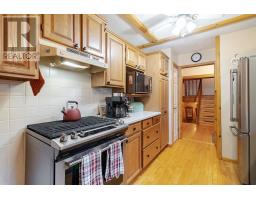
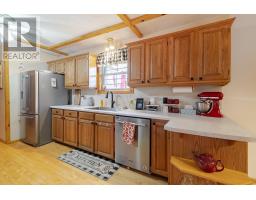
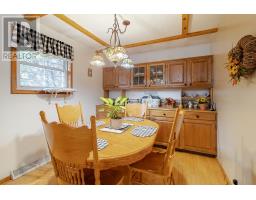
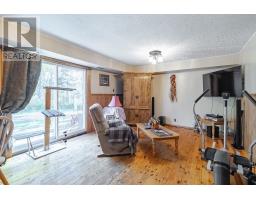
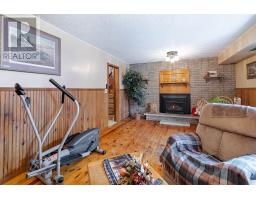
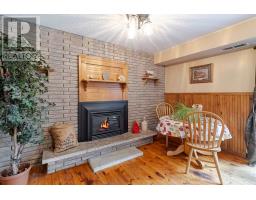
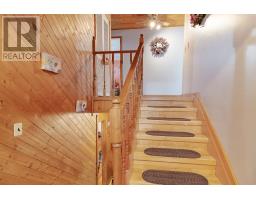
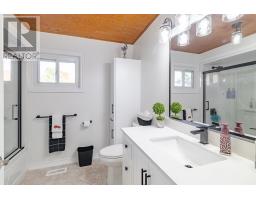
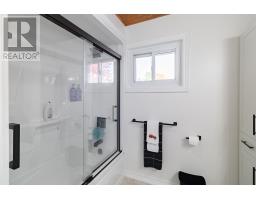
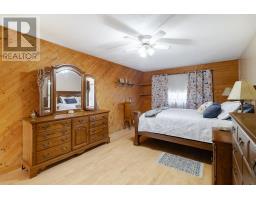
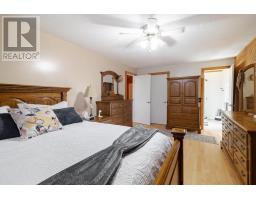
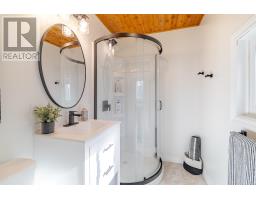
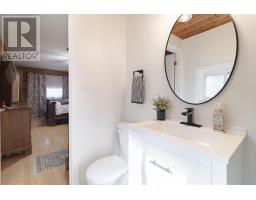
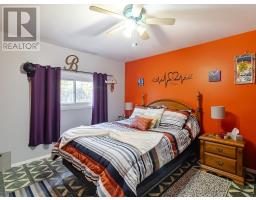
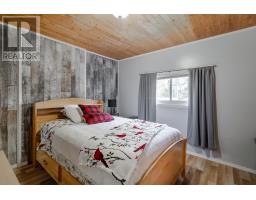
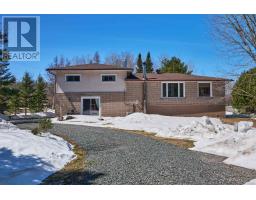
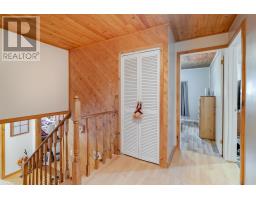
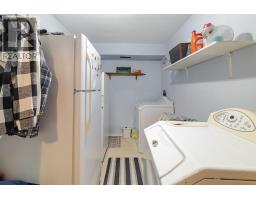
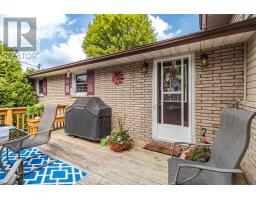
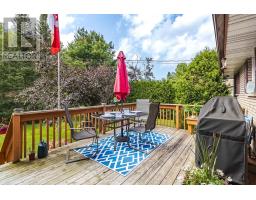
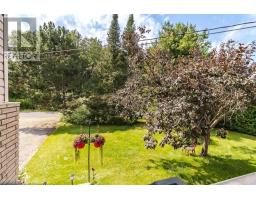
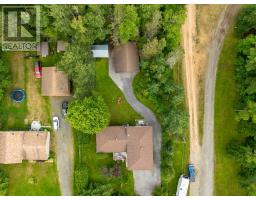
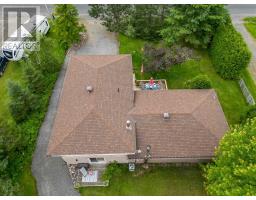
Quiet country setting and room for everyone to spread out! This spacious 4 level sidesplit in Prince Township is built for families. Kitchen with solid wood cabinetry, natural gas range, and a built in dinette with extra storage. Back of the home has a massive sun filled great room (living/ dining combo) overlooking the private backyard. Main level features convenient laundry, family room with gas fireplace, and patio doors leading to the backyard patio and firepit area. Upstairs, you’ll find FOUR bedrooms, including an oversized primary with walk in closet and beautifully renovated modern 3 piece ensuite (2025) plus a newly updated 4 piece main bath (2025). Basement level offers dry storage with future potential to create even more living space. Outside features a private backyard, attached double garage, detached 24' x 30' garage, and an additional 14' x 22' shed.**UPDATES include forced air natural gas furnace (2018), central air (2018), hot water tank (2018), roof (2017), drilled well (2011), and mostly vinyl windows throughout. (id:47351)
Property Details
|
MLS® Number
|
SM261036 |
|
Property Type
|
Single Family |
|
Community Name
|
Sault Ste. Marie |
|
Communication Type
|
High Speed Internet |
|
Features
|
Crushed Stone Driveway |
|
Storage Type
|
Storage Shed |
|
Structure
|
Shed |
Building
|
Bathroom Total
|
2 |
|
Bedrooms Above Ground
|
4 |
|
Bedrooms Total
|
4 |
|
Age
|
21 To 25 Years |
|
Appliances
|
Dryer, Window Coverings, Dishwasher, Refrigerator, Washer |
|
Basement Development
|
Partially Finished |
|
Basement Type
|
Full (partially Finished) |
|
Construction Style Attachment
|
Detached |
|
Construction Style Split Level
|
Sidesplit |
|
Cooling Type
|
Central Air Conditioning |
|
Exterior Finish
|
Brick, Vinyl |
|
Fireplace Fuel
|
Gas |
|
Fireplace Present
|
Yes |
|
Fireplace Total
|
1 |
|
Fireplace Type
|
Stove |
|
Flooring Type
|
Hardwood |
|
Foundation Type
|
Poured Concrete |
|
Heating Fuel
|
Natural Gas |
|
Heating Type
|
Forced Air |
|
Stories Total
|
2 |
|
Size Interior
|
2,400 Sqft |
|
Utility Water
|
Drilled Well |
Parking
|
Garage
|
|
|
Attached Garage
|
|
|
Detached Garage
|
|
|
Gravel
|
|
Land
|
Acreage
|
No |
|
Sewer
|
Septic System |
|
Size Depth
|
187 Ft |
|
Size Frontage
|
99.0000 |
|
Size Total Text
|
1/2 - 1 Acre |
Rooms
| Level |
Type |
Length |
Width |
Dimensions |
|
Second Level |
Living Room/dining Room |
|
|
13 x 33.5 |
|
Second Level |
Kitchen |
|
|
25 x 10 |
|
Third Level |
Primary Bedroom |
|
|
20 x 11.2 |
|
Third Level |
Bedroom |
|
|
14 x 11.2 |
|
Third Level |
Bedroom |
|
|
11 x 10.5 |
|
Third Level |
Bathroom |
|
|
11 x 11.5 |
|
Third Level |
Bathroom |
|
|
4pce |
|
Third Level |
Ensuite |
|
|
3pce |
|
Main Level |
Family Room |
|
|
18 x 13 |
Utilities
https://www.realtor.ca/real-estate/29763875/690-walls-rd-sault-ste-marie-sault-ste-marie