2 Bedroom
1 Bathroom
600 - 699 sqft
Fireplace
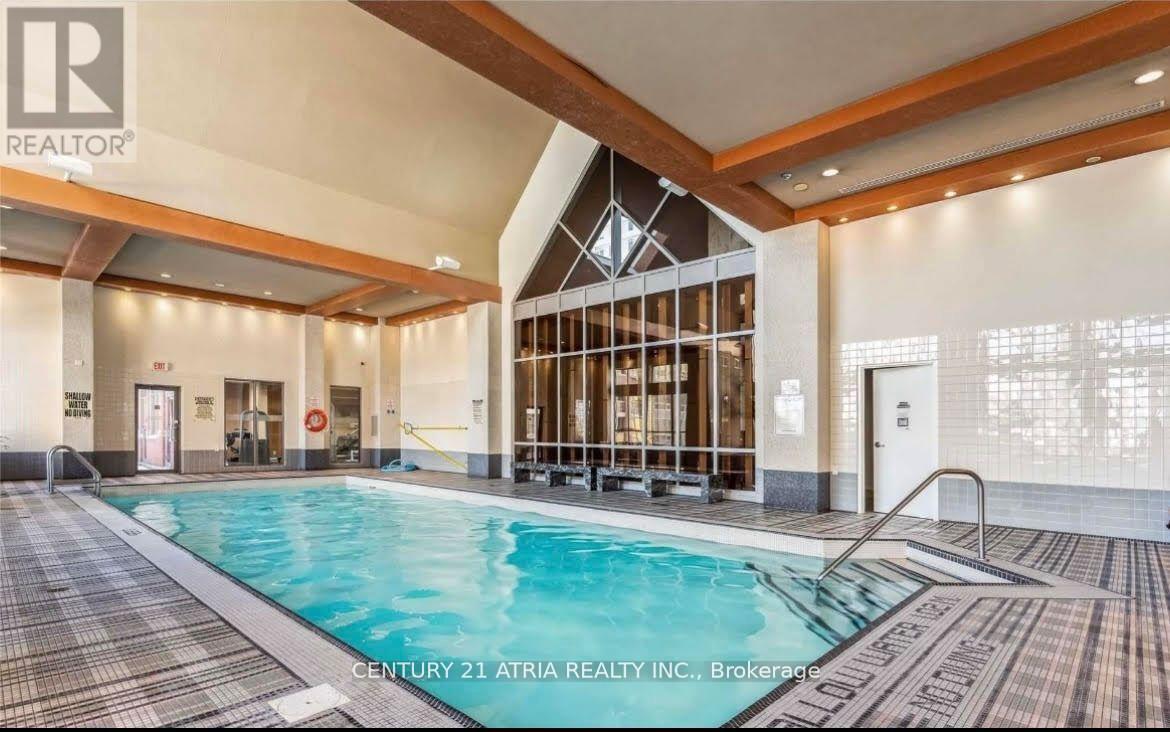
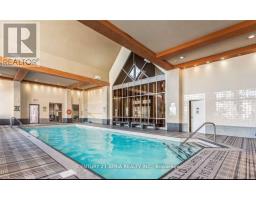
Indoor Pool
Central Air Conditioning
Forced Air
$2,200 Monthly
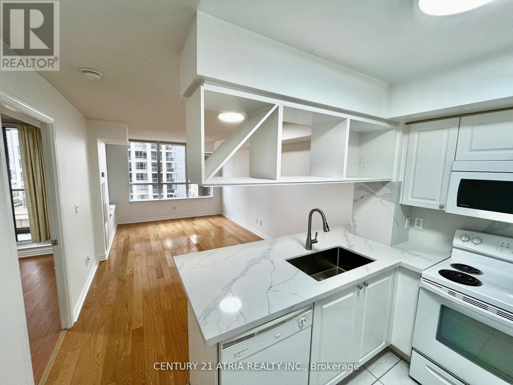
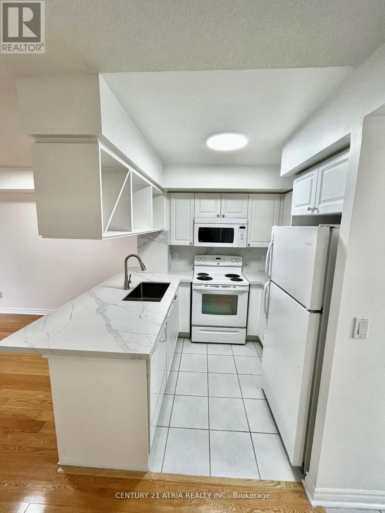
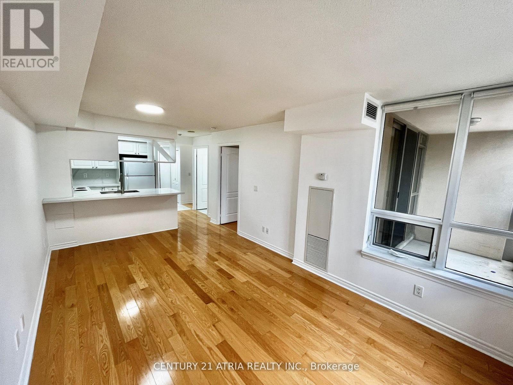
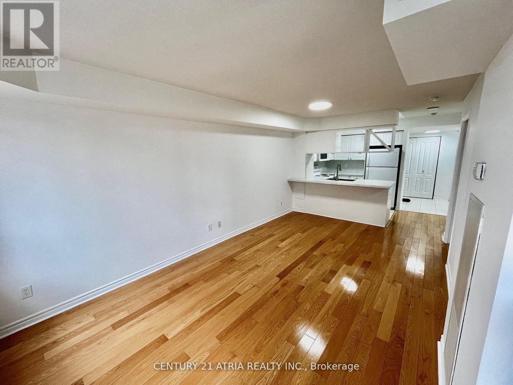
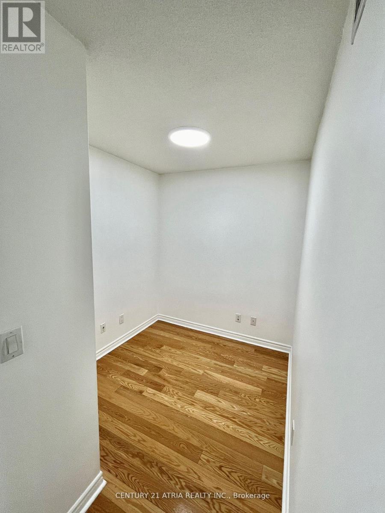
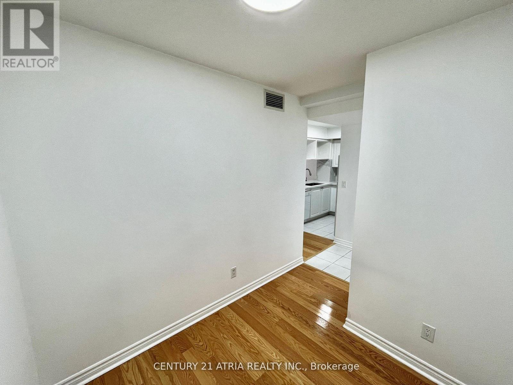
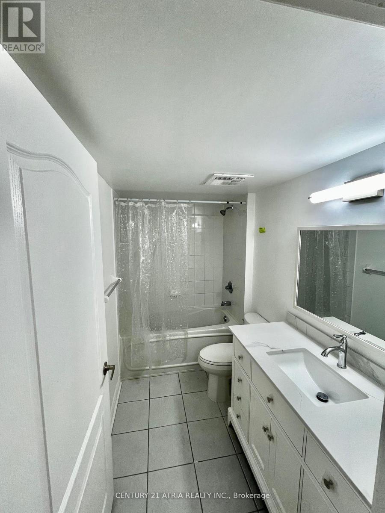
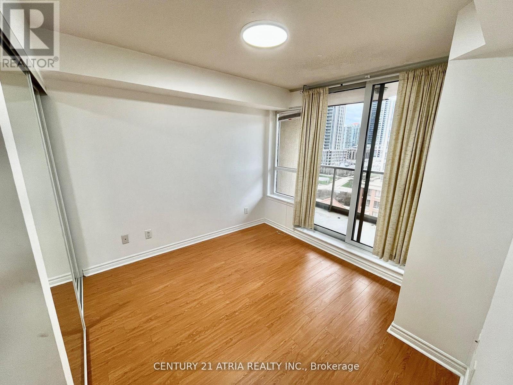
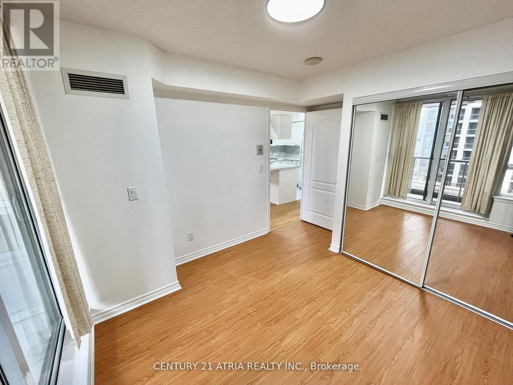
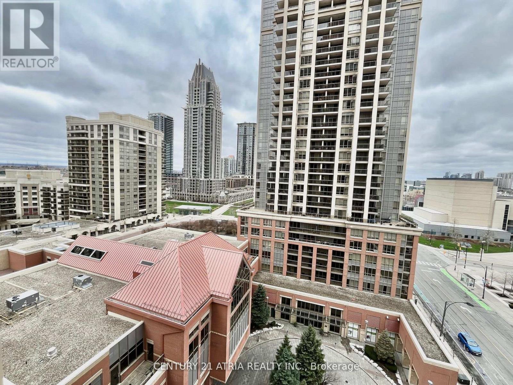
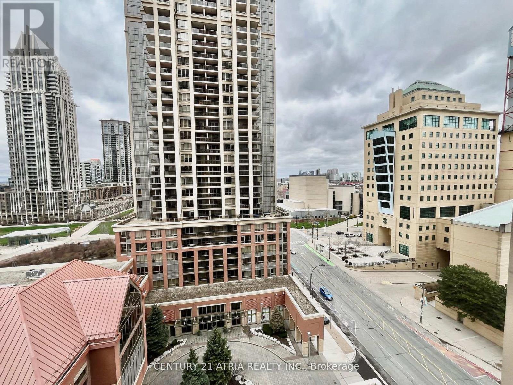
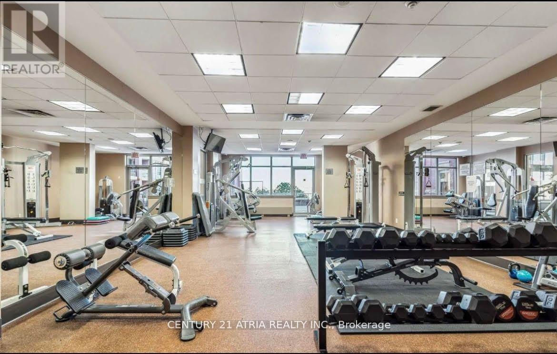
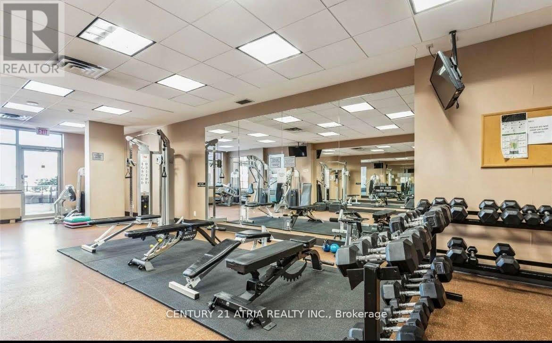
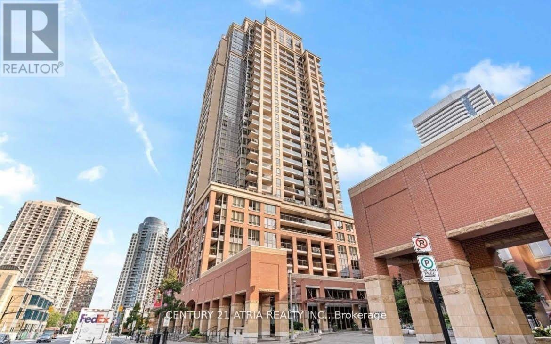
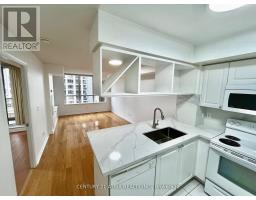
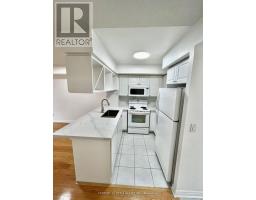
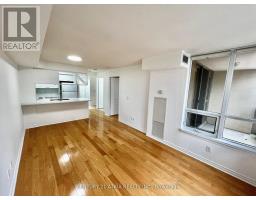
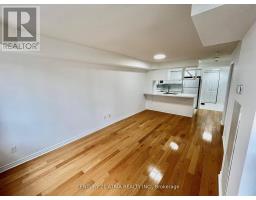
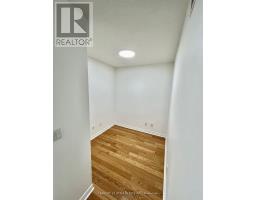
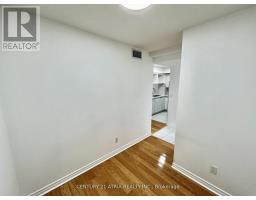
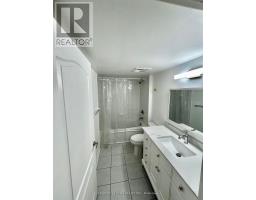
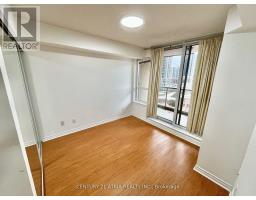
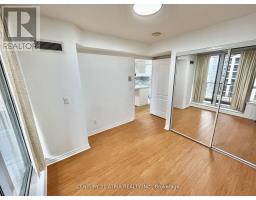
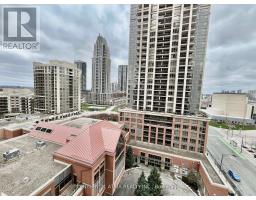
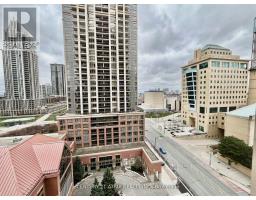
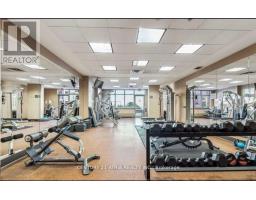
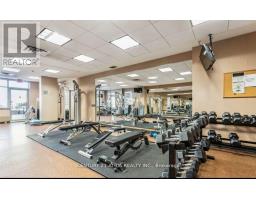
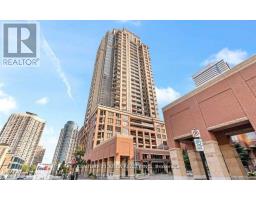
At 632Sqft, Large One Bedroom + Den(2nd Bed/Home Office) Located In the Heart Of Square One Built By Daniels. Spacious and Bright Unit Features Beautiful Hardwood Floors throughout (No Carpets!), Newly Renovated Kitchen Counters With Quartz Stone, New Cupboards And New Bathroom w/ Brand New Vanity and Tiles. Large Primary bedroom has a Double Mirror Closet and Walk-out to Balcony, Den Can Be Used As a Second Bedroom. 1 Locker Included. Hotel Style Amenities: Gym, Indoor Pool, Whirlpool, Guest Suites, Golf, Theater Room, Party Rooms And More! Just Steps To Central Library, Living Arts Centre & Square 1 Mall, Transit, Grocery Stores, Major Hwys 403/401/410/QEW. It's a Triple A Location! Owner will install Stainless Appliances before occupancy! (id:47351)
Property Details
|
MLS® Number
|
W13139200 |
|
Property Type
|
Single Family |
|
Community Name
|
City Centre |
|
Amenities Near By
|
Hospital, Public Transit, Place Of Worship, Park |
|
Community Features
|
Pets Allowed With Restrictions |
|
Features
|
Balcony |
|
Pool Type
|
Indoor Pool |
Building
|
Bathroom Total
|
1 |
|
Bedrooms Above Ground
|
1 |
|
Bedrooms Below Ground
|
1 |
|
Bedrooms Total
|
2 |
|
Amenities
|
Security/concierge, Exercise Centre, Party Room, Visitor Parking, Storage - Locker |
|
Appliances
|
All, Dishwasher, Dryer, Microwave, Stove, Washer, Window Coverings |
|
Basement Type
|
None |
|
Cooling Type
|
Central Air Conditioning |
|
Exterior Finish
|
Brick, Concrete |
|
Fire Protection
|
Alarm System, Smoke Detectors |
|
Fireplace Present
|
Yes |
|
Flooring Type
|
Laminate |
|
Heating Fuel
|
Natural Gas |
|
Heating Type
|
Forced Air |
|
Size Interior
|
600 - 699 Sqft |
|
Type
|
Apartment |
Parking
Land
|
Acreage
|
No |
|
Land Amenities
|
Hospital, Public Transit, Place Of Worship, Park |
Rooms
| Level |
Type |
Length |
Width |
Dimensions |
|
Flat |
Living Room |
4.96 m |
3.11 m |
4.96 m x 3.11 m |
|
Flat |
Dining Room |
4.96 m |
3.11 m |
4.96 m x 3.11 m |
|
Flat |
Kitchen |
3.43 m |
2.86 m |
3.43 m x 2.86 m |
|
Flat |
Primary Bedroom |
3.83 m |
3.06 m |
3.83 m x 3.06 m |
|
Flat |
Den |
2.91 m |
2.09 m |
2.91 m x 2.09 m |
https://www.realtor.ca/real-estate/29764971/1107-4080-living-arts-drive-mississauga-city-centre-city-centre