103 - 8 Walder Lane Richmond Hill, Ontario L4S 0P7
$2,550 Monthly
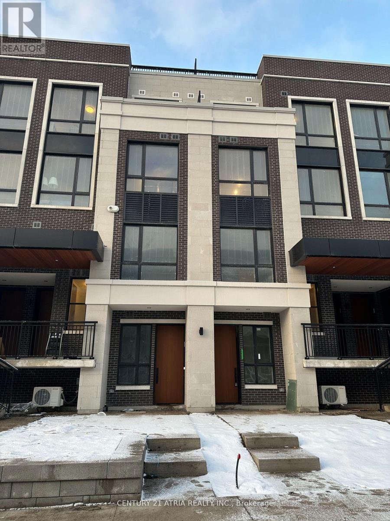
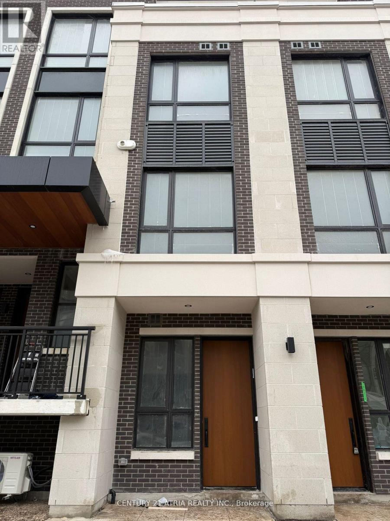
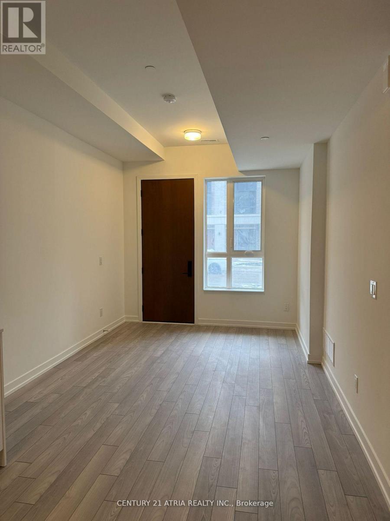
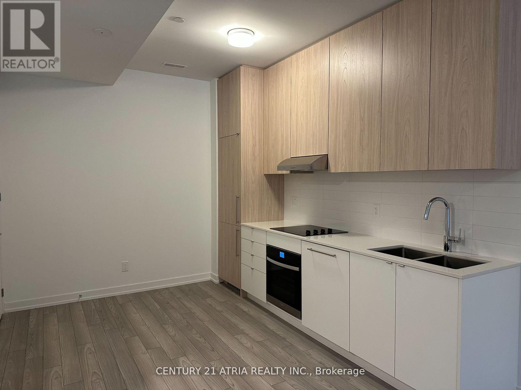
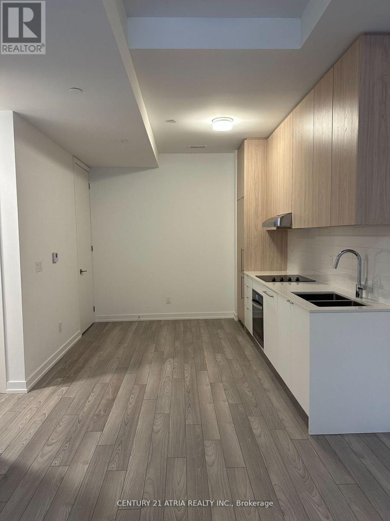
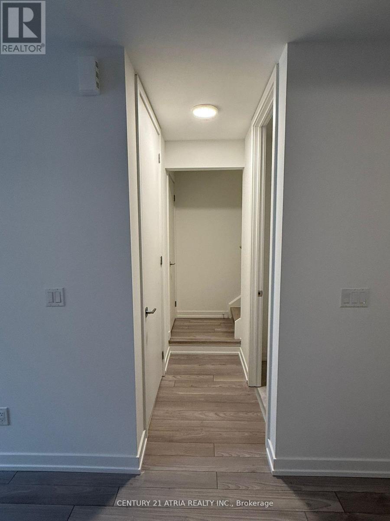
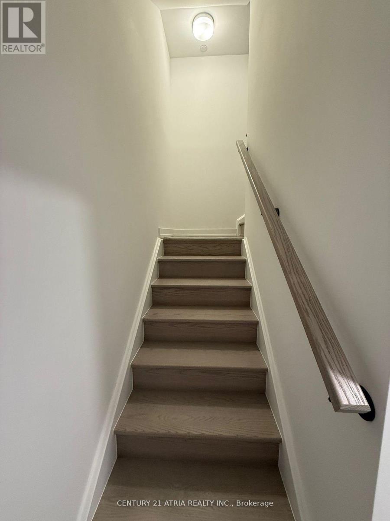
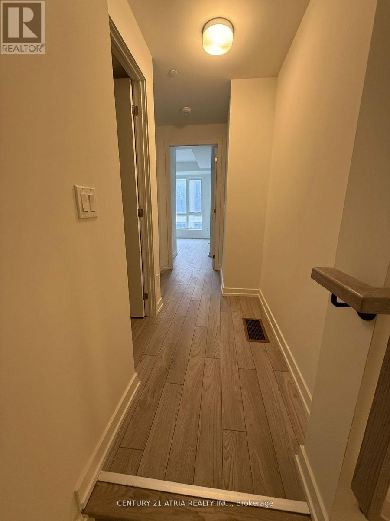
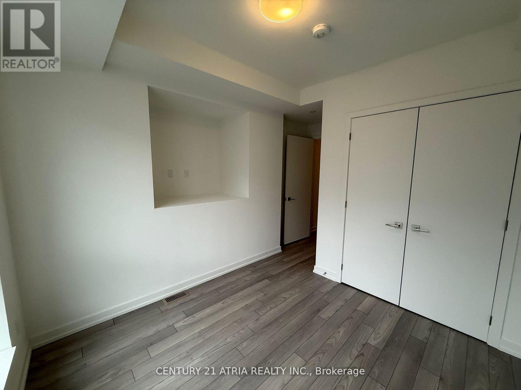
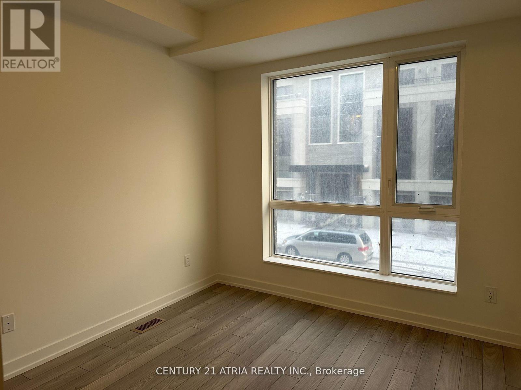
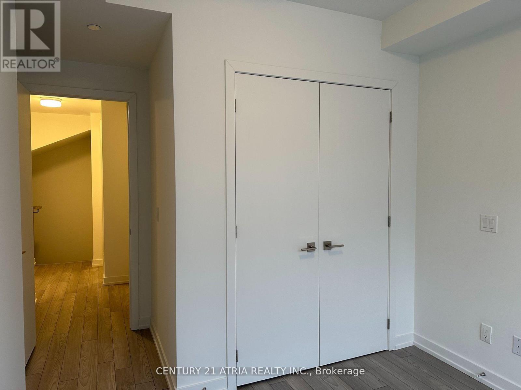
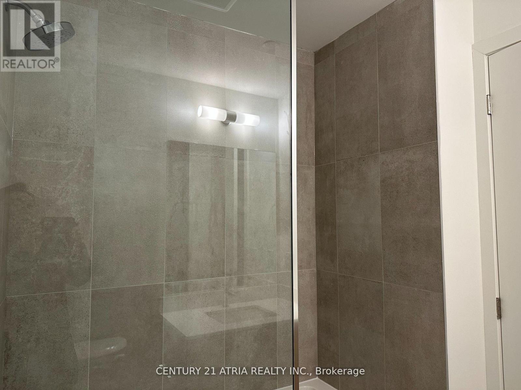
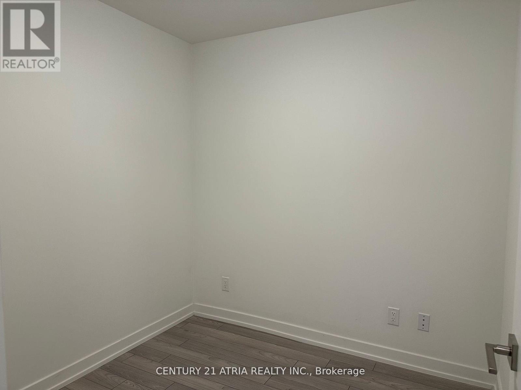
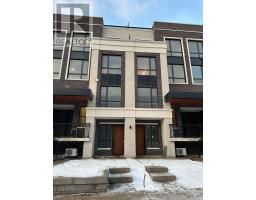
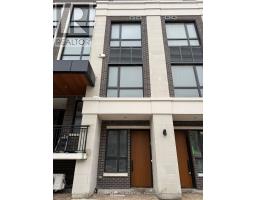
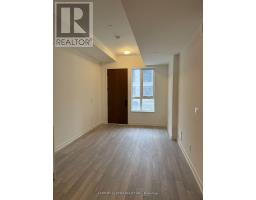
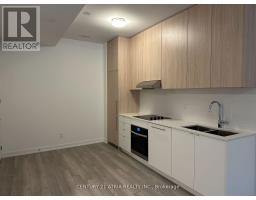
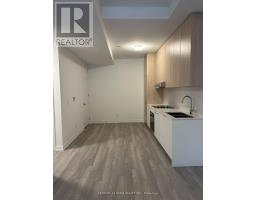
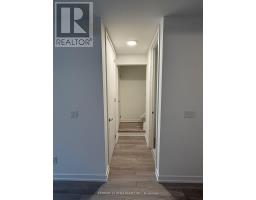
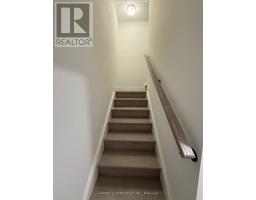
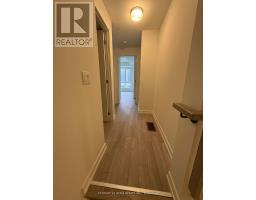
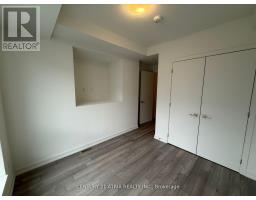
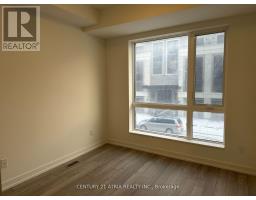
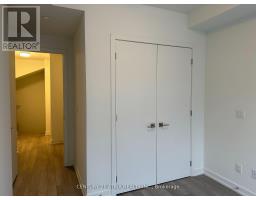
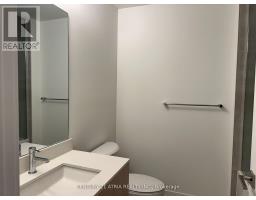
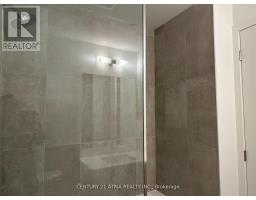
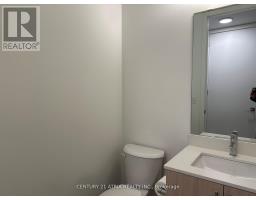
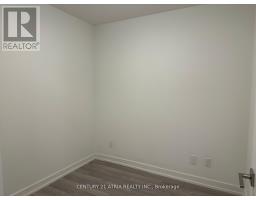
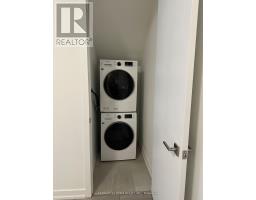
The Hill on Bayview "Brentwood 1" layout, 840 sq Ft interior plus 390 Sq Ft patio. 1 bedroom + den 1 year New condo townhouse, den can be used as a 2nd bedroom. Unit comes with a underground EV parking & locker.. Ideal for start up family. Close to Costco, Walmart, Home Depot, Highway 404 and public transit. (Photos were taken before tenant moved in) (id:47351)
Property Details
| MLS® Number | N13140616 |
| Property Type | Single Family |
| Community Name | Rural Richmond Hill |
| Amenities Near By | Park, Public Transit, Schools |
| Communication Type | High Speed Internet |
| Community Features | Pets Allowed With Restrictions |
| Features | Carpet Free |
| Parking Space Total | 1 |
Building
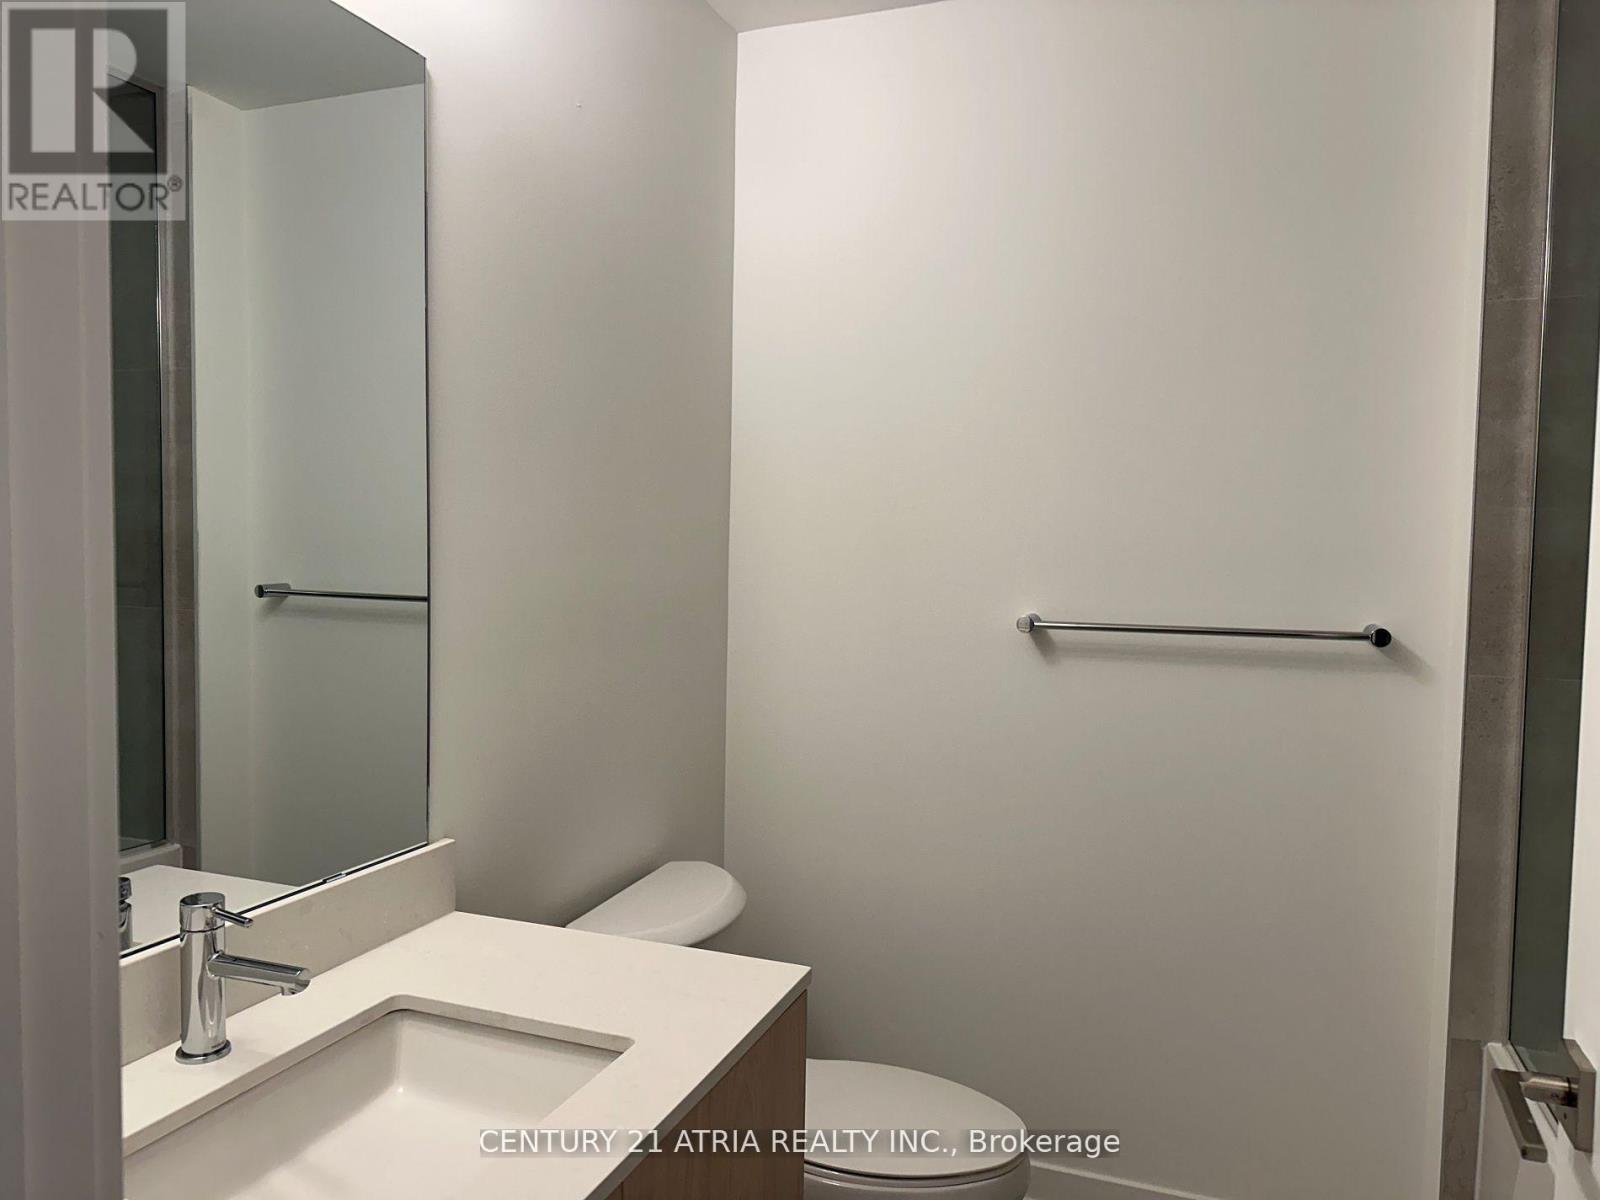
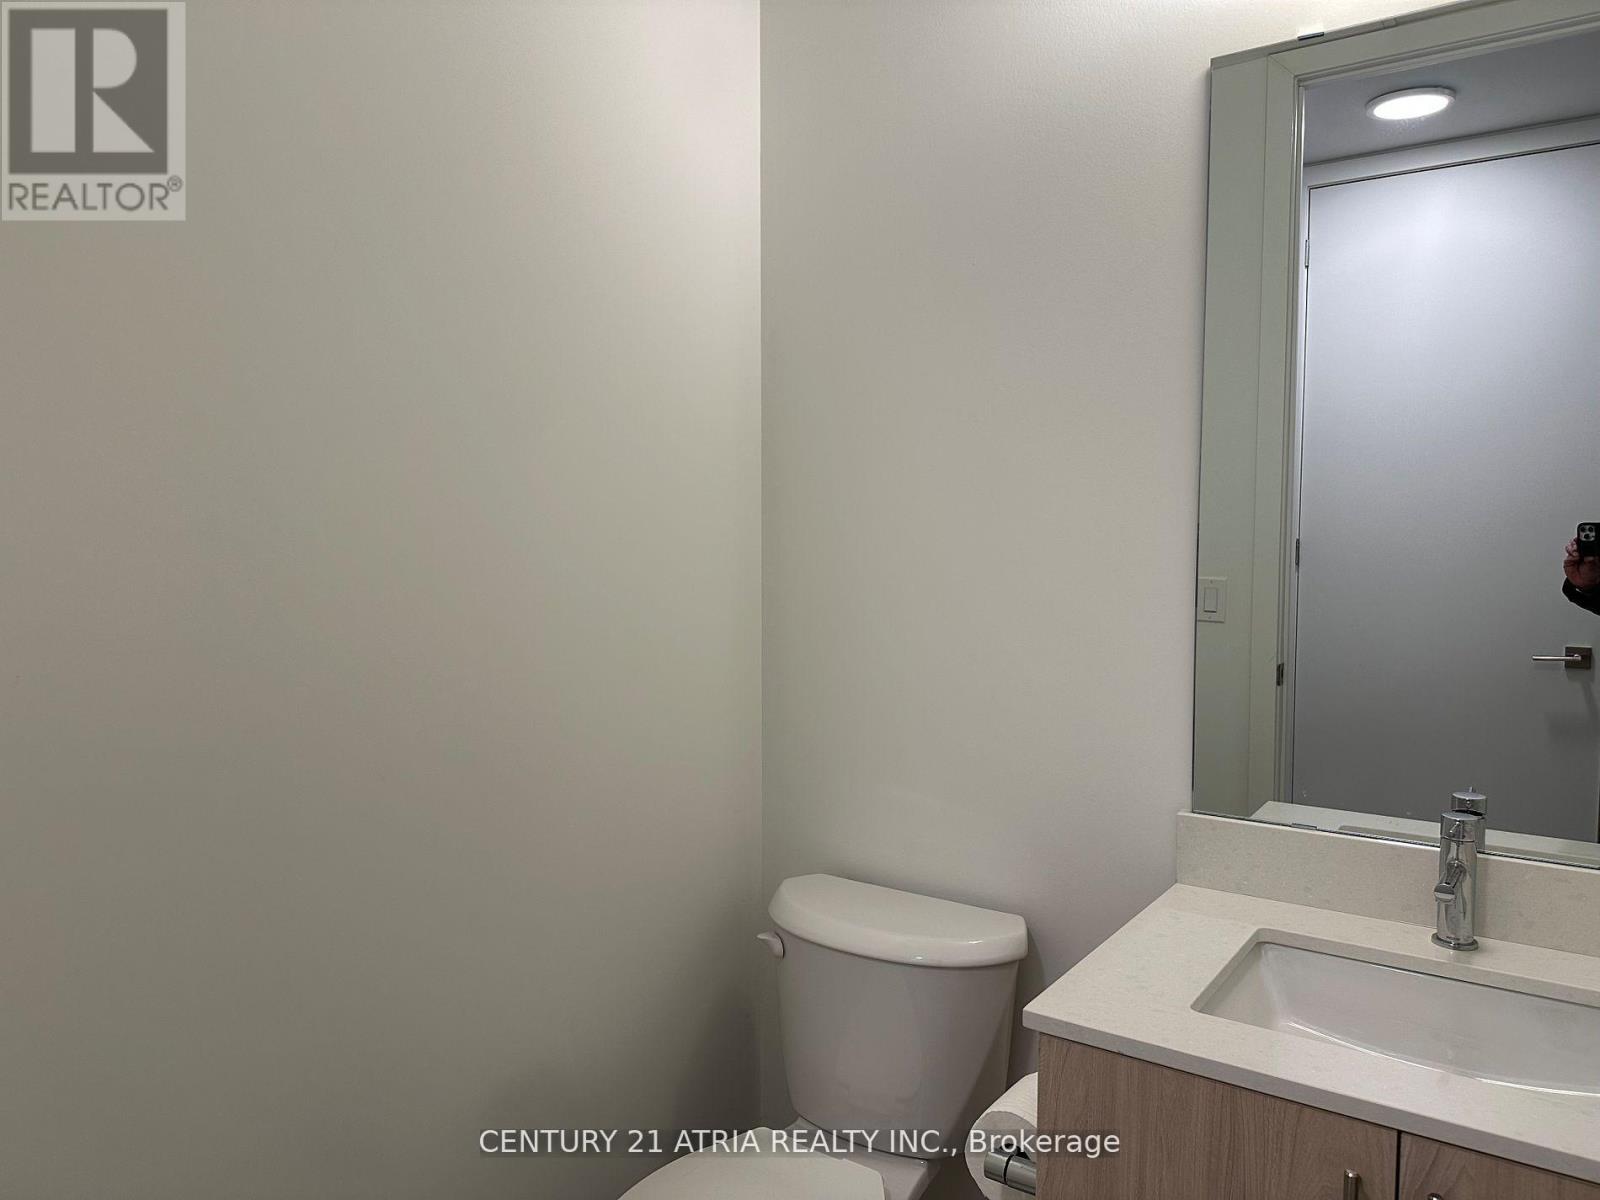
| Bathroom Total | 2 |
| Bedrooms Above Ground | 1 |
| Bedrooms Below Ground | 1 |
| Bedrooms Total | 2 |
| Age | New Building |
| Amenities | Separate Electricity Meters, Storage - Locker |
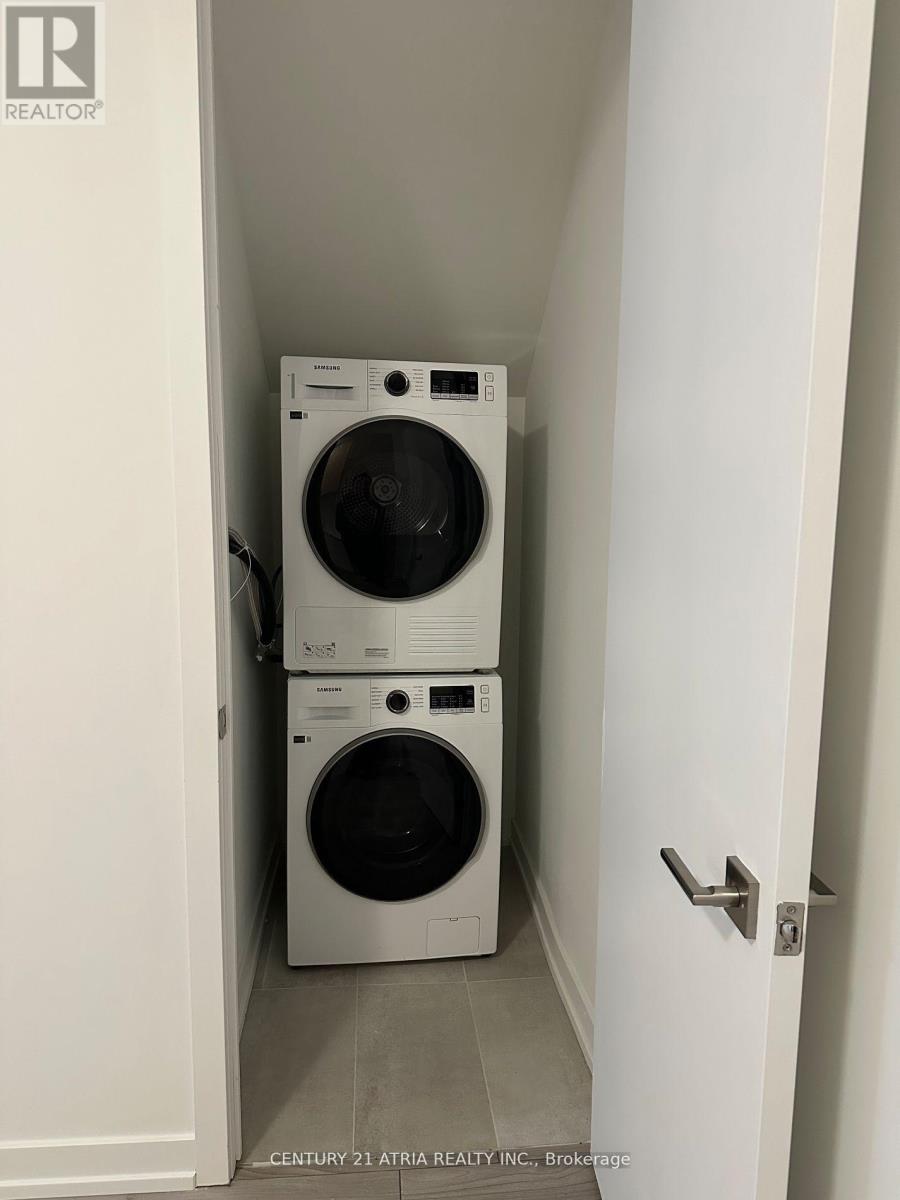
| Appliances | Blinds |
| Basement Type | None |
| Cooling Type | Central Air Conditioning |
| Exterior Finish | Concrete |
| Flooring Type | Laminate |
| Half Bath Total | 1 |
| Heating Fuel | Natural Gas |
| Heating Type | Heat Pump |
| Size Interior | 800 - 899 Sqft |
| Type | Row / Townhouse |
Parking
| Underground | |
| Garage |
Land
| Acreage | No |
| Land Amenities | Park, Public Transit, Schools |
Rooms
| Level | Type | Length | Width | Dimensions |
|---|---|---|---|---|
| Main Level | Kitchen | 3.35 m | 3.175 m | 3.35 m x 3.175 m |
| Main Level | Dining Room | 4.36 m | 3.175 m | 4.36 m x 3.175 m |
| Main Level | Living Room | 4.36 m | 3.175 m | 4.36 m x 3.175 m |
| Main Level | Primary Bedroom | 3.25 m | 3.175 m | 3.25 m x 3.175 m |
| Main Level | Den | 2.43 m | 2.43 m | 2.43 m x 2.43 m |
https://www.realtor.ca/real-estate/29766545/103-8-walder-lane-richmond-hill-rural-richmond-hill

The trademarks REALTOR®, REALTORS®, and the REALTOR® logo are controlled by The Canadian Real Estate Association (CREA) and identify real estate professionals who are members of CREA. The trademarks MLS®, Multiple Listing Service® and the associated logos are owned by The Canadian Real Estate Association (CREA) and identify the quality of services provided by real estate professionals who are members of CREA. The trademark DDF® is owned by The Canadian Real Estate Association (CREA) and identifies CREA's Data Distribution Facility (DDF®)
May 24 2026 11:33:06
Toronto Regional Real Estate Board