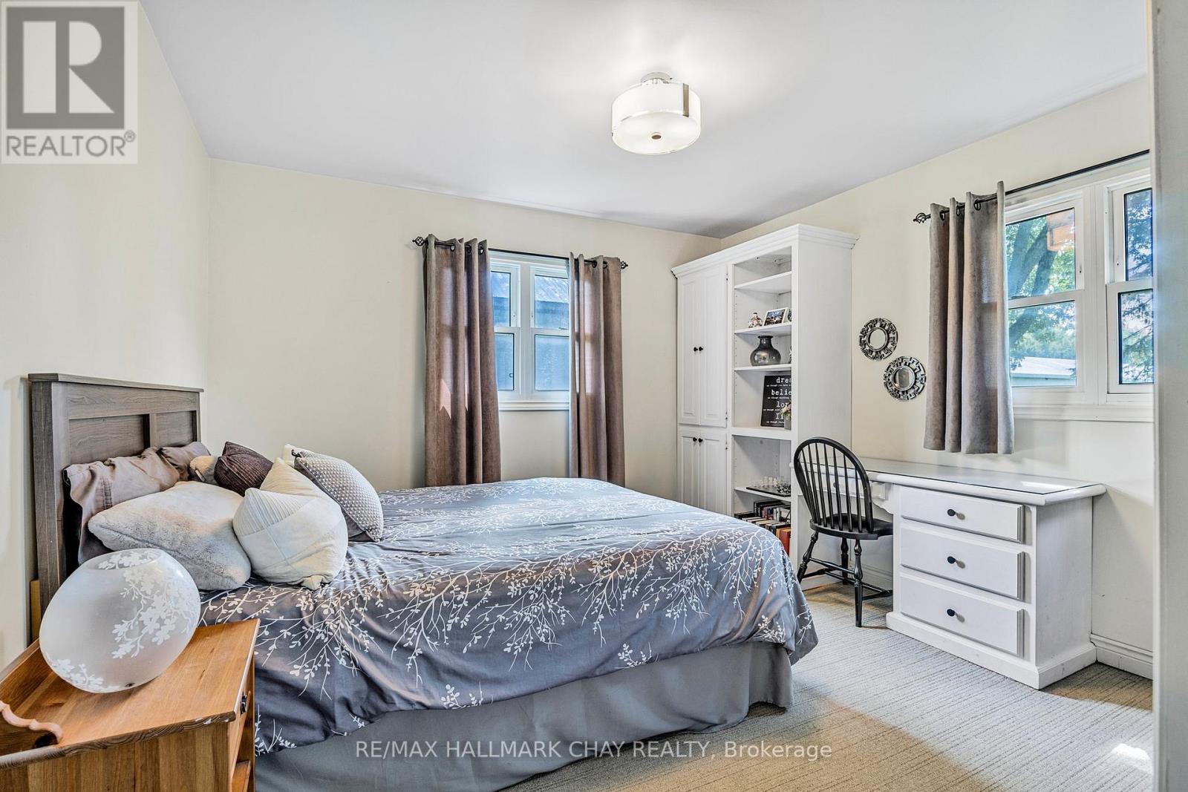
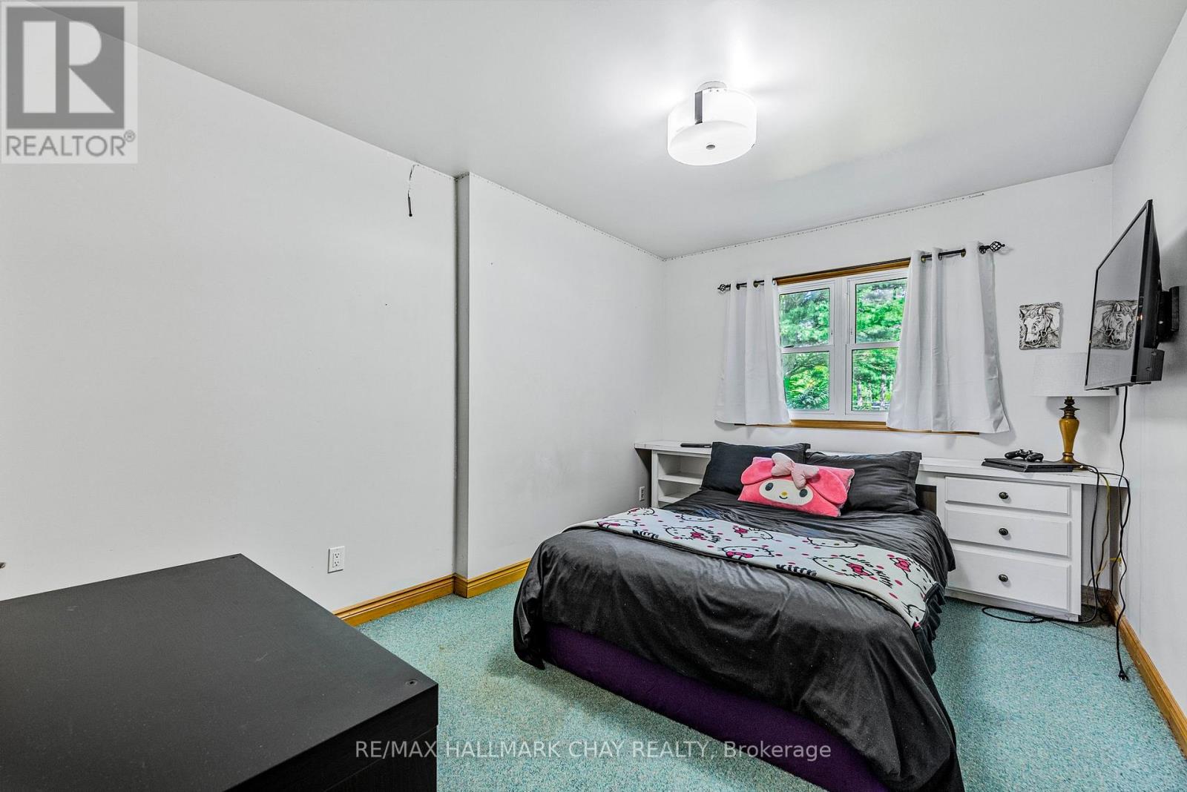
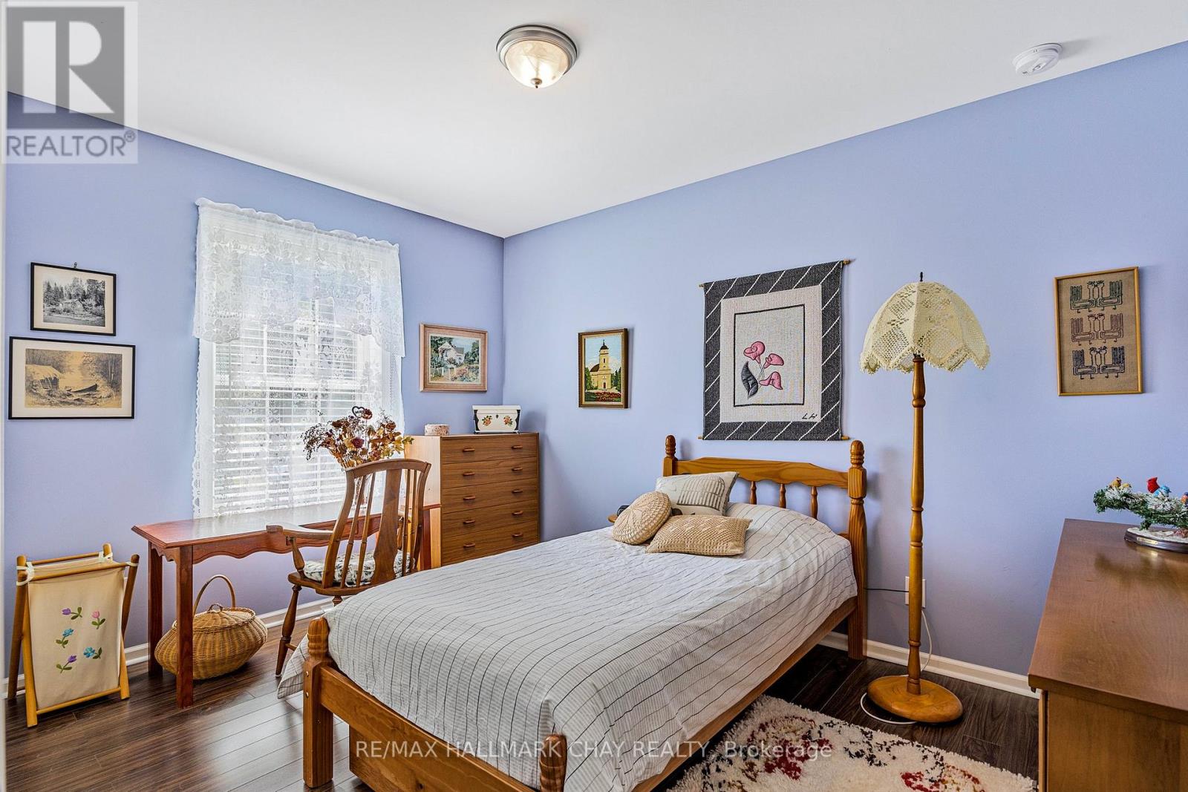
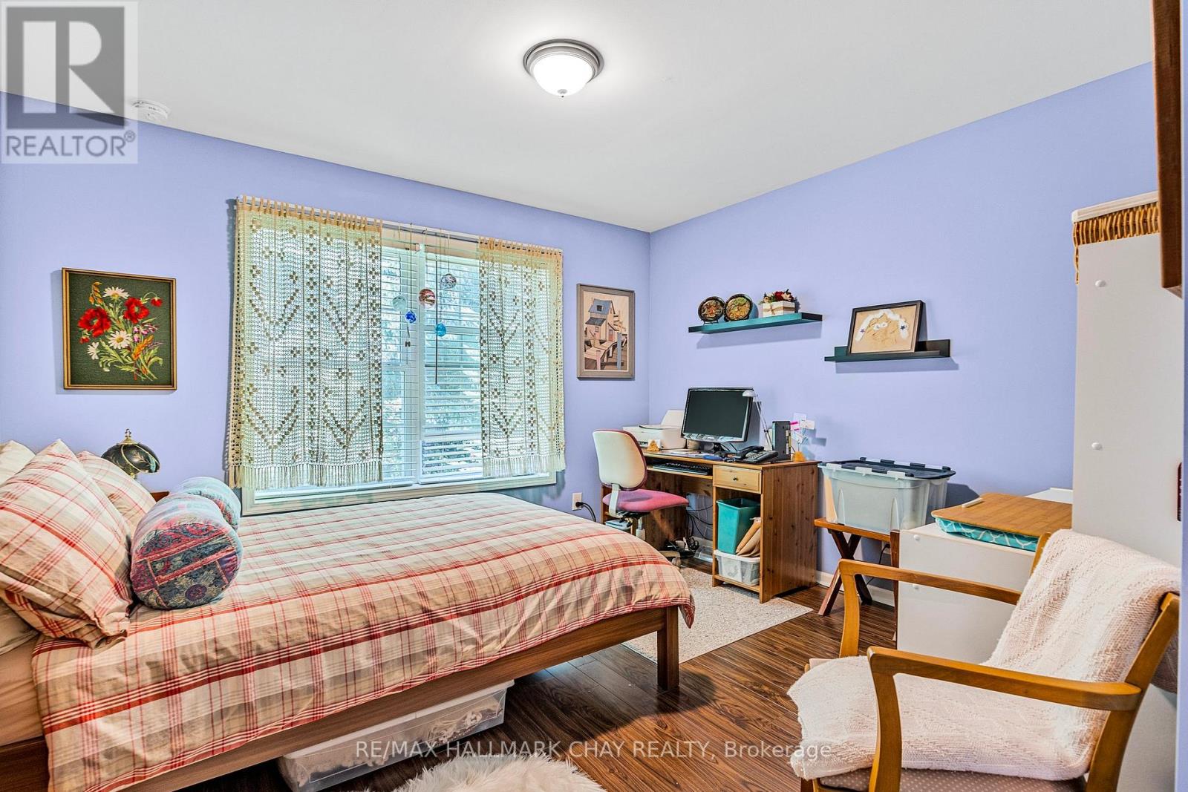
3 Bedroom
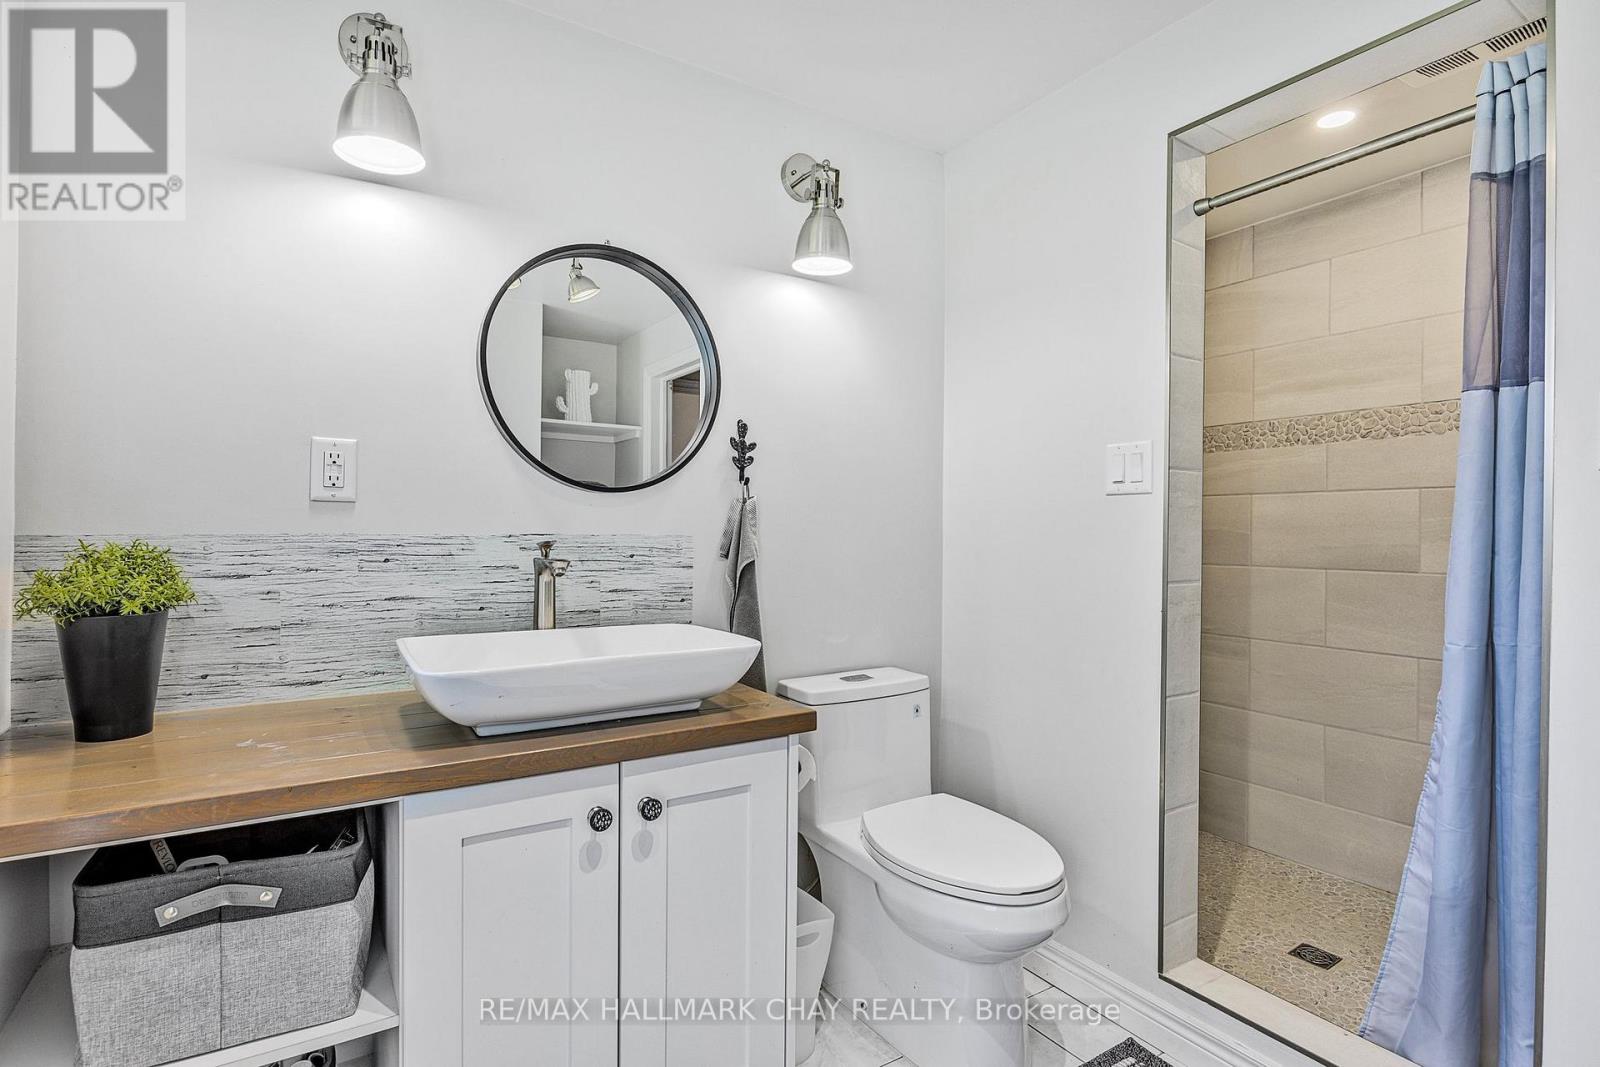
2 Bathroom
2,000 - 2,500 sqft
Above Ground Pool
Central Air Conditioning
Forced Air
Acreage
Landscaped
$2,495,000
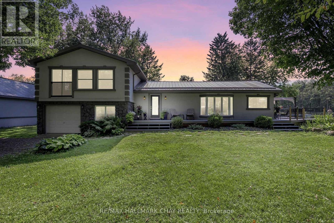
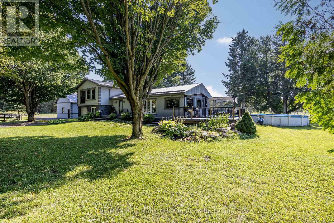
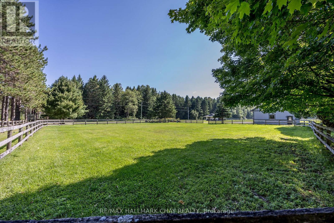
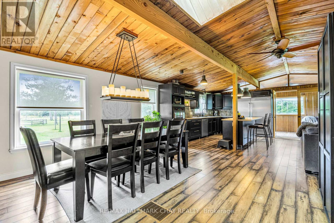
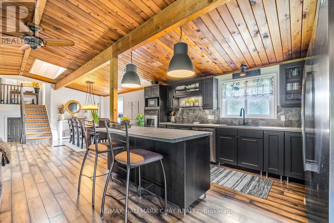
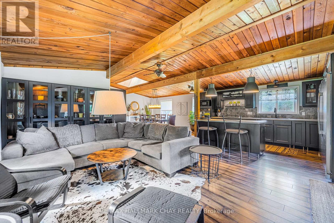
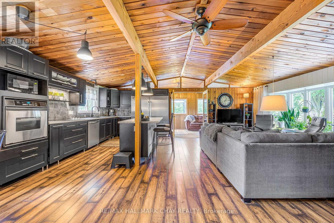
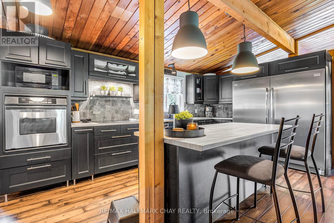
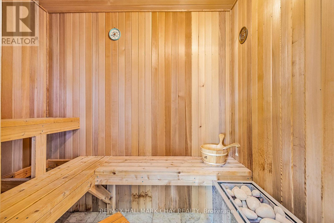
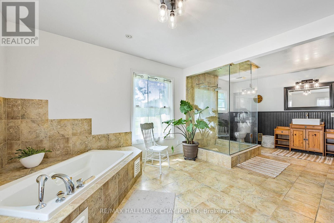
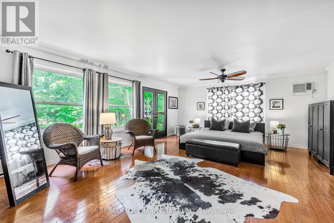
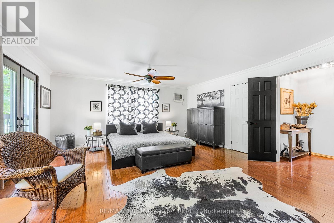
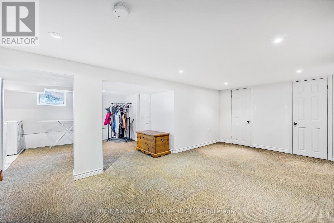
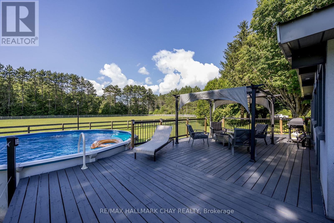
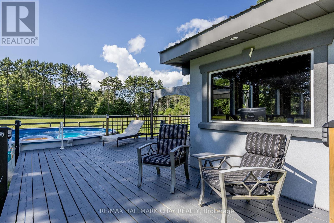
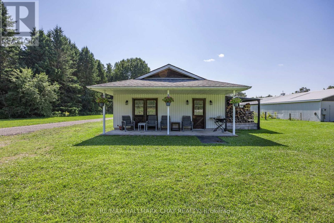
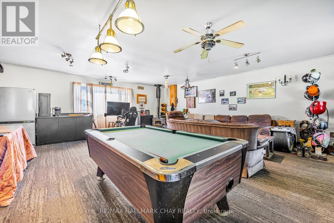
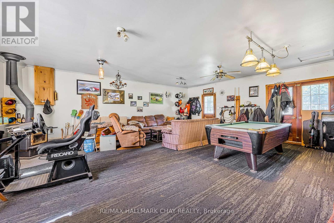
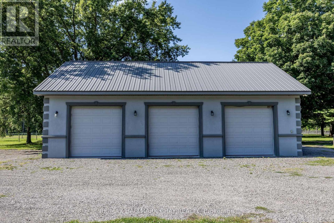
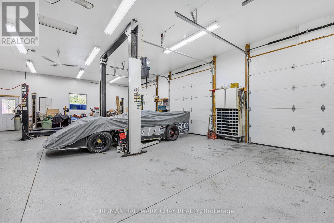
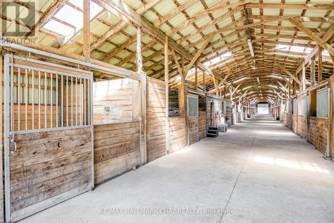
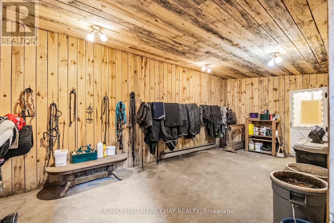
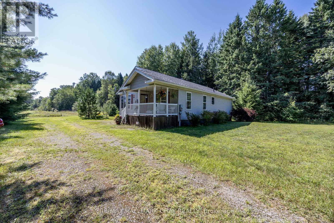
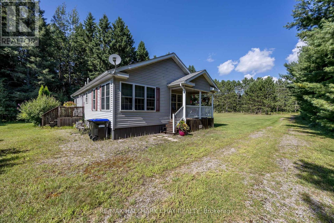
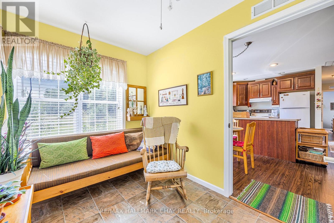
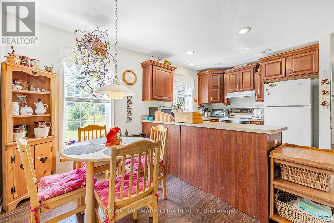
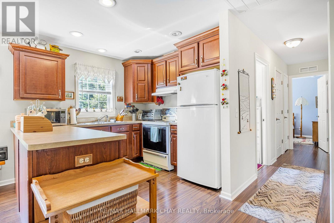
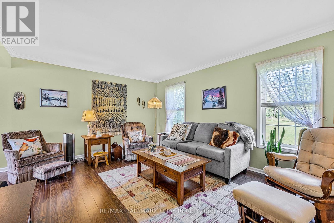
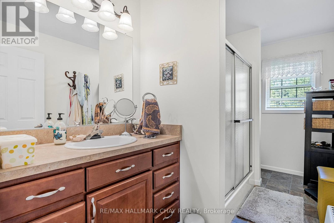
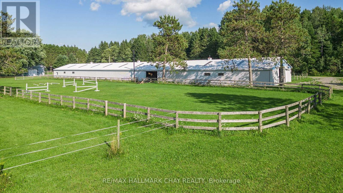
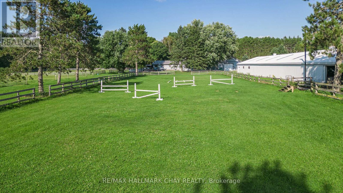
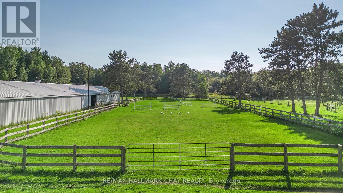
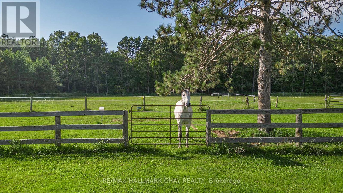
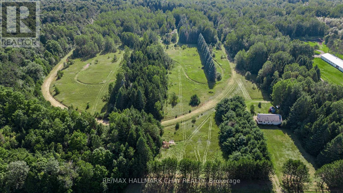
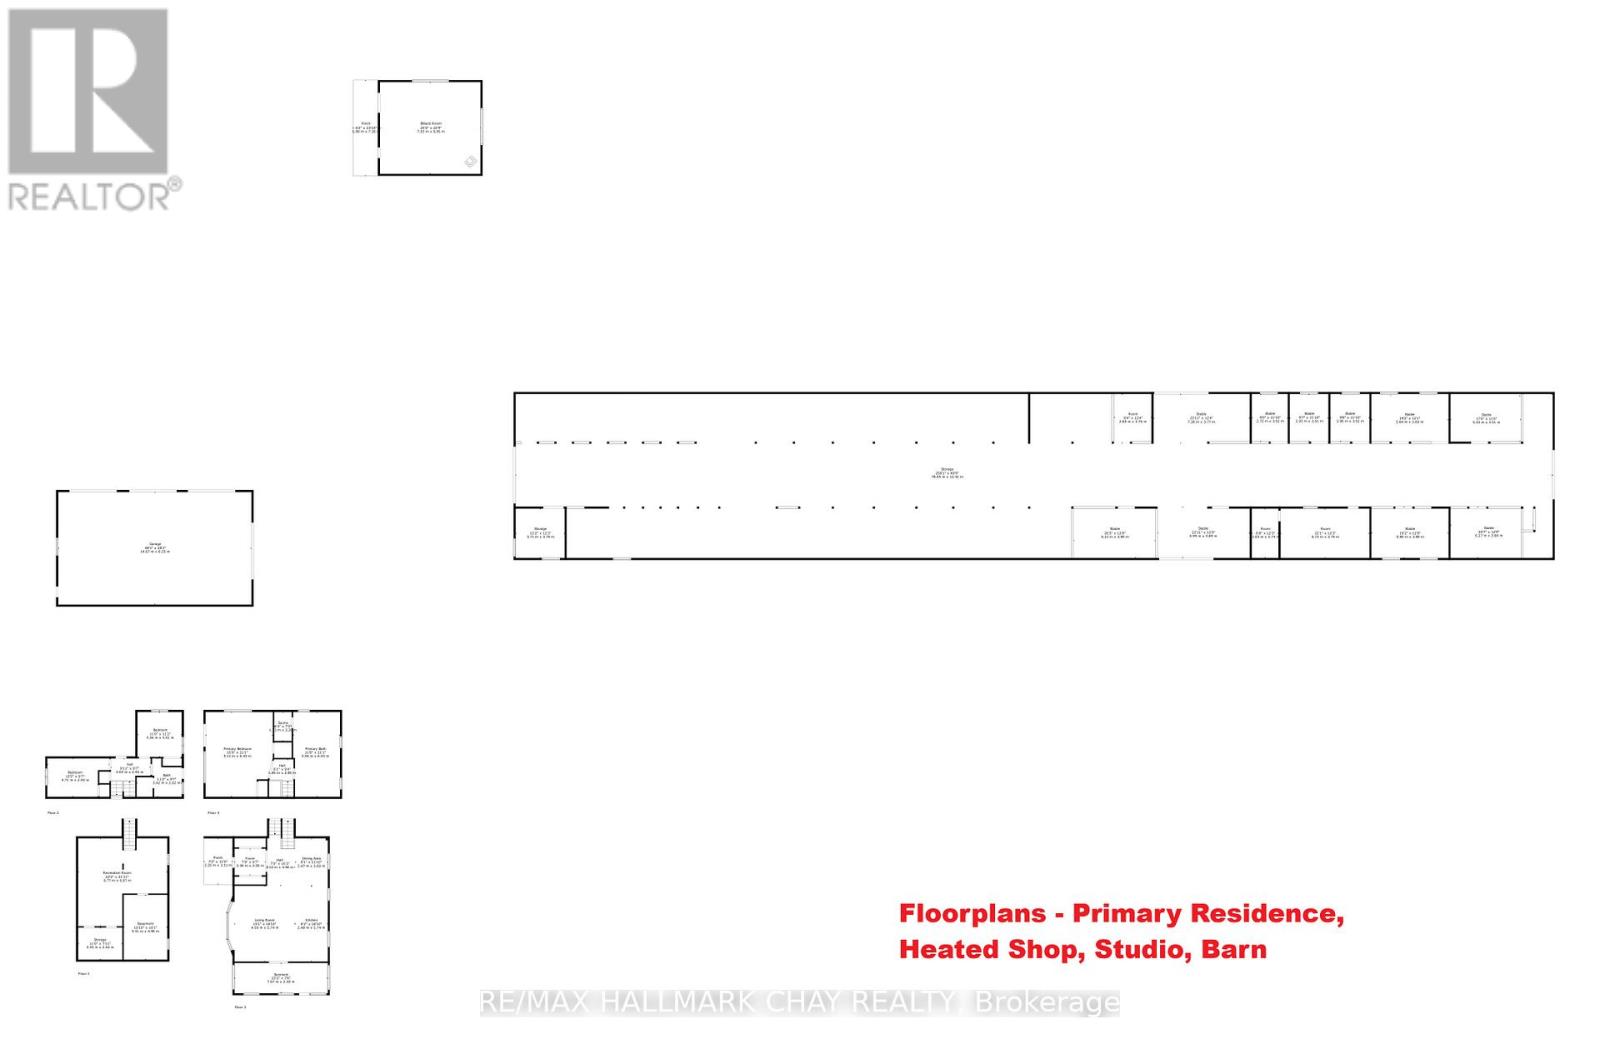
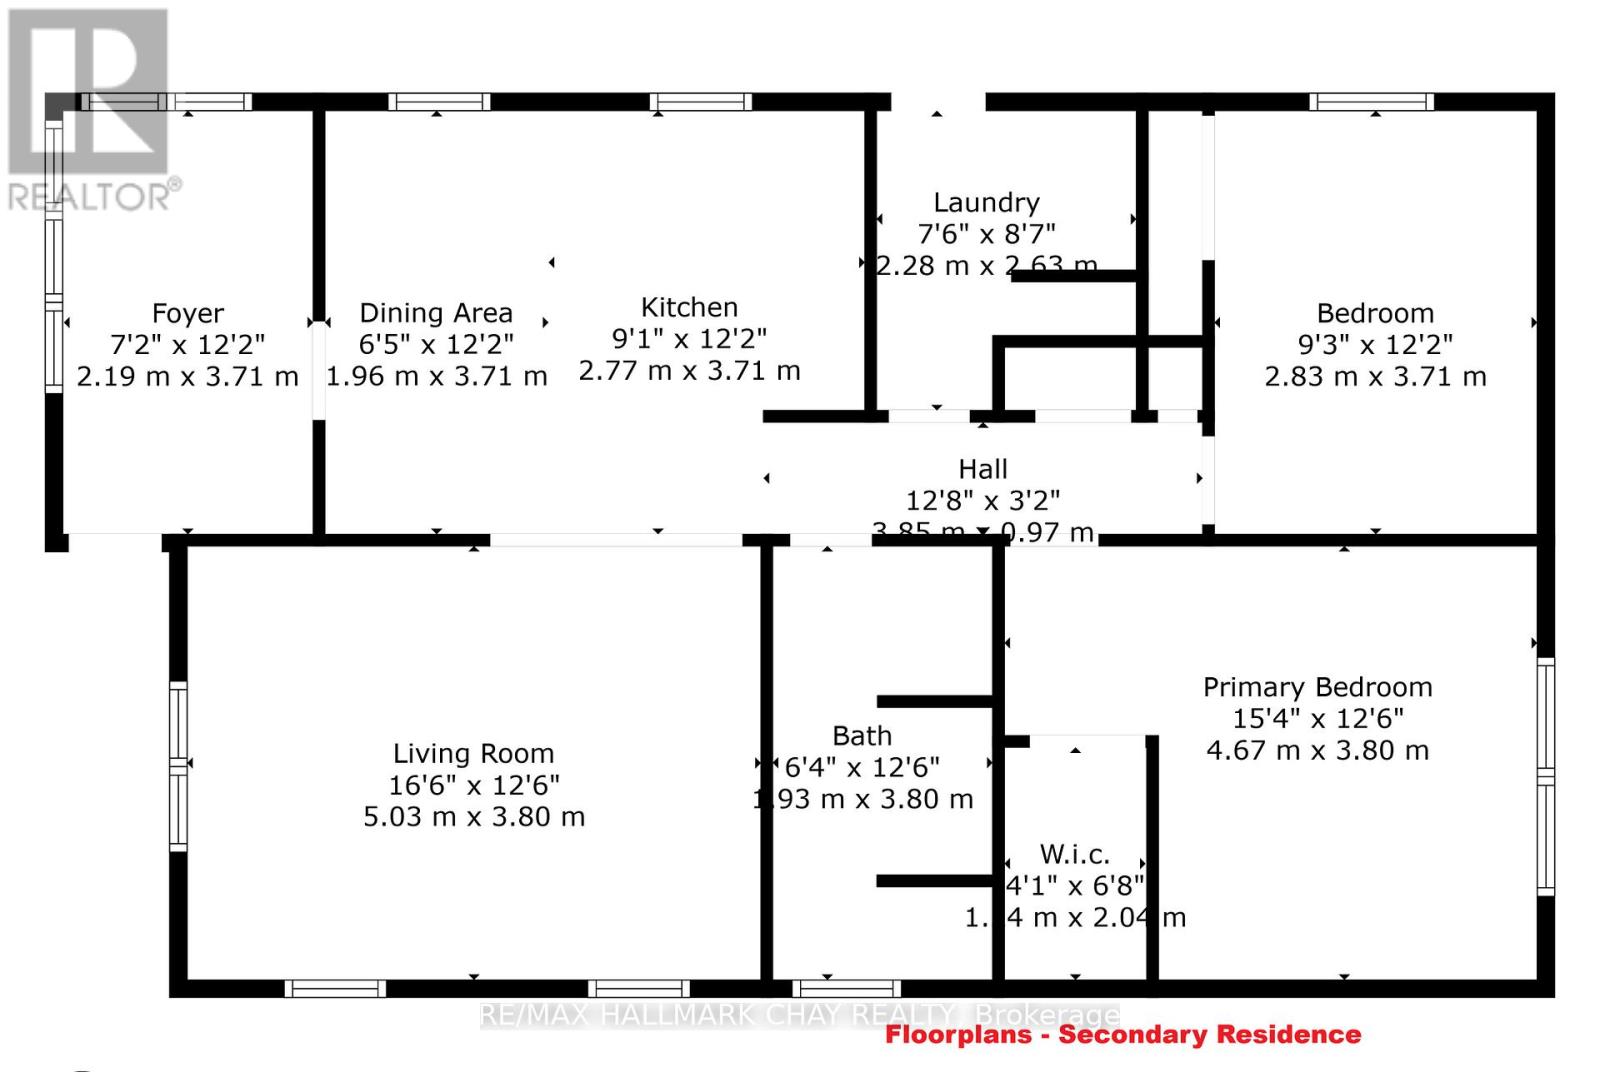
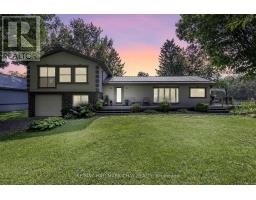
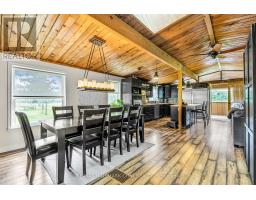
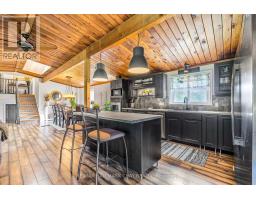
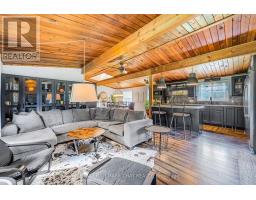
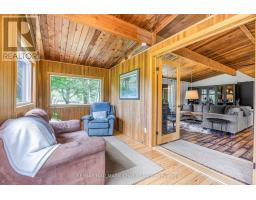
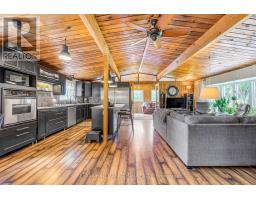
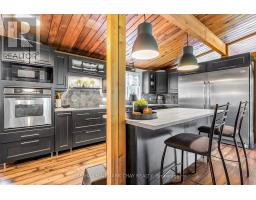
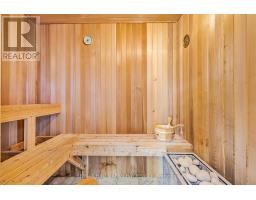
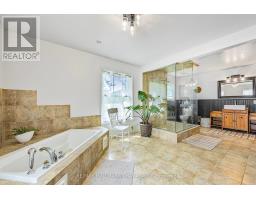
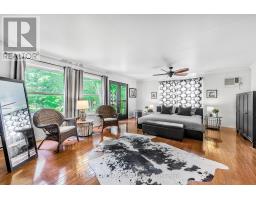
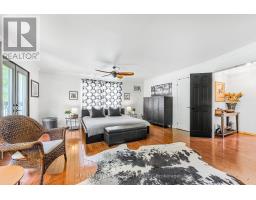
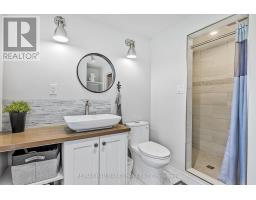
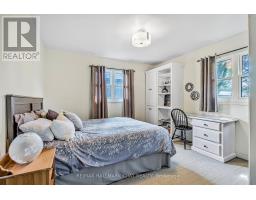
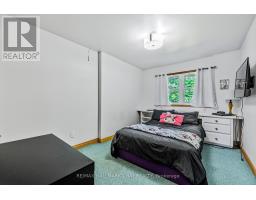
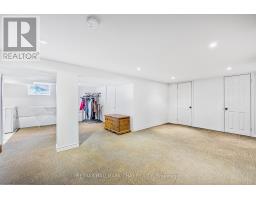
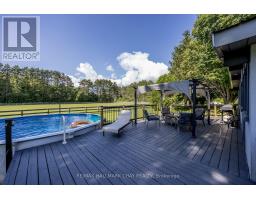
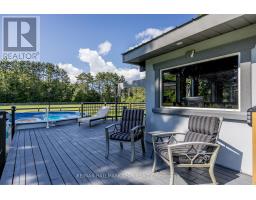
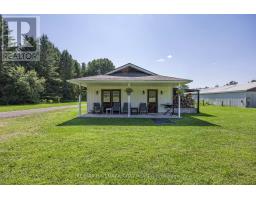
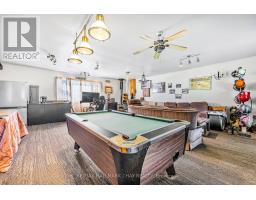
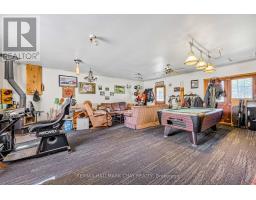
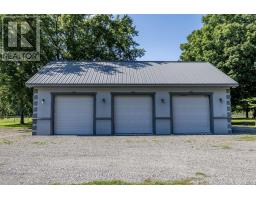
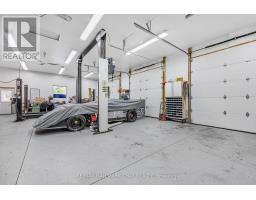
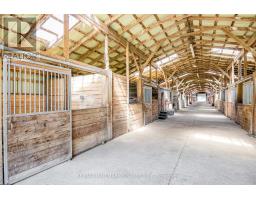
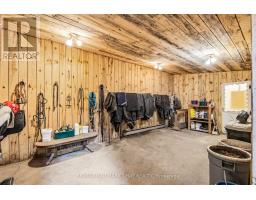
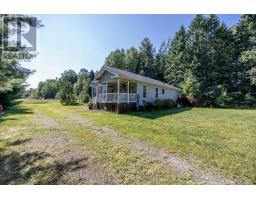
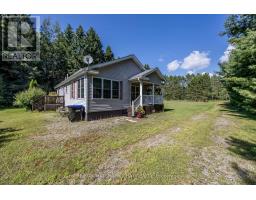
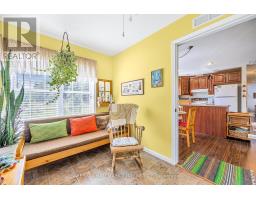
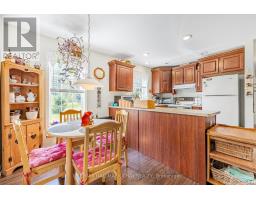
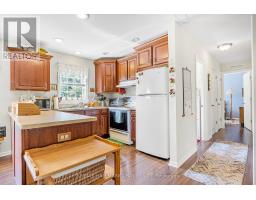
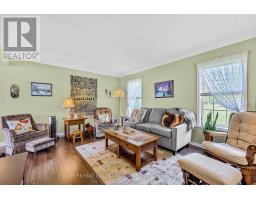
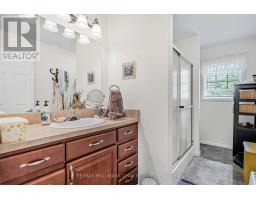
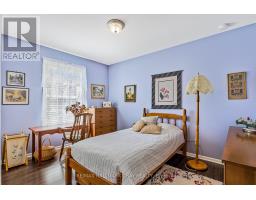
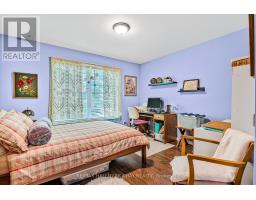
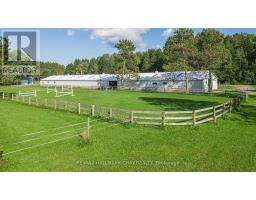
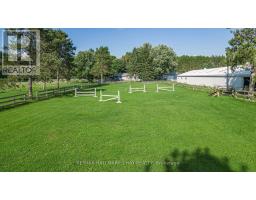
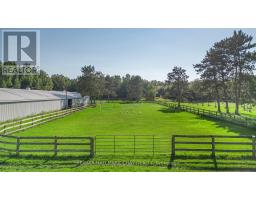
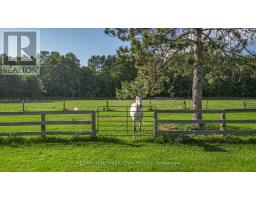
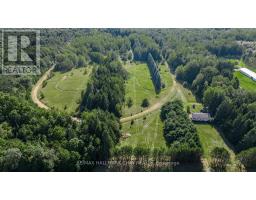
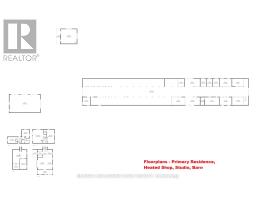
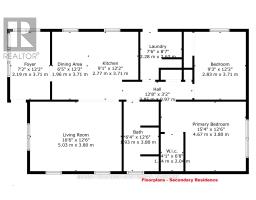
Discover an extraordinary 78-acre equestrian estate in the heart of Springwater Township, perfectly positioned just minutes from Highway 400 for convenient access to the GTA, Pearson Airport, Georgian Bay, Lake Simcoe, Muskoka, Barrie, Orillia, Midland, and the Blue Mountains. Offering over 1,300 feet of frontage, three driveways, and abutting an unopened road allowance along the north boundary, this remarkable property presents exceptional versatility for equestrian enthusiasts, multigenerational living, home-based businesses, income potential, and possible future severance opportunities. The primary residence offers a warm and inviting layout featuring vaulted ceilings, skylights, an open-concept kitchen, living and dining area, 3 bedrooms, and 2 full bathrooms. The expansive primary suite includes a spa-inspired ensuite complete with a jetted tub and sauna. A finished lower level provides additional flexible living space ideal for a family room, gym, or games area. Step outside to an impressive wraparound deck overlooking the above-ground pool, pond, and sweeping countryside views. Equestrians will appreciate the impressive 40' x 260' barn equipped with 8 stalls, heated tack room, multiple paddocks, a 5/8-mile track, and approximately 10 miles of scenic trails winding throughout the property. A heated 24' x 26' studio/flex space offers endless possibilities, while the heated 30' x 50' detached shop with two hoists is perfect for hobbyists, contractors, or equipment storage. Adding even more value is a separate 2-bedroom, 1-bath secondary dwelling complete with its own well, septic, and driveway - ideal for extended family, staff accommodations, or rental income. With year-round recreation including skiing, snowmobiling, boating, golfing, dirt biking, horseback riding, and hiking at your doorstep, this is a rare opportunity to own a true four-season lifestyle property. Forest management plan currently in place for reduced property taxes. (id:47351)
Property Details
|
MLS® Number
|
S13154524 |
|
Property Type
|
Single Family |
|
Community Name
|
Rural Springwater |
|
Community Features
|
School Bus |
|
Equipment Type
|
None |
|
Farm Type
|
Boarding |
|
Features
|
Level Lot, Wooded Area, Partially Cleared, Flat Site, Conservation/green Belt, Dry, Country Residential |
|
Parking Space Total
|
21 |
|
Pool Type
|
Above Ground Pool |
|
Rental Equipment Type
|
None |
|
Structure
|
Deck, Barn |
Building
|
Bathroom Total
|
2 |
|
Bedrooms Above Ground
|
3 |
|
Bedrooms Total
|
3 |
|
Age
|
51 To 99 Years |
|
Appliances
|
Water Heater, Cooktop, Dishwasher, Dryer, Freezer, Stove, Washer, Refrigerator |
|
Basement Development
|
Finished |
|
Basement Type
|
Partial (finished) |
|
Construction Style Split Level
|
Sidesplit |
|
Cooling Type
|
Central Air Conditioning |
|
Exterior Finish
|
Stucco, Stone |
|
Flooring Type
|
Tile, Carpeted, Laminate, Hardwood |
|
Foundation Type
|
Block |
|
Heating Fuel
|
Propane |
|
Heating Type
|
Forced Air |
|
Size Interior
|
2,000 - 2,500 Sqft |
|
Type
|
House |
|
Utility Water
|
Dug Well |
Parking
Land
|
Acreage
|
Yes |
|
Landscape Features
|
Landscaped |
|
Sewer
|
Septic System |
|
Size Depth
|
2125 Ft ,7 In |
|
Size Frontage
|
1360 Ft ,7 In |
|
Size Irregular
|
1360.6 X 2125.6 Ft |
|
Size Total Text
|
1360.6 X 2125.6 Ft|50 - 100 Acres |
|
Zoning Description
|
A-1 & Ep |
Rooms
| Level |
Type |
Length |
Width |
Dimensions |
|
Second Level |
Primary Bedroom |
5.11 m |
6.43 m |
5.11 m x 6.43 m |
|
Second Level |
Bathroom |
3.56 m |
6.43 m |
3.56 m x 6.43 m |
|
Basement |
Recreational, Games Room |
6.77 m |
6.67 m |
6.77 m x 6.67 m |
|
Basement |
Utility Room |
3.31 m |
4.9 m |
3.31 m x 4.9 m |
|
Lower Level |
Bedroom 2 |
3.9 m |
2.93 m |
3.9 m x 2.93 m |
|
Lower Level |
Bedroom 3 |
3.44 m |
3.54 m |
3.44 m x 3.54 m |
|
Lower Level |
Bathroom |
2.27 m |
3.22 m |
2.27 m x 3.22 m |
|
Main Level |
Foyer |
2.36 m |
2.02 m |
2.36 m x 2.02 m |
|
Main Level |
Living Room |
4.59 m |
5.75 m |
4.59 m x 5.75 m |
|
Main Level |
Kitchen |
2.58 m |
5.75 m |
2.58 m x 5.75 m |
|
Main Level |
Dining Room |
2.47 m |
3.6 m |
2.47 m x 3.6 m |
|
Main Level |
Sunroom |
7.07 m |
2.3 m |
7.07 m x 2.3 m |
Utilities
https://www.realtor.ca/real-estate/29783086/1398-old-second-road-n-springwater-rural-springwater