B - 1129 Montblanc Crescent Russell, Ontario K0A 1W0
$2,750 Monthly
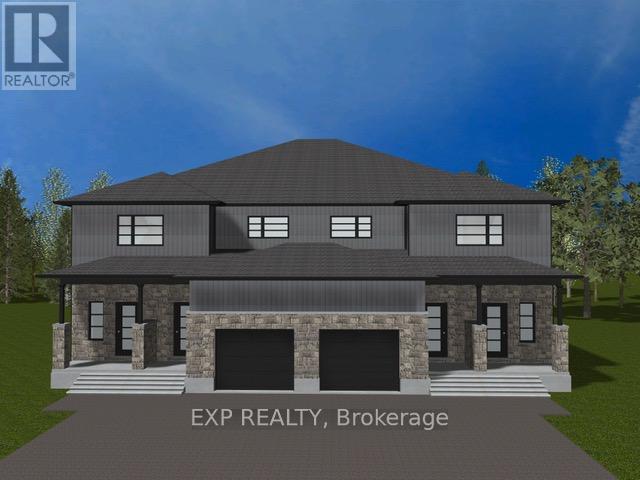
AVAILABLE FOR JULY 1 OCCUPANCY! Experience modern living in this brand new UPPER LEVEL unit located in the growing community of EMBRUN, just 25 minutes from downtown. The spacious unit offers 1689 sq. ft. of well-planned living space featuring 3 bedrooms and 2 bathrooms.The bright and light open-concept layout includes a large living and dining area that flows seamlessly into a modern kitchen complete with all included appliances. Each bedroom is generously sized, including a primary retreat with a walk-in closet and its own private 4-piece ensuite. The second bedroom features convenient cheater access to the 3-piece main bathroom, making it ideal for guests or family members. Additional highlights include in-unit laundry (washer and dryer included), central air conditioning, and two dedicated driveway parking spaces. Lawn care and snow removal are included, offering a convenient and low-maintenance lifestyle. Located in a family-friendly neighbourhood close to parks, schools, walking trails, and everyday amenities, with Ottawa just a 25-minute drive away.Tenant responsible for rent plus Hydro and Water/Sewer. (id:47351)
Property Details
| MLS® Number | X12868962 |
| Property Type | Single Family |
| Community Name | 602 - Embrun |
| Parking Space Total | 2 |
Building
| Bathroom Total | 2 |
| Bedrooms Above Ground | 3 |
| Bedrooms Total | 3 |
| Age | New Building |
| Appliances | Dishwasher, Dryer, Hood Fan, Stove, Washer, Refrigerator |
| Basement Type | None |
| Cooling Type | Central Air Conditioning |
| Exterior Finish | Brick, Vinyl Siding |
| Foundation Type | Poured Concrete |
| Heating Fuel | Electric |
| Heating Type | Heat Pump |
| Size Interior | 1,500 - 2,000 Sqft |
| Type | Other |
| Utility Water | Municipal Water |
Parking
| No Garage |
Land
| Acreage | No |
| Sewer | Sanitary Sewer |
Rooms
| Level | Type | Length | Width | Dimensions |
|---|---|---|---|---|
| Second Level | Living Room | 4.5 m | 4.06 m | 4.5 m x 4.06 m |
| Second Level | Kitchen | 6 m | 4 m | 6 m x 4 m |
| Second Level | Dining Room | 4.5 m | 3.04 m | 4.5 m x 3.04 m |
| Second Level | Primary Bedroom | 4.42 m | 3.97 m | 4.42 m x 3.97 m |
| Second Level | Bedroom 2 | 3.5 m | 3.6 m | 3.5 m x 3.6 m |
| Second Level | Bedroom 3 | 3.04 m | 3.6 m | 3.04 m x 3.6 m |
https://www.realtor.ca/real-estate/29454306/b-1129-montblanc-crescent-russell-602-embrun

The trademarks REALTOR®, REALTORS®, and the REALTOR® logo are controlled by The Canadian Real Estate Association (CREA) and identify real estate professionals who are members of CREA. The trademarks MLS®, Multiple Listing Service® and the associated logos are owned by The Canadian Real Estate Association (CREA) and identify the quality of services provided by real estate professionals who are members of CREA. The trademark DDF® is owned by The Canadian Real Estate Association (CREA) and identifies CREA's Data Distribution Facility (DDF®)
May 20 2026 09:03:04
Ottawa Real Estate Board