18 South Murray Street Quinte West, Ontario K8V 1Y3







$685,000
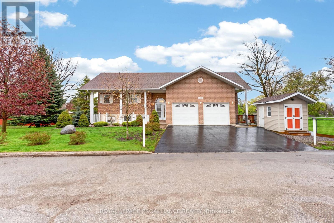
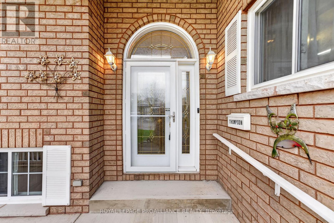
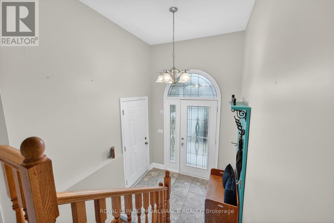
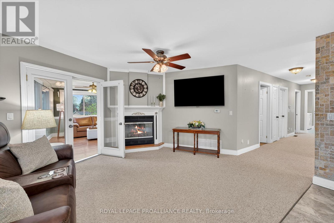
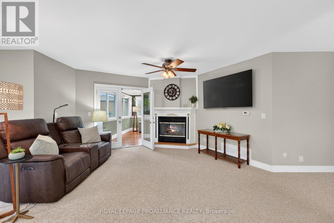
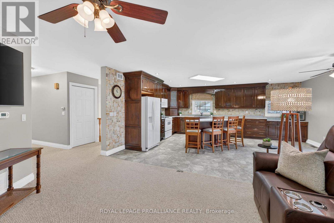
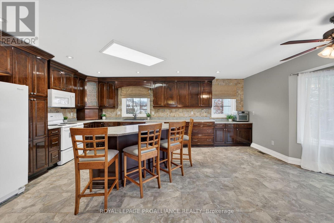
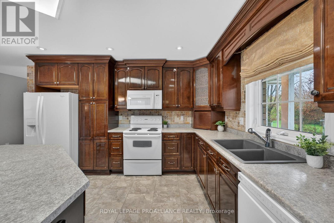
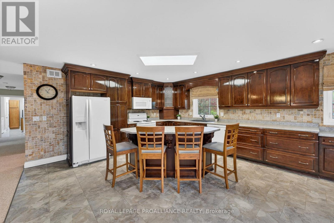
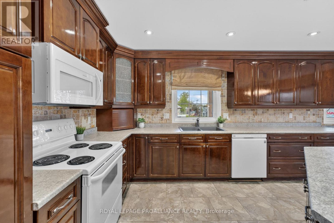
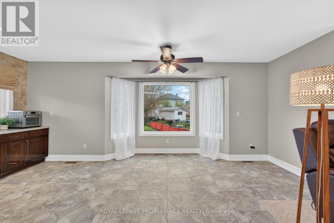
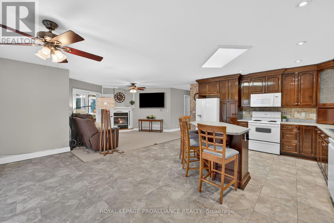
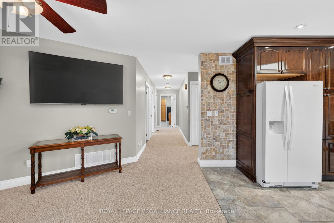
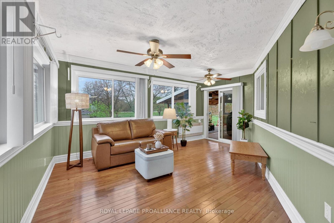
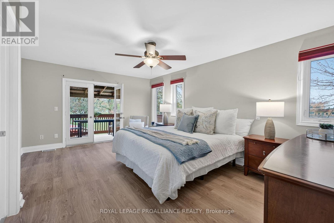
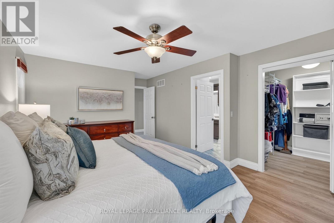
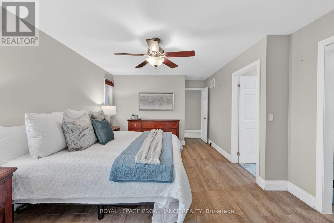
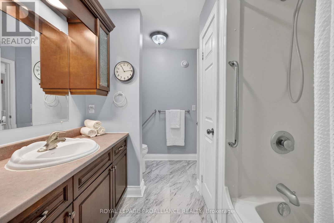
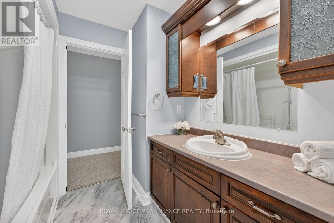
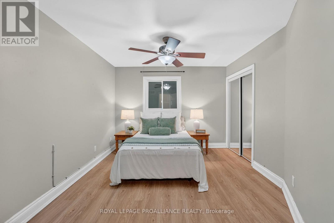
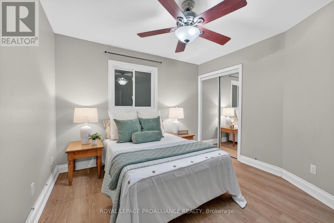
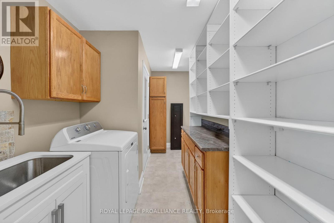
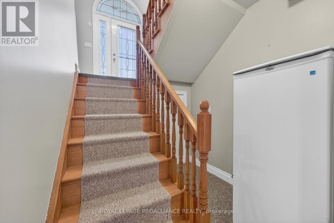
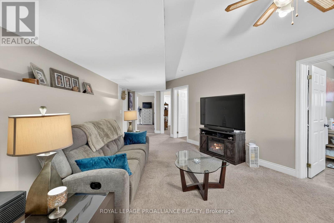
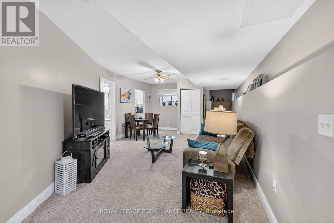
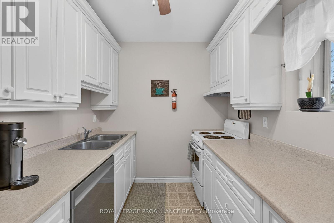
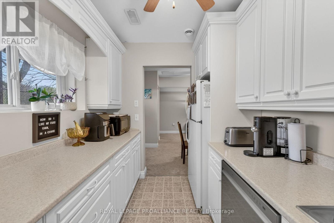
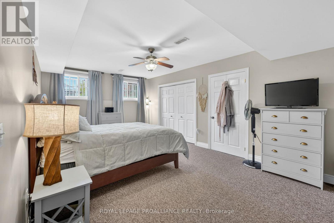
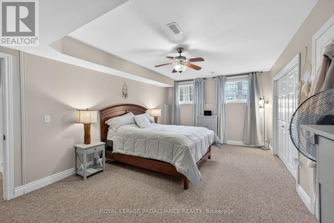
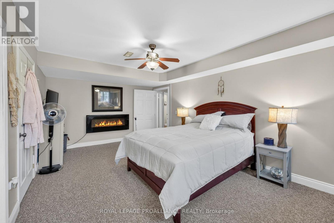
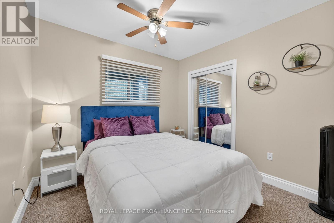
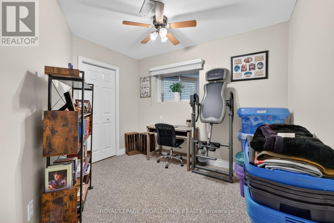
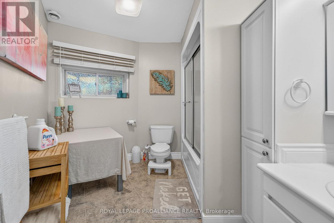
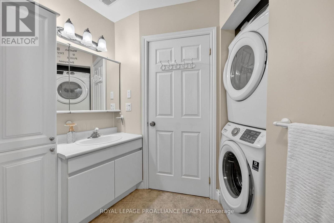
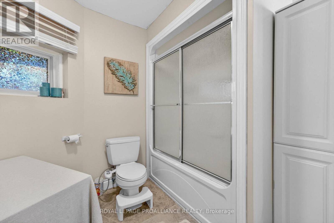
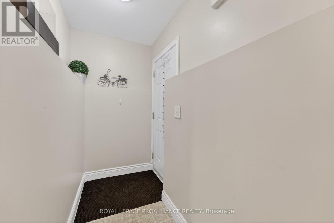
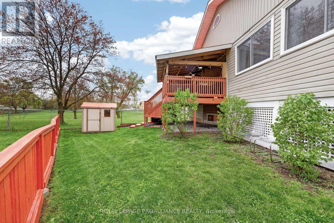
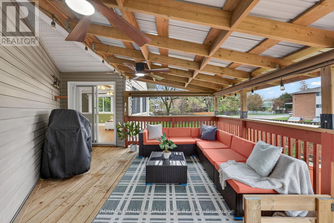
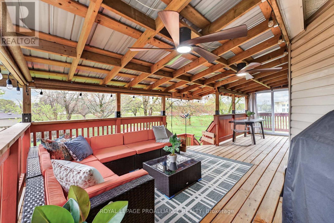
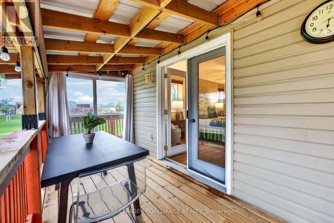
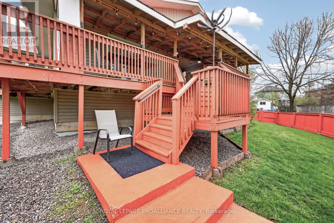
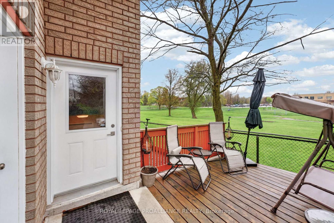
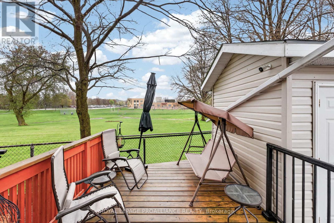
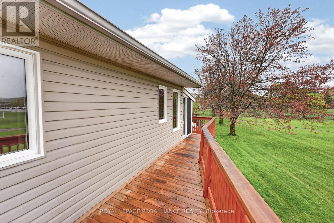
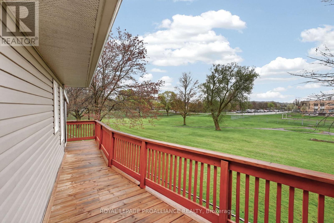
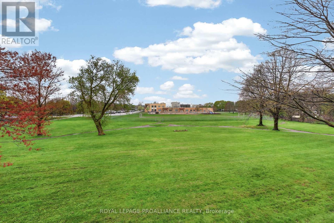
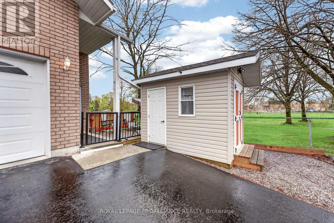
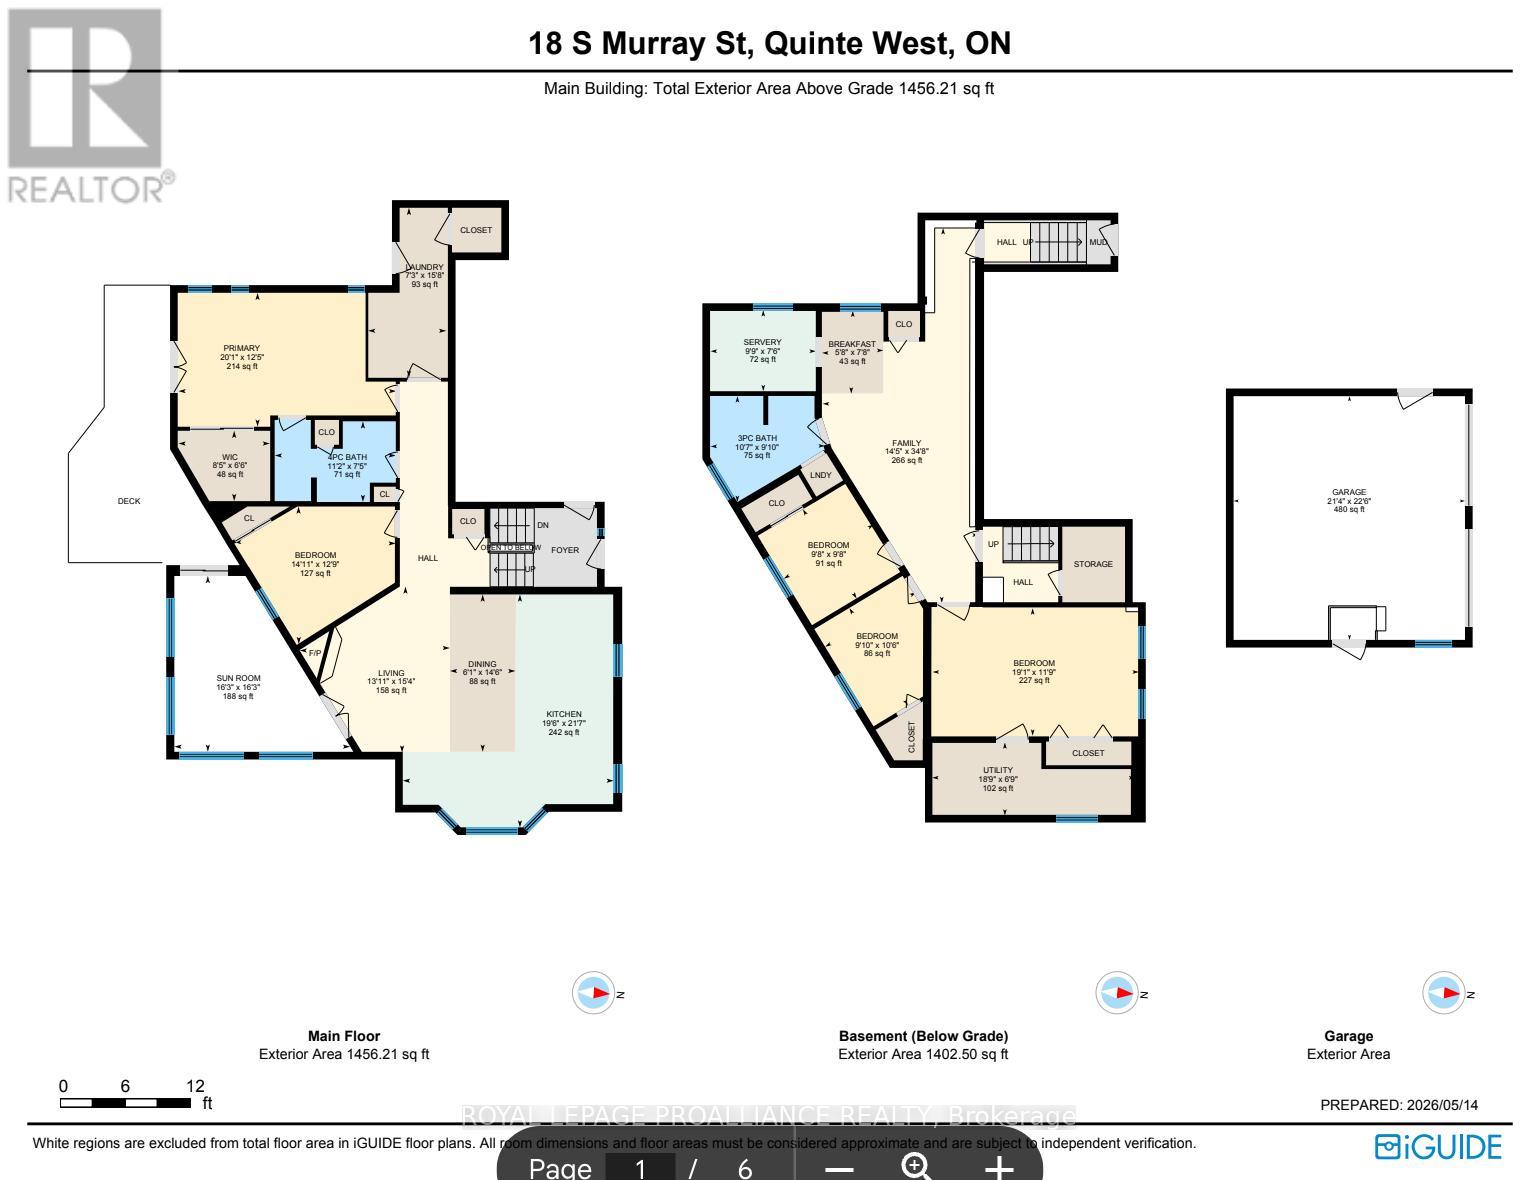
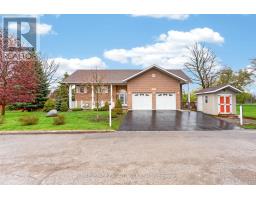
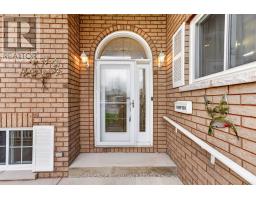
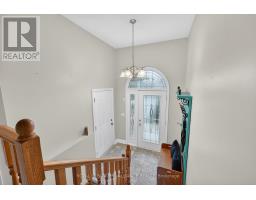
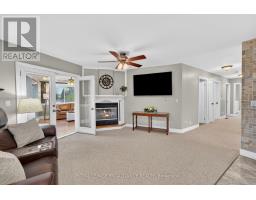
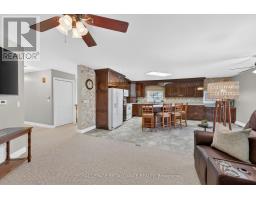
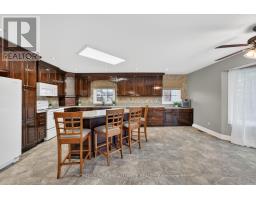
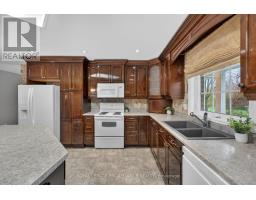
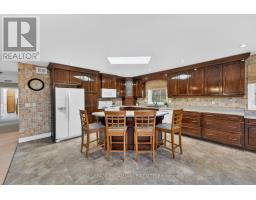
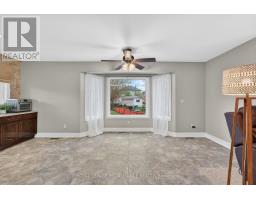
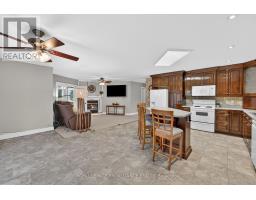
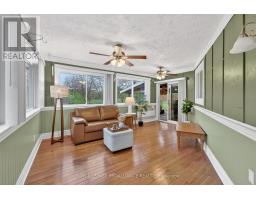
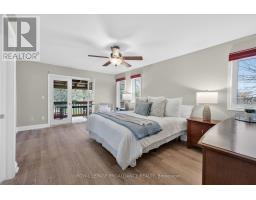
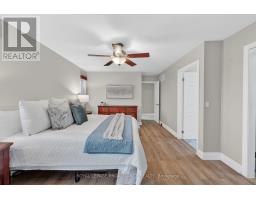
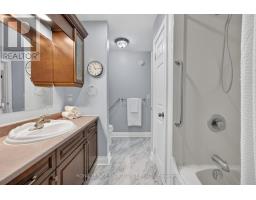
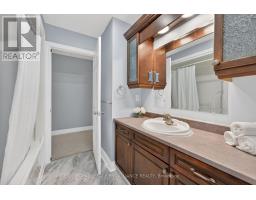
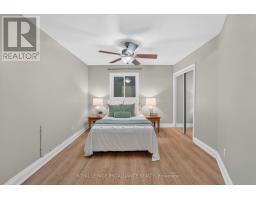
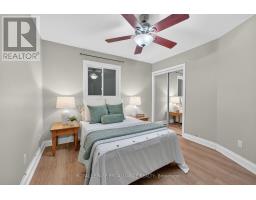
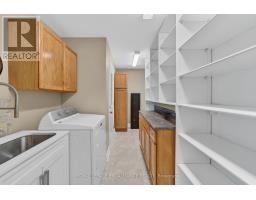
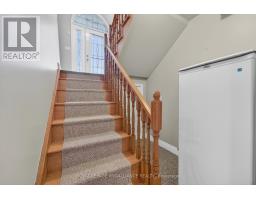
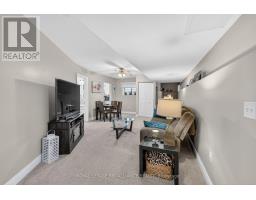
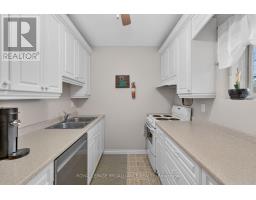
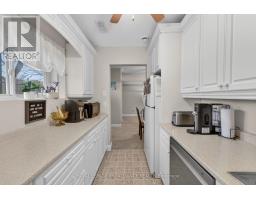
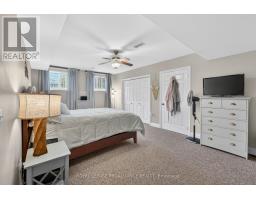
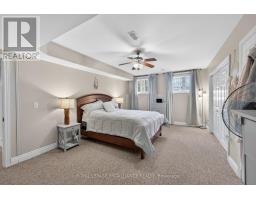
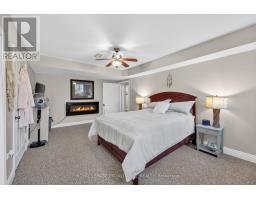
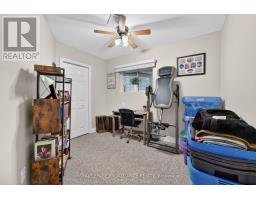
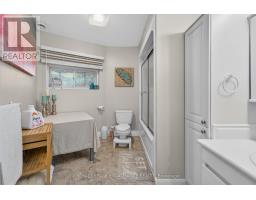
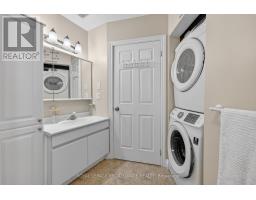
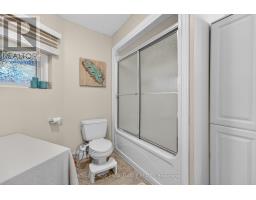
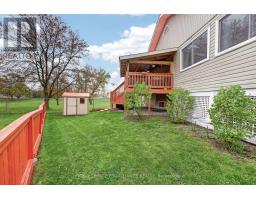
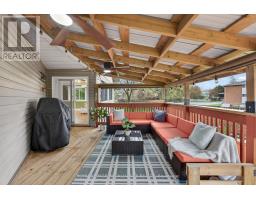
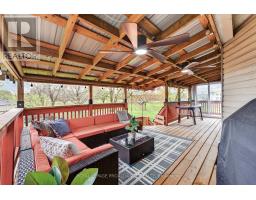
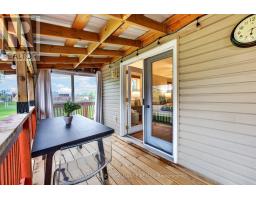
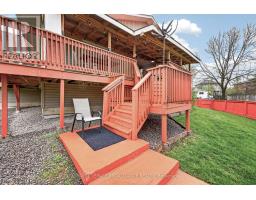
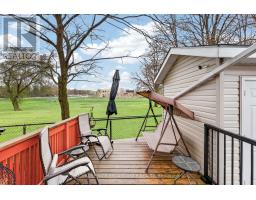
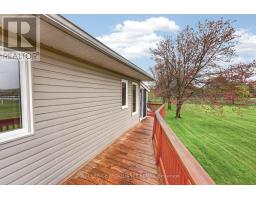
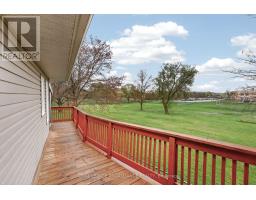
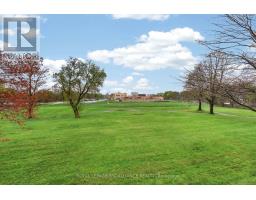
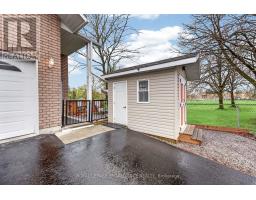
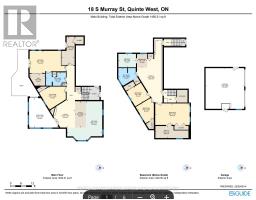
No cookie-cutter home here..Well maintained custom designed sprawling bungalow with 2 bedrooms on the main floor and a stunning 3 bedroom apartment on the lower level. Located on a dead-end street overlooking greenspace, this is the perfect home to support a family member or rent out the in-law suite for additional income. This beautifully built home offers a private in-town location, and open concept living with a large maple kitchen with lots of built-in cabinetry, sunroom, natural gas fireplace and a covered private back deck. The eat-in kitchen also offers plenty of to-the-ceiling cabinetry, crown moulding, stone backsplash and lots of room for a dining room set. The 20 x 12 foot Primary bedroom features french doors that lead to the private deck, a walk-in closet and en-suite privileges. A second bedroom, laundry room with pantry and walkout to wrap around deck plus a stunning sunroom with maple floors completes the main floor. Downstairs, you will find a recreation room/living room, bright white kitchen with a window that overlooks the parkette, 4-pcs bathroom with laundry, 3 generous bedrooms and a separate entrance. This custom home offers fabulous curb appeal with a covered front porch, double door 2-car garage, covered backyard deck off the sunroom, and primary bedroom with a metal roof, an extra side deck for tenant overlooking parkette and a built-in natural gas BBQ. All on a private dead-end street that is right next to the park and school yard. See list of updates too! (id:47351)
Open House
This property has open houses!
12:00 pm
Ends at:1:00 pm
Property Details
| MLS® Number | X13142178 |
| Property Type | Single Family |
| Community Name | Trenton Ward |
| Amenities Near By | Hospital, Park, Public Transit |
| Community Features | School Bus |
| Equipment Type | Water Heater - Gas, Water Heater |
| Features | Cul-de-sac, Level, Sump Pump, In-law Suite |
| Parking Space Total | 8 |
| Rental Equipment Type | Water Heater - Gas, Water Heater |
| Structure | Deck, Porch, Shed |
Building
| Bathroom Total | 2 |
| Bedrooms Above Ground | 2 |
| Bedrooms Below Ground | 3 |
| Bedrooms Total | 5 |
| Age | 16 To 30 Years |
| Amenities | Fireplace(s) |
| Appliances | Barbeque, Garage Door Opener Remote(s), Dishwasher, Dryer, Stove, Washer, Refrigerator |
| Architectural Style | Raised Bungalow |
| Basement Development | Finished |
| Basement Features | Separate Entrance, Walk-up |
| Basement Type | N/a, Full, N/a, N/a (finished) |
| Construction Status | Insulation Upgraded |
| Construction Style Attachment | Detached |
| Cooling Type | Central Air Conditioning, Air Exchanger |
| Exterior Finish | Brick, Vinyl Siding |
| Fire Protection | Security System, Smoke Detectors |
| Fireplace Present | Yes |
| Fireplace Total | 1 |
| Foundation Type | Poured Concrete |
| Heating Fuel | Natural Gas |
| Heating Type | Forced Air |
| Stories Total | 1 |
| Size Interior | 1,100 - 1,500 Sqft |
| Type | House |
| Utility Water | Municipal Water |
Parking
| Attached Garage | |
| Garage |
Land
| Acreage | No |
| Fence Type | Fenced Yard |
| Land Amenities | Hospital, Park, Public Transit |
| Landscape Features | Landscaped |
| Sewer | Sanitary Sewer |
| Size Depth | 112 Ft |
| Size Frontage | 84 Ft |
| Size Irregular | 84 X 112 Ft |
| Size Total Text | 84 X 112 Ft|under 1/2 Acre |
Rooms
| Level | Type | Length | Width | Dimensions |
|---|---|---|---|---|
| Basement | Kitchen | 2.29 m | 2.97 m | 2.29 m x 2.97 m |
| Basement | Bathroom | 2.99 m | 3.23 m | 2.99 m x 3.23 m |
| Basement | Bedroom | 2.94 m | 2.96 m | 2.94 m x 2.96 m |
| Basement | Bedroom | 3.2 m | 2.99 m | 3.2 m x 2.99 m |
| Basement | Bedroom | 3.59 m | 5.81 m | 3.59 m x 5.81 m |
| Basement | Utility Room | 2.07 m | 5.73 m | 2.07 m x 5.73 m |
| Basement | Family Room | 10.57 m | 4.4 m | 10.57 m x 4.4 m |
| Basement | Eating Area | 2.34 m | 1.73 m | 2.34 m x 1.73 m |
| Main Level | Laundry Room | 4.79 m | 2.2 m | 4.79 m x 2.2 m |
| Main Level | Kitchen | 6.97 m | 5.94 m | 6.97 m x 5.94 m |
| Main Level | Dining Room | 4.43 m | 1.85 m | 4.43 m x 1.85 m |
| Main Level | Living Room | 4.68 m | 4.23 m | 4.68 m x 4.23 m |
| Main Level | Sunroom | 4.95 m | 4.95 m | 4.95 m x 4.95 m |
| Main Level | Primary Bedroom | 3.77 m | 6.13 m | 3.77 m x 6.13 m |
| Main Level | Bedroom 2 | 3.88 m | 4.56 m | 3.88 m x 4.56 m |
| Main Level | Bathroom | 2.27 m | 3.41 m | 2.27 m x 3.41 m |
Utilities
| Cable | Installed |
| Electricity | Installed |
| Sewer | Installed |

The trademarks REALTOR®, REALTORS®, and the REALTOR® logo are controlled by The Canadian Real Estate Association (CREA) and identify real estate professionals who are members of CREA. The trademarks MLS®, Multiple Listing Service® and the associated logos are owned by The Canadian Real Estate Association (CREA) and identify the quality of services provided by real estate professionals who are members of CREA. The trademark DDF® is owned by The Canadian Real Estate Association (CREA) and identifies CREA's Data Distribution Facility (DDF®)
May 27 2026 02:32:06
Central Lakes Association of REALTORS®