8626 Chester Street Cedar Springs, Ontario N0P 1E0
$220,000
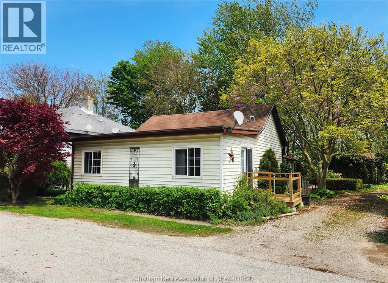
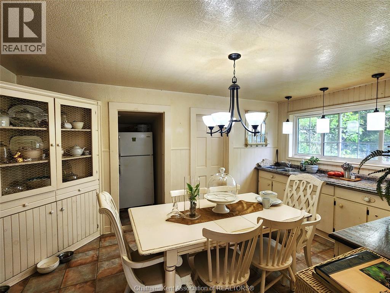
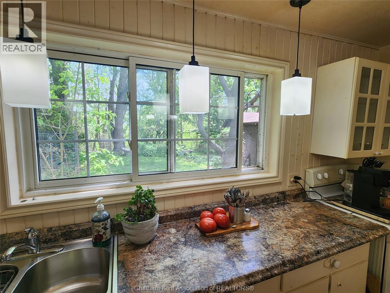
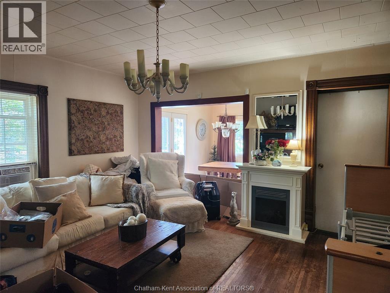
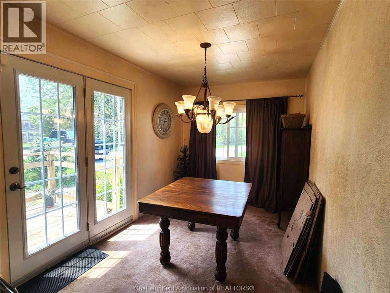
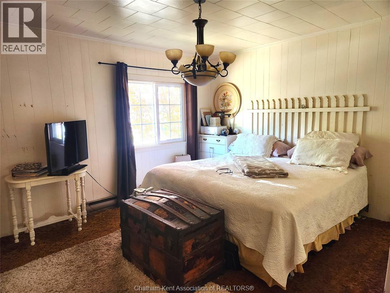
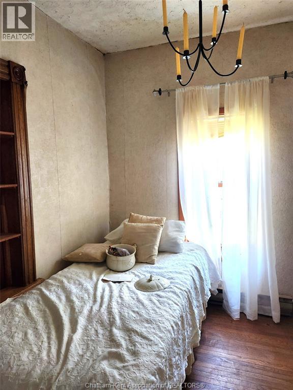
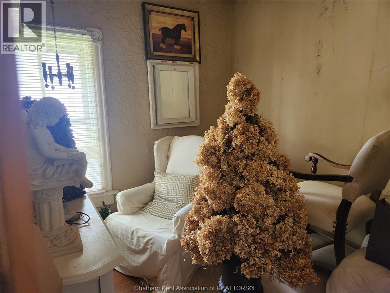
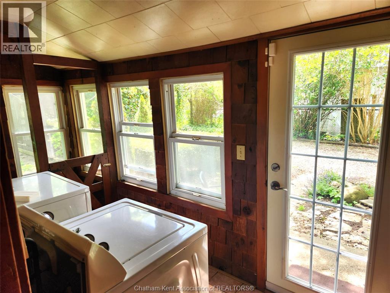
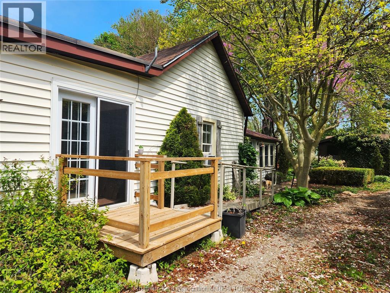
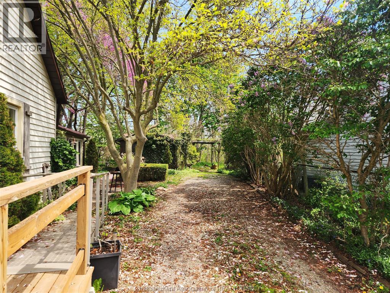
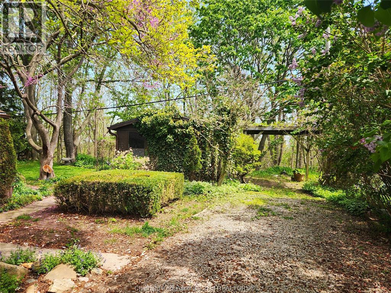
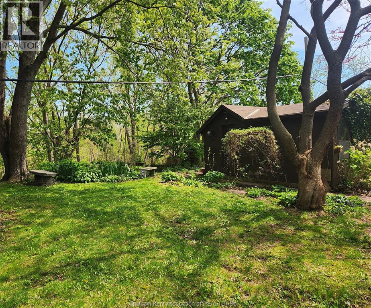
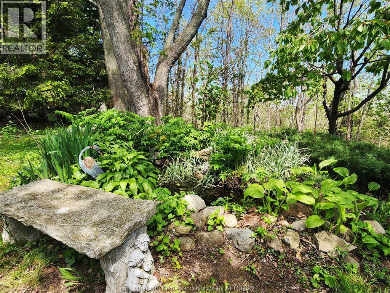
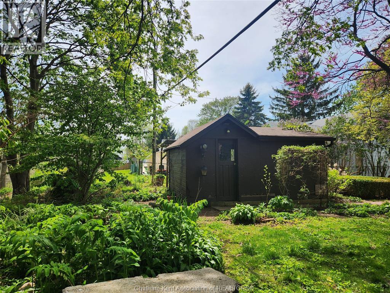
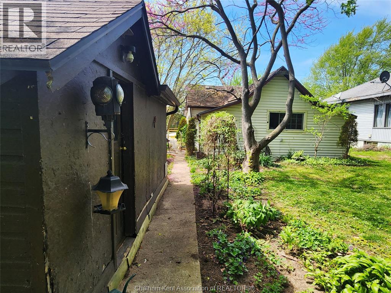
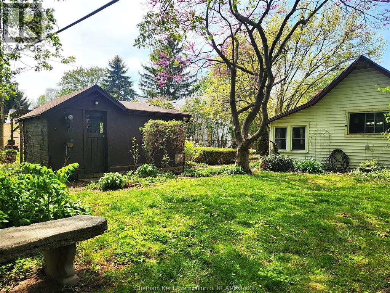
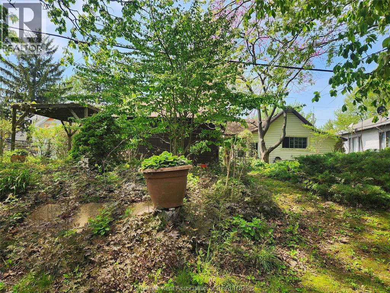
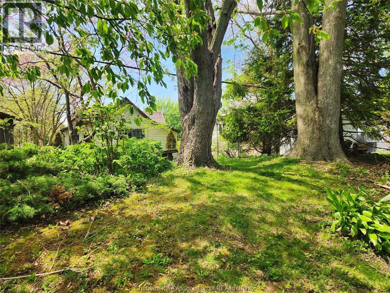
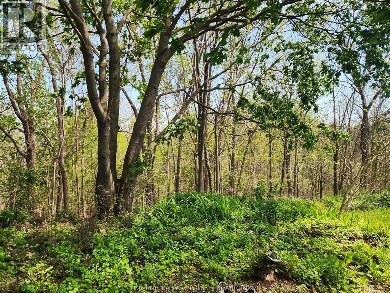
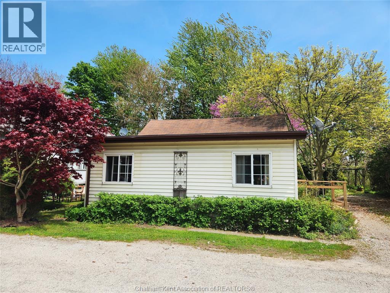
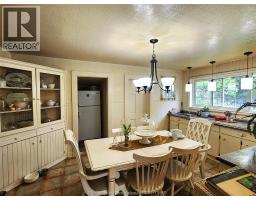
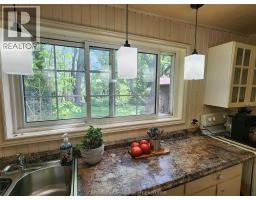
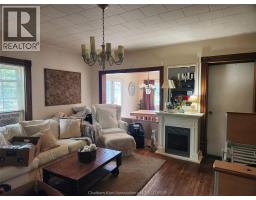
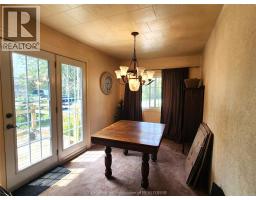
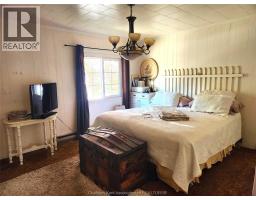
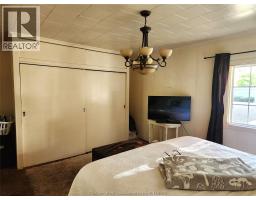
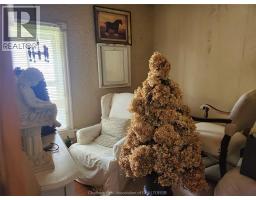
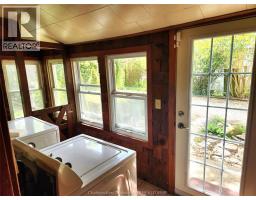
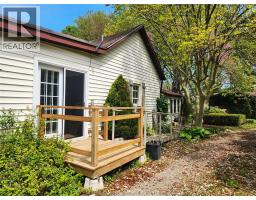
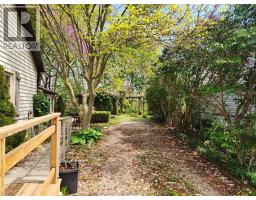
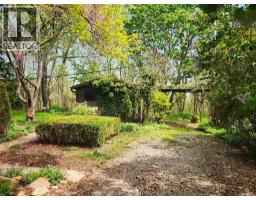
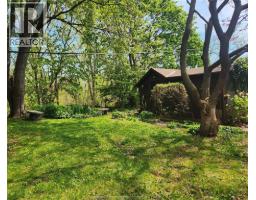
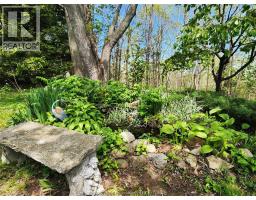
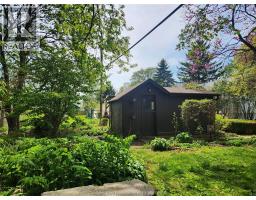
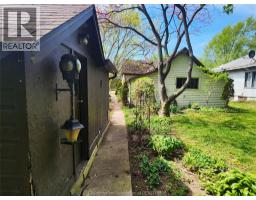
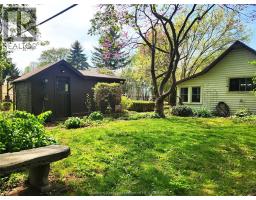
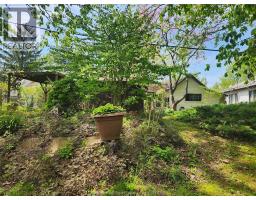
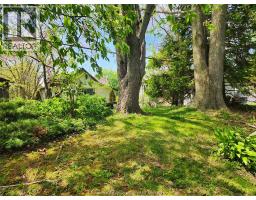
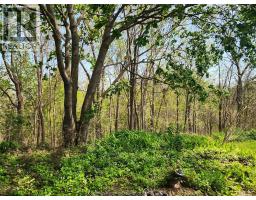
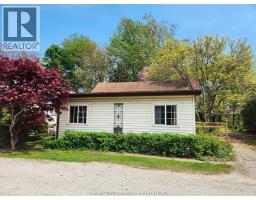
Charming vinyl-sided bungalow is a birders paradise located in the peaceful village of Cedar Springs, just minutes from Lake Erie, Rondeau Provincial Park, shopping, golfing and more. This 3-bedroom, 1-bath home offers comfortable one-floor living with a side-entry mudroom featuring laundry, an eat-in kitchen with easy-care vinyl flooring, built-in cabinetry, pantry, and a dining room with garden doors leading to pressure-treated deck. Outside, enjoy beautifully landscaped gardens filled with flowering perennials and bushes, a stunning magnolia tree, gazebo sitting area, garden shed with hydro, and a tranquil rear yard pond overlooking a wooded area. A perfect opportunity for those seeking small-town charm and nature at your doorstep. Sold is ""as is, where is"" as this is estate sale. (id:47351)
Property Details
| MLS® Number | 26011345 |
| Property Type | Single Family |
| Features | Gravel Driveway, Single Driveway |
Building
| Bathroom Total | 1 |
| Bedrooms Above Ground | 3 |
| Bedrooms Total | 3 |
| Architectural Style | Bungalow |
| Constructed Date | 1900 |
| Exterior Finish | Aluminum/vinyl |
| Flooring Type | Carpeted, Hardwood, Cushion/lino/vinyl |
| Foundation Type | Concrete |
| Heating Fuel | Electric |
| Heating Type | Baseboard Heaters |
| Stories Total | 1 |
| Type | House |
Land
| Acreage | No |
| Sewer | Septic System |
| Size Irregular | 52.36 X 83.9 / 0.122 Ac |
| Size Total Text | 52.36 X 83.9 / 0.122 Ac|0-0.25 Acre |
| Zoning Description | Vr |
Rooms
| Level | Type | Length | Width | Dimensions |
|---|---|---|---|---|
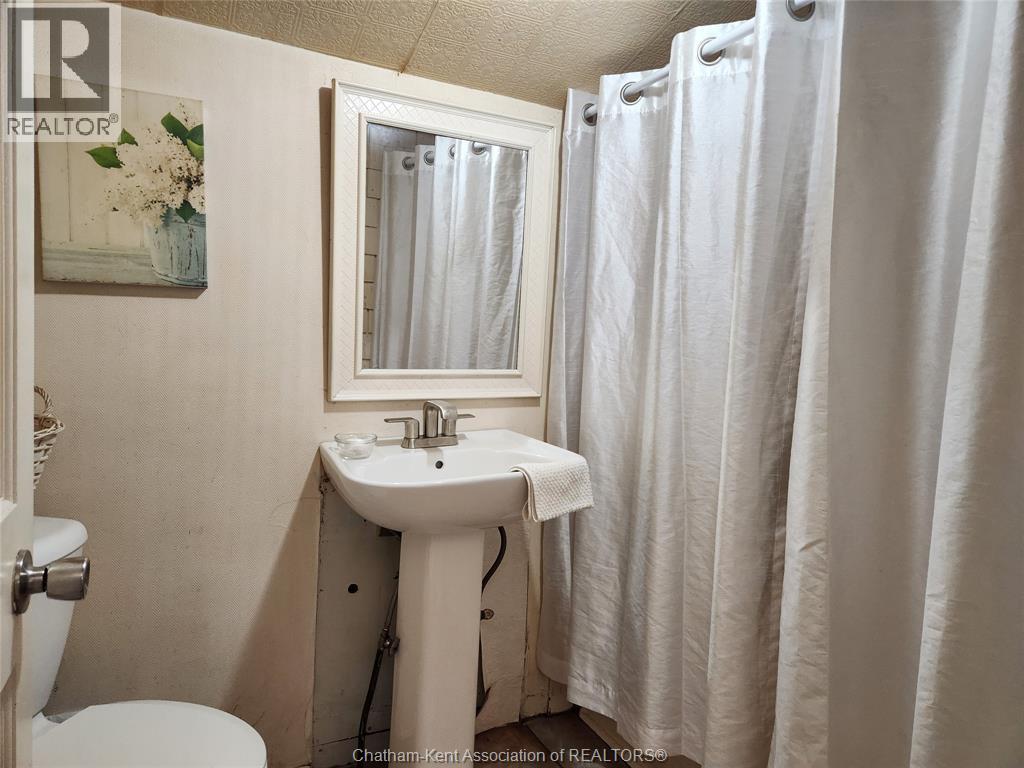
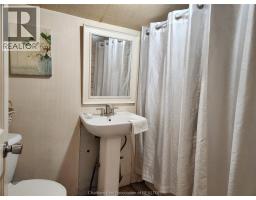
| Main Level | 4pc Bathroom | 8 ft | 5 ft ,8 in | 8 ft x 5 ft ,8 in |
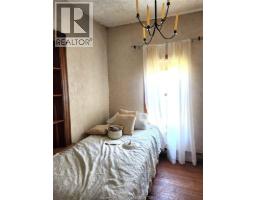
| Main Level | Bedroom | 7 ft ,7 in | 7 ft ,8 in | 7 ft ,7 in x 7 ft ,8 in |
| Main Level | Bedroom | 8 ft ,2 in | 7 ft ,8 in | 8 ft ,2 in x 7 ft ,8 in |
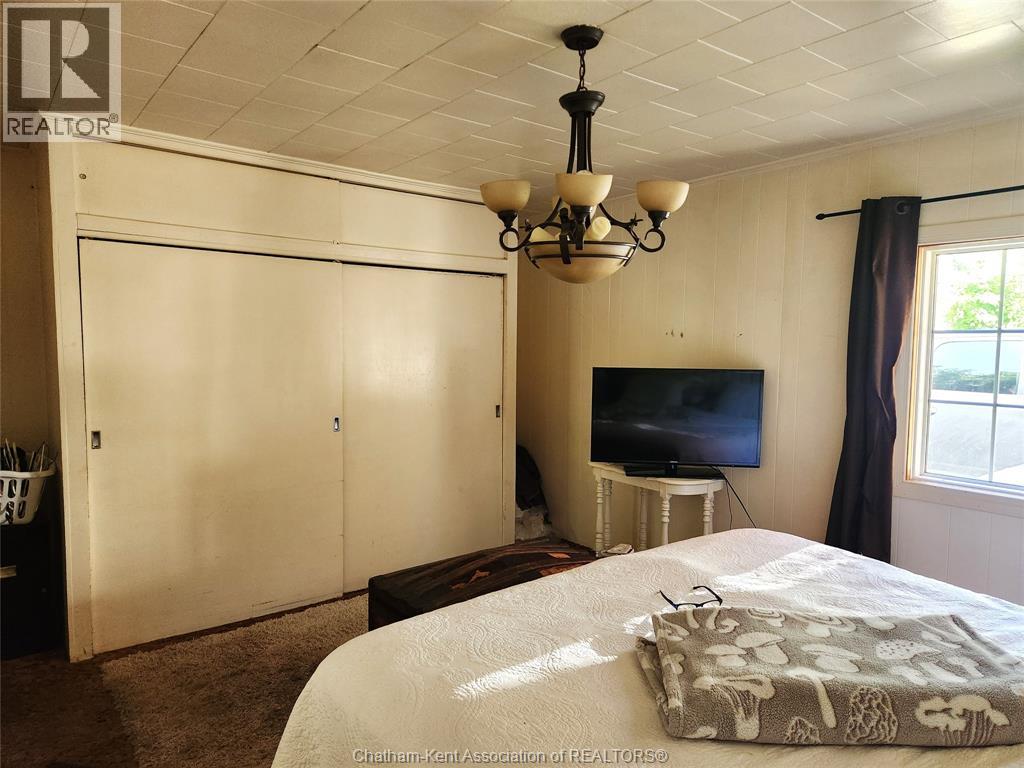
| Main Level | Primary Bedroom | 13 ft ,1 in | 12 ft | 13 ft ,1 in x 12 ft |
| Main Level | Dining Room | 12 ft | 8 ft ,1 in | 12 ft x 8 ft ,1 in |
| Main Level | Living Room | 15 ft ,7 in | 15 ft ,3 in | 15 ft ,7 in x 15 ft ,3 in |
| Main Level | Other | 6 ft | 5 ft ,6 in | 6 ft x 5 ft ,6 in |
| Main Level | Kitchen | 15 ft ,7 in | 11 ft ,3 in | 15 ft ,7 in x 11 ft ,3 in |
| Main Level | Mud Room | 9 ft ,7 in | 5 ft ,9 in | 9 ft ,7 in x 5 ft ,9 in |
https://www.realtor.ca/real-estate/29771110/8626-chester-street-cedar-springs

The trademarks REALTOR®, REALTORS®, and the REALTOR® logo are controlled by The Canadian Real Estate Association (CREA) and identify real estate professionals who are members of CREA. The trademarks MLS®, Multiple Listing Service® and the associated logos are owned by The Canadian Real Estate Association (CREA) and identify the quality of services provided by real estate professionals who are members of CREA. The trademark DDF® is owned by The Canadian Real Estate Association (CREA) and identifies CREA's Data Distribution Facility (DDF®)
August 05 2026 05:42:23
Chatham Kent Association of REALTORS®