18487 Raglan Road Blenheim, Ontario N0P 1A0
$629,900
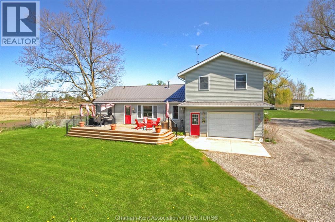
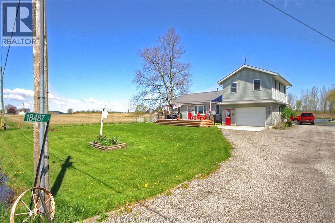
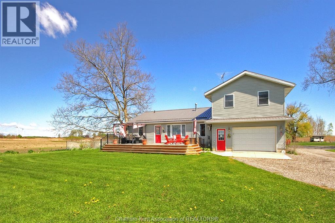
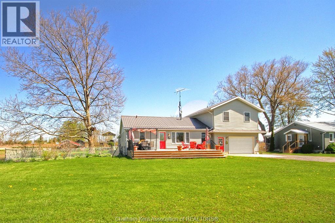
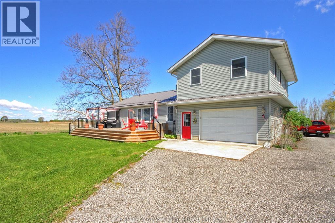
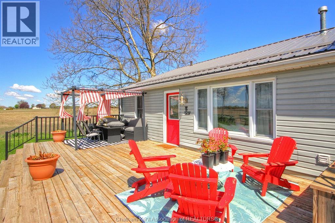
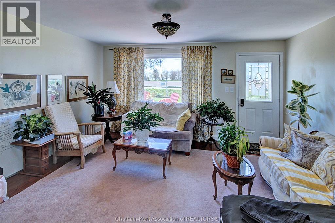
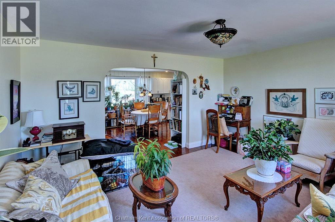
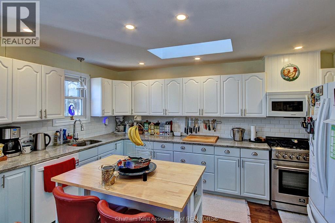
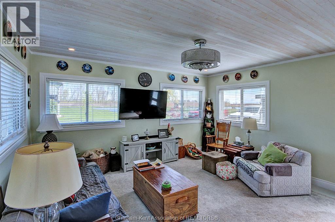
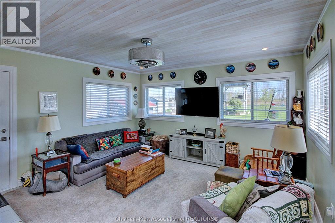
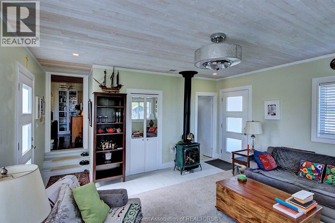
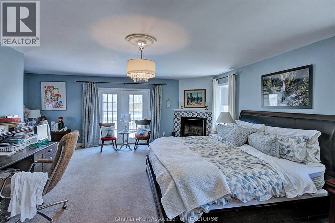
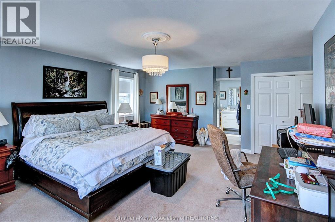
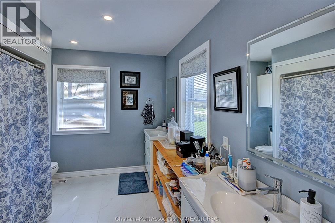
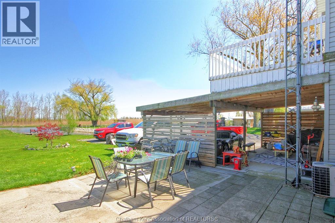
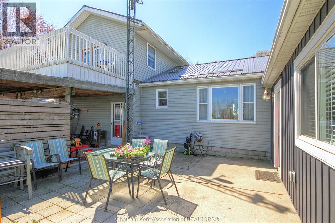
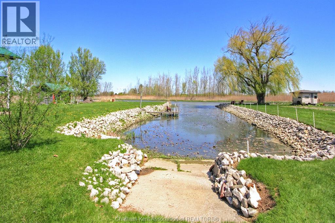
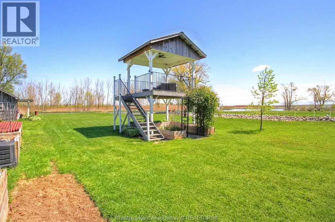
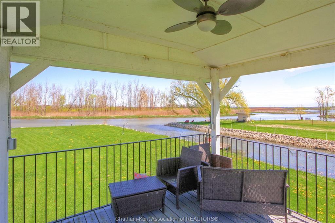
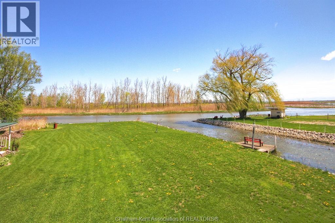
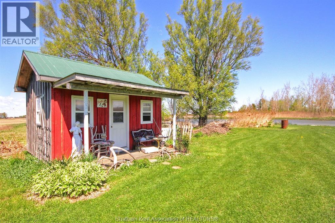
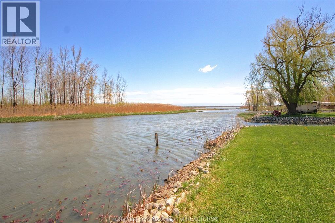
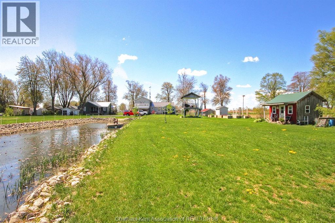
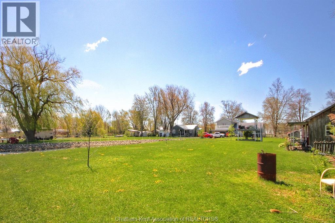
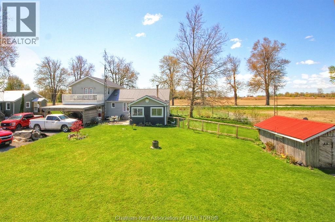
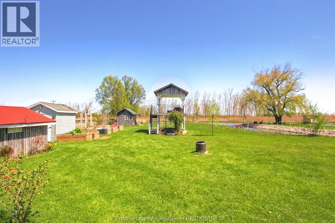
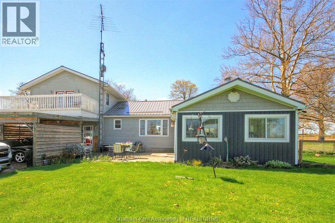
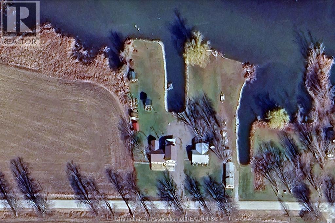
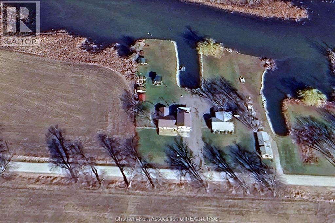
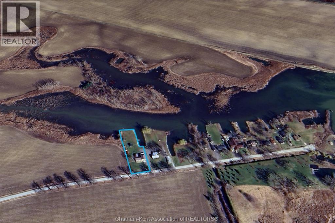
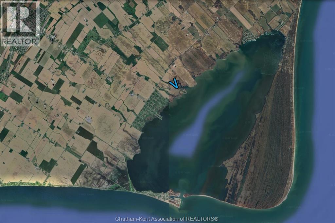
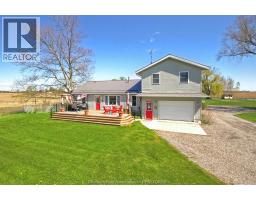
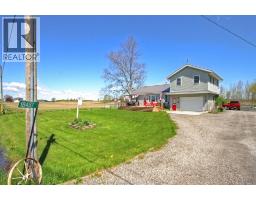
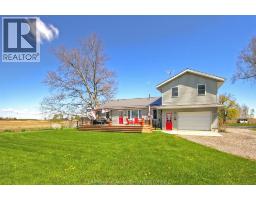
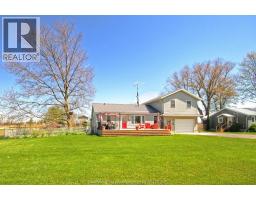
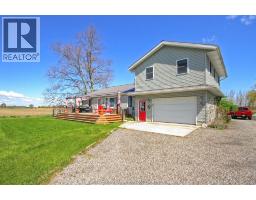
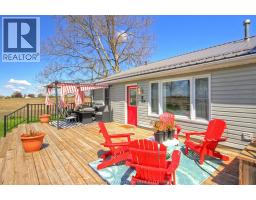
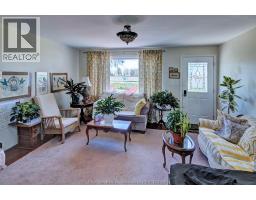
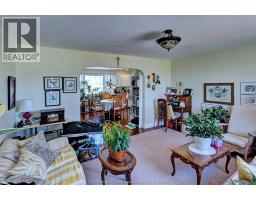
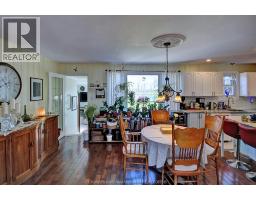
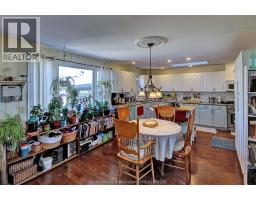
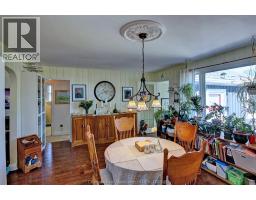
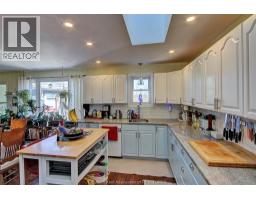
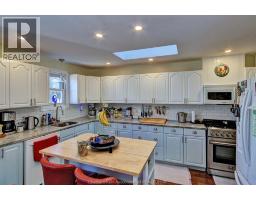
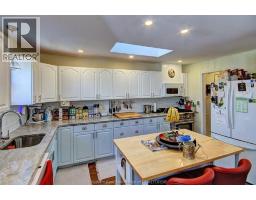
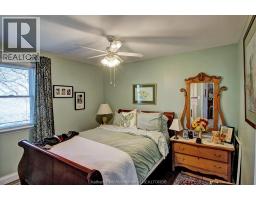
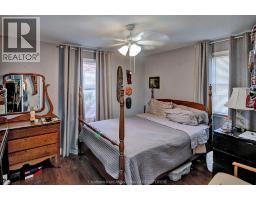
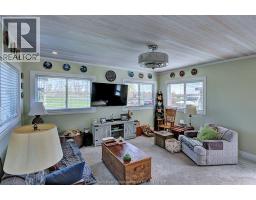
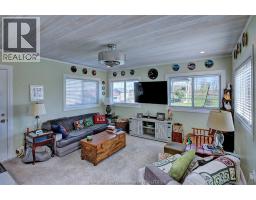
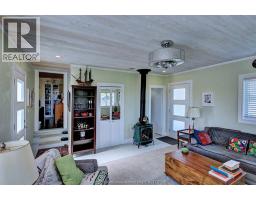
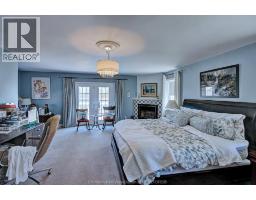
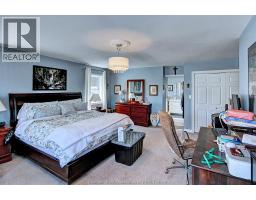
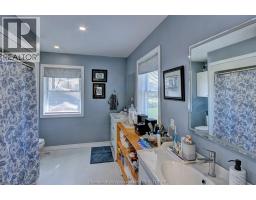
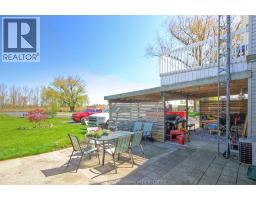
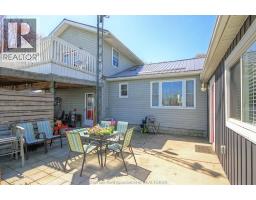
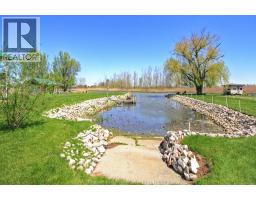
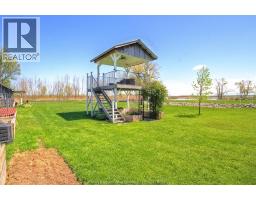
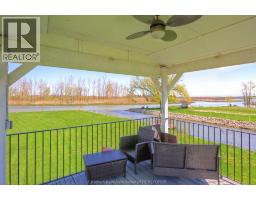
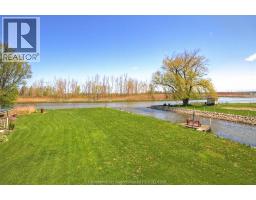
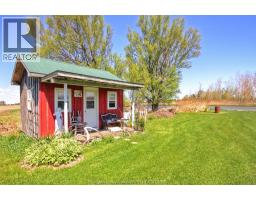
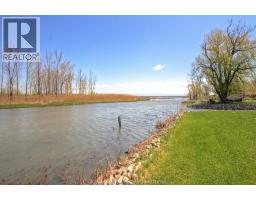
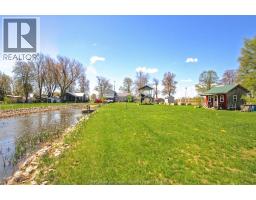
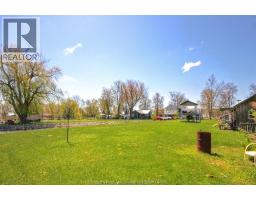
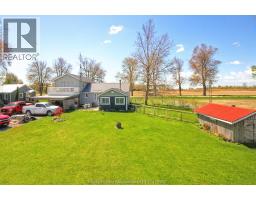
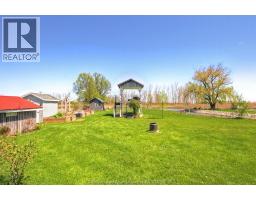
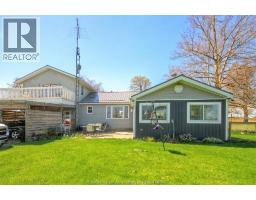
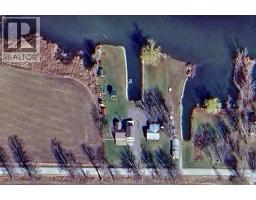
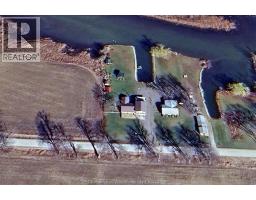
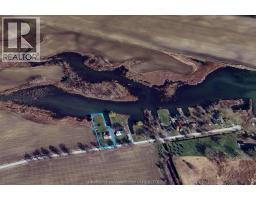
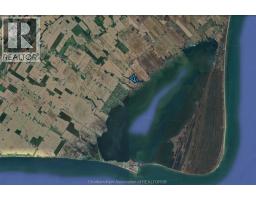
Welcome to this impeccably maintained 3-bedroom, 3-bathroom canal-front retreat, where comfort, style, and waterfront living come together seamlessly. Nestled along a peaceful canal with direct access to open water, this exceptional property includes a shared boat launch—perfect for boating, fishing, and enjoying endless lakeside adventures right from your own backyard. The beautifully renovated family room (2021) features a cozy gas fireplace, creating a warm and inviting space for relaxing or entertaining. Outside, the property is thoughtfully equipped with two hydro-serviced storage sheds, as well as a heated, finished multi-purpose outbuilding ideally positioned near the water—perfect for a studio, workshop, or hobby space. Take in the tranquil surroundings from the stunning two-tiered gazebo, complete with hydro and offering picturesque views ideal for birdwatching and peaceful evenings by the water. Upstairs, the spacious primary or guest bedroom retreat boasts a gas fireplace, full ensuite bath, and patio doors leading to a private balcony overlooking the serene waterfront setting. This is a rare opportunity to enjoy turnkey waterfront living with exceptional amenities both inside and out. (id:47351)
Open House
This property has open houses!
12:00 pm
Ends at:2:00 pm
Property Details
| MLS® Number | 26011074 |
| Property Type | Single Family |
| Features | Mutual Driveway, Side Driveway |
| Water Front Type | Deeded Water Access |
Building
| Bathroom Total | 3 |
| Bedrooms Above Ground | 3 |
| Bedrooms Total | 3 |
| Appliances | Dishwasher, Dryer, Refrigerator, Stove, Washer |
| Constructed Date | 1960 |
| Construction Style Attachment | Detached |
| Cooling Type | Central Air Conditioning |
| Exterior Finish | Aluminum/vinyl, Steel |
| Fireplace Fuel | Gas,wood |
| Fireplace Present | Yes |
| Fireplace Type | Direct Vent,free Standing Metal |
| Flooring Type | Carpeted, Ceramic/porcelain, Hardwood |
| Foundation Type | Block |
| Half Bath Total | 1 |
| Heating Fuel | Natural Gas |
| Heating Type | Forced Air |
| Stories Total | 2 |
| Type | House |
Parking
| Garage |
Land
| Acreage | Yes |
| Landscape Features | Landscaped |
| Sewer | Septic System |
| Size Irregular | 103 X Irreg / 1.068 Ac |
| Size Total Text | 103 X Irreg / 1.068 Ac|1 - 3 Acres |
| Zoning Description | A2 1 |
Rooms
| Level | Type | Length | Width | Dimensions |
|---|---|---|---|---|
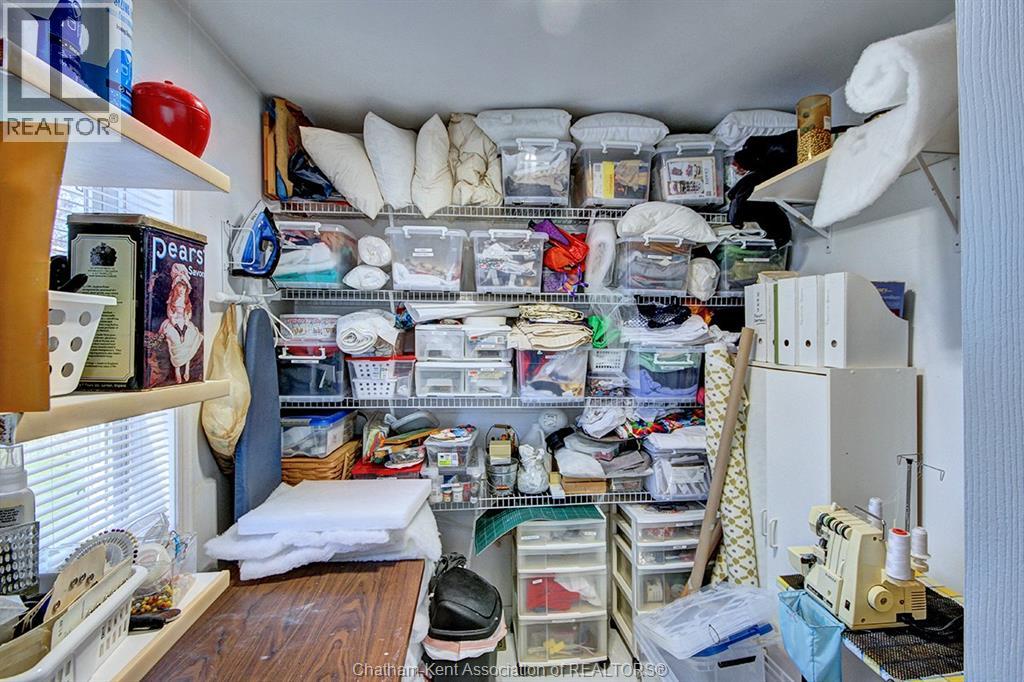
| Second Level | Storage | 7 ft ,9 in | 7 ft ,9 in x Measurements not available | |
| Second Level | 5pc Ensuite Bath | 11 ft ,6 in | 11 ft ,6 in x Measurements not available | |
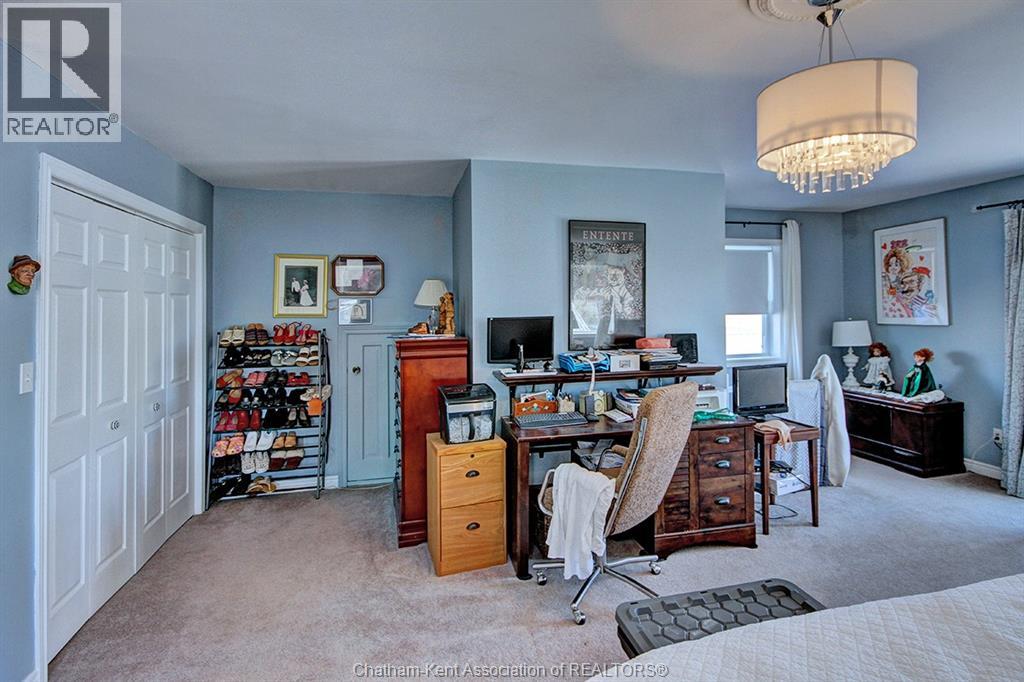
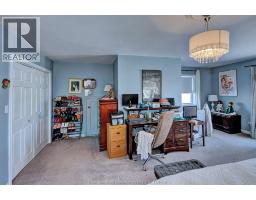
| Second Level | Primary Bedroom | 19 ft ,6 in | 19 ft ,6 in x Measurements not available | |
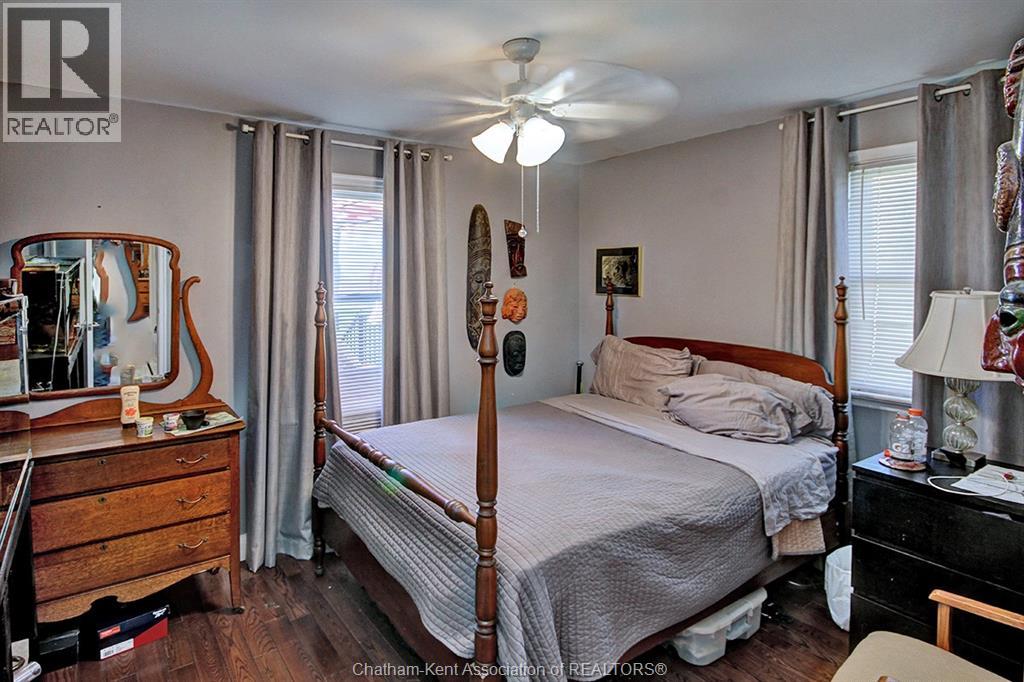
| Main Level | Bedroom | 96 ft | 96 ft x Measurements not available | |
| Main Level | Living Room | 15 ft | 15 ft x Measurements not available | |
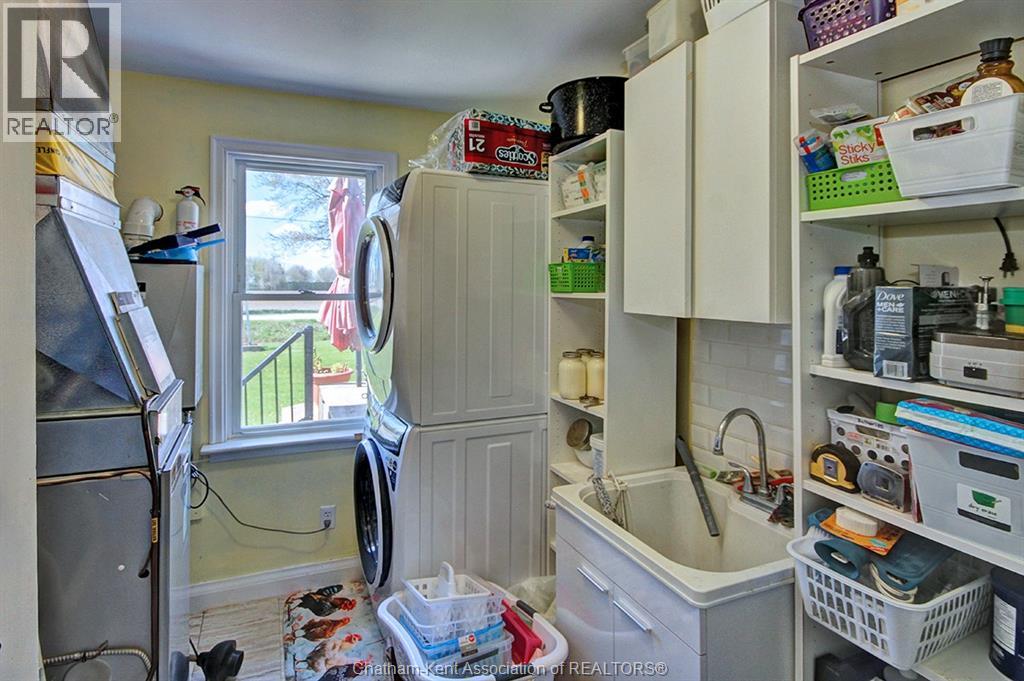
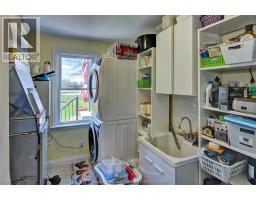
| Main Level | Laundry Room | 7 ft ,10 in | 7 ft ,10 in x Measurements not available | |
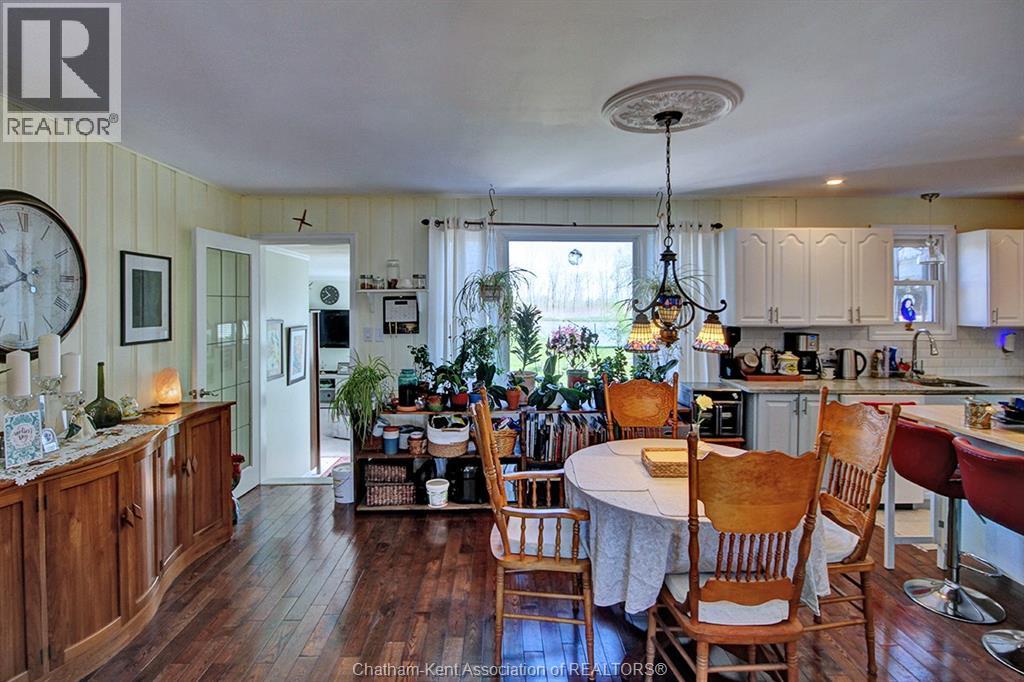
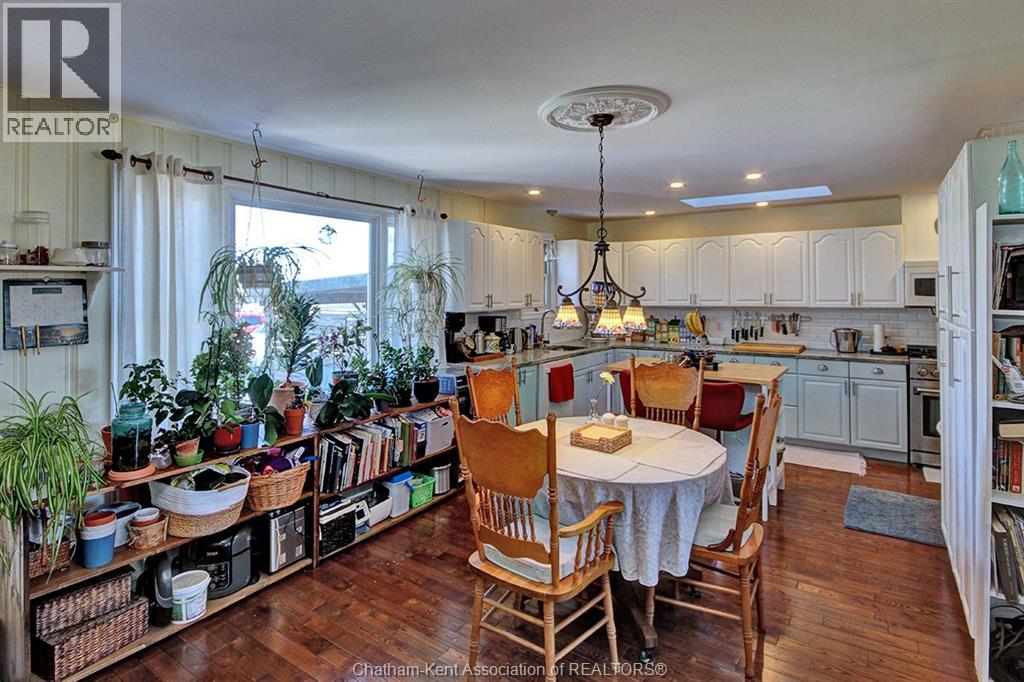
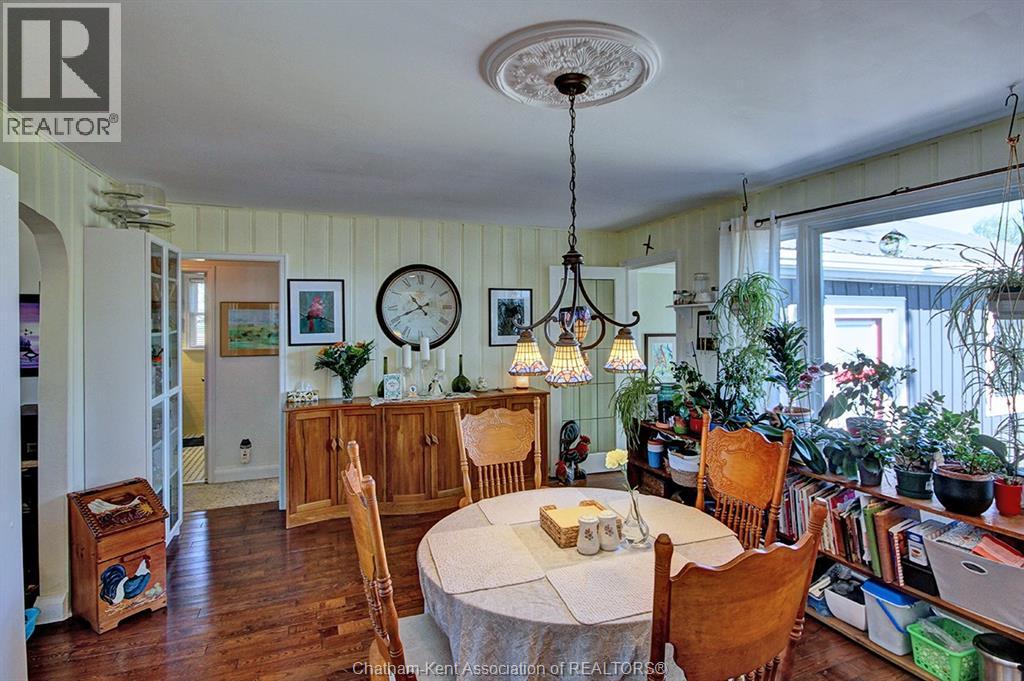
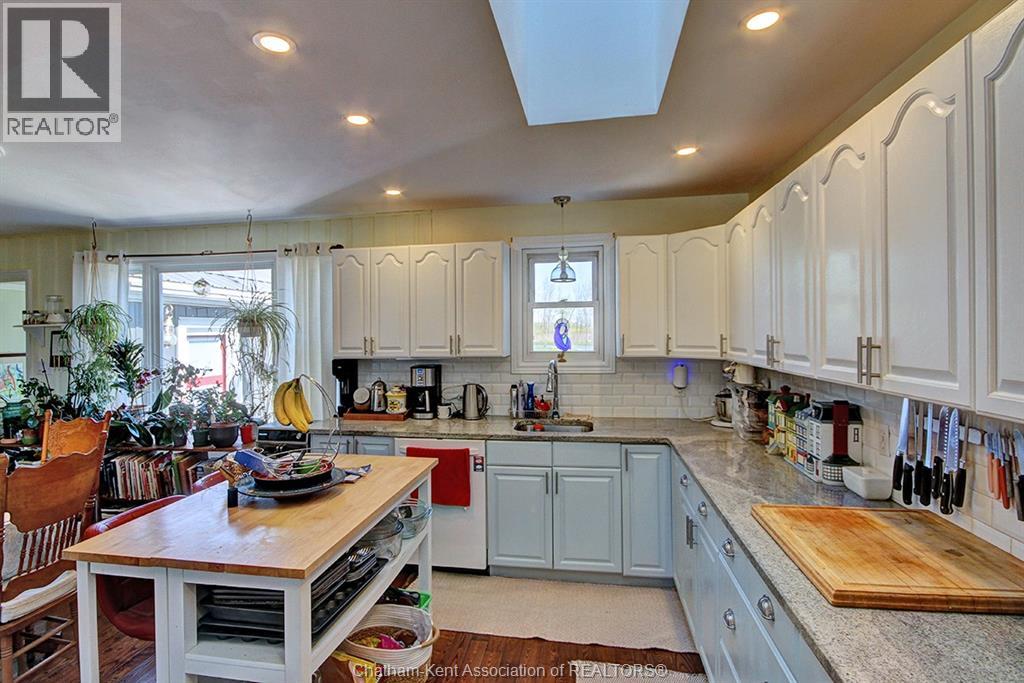
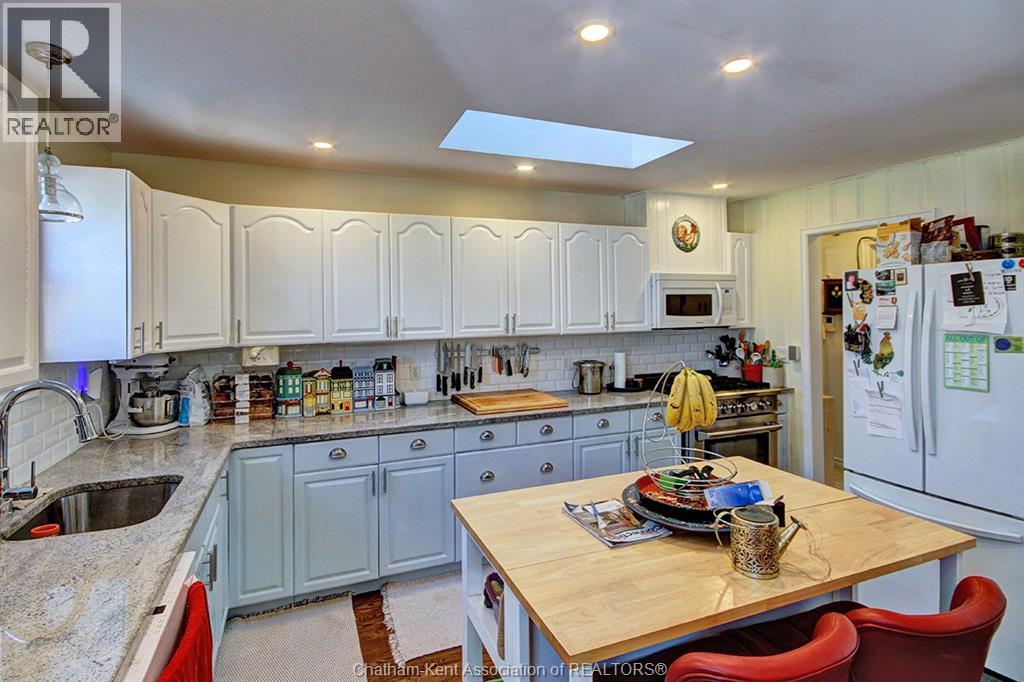
| Main Level | Kitchen/dining Room | 14 ft ,6 in | 14 ft ,6 in x Measurements not available | |
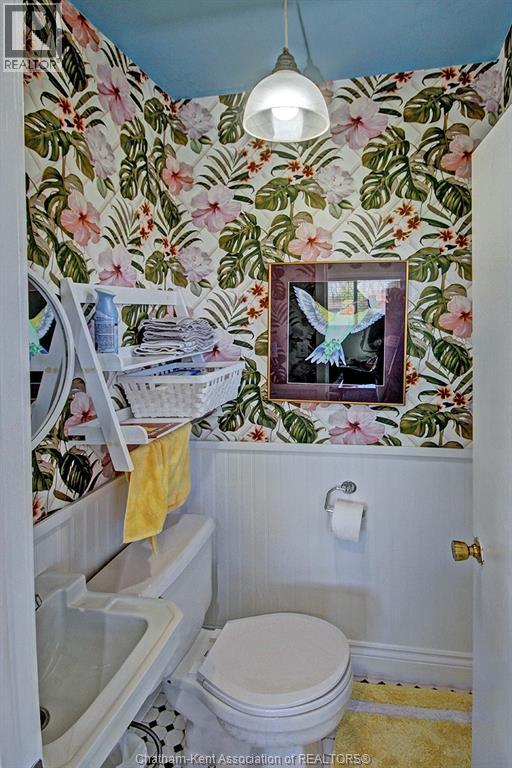
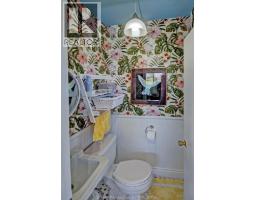
| Main Level | 2pc Bathroom | 4 ft | 4 ft x Measurements not available | |
| Main Level | Family Room | 15 ft ,2 in | 15 ft ,2 in x Measurements not available | |
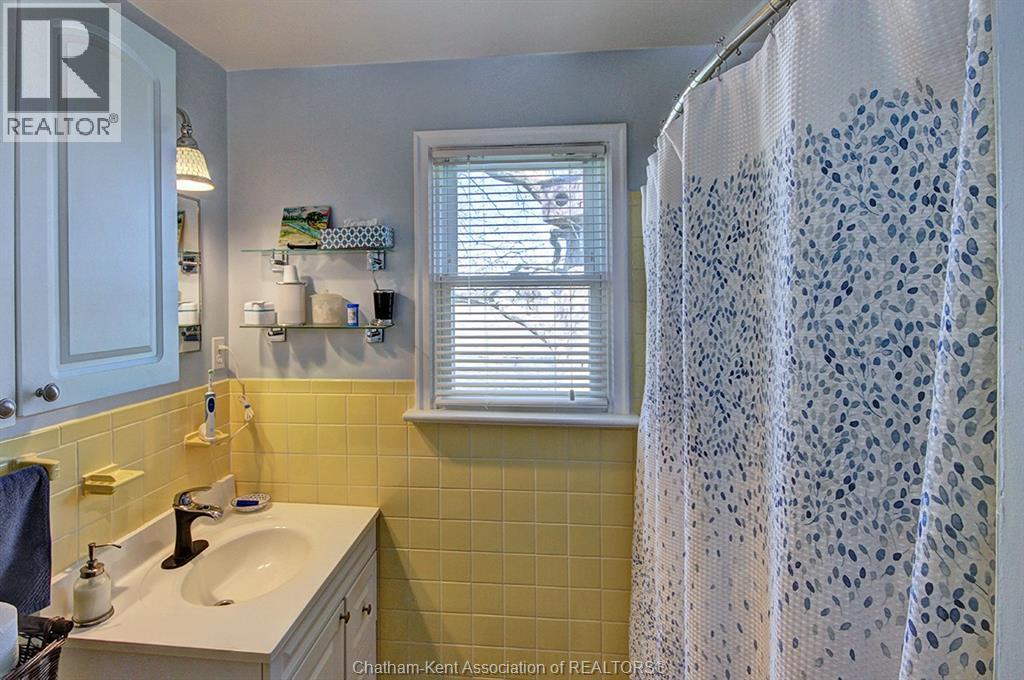
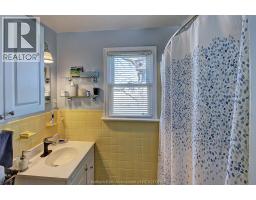
| Main Level | 4pc Bathroom | 8 ft | 8 ft x Measurements not available | |
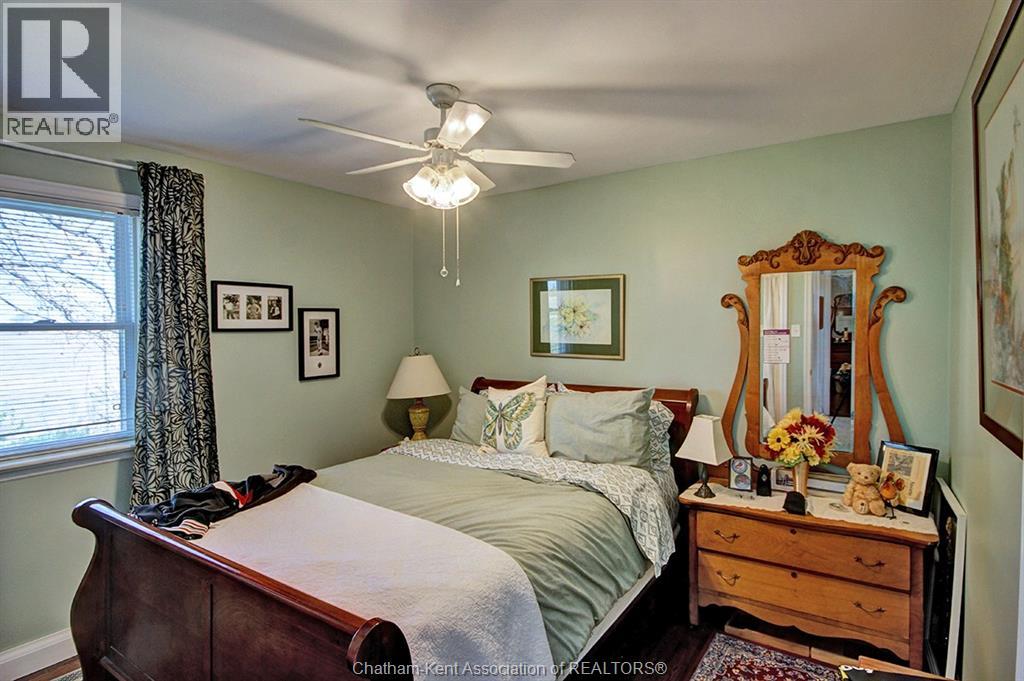
| Main Level | Bedroom | 9 ft ,6 in | 9 ft ,6 in x Measurements not available |
https://www.realtor.ca/real-estate/29771857/18487-raglan-road-blenheim

The trademarks REALTOR®, REALTORS®, and the REALTOR® logo are controlled by The Canadian Real Estate Association (CREA) and identify real estate professionals who are members of CREA. The trademarks MLS®, Multiple Listing Service® and the associated logos are owned by The Canadian Real Estate Association (CREA) and identify the quality of services provided by real estate professionals who are members of CREA. The trademark DDF® is owned by The Canadian Real Estate Association (CREA) and identifies CREA's Data Distribution Facility (DDF®)
May 27 2026 03:13:08
Chatham Kent Association of REALTORS®