298 Roxton Drive Waterloo, Ontario N2T 1R5
$979,000Maintenance, Landscaping, Parking
$376.66 Monthly
Maintenance, Landscaping, Parking
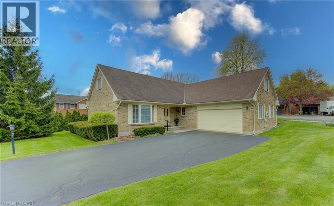
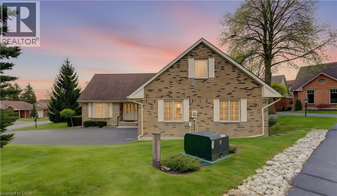
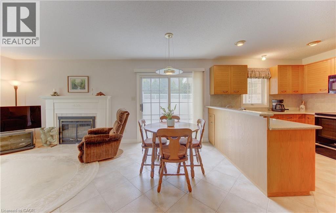
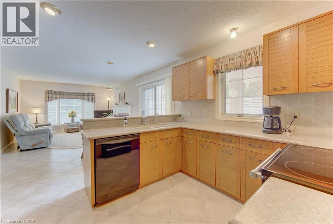
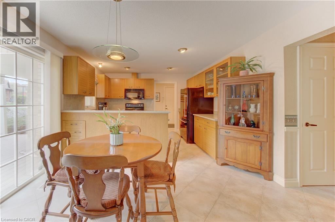
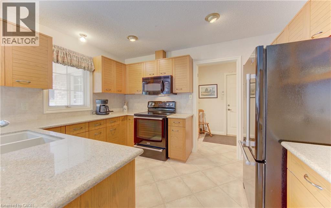
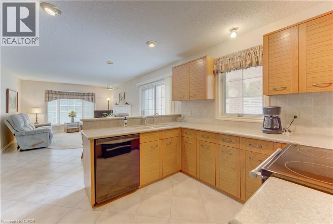
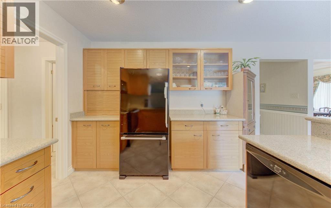
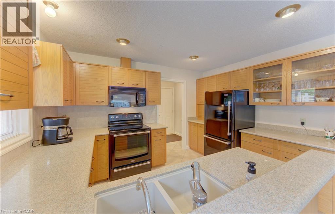
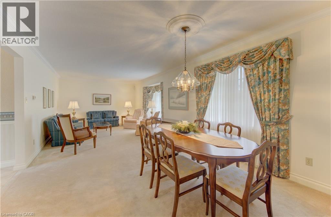
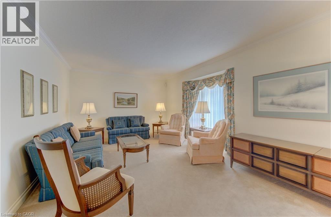
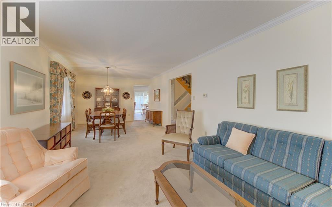
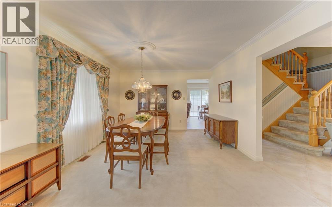
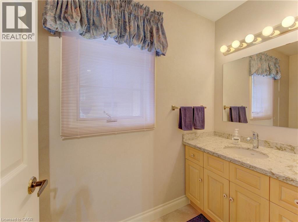
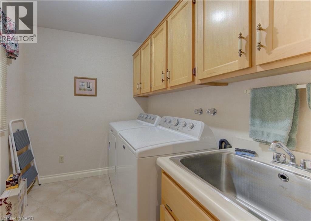
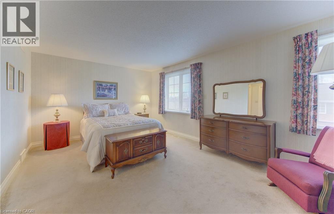
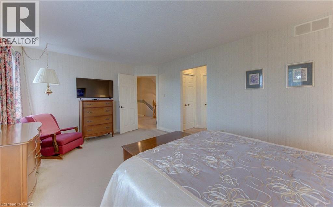
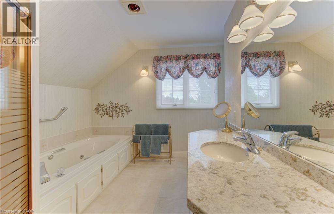
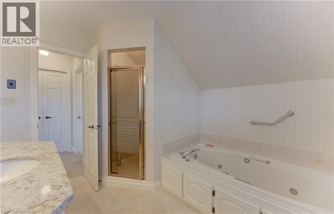
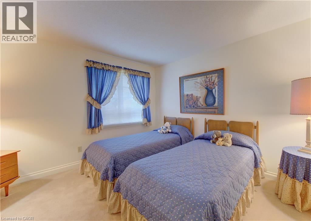
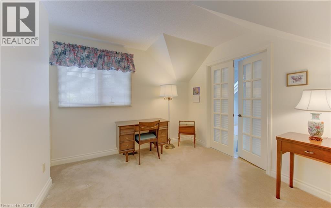
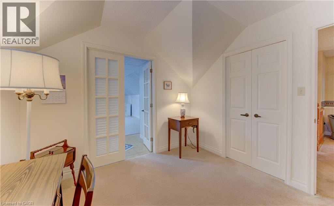
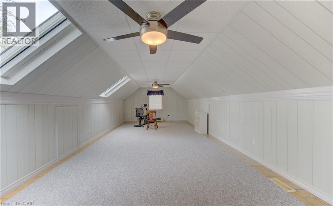
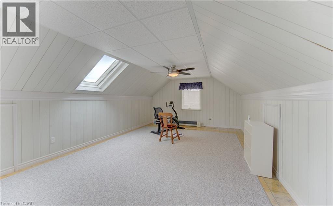
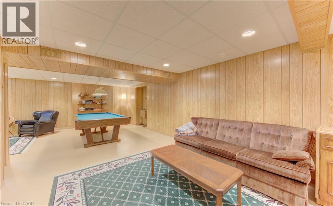
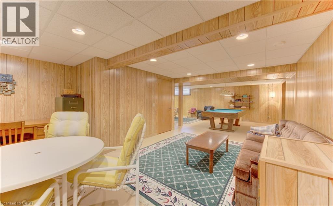
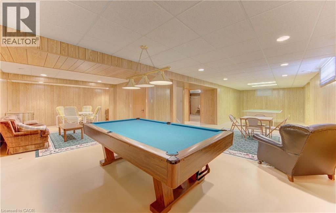
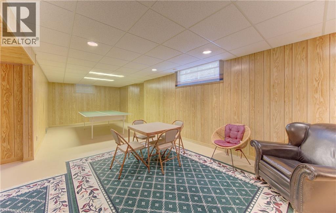
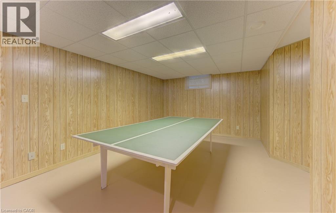
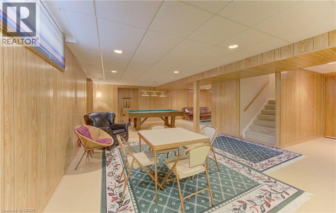
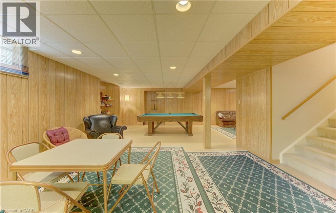
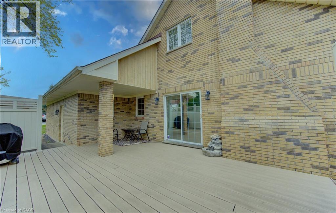
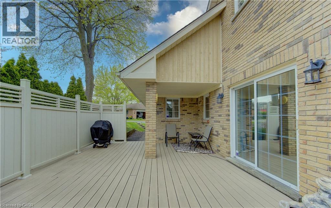
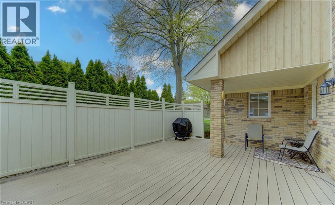
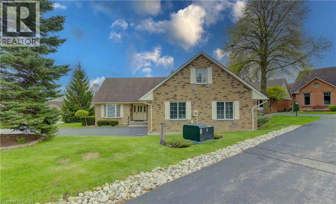
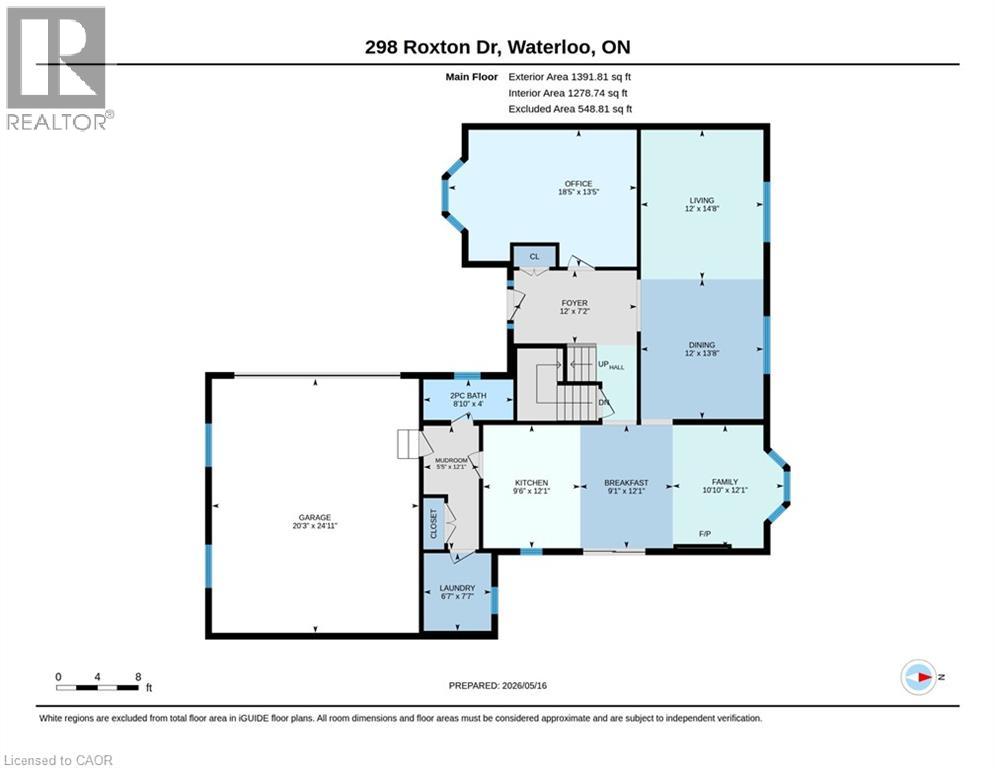
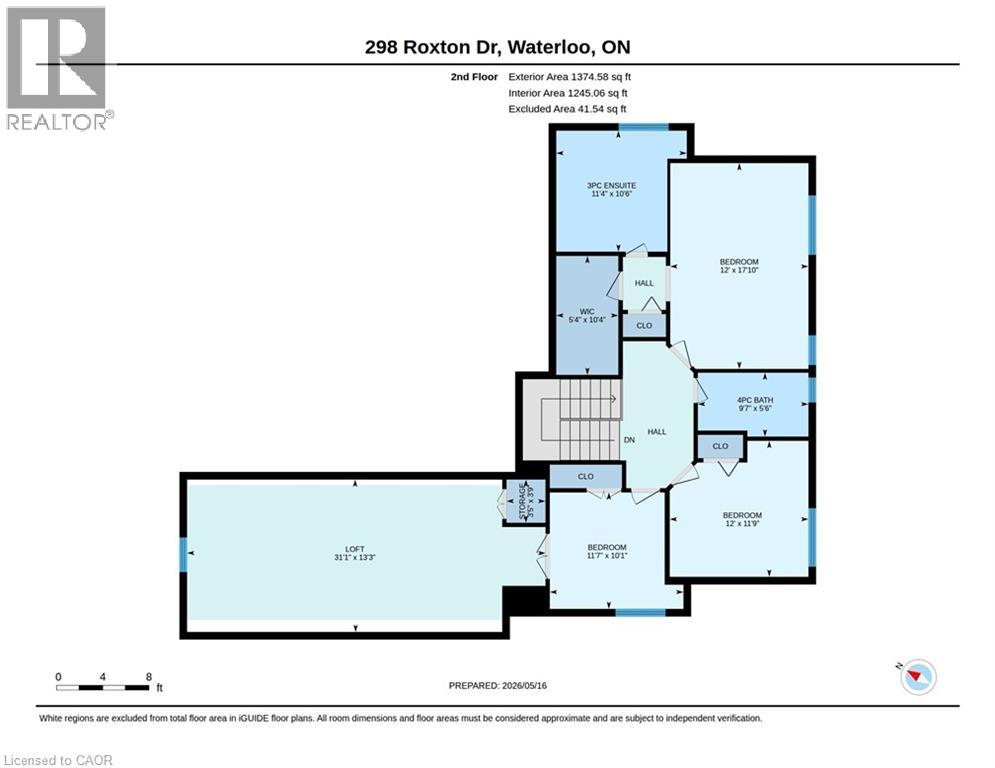
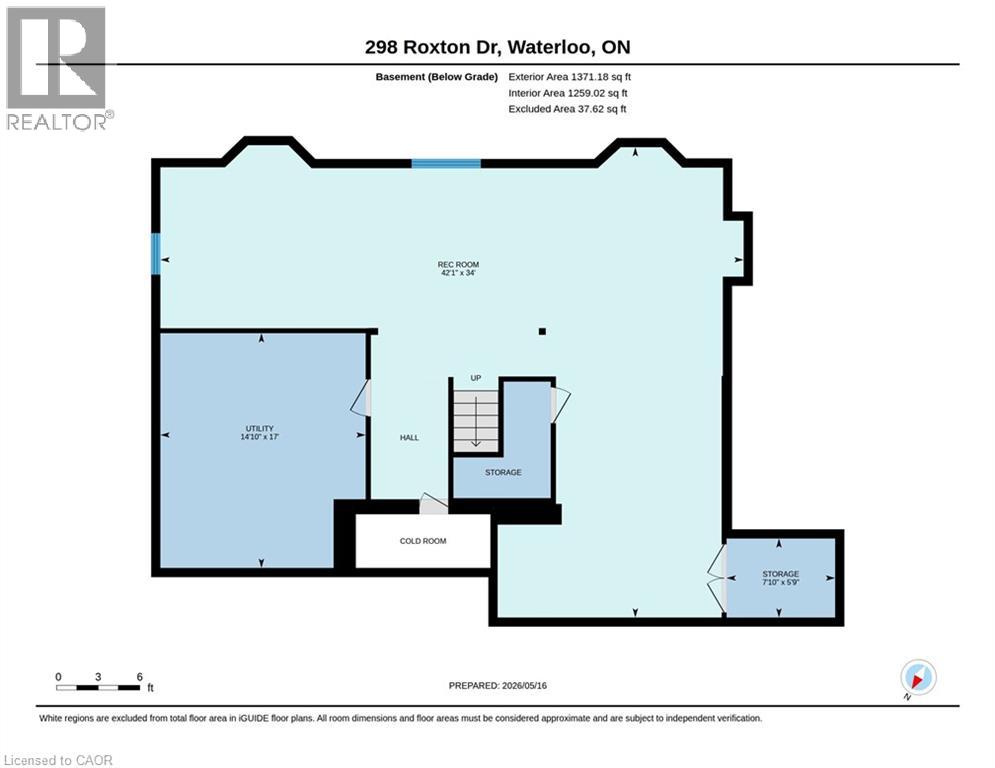
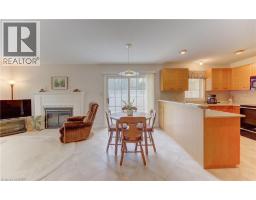
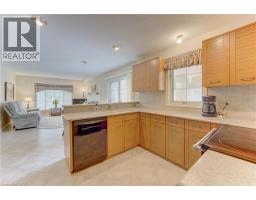
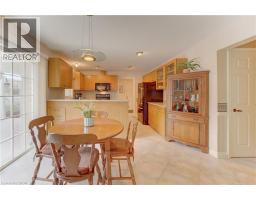
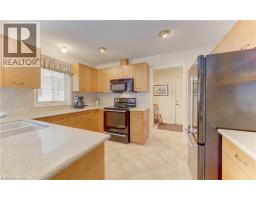
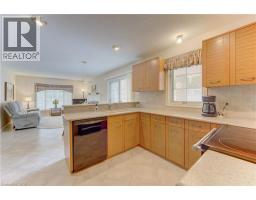
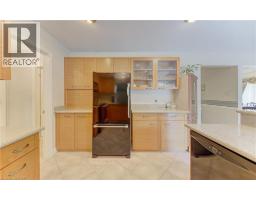
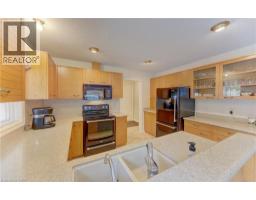
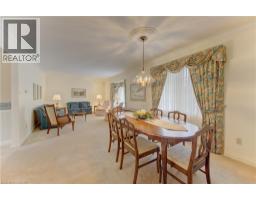
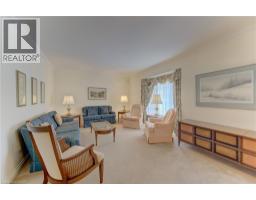
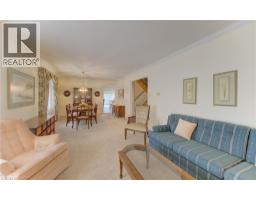
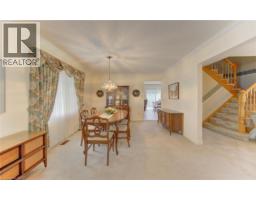
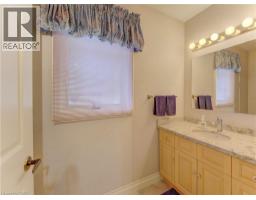
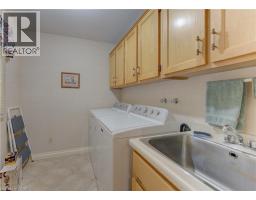
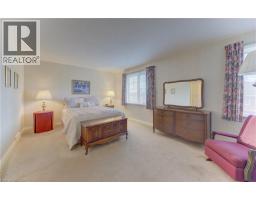
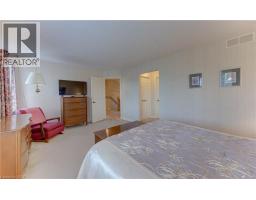
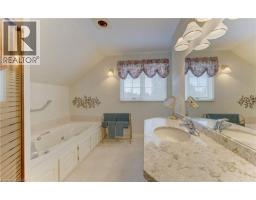
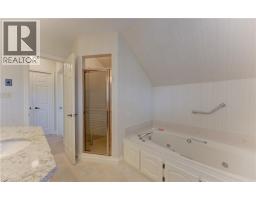
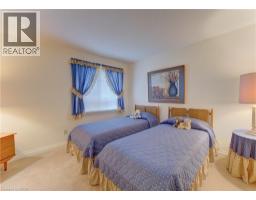
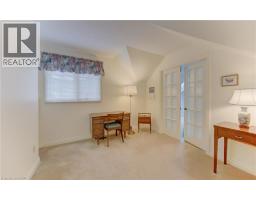
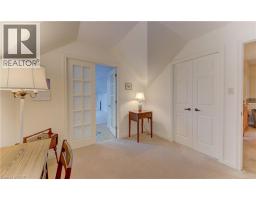
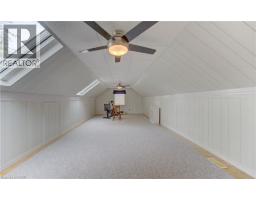
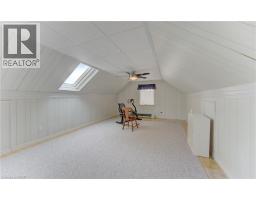
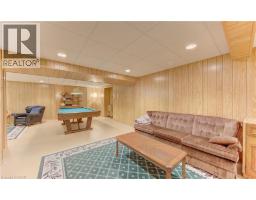
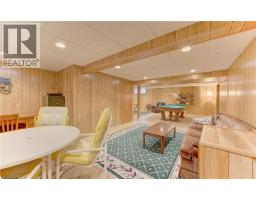
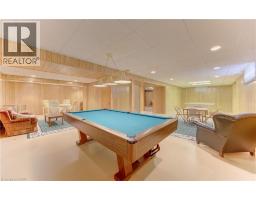
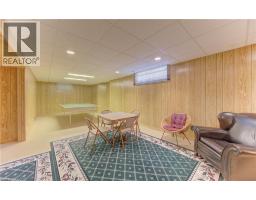
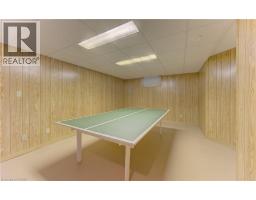
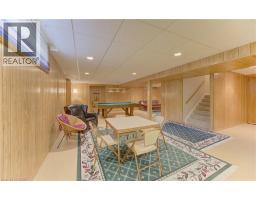
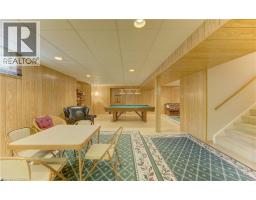
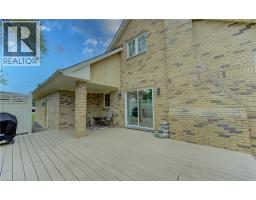
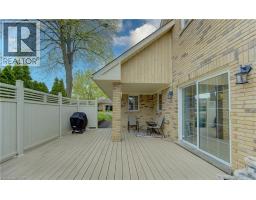
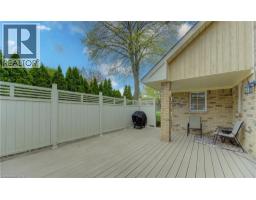
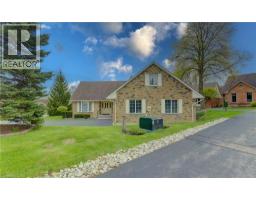
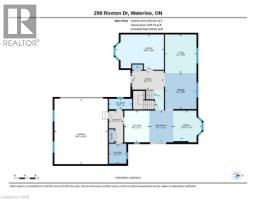
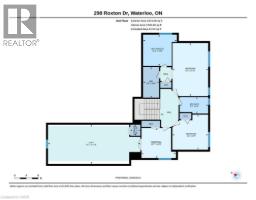
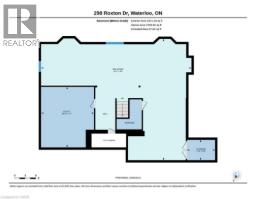
$376.66 MonthlyWelcome to 298 Roxton Drive, a spacious and versatile two-storey home nestled in Waterloo’s sought-after Westwinds community. Thoughtfully designed for comfortable family living and entertaining, this well-appointed home offers an exceptional layout with generous principal rooms and endless potential. The main floor features a bright eat-in kitchen, inviting family room, formal living and dining rooms, a private den ideal for a home office, convenient main floor laundry, and a powder room. Upstairs, the expansive primary suite includes a walk-in closet with built-ins and a private 4-piece ensuite. A generous second bedroom, additional 4-piece bath, and a flexible loft and sitting area provide outstanding versatility — perfect for a media room, home gym, office, or easily converted third sleeping space. The oversized basement offers incredible additional living potential, highlighted by a massive L-shaped recreation room ready to be customized to suit your lifestyle — whether as a games room, home theatre, fitness area, or multi-generational living space. Ideally located close to both University of Waterloo and Wilfrid Laurier University, this home is situated in a desirable family-friendly neighbourhood near parks, schools, shopping, and everyday amenities. Community fees conveniently include landscaping and snow removal, offering added ease and low-maintenance living. This home presents a rare opportunity to create the space you’ve been looking for in one of Waterloo’s most established communities. (id:47351)
Property Details
| MLS® Number | 40828748 |
| Property Type | Single Family |
| Amenities Near By | Public Transit, Schools, Shopping |
| Equipment Type | Water Heater |
| Features | Cul-de-sac, Automatic Garage Door Opener |
| Parking Space Total | 6 |
| Rental Equipment Type | Water Heater |
Building
| Bathroom Total | 3 |
| Bedrooms Above Ground | 2 |
| Bedrooms Total | 2 |
| Appliances | Dishwasher, Dryer, Refrigerator, Stove, Washer, Microwave Built-in |
| Architectural Style | 2 Level |
| Basement Development | Partially Finished |
| Basement Type | Full (partially Finished) |
| Construction Style Attachment | Detached |
| Cooling Type | Central Air Conditioning |
| Exterior Finish | Brick |
| Fire Protection | Monitored Alarm, Alarm System |
| Foundation Type | Poured Concrete |
| Half Bath Total | 1 |
| Heating Fuel | Natural Gas |
| Heating Type | Forced Air |
| Stories Total | 2 |
| Size Interior | 2,316 Sqft |
| Type | House |
| Utility Water | Municipal Water |
Parking
| Attached Garage |
Land
| Acreage | No |
| Land Amenities | Public Transit, Schools, Shopping |
| Sewer | Municipal Sewage System |
| Size Total Text | Unknown |
| Zoning Description | R1 |
Rooms
| Level | Type | Length | Width | Dimensions |
|---|---|---|---|---|
| Second Level | 4pc Bathroom | 9'7'' x 4'6'' | ||
| Second Level | Loft | 27'3'' x 13'4'' | ||
| Second Level | Sitting Room | 10'1'' x 10'0'' | ||
| Second Level | Bedroom | 11'11'' x 11'9'' | ||
| Second Level | Full Bathroom | 11'3'' x 10'6'' | ||
| Second Level | Primary Bedroom | 17'10'' x 12'0'' | ||
| Basement | Cold Room | 9'8'' x 3'9'' | ||
| Basement | Utility Room | 16'9'' x 14'10'' | ||
| Basement | Recreation Room | 17'6'' x 11'11'' | ||
| Basement | Recreation Room | 40'7'' x 15'2'' | ||
| Main Level | Laundry Room | 7'7'' x 6'6'' | ||
| Main Level | 2pc Bathroom | 8'9'' x 3'11'' | ||
| Main Level | Den | 16'6'' x 12'10'' | ||
| Main Level | Family Room | 12'1'' x 12'0'' | ||
| Main Level | Living Room/dining Room | 28'4'' x 11'11'' | ||
| Main Level | Eat In Kitchen | 14'10'' x 12'1'' |
https://www.realtor.ca/real-estate/29772919/298-roxton-drive-waterloo

The trademarks REALTOR®, REALTORS®, and the REALTOR® logo are controlled by The Canadian Real Estate Association (CREA) and identify real estate professionals who are members of CREA. The trademarks MLS®, Multiple Listing Service® and the associated logos are owned by The Canadian Real Estate Association (CREA) and identify the quality of services provided by real estate professionals who are members of CREA. The trademark DDF® is owned by The Canadian Real Estate Association (CREA) and identifies CREA's Data Distribution Facility (DDF®)
May 24 2026 08:22:31
REALTORS® Association of Hamilton-Burlington