736 Southern Avenue Sarnia, Ontario N7T 7E3
$419,900
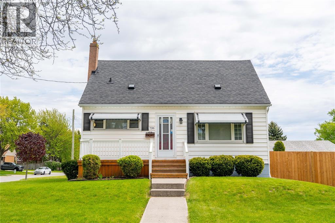
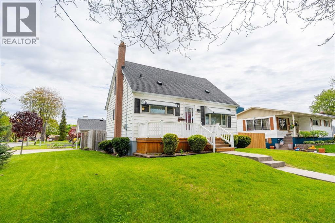
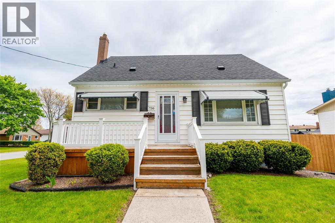
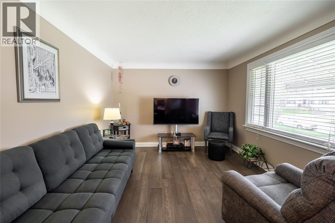
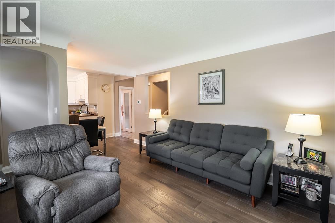
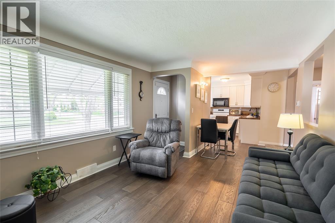
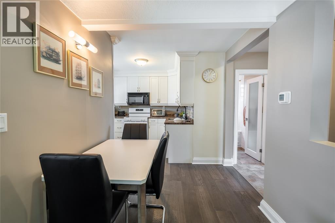
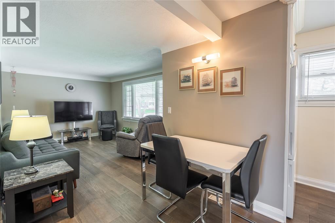
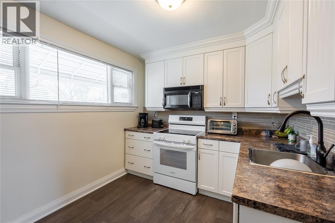
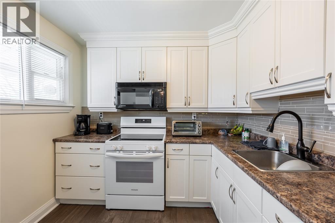
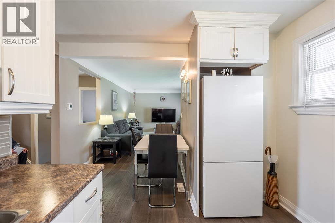
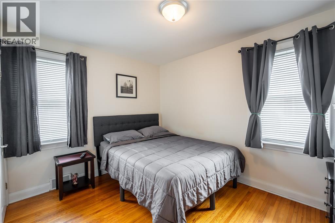
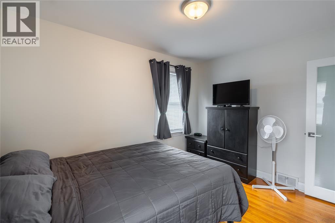
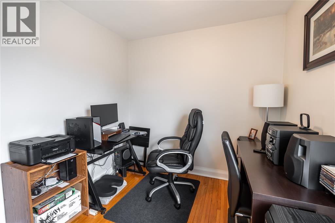
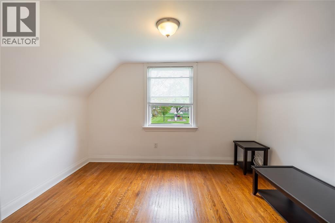
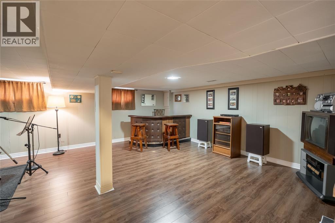
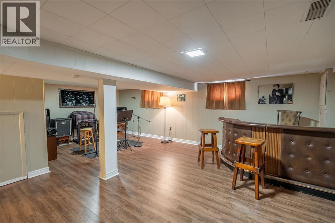
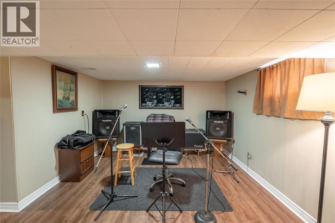
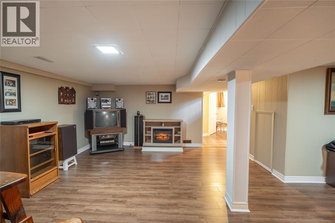
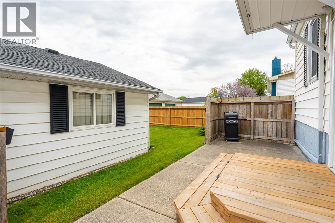
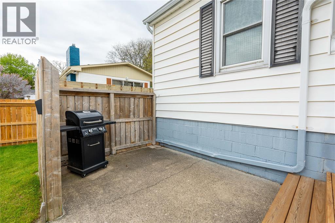
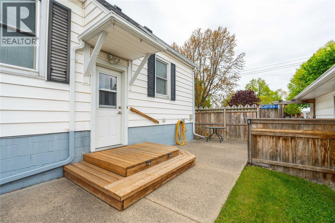
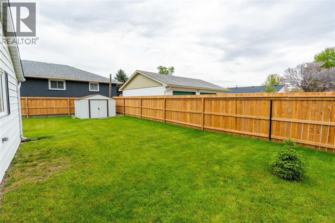
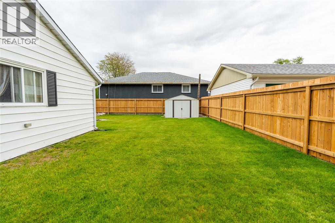
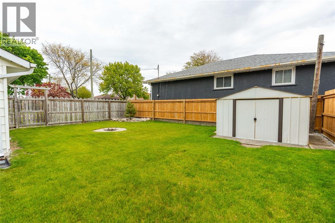
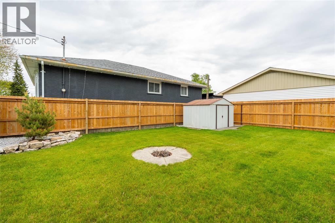
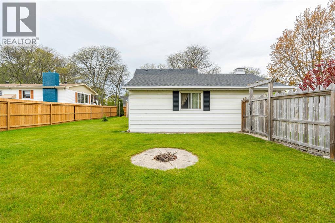
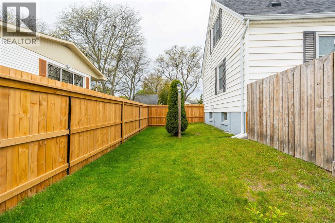
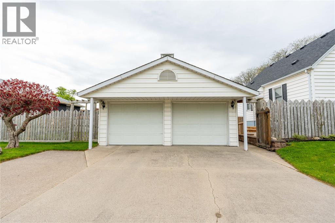
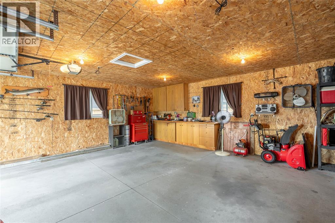
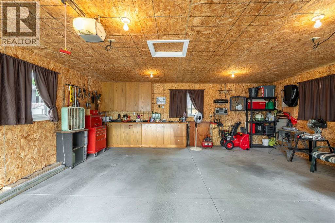
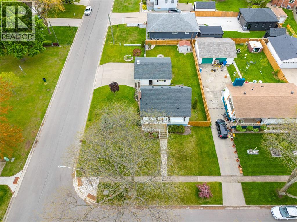
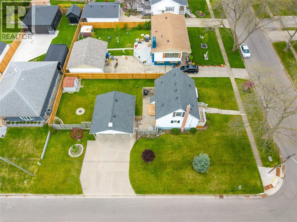
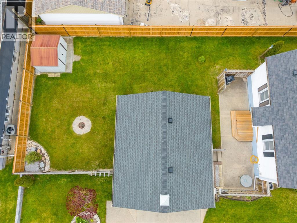
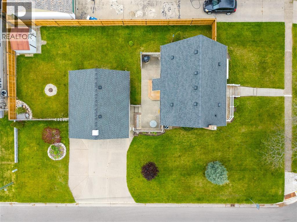
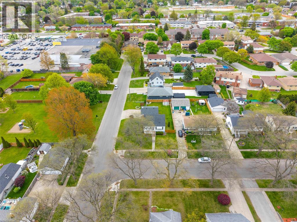
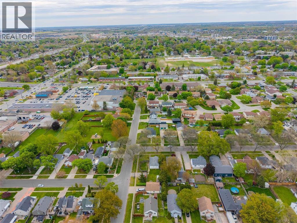
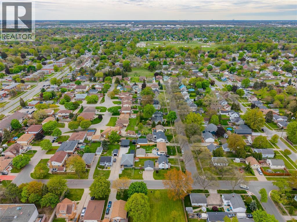
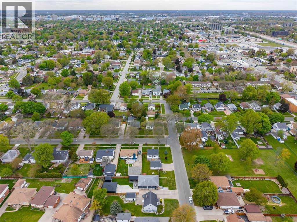
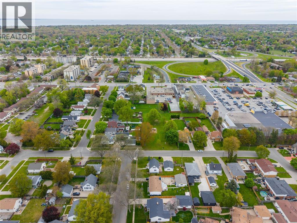
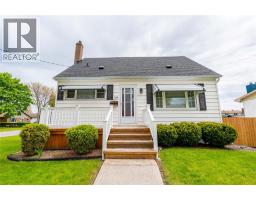
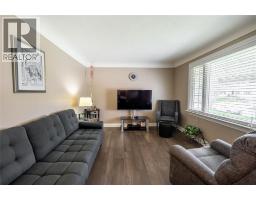
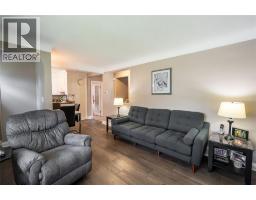
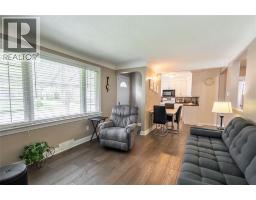
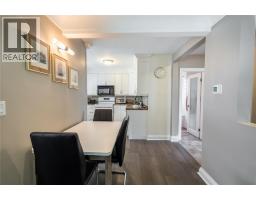
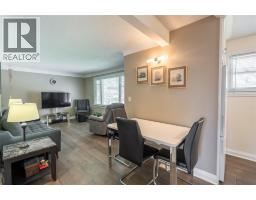
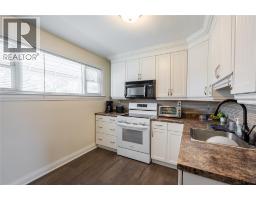
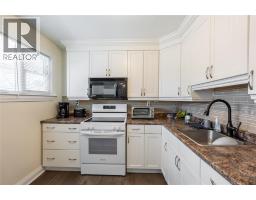
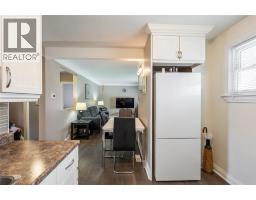
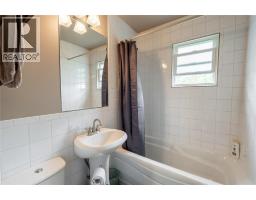
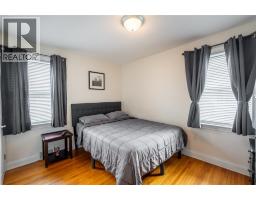
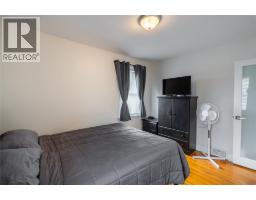
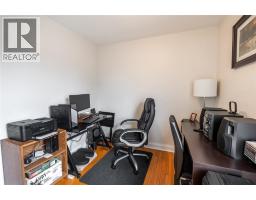
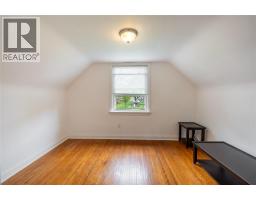
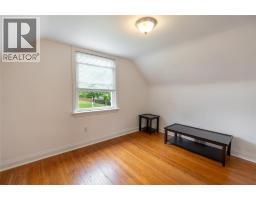
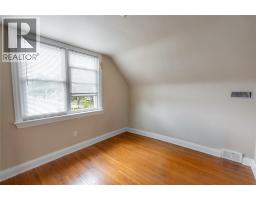
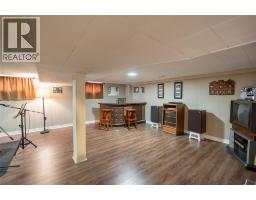
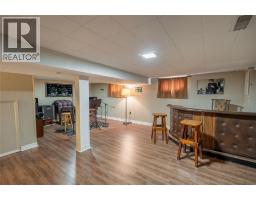
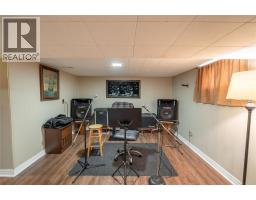
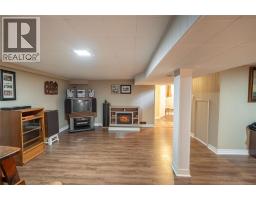
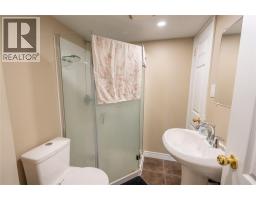
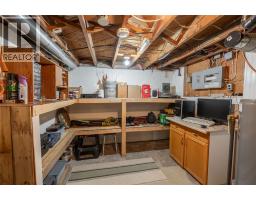
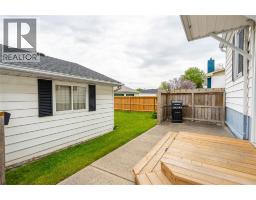
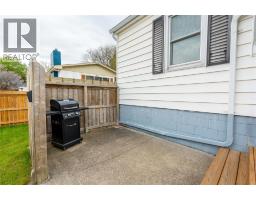
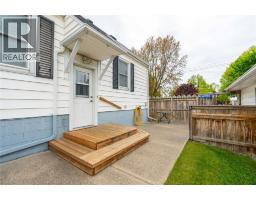
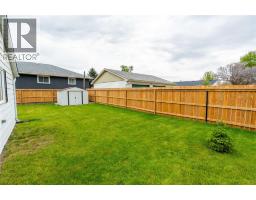
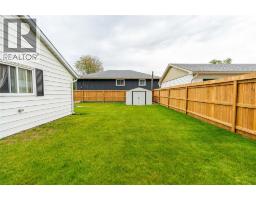
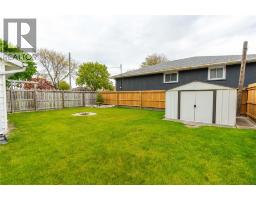
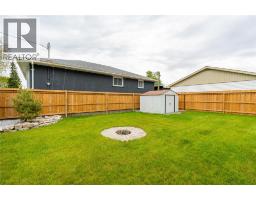
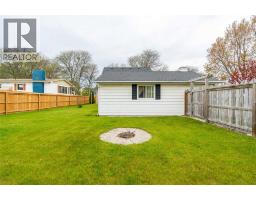
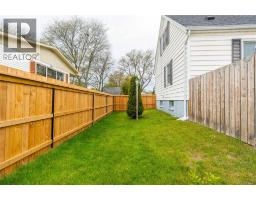
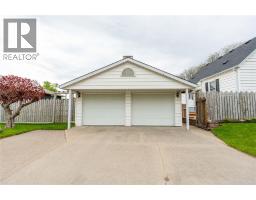
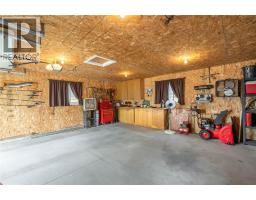
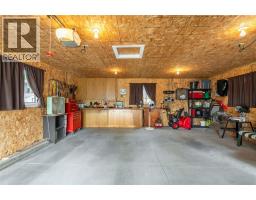
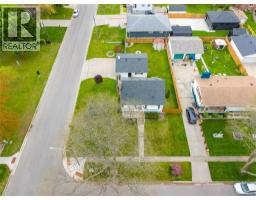
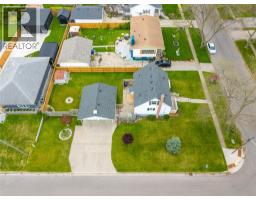
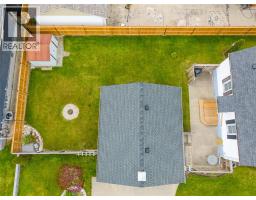
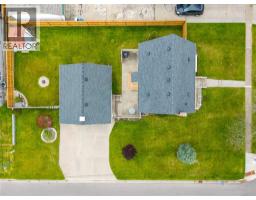
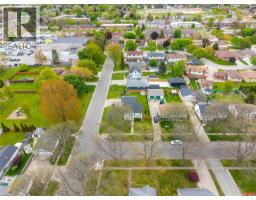
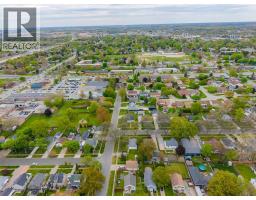
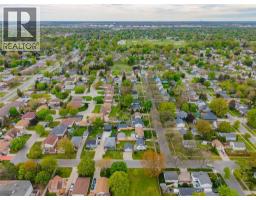
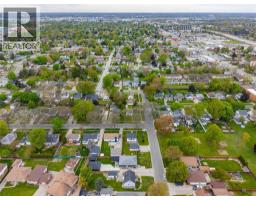
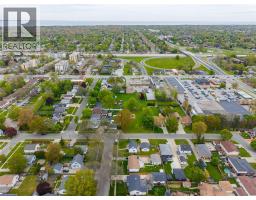
Central city charmer! This 4 bedroom, 2 bath family friendly home is located in the heart of the city. Close to all of the amenities, this home has seen numerous upgrades. New furnace and air conditioner replaced in 2025. Bright updated kitchen with tile backsplash and newer appliances. Hard surface flooring throughout the home. Updated roof. Recreation room features plenty of space for hanging out. Large double car garage is insulated. New back fence provides plenty of privacy. Don't miss out on this one. Call today for your viewing. (id:47351)
Property Details
| MLS® Number | 26011520 |
| Property Type | Single Family |
| Features | Double Width Or More Driveway |
Building
| Bathroom Total | 2 |
| Bedrooms Above Ground | 4 |
| Bedrooms Total | 4 |
| Constructed Date | 1952 |
| Construction Style Attachment | Detached |
| Cooling Type | Central Air Conditioning |
| Exterior Finish | Aluminum/vinyl |
| Fireplace Present | Yes |
| Fireplace Type | Insert |
| Flooring Type | Ceramic/porcelain, Hardwood, Laminate |
| Foundation Type | Concrete |
| Heating Fuel | Natural Gas |
| Heating Type | Forced Air, Furnace |
| Stories Total | 2 |
| Type | House |
Parking
| Garage |
Land
| Acreage | No |
| Size Irregular | 64 X 121 / 0.178 Ac |
| Size Total Text | 64 X 121 / 0.178 Ac |
| Zoning Description | R2 |
Rooms
| Level | Type | Length | Width | Dimensions |
|---|---|---|---|---|
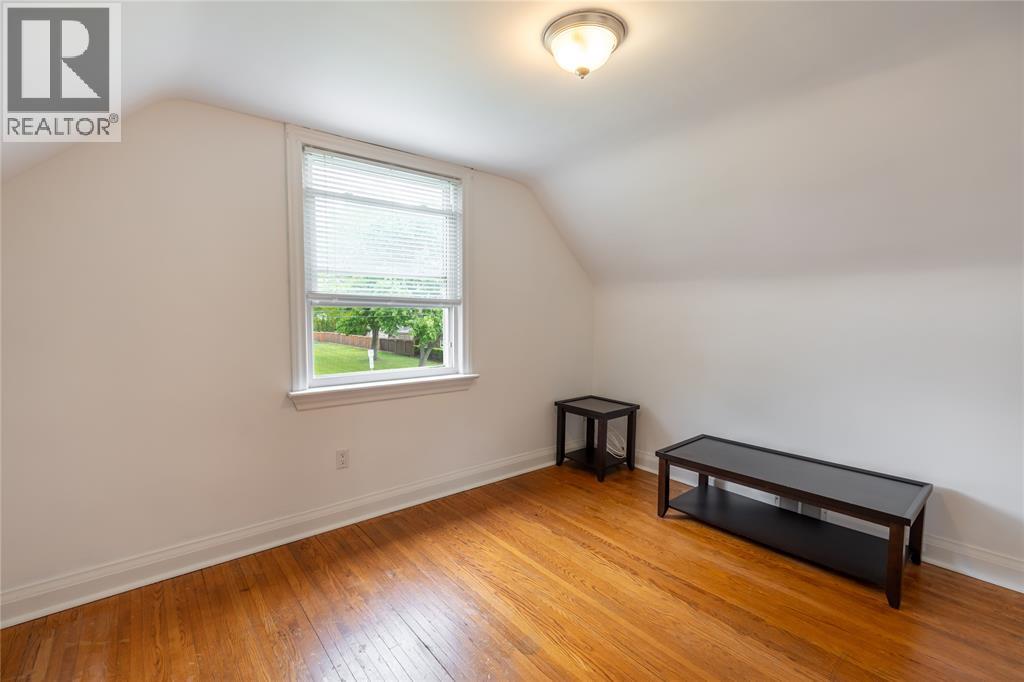
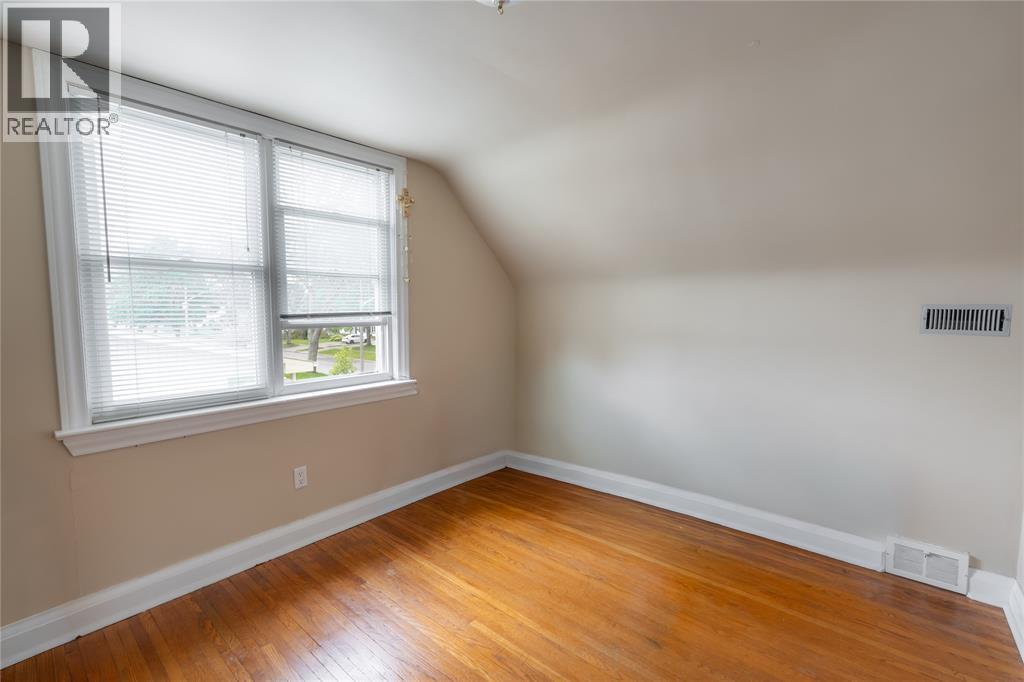
| Second Level | Bedroom | 10 x 12 | ||
| Second Level | Bedroom | 11.6 x 12 | ||
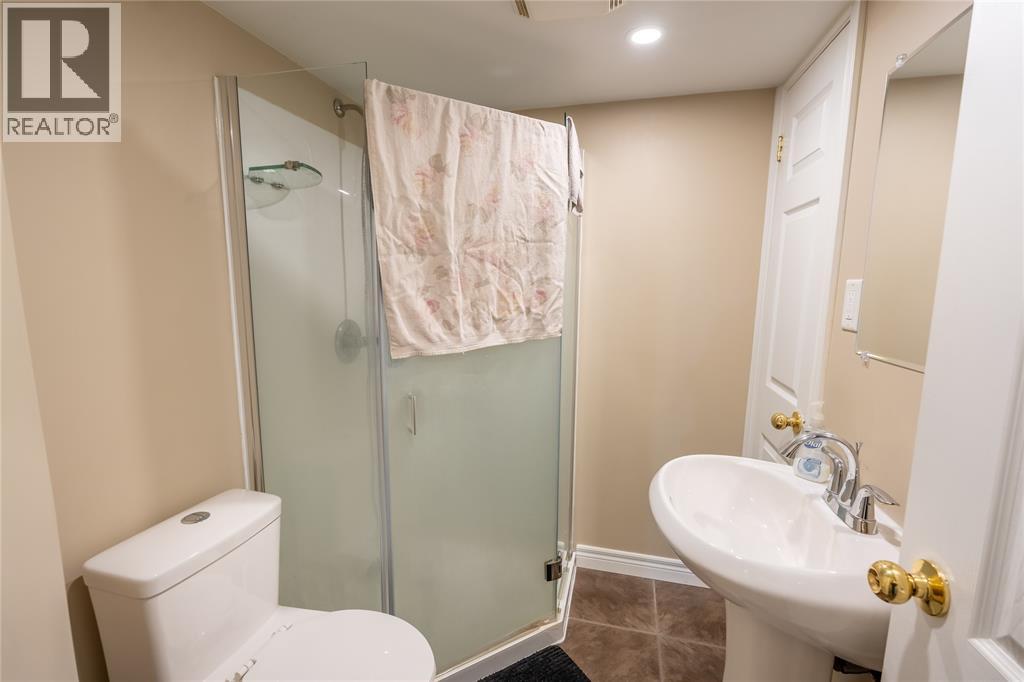
| Basement | 3pc Bathroom | Measurements not available | ||
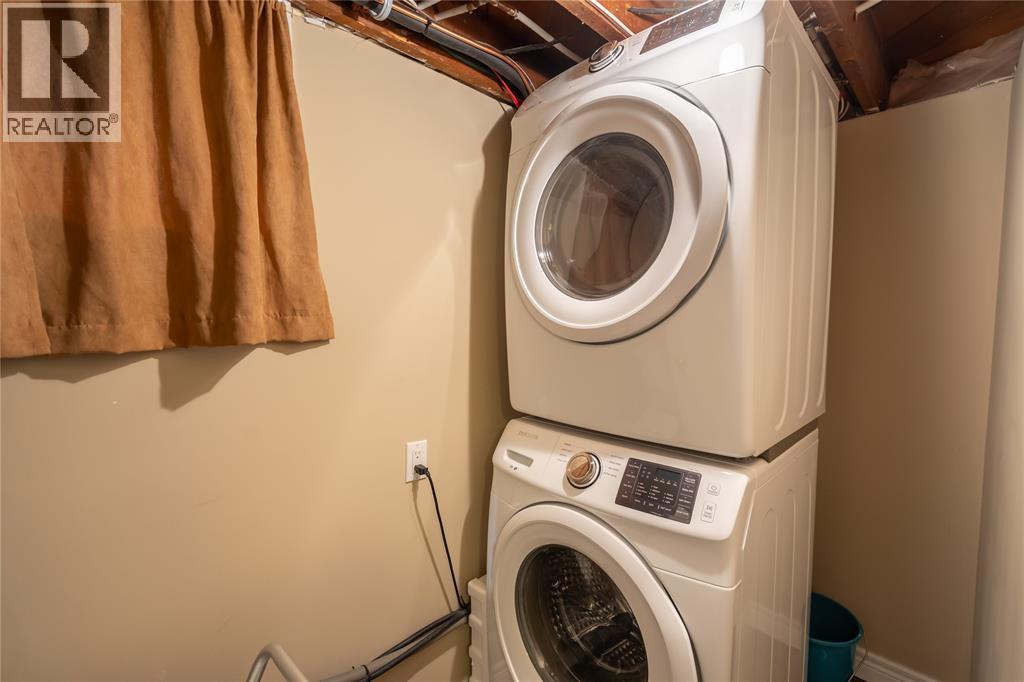
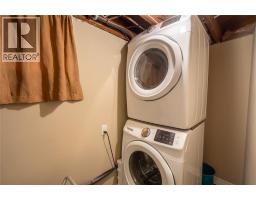
| Basement | Laundry Room | 4 x 8 | ||
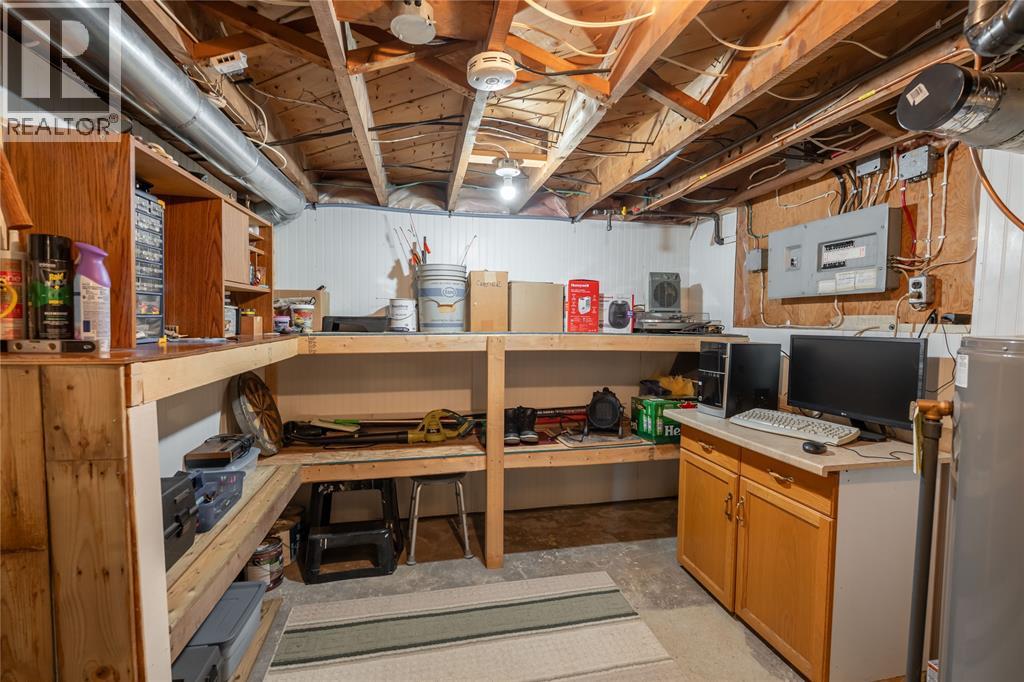
| Basement | Utility Room | 10 x 10 | ||
| Basement | Recreation Room | 19 x 18IRREG | ||
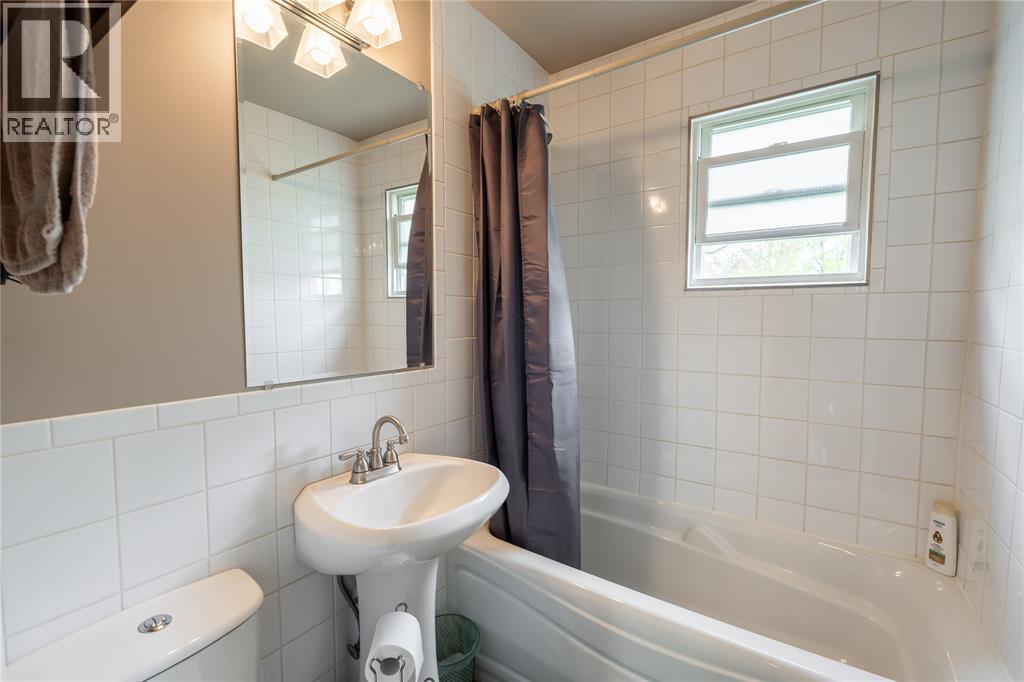
| Main Level | 4pc Bathroom | Measurements not available | ||
| Main Level | Bedroom | 8 x 9 | ||
| Main Level | Primary Bedroom | 9 x 11.6 | ||
| Main Level | Living Room | 11.6 x 17 | ||
| Main Level | Kitchen | 9 x 11 |
https://www.realtor.ca/real-estate/29775212/736-southern-avenue-sarnia

The trademarks REALTOR®, REALTORS®, and the REALTOR® logo are controlled by The Canadian Real Estate Association (CREA) and identify real estate professionals who are members of CREA. The trademarks MLS®, Multiple Listing Service® and the associated logos are owned by The Canadian Real Estate Association (CREA) and identify the quality of services provided by real estate professionals who are members of CREA. The trademark DDF® is owned by The Canadian Real Estate Association (CREA) and identifies CREA's Data Distribution Facility (DDF®)
May 20 2026 01:29:09
Sarnia-Lambton Association of REALTORS®