554 Phillip Street Lively, Ontario P3Y 1N1
$359,900
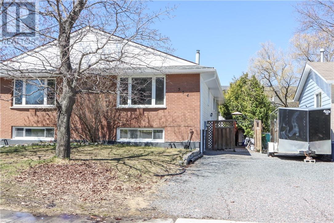
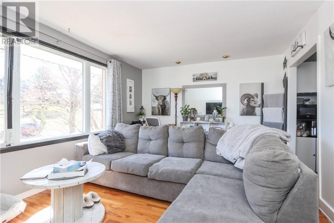
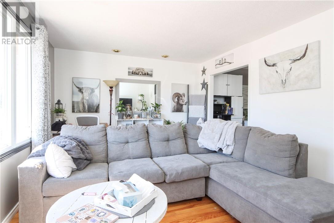
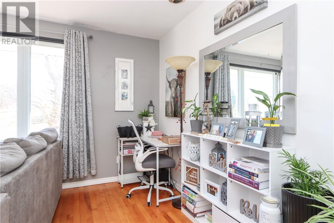
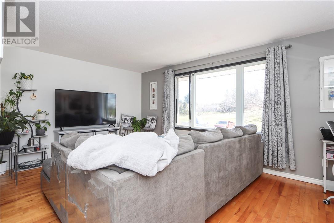
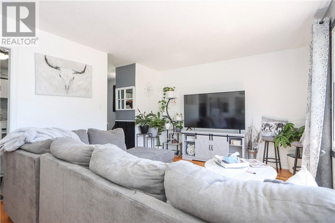
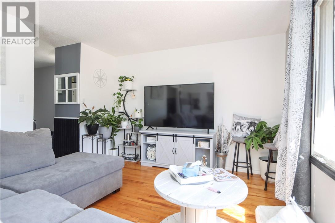
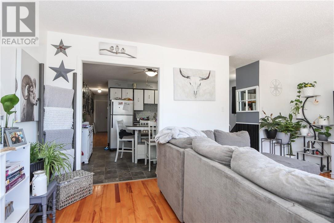
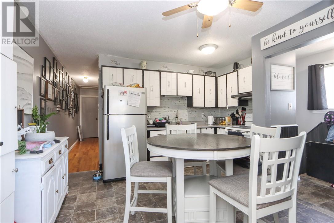
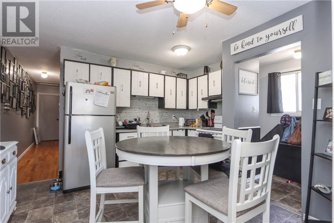
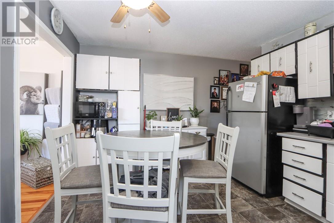
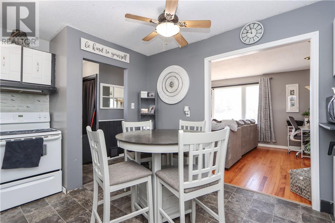
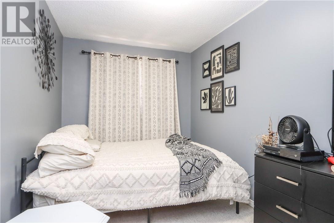
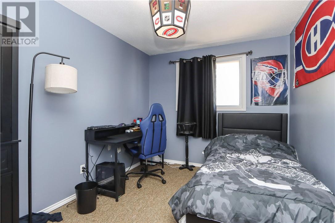
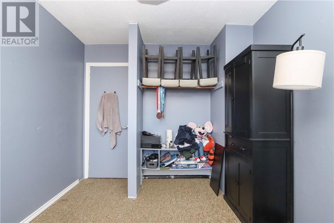
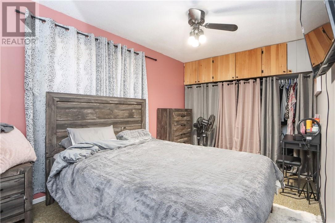
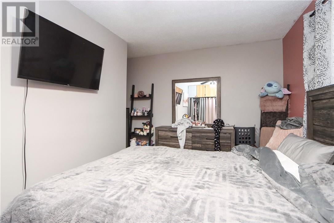
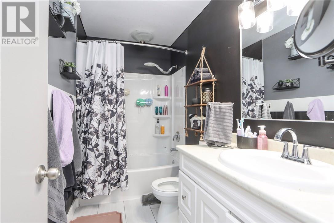
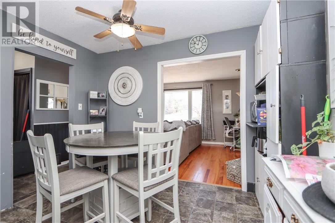
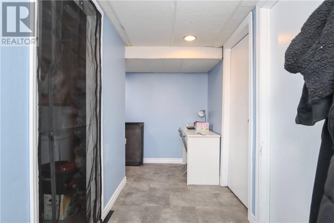
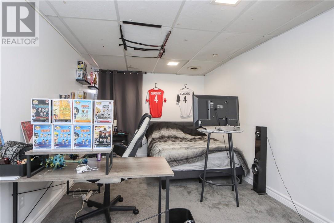
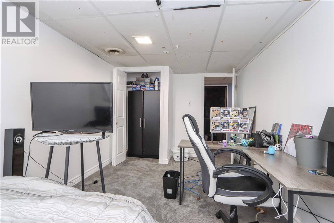
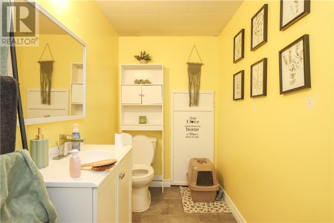
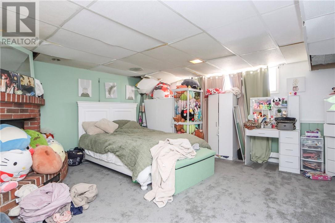
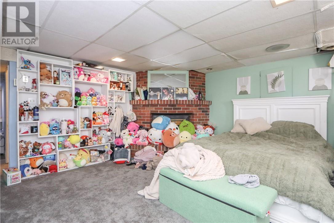
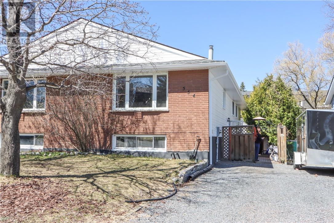
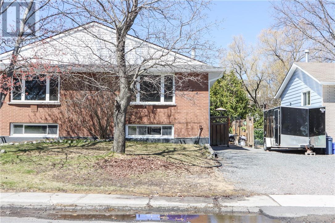
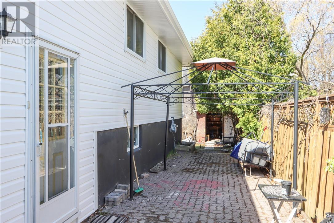
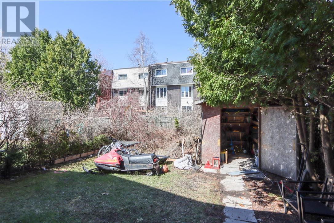
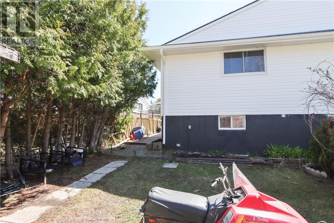
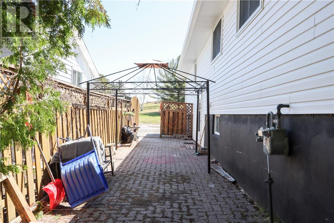
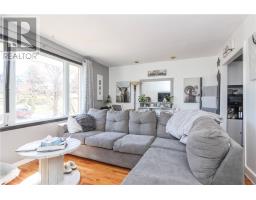
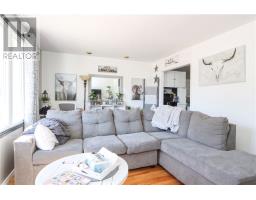
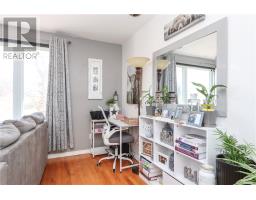
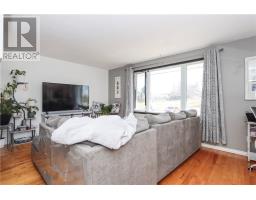
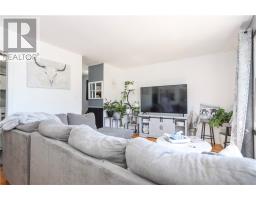
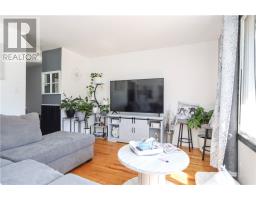
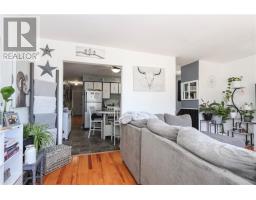
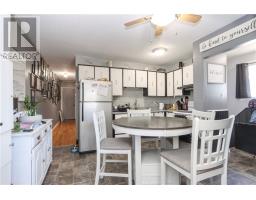
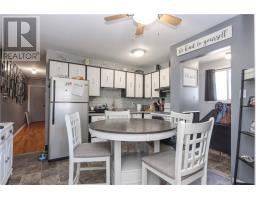
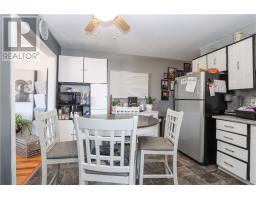
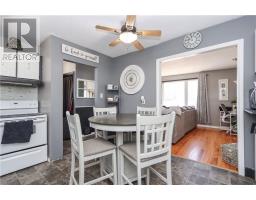
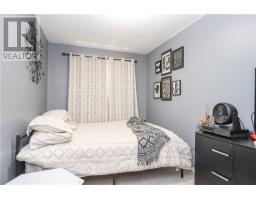
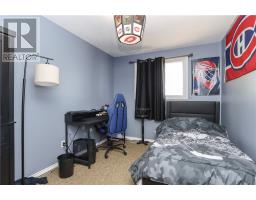
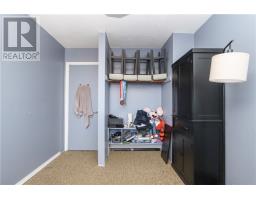
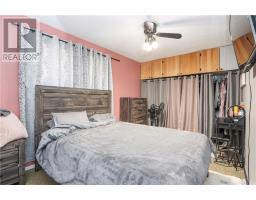
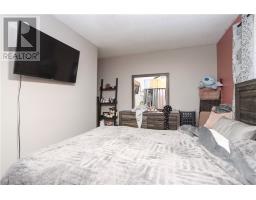
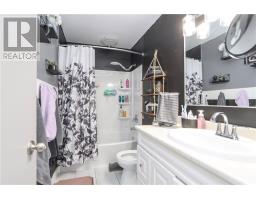
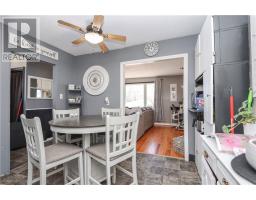
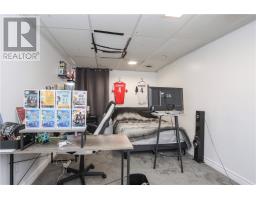
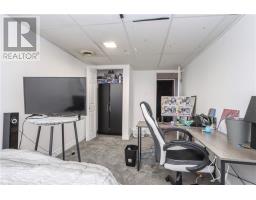
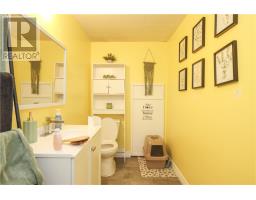
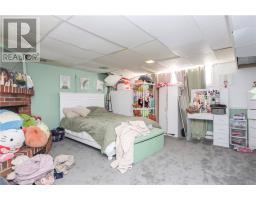
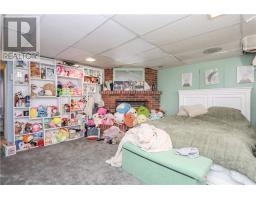
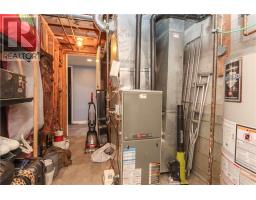
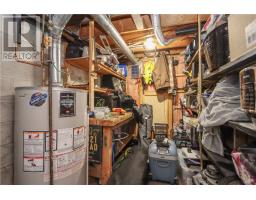
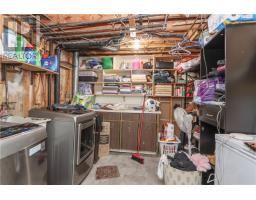
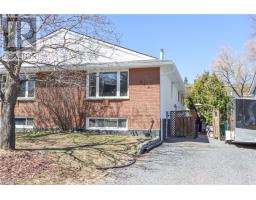
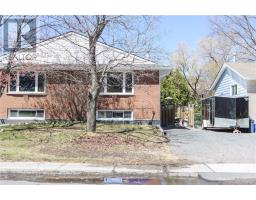
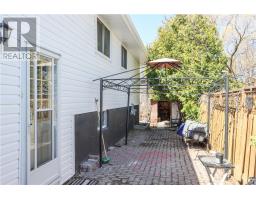
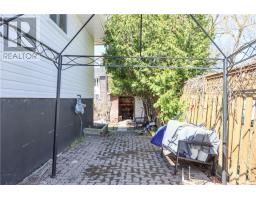
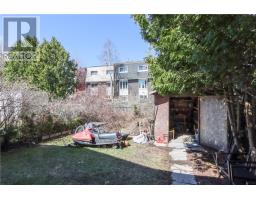
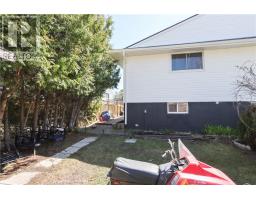
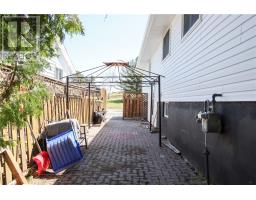
Welcome to 554 Phillip - an affordable opportunity to step into home ownership in the heart of Lively, close to parks, schools, and everyday amenities. The main floor offers 3 well-sized bedrooms, a full bathroom, an eat-in kitchen, and bright living spaces filled with natural light. Downstairs, the finished basement adds valuable extra space with a large additional bedroom, a half bathroom, and a versatile rec room currently being used as a bedroom - ideal for growing families, guests, a home office, or extra living space. Recent updates include shingles (2020) and siding (2026). Whether you're purchasing your first home or looking for a property with room to grow, this home offers comfort, value, and potential in an established neighbourhood. (id:47351)
Property Details
| MLS® Number | 2127884 |
| Property Type | Single Family |
| Equipment Type | None |
| Rental Equipment Type | None |
Building
| Bathroom Total | 2 |
| Bedrooms Total | 4 |
| Architectural Style | Bungalow |
| Basement Type | Full |
| Exterior Finish | Brick, Vinyl Siding |
| Foundation Type | Block |
| Half Bath Total | 1 |
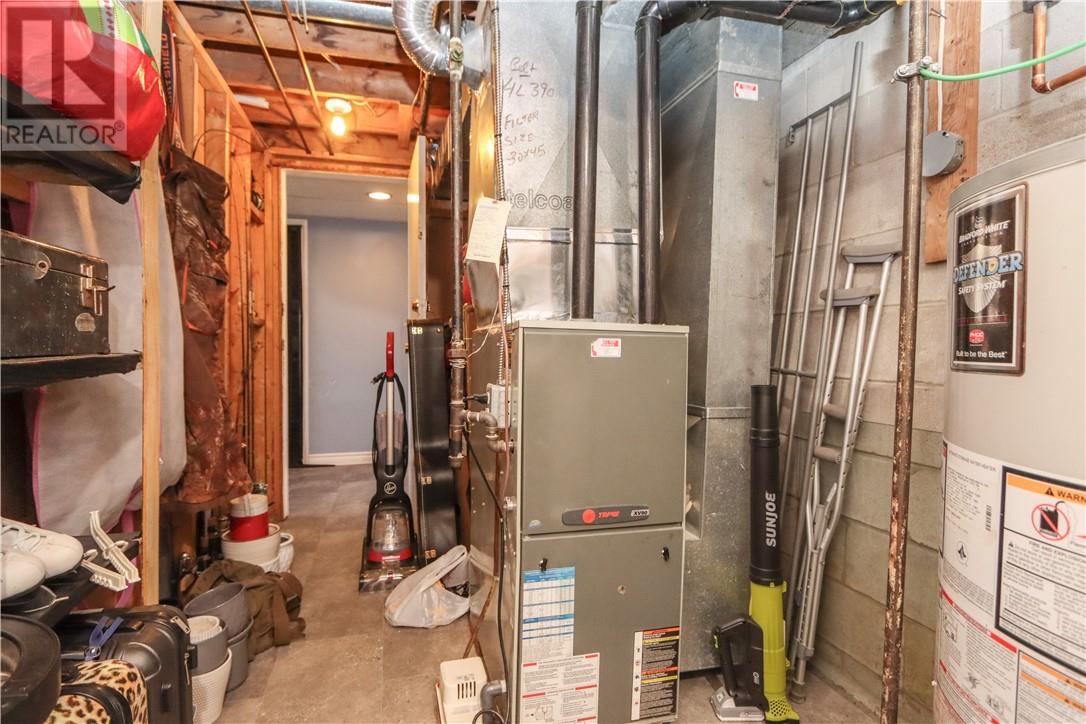
| Heating Type | Forced Air |
| Roof Material | Asphalt Shingle |
| Roof Style | Unknown |
| Stories Total | 1 |
| Type | House |
| Utility Water | Municipal Water |
Parking
| Gravel |
Land
| Acreage | No |
| Sewer | Municipal Sewage System |
| Size Total Text | Under 1/2 Acre |
| Zoning Description | R1-5 |
Rooms
| Level | Type | Length | Width | Dimensions |
|---|---|---|---|---|
| Basement | Recreational, Games Room | 15'11 x 16'1 | ||
| Basement | Bedroom | 9'2 x 14'10 | ||
| Main Level | Bathroom | 10' x 4'11 | ||
| Main Level | Primary Bedroom | 14'10 x 8'10 | ||
| Main Level | Bedroom | 11'5 x 7'1 | ||
| Main Level | Living Room | 17'3 x 11'9 | ||
| Main Level | Bedroom | 8'11 x 11'5 | ||
| Main Level | Kitchen | 10'7 x 11'5 |
https://www.realtor.ca/real-estate/29775468/554-phillip-street-lively

The trademarks REALTOR®, REALTORS®, and the REALTOR® logo are controlled by The Canadian Real Estate Association (CREA) and identify real estate professionals who are members of CREA. The trademarks MLS®, Multiple Listing Service® and the associated logos are owned by The Canadian Real Estate Association (CREA) and identify the quality of services provided by real estate professionals who are members of CREA. The trademark DDF® is owned by The Canadian Real Estate Association (CREA) and identifies CREA's Data Distribution Facility (DDF®)
May 28 2026 02:02:34
Sudbury Real Estate Board