1 Bedroom
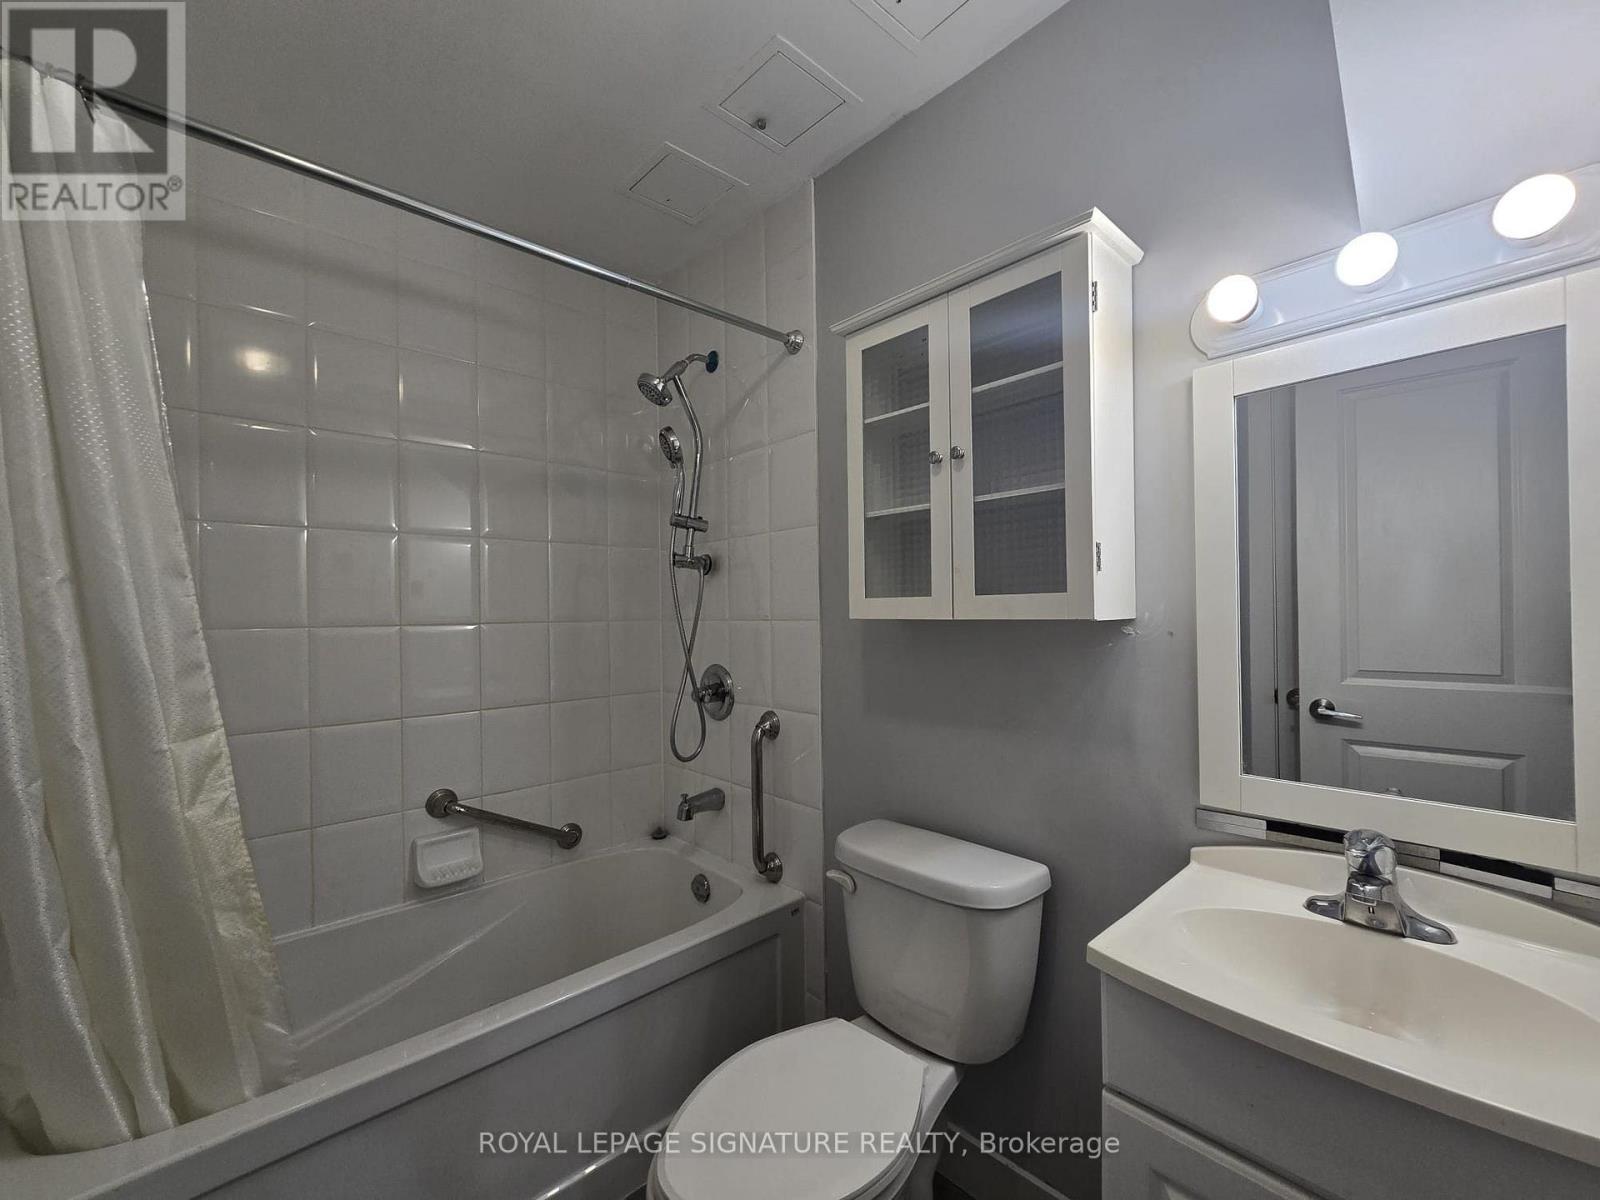
1 Bathroom
500 - 599 sqft
Central Air Conditioning
Forced Air
$2,000 Monthly
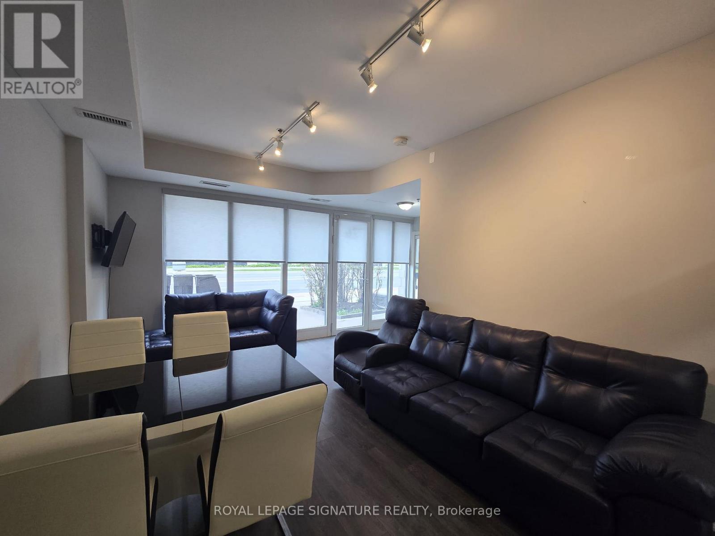
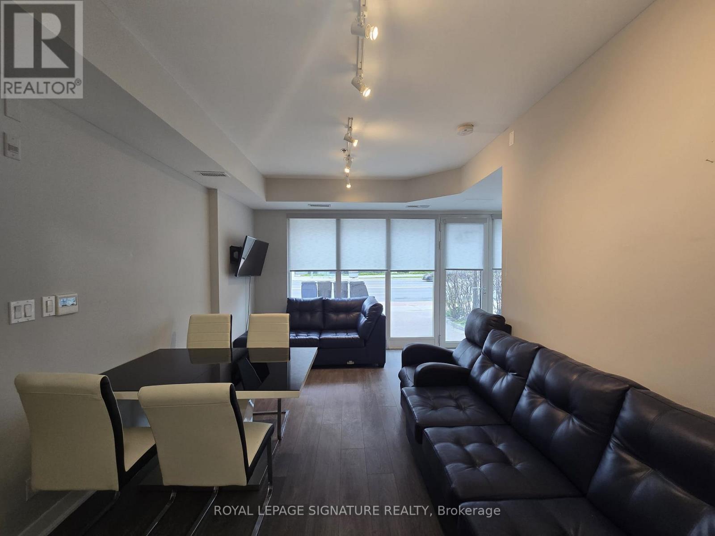
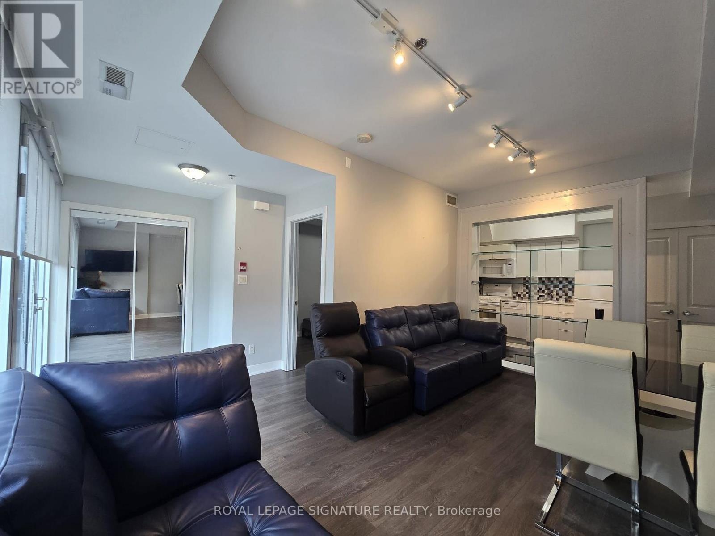
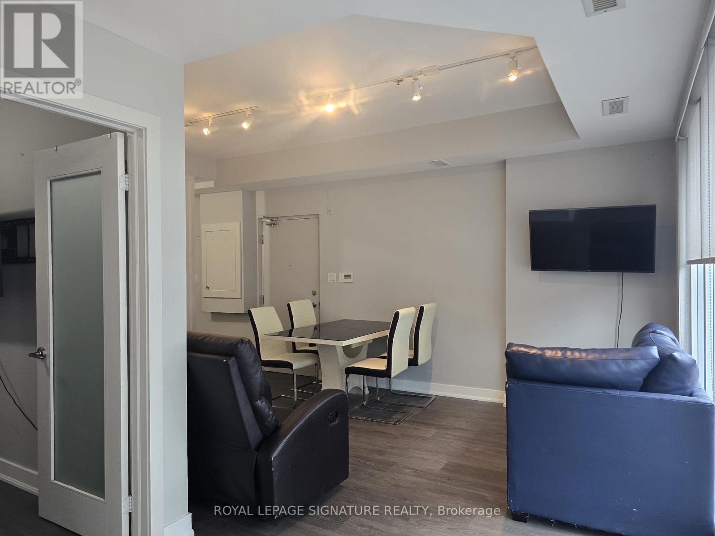
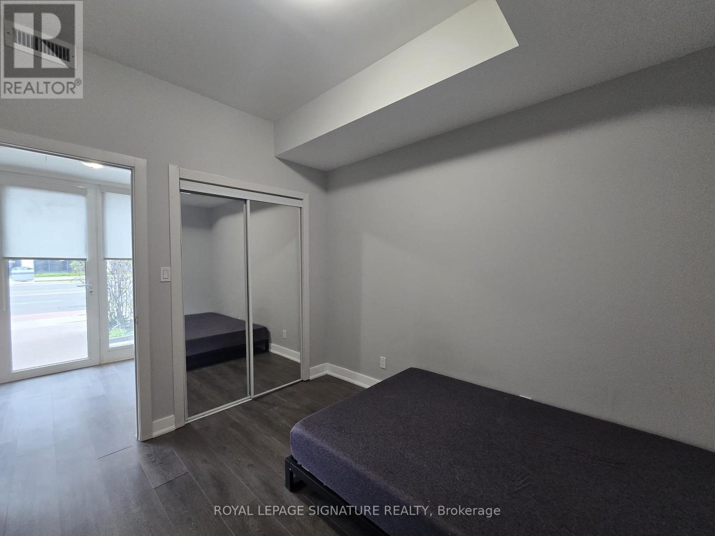
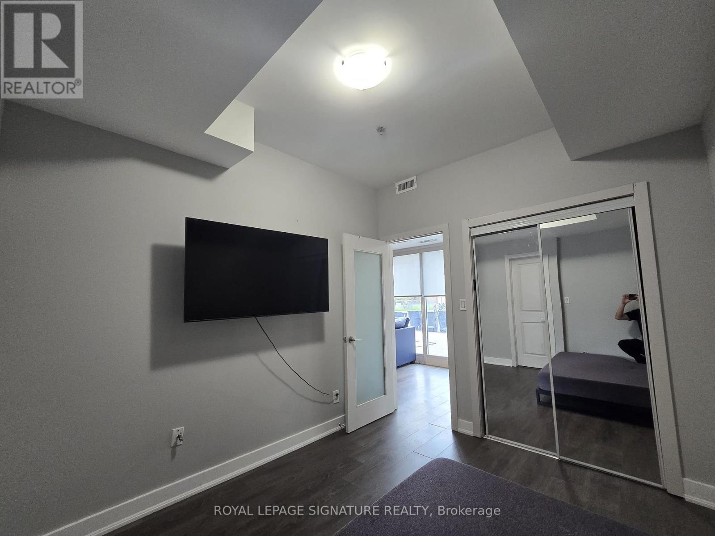
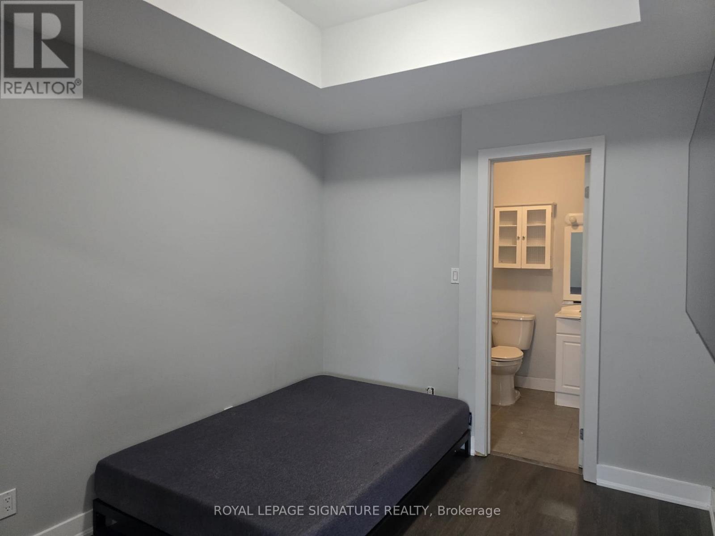
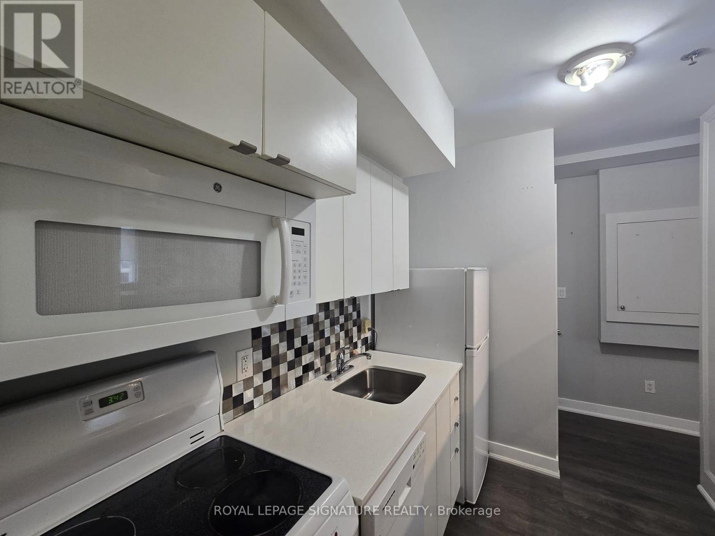
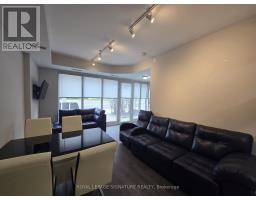
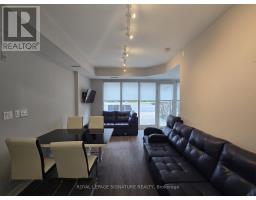
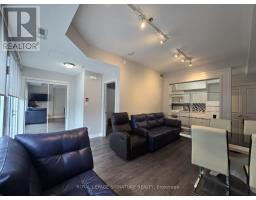
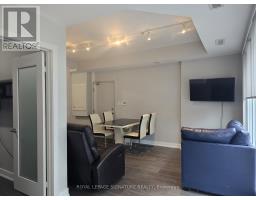
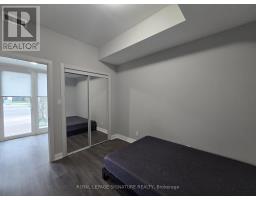
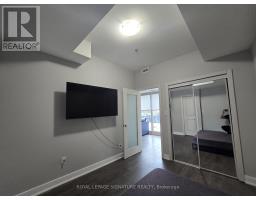
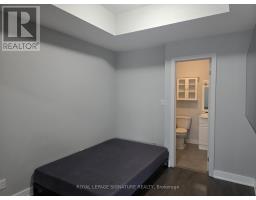
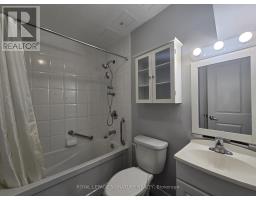
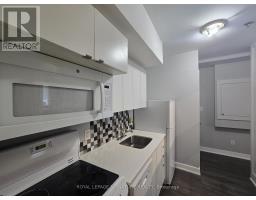
Bright & Modern Fully Furnished Ground-Level 1 Bedroom Condo In A Prime Sheppard Ave Location! Sun-Filled Open Concept Layout Featuring Floor-To-Ceiling Windows, Sleek Track Lighting &Stylish Glass Separation Between The Kitchen And Living/Dining Area. Beautiful Quartz Countertop Kitchen W/ Designer Mosaic Backsplash & Full-Sized Appliances. Spacious Bedroom W/Mirrored Closet Doors & Large Windows Bringing In Tons Of Natural Light. Offered Fully Furnished With Contemporary Furniture, Dining Set & Wall-Mounted TVs For A True Move-In Ready Experience. Enjoy Convenient Ground Floor Access, TTC At Your Doorstep & Easy Access To Highways, Yorkdale, Downsview Park, York University, Groceries, Restaurants & Everyday Amenities. Perfect For Professionals Or Couples Looking For Stylish, Turn-Key Living In The City! (id:47351)
Property Details
|
MLS® Number
|
C13152664 |
|
Property Type
|
Single Family |
|
Community Name
|
Bathurst Manor |
|
Amenities Near By
|
Park, Public Transit |
|
Community Features
|
Pets Allowed With Restrictions |
Building
|
Bathroom Total
|
1 |
|
Bedrooms Above Ground
|
1 |
|
Bedrooms Total
|
1 |
|
Appliances
|
Oven - Built-in, Dishwasher, Microwave, Oven, Hood Fan, Stove, Wall Mounted Tv, Window Coverings, Refrigerator |
|
Basement Type
|
None |
|
Cooling Type
|
Central Air Conditioning |
|
Exterior Finish
|
Concrete |
|
Flooring Type
|
Laminate, Tile |
|
Heating Fuel
|
Natural Gas |
|
Heating Type
|
Forced Air |
|
Size Interior
|
500 - 599 Sqft |
|
Type
|
Apartment |
Parking
Land
|
Acreage
|
No |
|
Land Amenities
|
Park, Public Transit |
Rooms
| Level |
Type |
Length |
Width |
Dimensions |
|
Flat |
Living Room |
|
|
Measurements not available |
|
Flat |
Dining Room |
|
|
Measurements not available |
|
Flat |
Kitchen |
|
|
Measurements not available |
|
Flat |
Bathroom |
|
|
Measurements not available |
|
Flat |
Bedroom |
|
|
Measurements not available |
https://www.realtor.ca/real-estate/29780840/3-726-sheppard-avenue-w-toronto-bathurst-manor-bathurst-manor