3 Bedroom
3 Bathroom
1,100 - 1,500 sqft
Central Air Conditioning
Forced Air
$3,400 Monthly
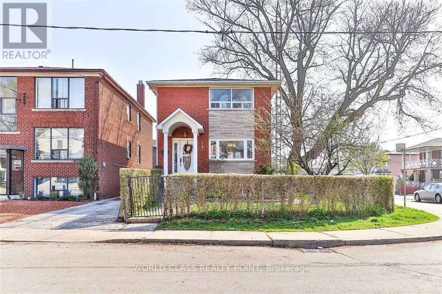
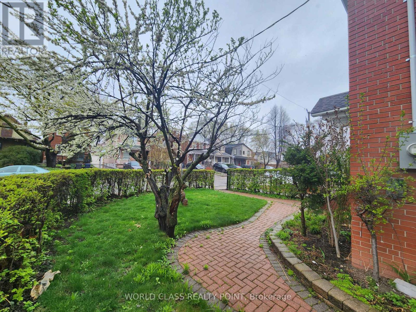
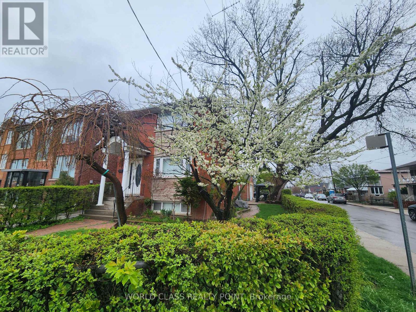
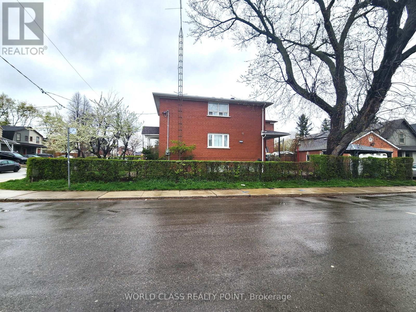
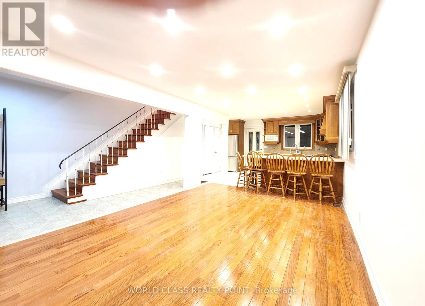
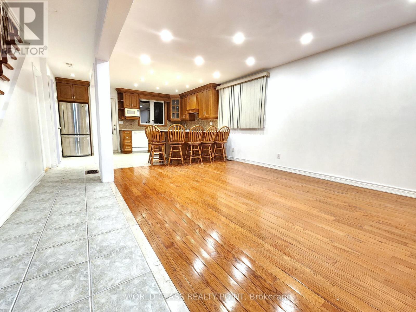
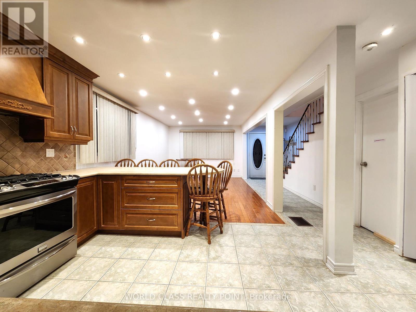
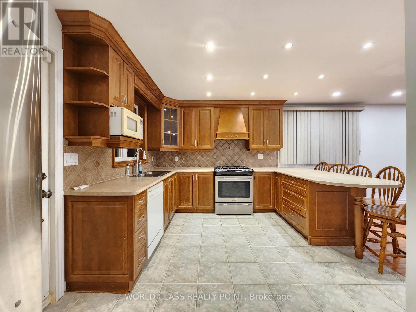
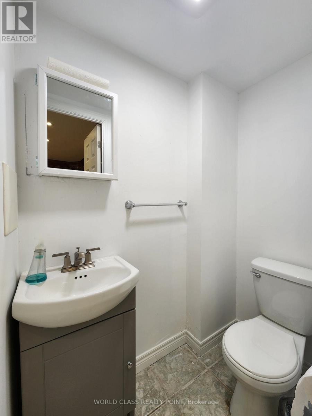
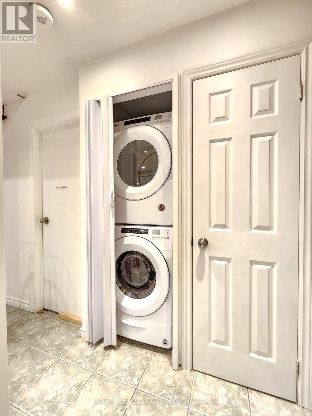
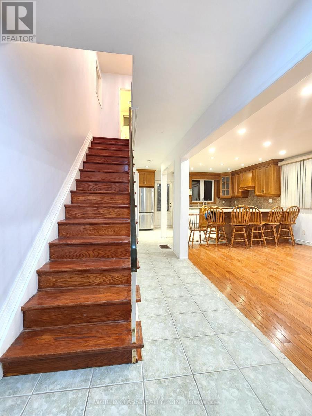
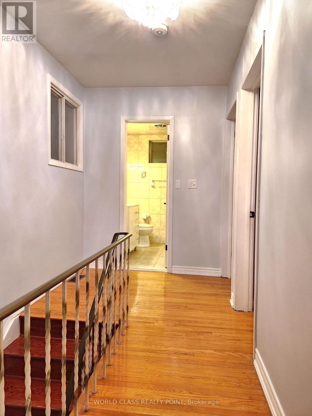
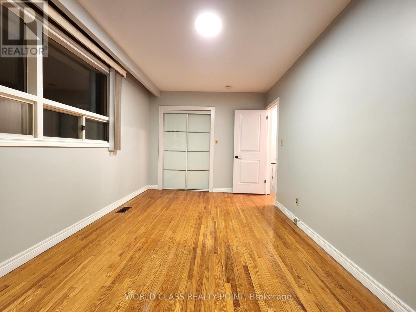
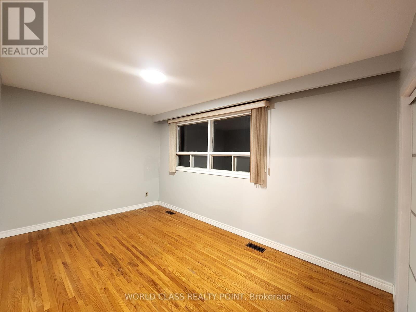
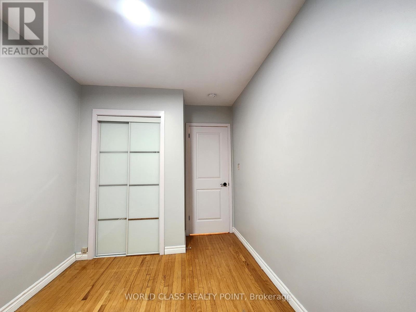
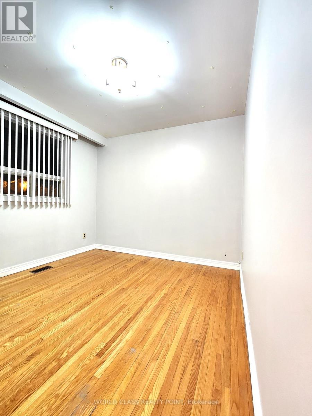
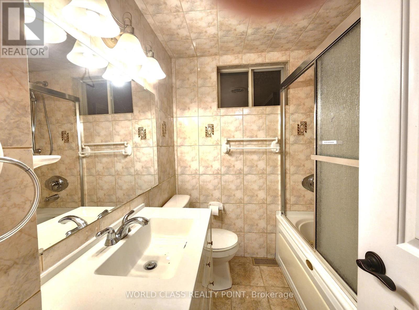
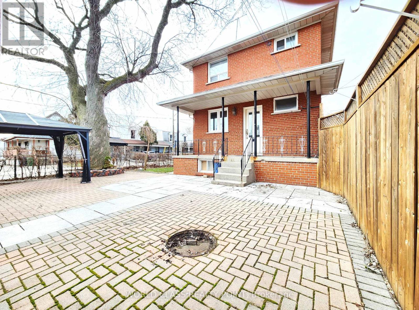
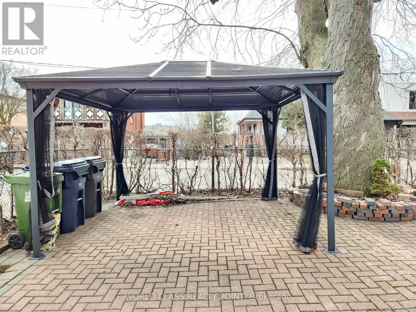
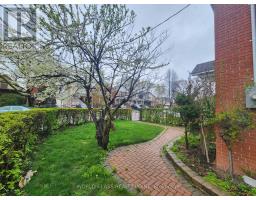
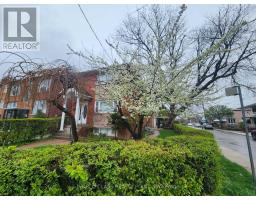
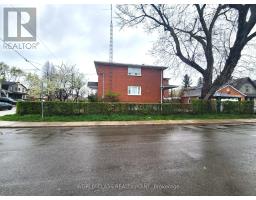
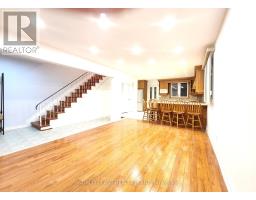
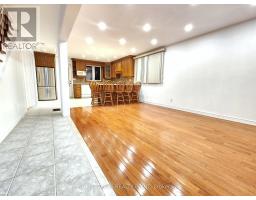
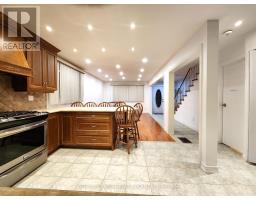
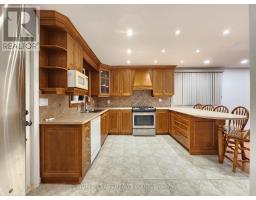
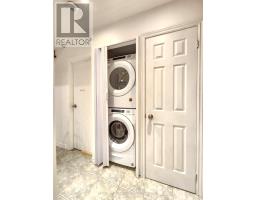
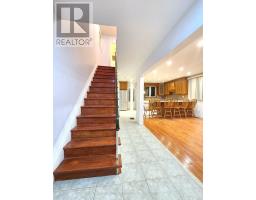
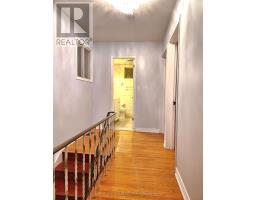
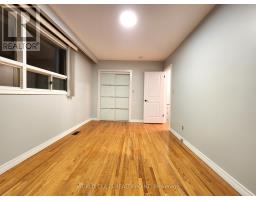
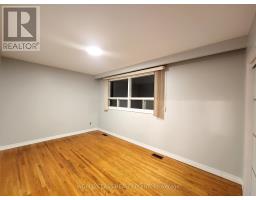
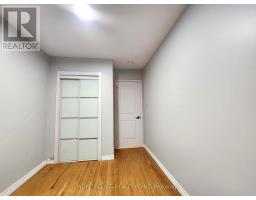
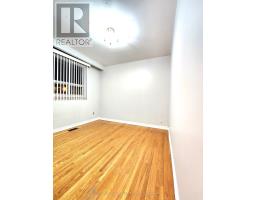
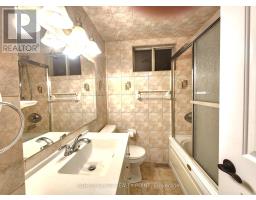
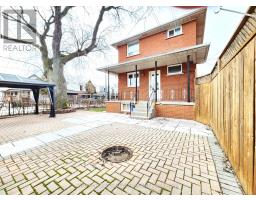
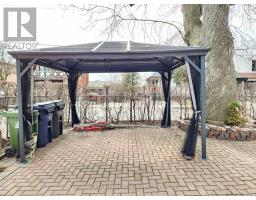
Beautiful 2-Storey Detached house on an elegantly landscaped corner lot, facing tree-lined streets. Mostly newly renovated. Main floor has an inviting layout with an open-concept living-Dining-kitchen and a large peninsula. It also has a powder room and laundry at this level. The rear door leads to a covered porch and a pleasingly landscaped rear yard, housing a gazebo under that's under a huge canopy of a maple tree that keeps the yard cool and shady in the summer. It has a fire-pit and is completely fenced, with hedges on 2 sides and a high wood fence on the other, making it a perfect area for spending the summer evenings. An oakwood stair leads to the 2nd floor having a humongous principal bedroom and 2 other standard-sized rooms with scenic views from their large windows, and an elegant 4-piece washroom. Steps to 2 parkettes, indoor and outdoor tennis courts, good schools, York Recreation Centre, LRT hub, small restaurants and essential shops on Weston Road and a short distance to Stockyards Shopping which meets all one's grocery and other shopping needs. It is well-connected to transit, being within a 2-minute walk to TTC buses, and a 12-minute walk to the Mount Dennis LRT Hub to UP Express and the Kitchener Line. Minutes to Keele Subway via 24-hour buses, HWY 400 and 401. (id:47351)
Property Details
|
MLS® Number
|
W13153476 |
|
Property Type
|
Single Family |
|
Community Name
|
Rockcliffe-Smythe |
|
Amenities Near By
|
Park, Public Transit, Schools |
|
Communication Type
|
High Speed Internet |
|
Community Features
|
Community Centre |
|
Equipment Type
|
Fridge(s), Dryer(s), Washer(s) |
|
Features
|
Carpet Free |
|
Parking Space Total
|
1 |
|
Rental Equipment Type
|
Fridge(s), Dryer(s), Washer(s) |
Building
|
Bathroom Total
|
3 |
|
Bedrooms Above Ground
|
3 |
|
Bedrooms Total
|
3 |
|
Age
|
51 To 99 Years |
|
Appliances
|
Furniture |
|
Basement Features
|
Apartment In Basement |
|
Basement Type
|
N/a |
|
Construction Style Attachment
|
Detached |
|
Cooling Type
|
Central Air Conditioning |
|
Exterior Finish
|
Brick |
|
Flooring Type
|
Hardwood, Tile |
|
Foundation Type
|
Block |
|
Half Bath Total
|
1 |
|
Heating Fuel
|
Natural Gas |
|
Heating Type
|
Forced Air |
|
Stories Total
|
2 |
|
Size Interior
|
1,100 - 1,500 Sqft |
|
Type
|
House |
|
Utility Water
|
Municipal Water |
Parking
Land
|
Acreage
|
No |
|
Fence Type
|
Fenced Yard |
|
Land Amenities
|
Park, Public Transit, Schools |
|
Sewer
|
Sanitary Sewer |
|
Size Depth
|
95 Ft ,3 In |
|
Size Frontage
|
25 Ft |
|
Size Irregular
|
25 X 95.3 Ft |
|
Size Total Text
|
25 X 95.3 Ft |
Rooms
| Level |
Type |
Length |
Width |
Dimensions |
|
Second Level |
Primary Bedroom |
4.62 m |
2.9 m |
4.62 m x 2.9 m |
|
Second Level |
Bedroom 2 |
3.63 m |
2.51 m |
3.63 m x 2.51 m |
|
Second Level |
Bedroom 3 |
3.63 m |
2.84 m |
3.63 m x 2.84 m |
|
Second Level |
Bathroom |
1.87 m |
1.85 m |
1.87 m x 1.85 m |
|
Main Level |
Living Room |
4.88 m |
4.54 m |
4.88 m x 4.54 m |
|
Main Level |
Dining Room |
4.54 m |
3.65 m |
4.54 m x 3.65 m |
|
Main Level |
Partial Bathroom |
1.52 m |
0.85 m |
1.52 m x 0.85 m |
|
Main Level |
Foyer |
1.75 m |
1 m |
1.75 m x 1 m |
https://www.realtor.ca/real-estate/29782001/7-cliff-street-toronto-rockcliffe-smythe-rockcliffe-smythe