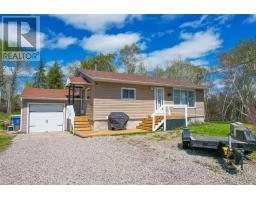
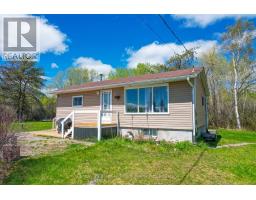
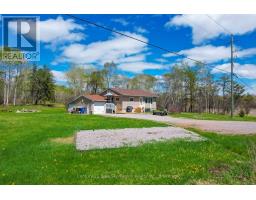
3 Bedroom
2 Bathroom
700 - 1,100 sqft
Bungalow
Fireplace
None
Baseboard Heaters
$449,900
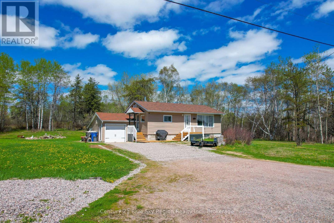
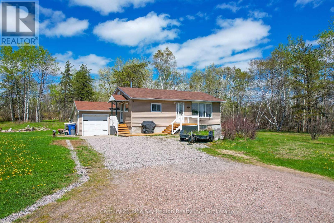
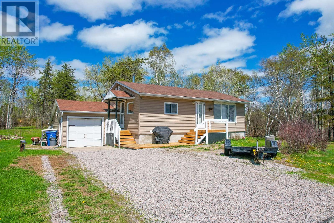
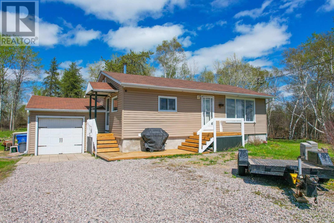
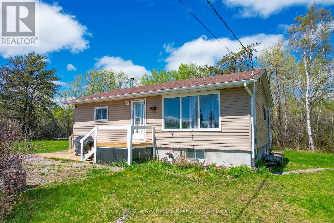
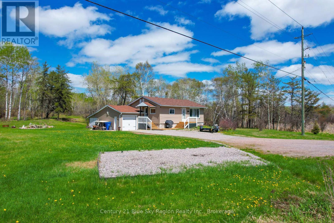
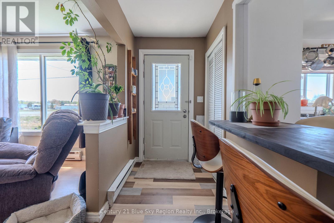
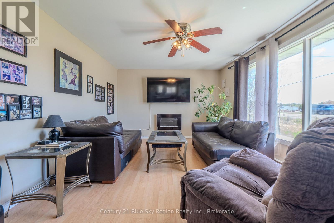
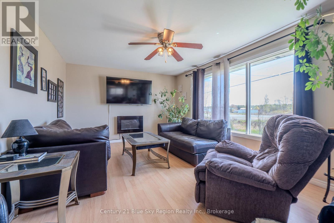
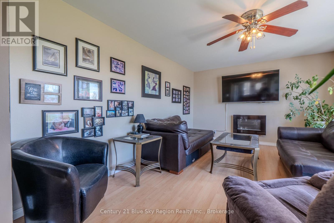
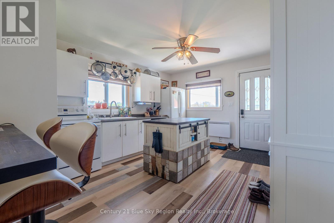
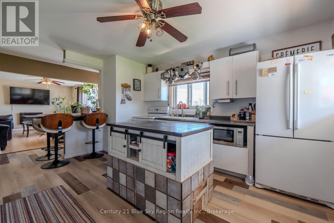
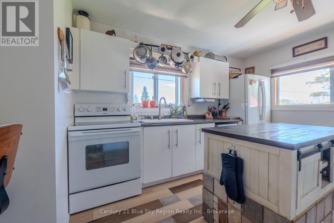
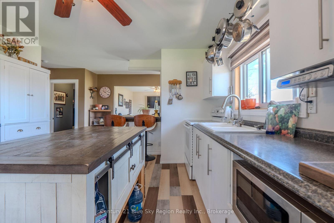
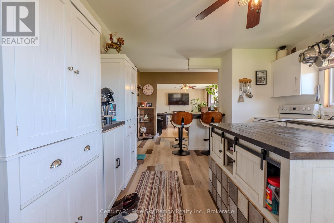
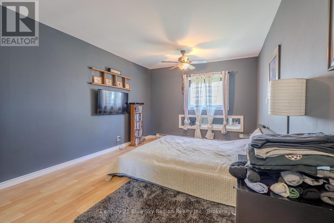
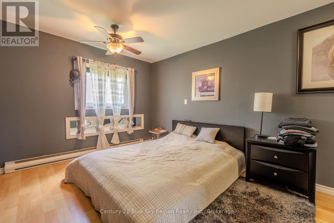
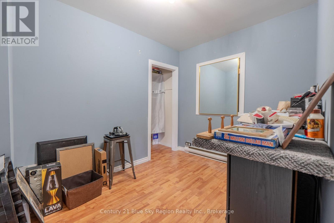
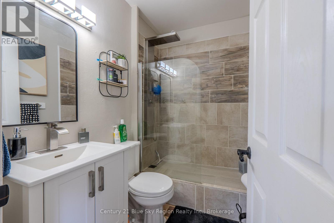
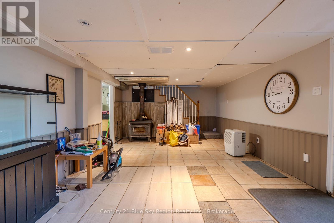
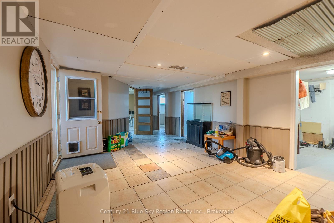
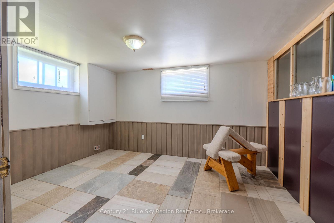
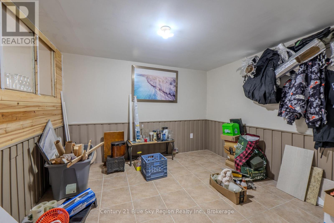
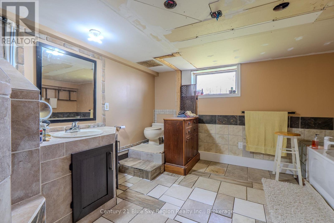
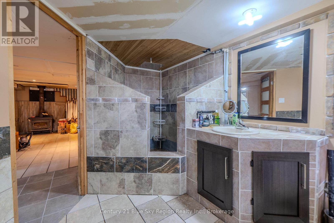
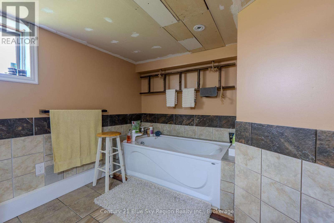
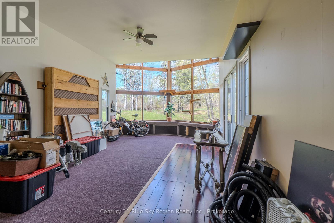
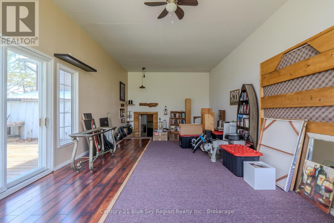
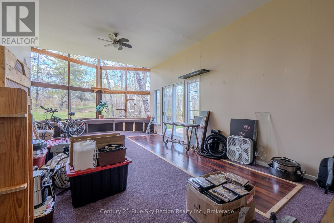
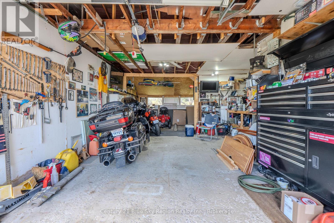
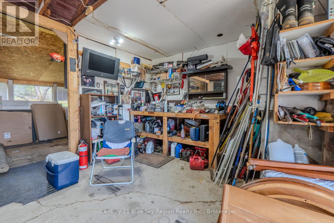
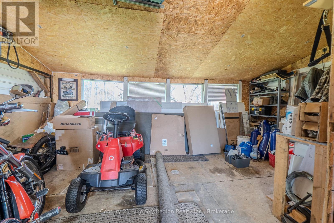
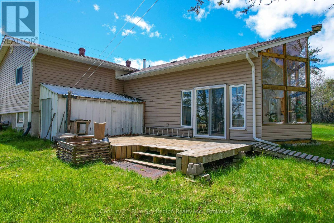
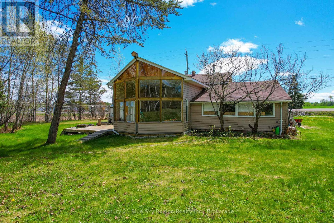
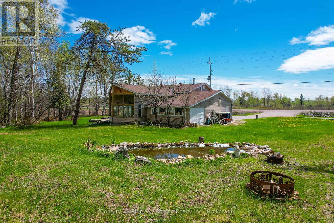
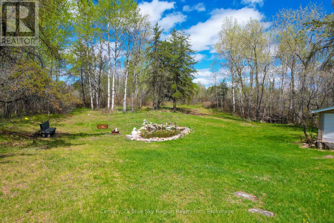
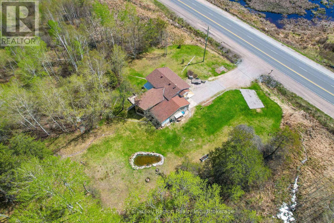
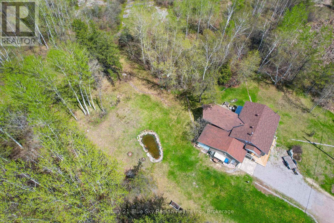
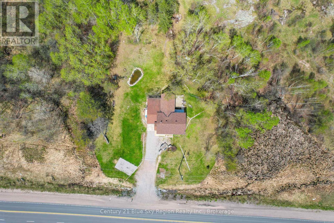
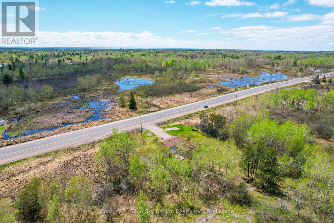
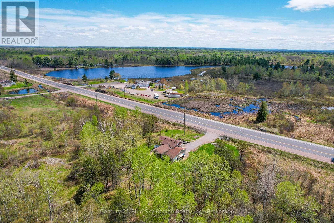
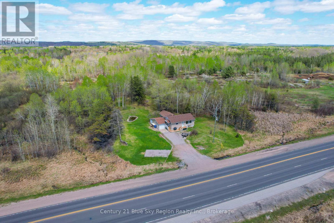
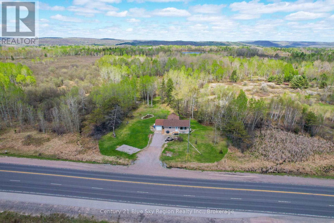
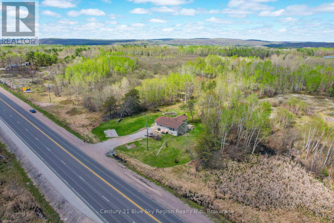
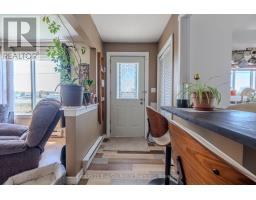
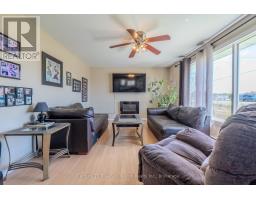
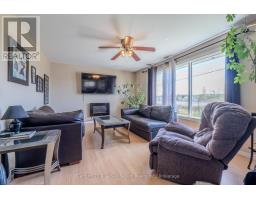
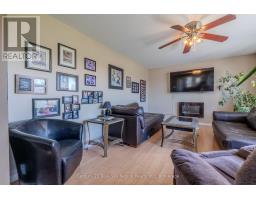
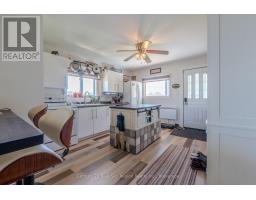
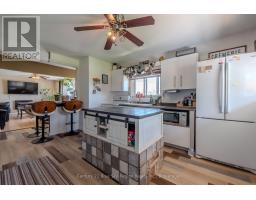
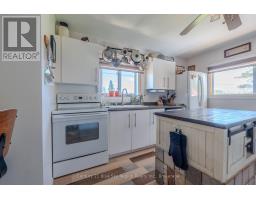
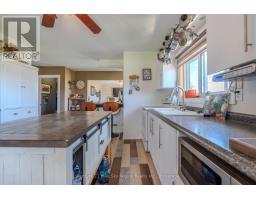
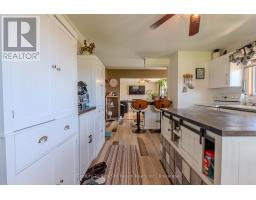
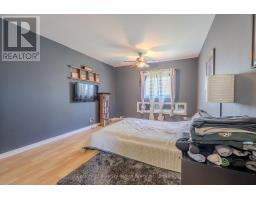
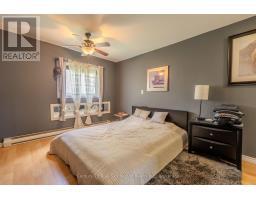
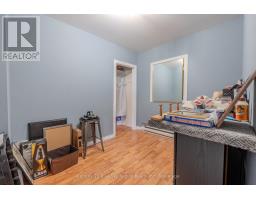
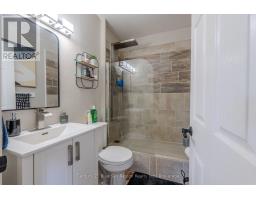
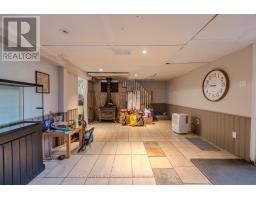
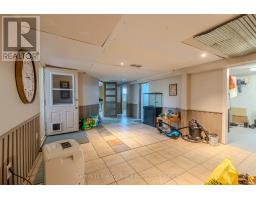
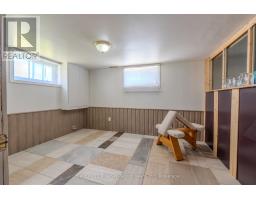
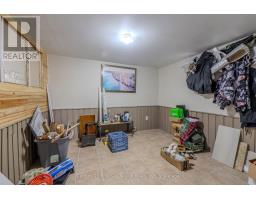
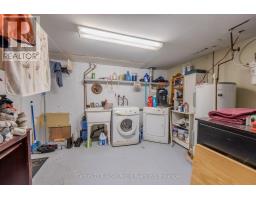
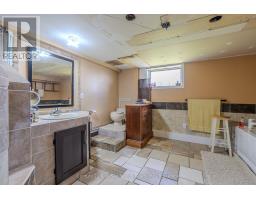
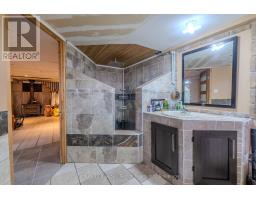
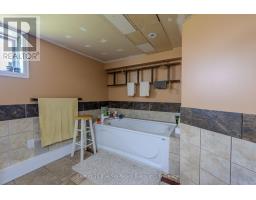
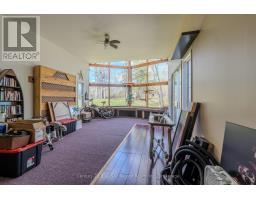
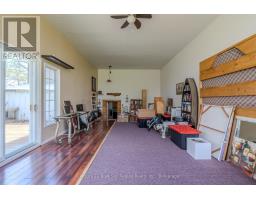
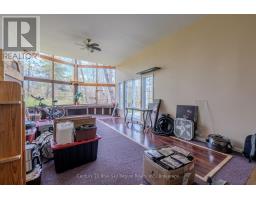
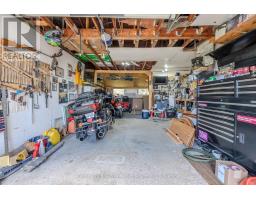
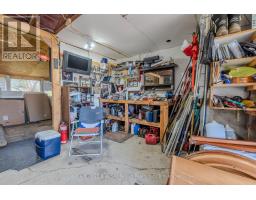
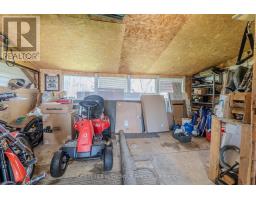
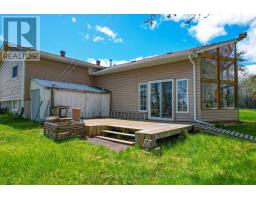
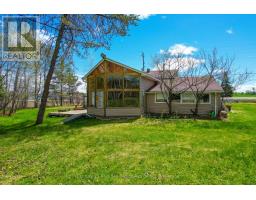
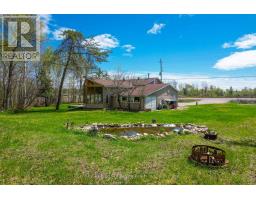
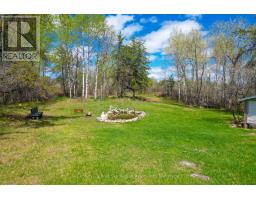
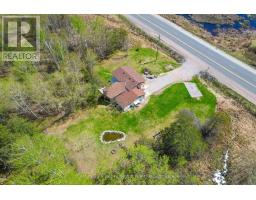
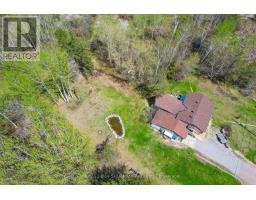
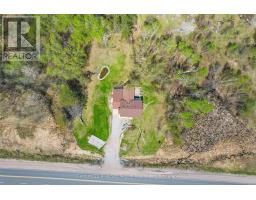
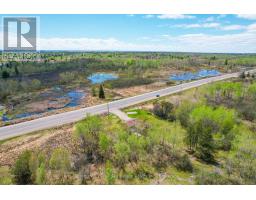
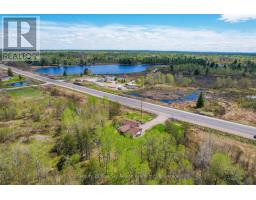
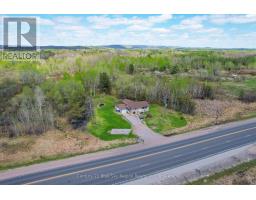
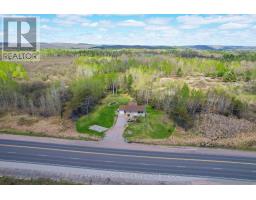
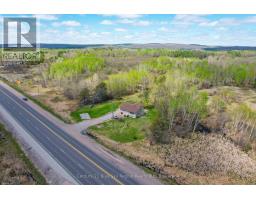
Welcome to rural property close to the city! This delightful home features 2+1 bedrooms and 1+1 bathrooms, perfectly blending rustic charm with modern conveniences. Nestled in a serene setting, it offers a host of desirable features. As you step inside, you'll discover a warm and inviting main floor with a spacious kitchen and large living room. The main floor also offers an impressive 3-piece bathroom, a large primary bedroom, and a second bedroom. Head downstairs to find a generously sized rec room, an additional bedroom, and a den perfect for guests or a home office. The basement also features a 4-piece bathroom, offering extra convenience and privacy. One of the standout features of this home is the expansive 3-season sunroom. With its large cathedral-style windows and patio doors leading out to the deck, it's a perfect spot to unwind or host large gatherings. Step outside to discover an expansive deck overlooking a beautifully manicured yard, complete with a small pond. The backyard is perfect for gardening, bird watching, or simply soaking in the sun. Additional features include an attached single-car garage, offering convenience and extra storage space. Embrace the best of both worlds with this charming property that offers a rural setting while being just a short drive from local amenities. Schedule a viewing today and experience the perfect blend of nature and comfort! (id:47351)
Property Details
|
MLS® Number
|
X13154250 |
|
Property Type
|
Single Family |
|
Community Name
|
East Ferris |
|
Community Features
|
School Bus |
|
Easement
|
Environment Protected, Unknown |
|
Equipment Type
|
None |
|
Features
|
Wooded Area, Irregular Lot Size, Sump Pump |
|
Parking Space Total
|
5 |
|
Rental Equipment Type
|
None |
|
Structure
|
Deck |
Building
|
Bathroom Total
|
2 |
|
Bedrooms Above Ground
|
2 |
|
Bedrooms Below Ground
|
1 |
|
Bedrooms Total
|
3 |
|
Age
|
51 To 99 Years |
|
Appliances
|
Water Heater, Blinds, Dryer, Microwave, Stove, Washer, Window Coverings, Refrigerator |
|
Architectural Style
|
Bungalow |
|
Basement Development
|
Finished |
|
Basement Type
|
Full (finished) |
|
Construction Style Attachment
|
Detached |
|
Cooling Type
|
None |
|
Exterior Finish
|
Vinyl Siding |
|
Fire Protection
|
Smoke Detectors |
|
Fireplace Present
|
Yes |
|
Fireplace Total
|
1 |
|
Fireplace Type
|
Woodstove |
|
Foundation Type
|
Block |
|
Heating Fuel
|
Electric |
|
Heating Type
|
Baseboard Heaters |
|
Stories Total
|
1 |
|
Size Interior
|
700 - 1,100 Sqft |
|
Type
|
House |
|
Utility Water
|
Drilled Well |
Parking
Land
|
Access Type
|
Highway Access |
|
Acreage
|
No |
|
Sewer
|
Septic System |
|
Size Depth
|
200 Ft ,10 In |
|
Size Frontage
|
100 Ft |
|
Size Irregular
|
100 X 200.9 Ft ; 100ftx200.85ftx134.28ftx290.17ft |
|
Size Total Text
|
100 X 200.9 Ft ; 100ftx200.85ftx134.28ftx290.17ft|1/2 - 1.99 Acres |
|
Zoning Description
|
R |
Rooms
| Level |
Type |
Length |
Width |
Dimensions |
|
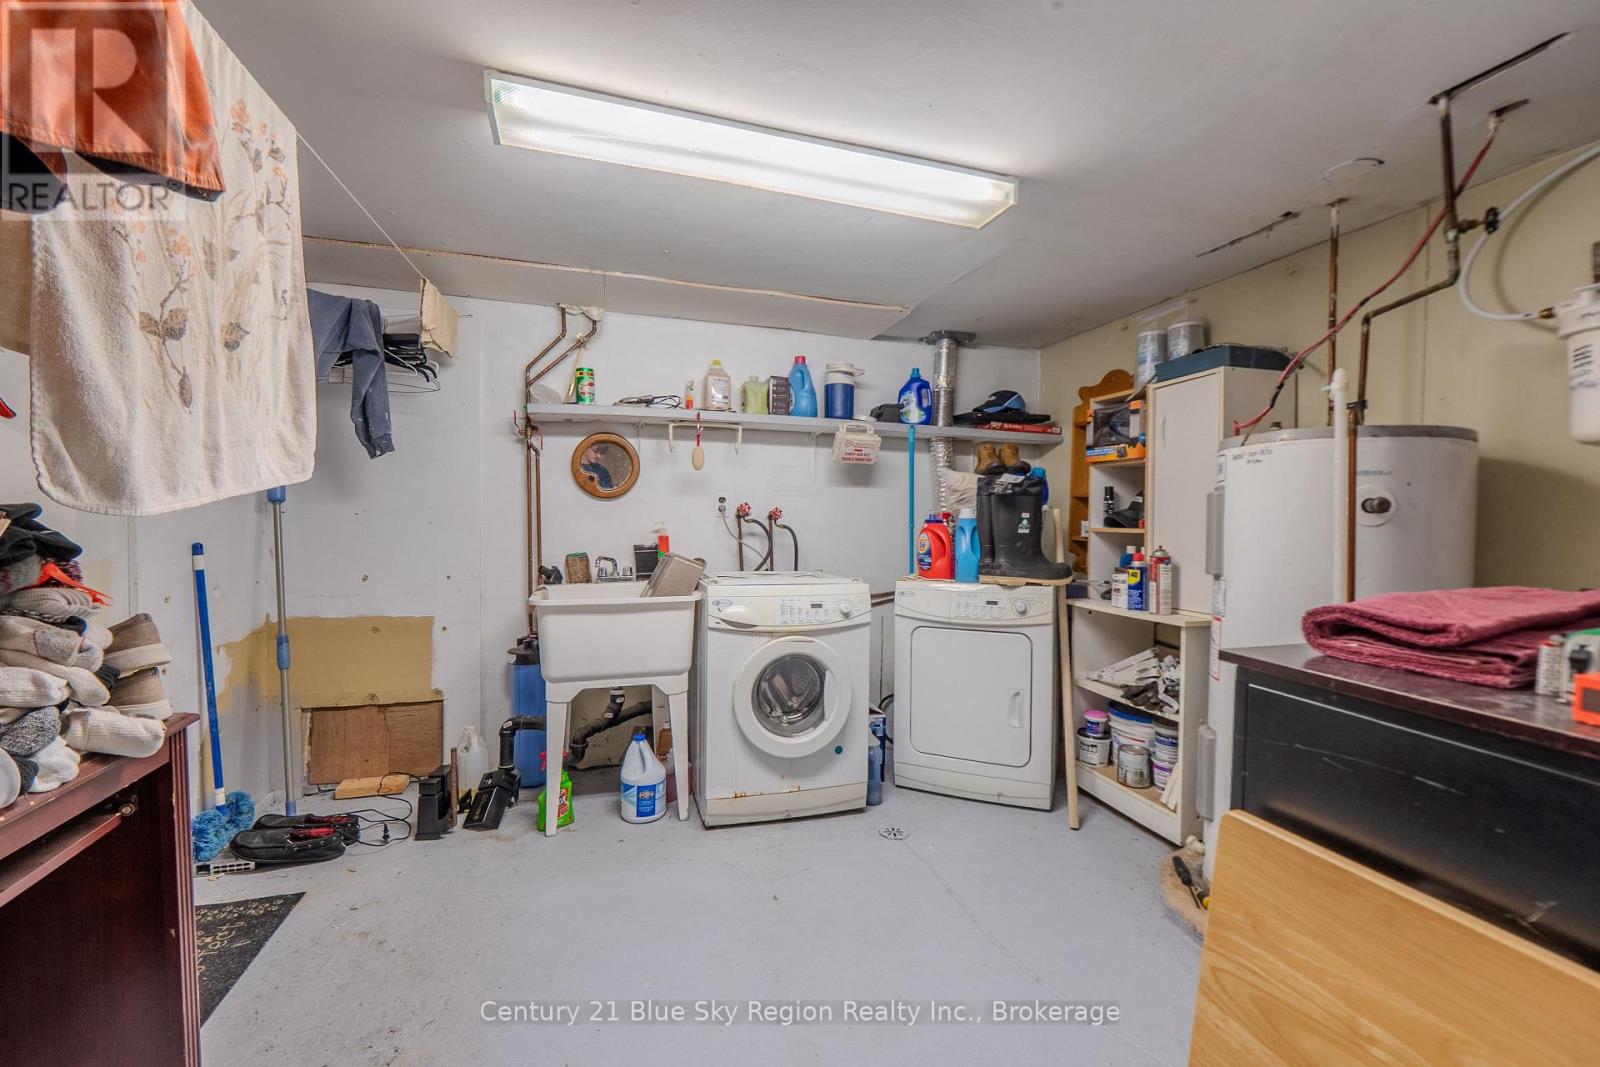
Basement |
Laundry Room |
2.85 m |
3.02 m |
2.85 m x 3.02 m |
|
Basement |
Recreational, Games Room |
3.73 m |
7.32 m |
3.73 m x 7.32 m |
|
Basement |
Den |
2.85 m |
3.02 m |
2.85 m x 3.02 m |
|
Basement |
Bedroom |
2.85 m |
3.63 m |
2.85 m x 3.63 m |
|
Basement |
Bathroom |
3.71 m |
4.46 m |
3.71 m x 4.46 m |
|
Lower Level |
Sunroom |
8.7 m |
4.37 m |
8.7 m x 4.37 m |
|
Main Level |
Foyer |
3.65 m |
1.34 m |
3.65 m x 1.34 m |
|
Main Level |
Kitchen |
3.71 m |
4.3 m |
3.71 m x 4.3 m |
|
Main Level |
Living Room |
3.62 m |
4.69 m |
3.62 m x 4.69 m |
|
Main Level |
Bathroom |
2.12 m |
1.51 m |
2.12 m x 1.51 m |
|
Main Level |
Primary Bedroom |
3.26 m |
5.42 m |
3.26 m x 5.42 m |
|
Main Level |
Bedroom |
3.3 m |
2.34 m |
3.3 m x 2.34 m |
Utilities
https://www.realtor.ca/real-estate/29782466/1742-highway-17-e-east-ferris-east-ferris