3 Bedroom
2 Bathroom
1,100 - 1,500 sqft
Fireplace
Central Air Conditioning
Forced Air
$379,900
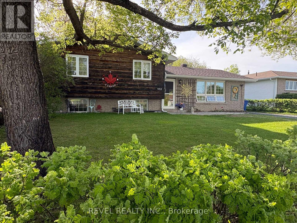
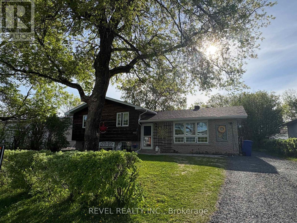
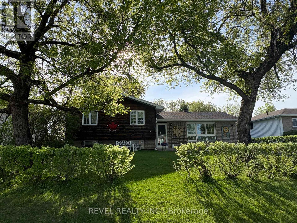
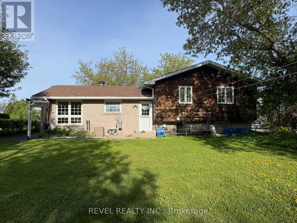
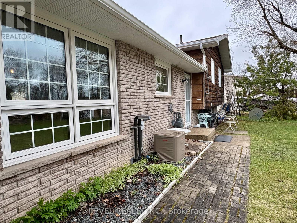
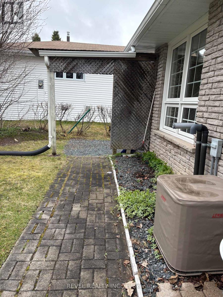
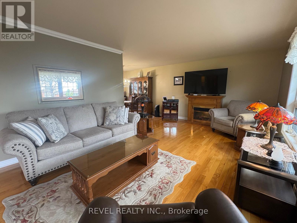
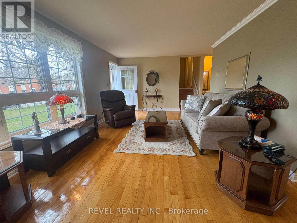
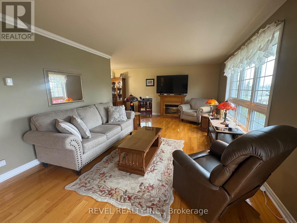
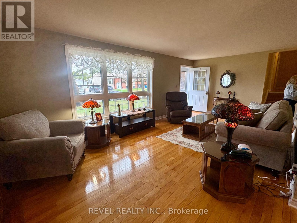
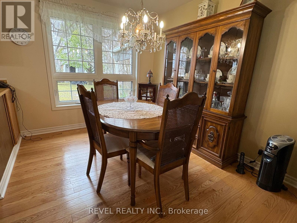
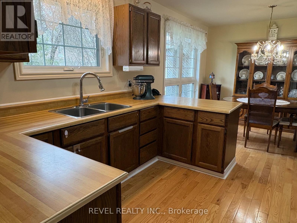
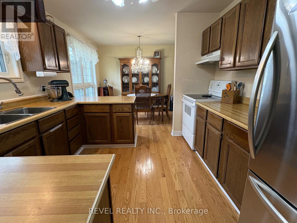
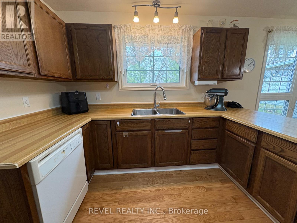
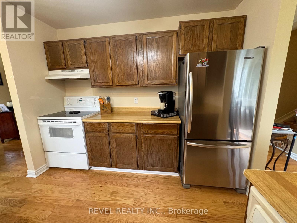
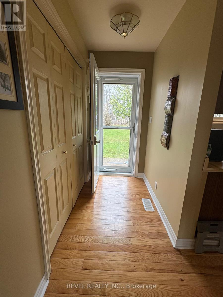
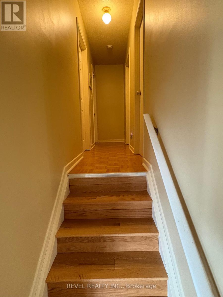
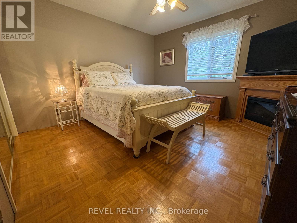
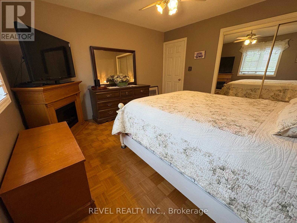
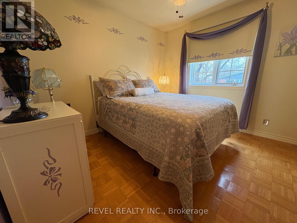
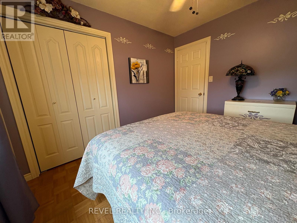
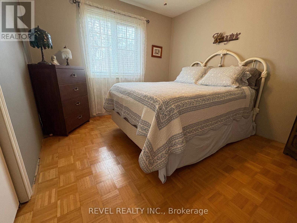
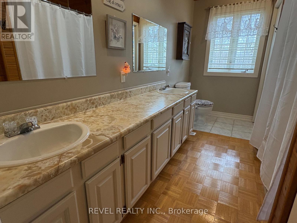
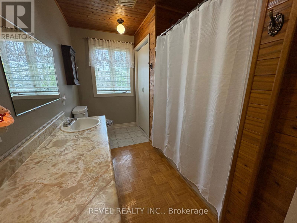
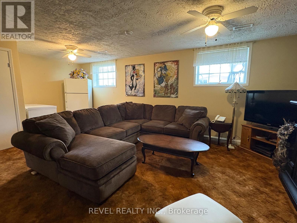
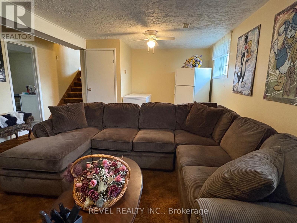
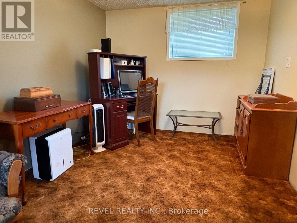
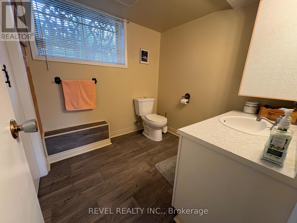
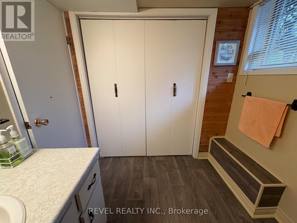
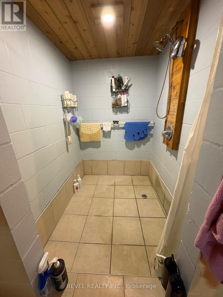
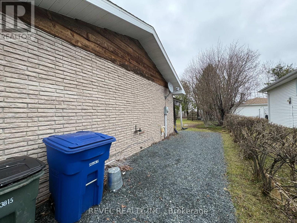
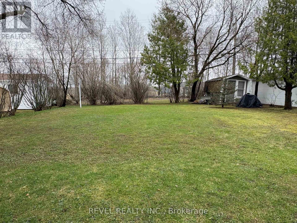
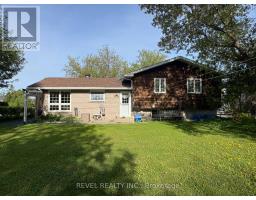
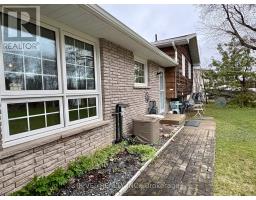
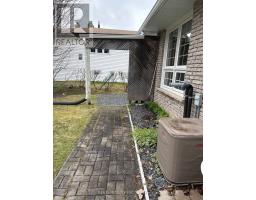
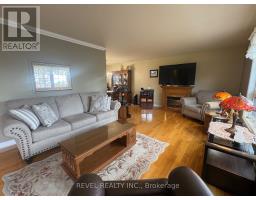
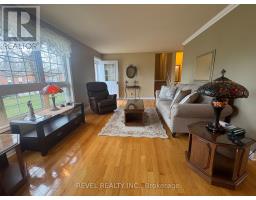
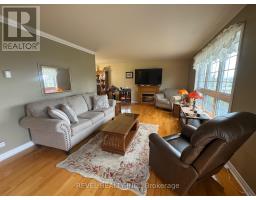
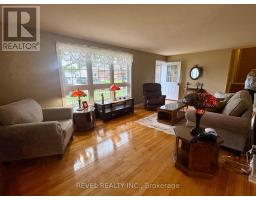
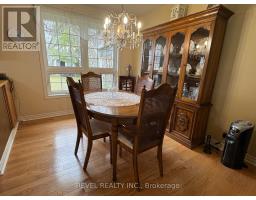
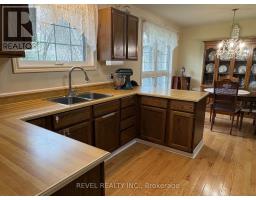
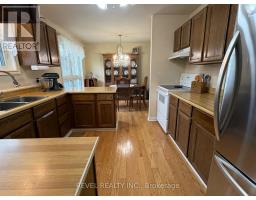
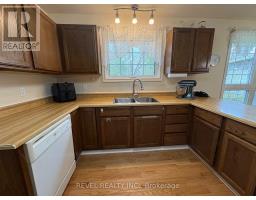
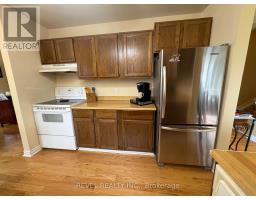
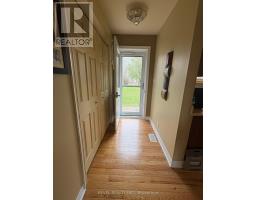
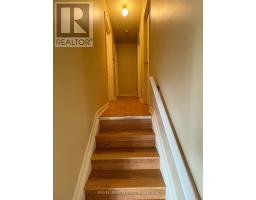
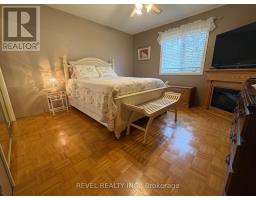
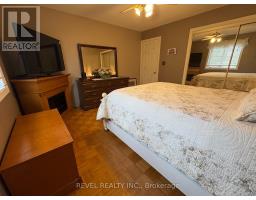
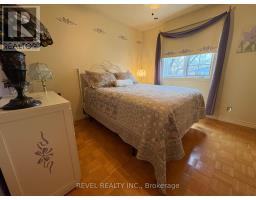
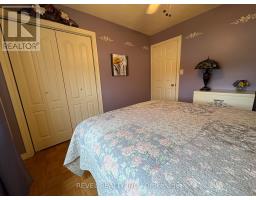
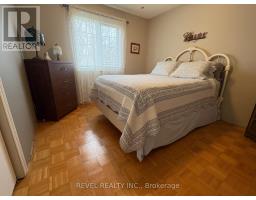
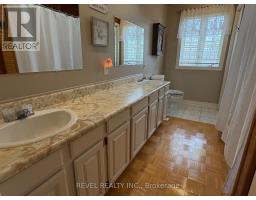
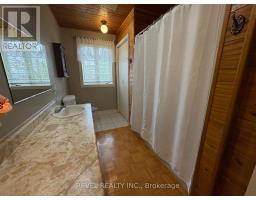
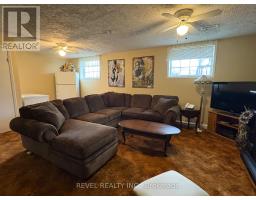
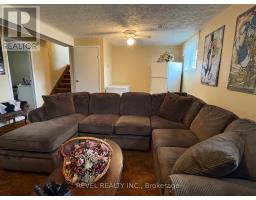
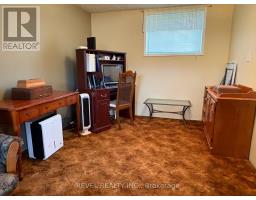
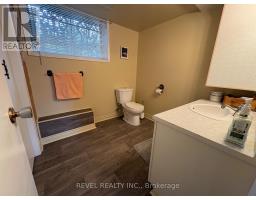
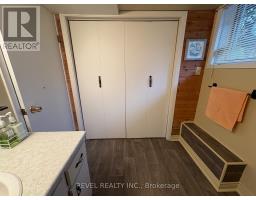
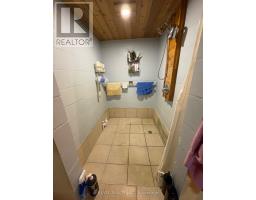
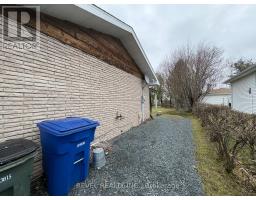
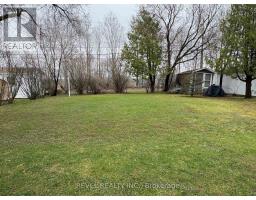
Located in a sought-after family friendly neighbourhood close to schools and parks. This charming side split home is situated on a full size lot with a nice backyard. The bright and welcoming main floor features beautiful hardwood flooring. A spacious living room area along with a functional layout that flows seamlessly into the kitchen and dining room. Upstairs you'll find 3 well sized bedrooms and a 4-piece bathroom. The lower level offers a cozy rec room space perfect for relaxing or hosting family movie nights and a 2pc washroom. The basement has plenty of storage, laundry area, and an additional shower that could double as a dog wash. Located close to schools and parks, this home is ready for its next family to move in and enjoy. (id:47351)
Property Details
|
MLS® Number
|
T13154476 |
|
Property Type
|
Single Family |
|
Community Name
|
Cochrane |
|
Equipment Type
|
Water Heater |
|
Parking Space Total
|
2 |
|
Rental Equipment Type
|
Water Heater |
Building
|
Bathroom Total
|
2 |
|
Bedrooms Above Ground
|
3 |
|
Bedrooms Total
|
3 |
|
Age
|
31 To 50 Years |
|
Amenities
|
Fireplace(s) |
|
Appliances
|
Dishwasher, Dryer, Stove, Washer, Refrigerator |
|
Basement Development
|
Partially Finished |
|
Basement Type
|
N/a (partially Finished) |
|
Construction Style Attachment
|
Detached |
|
Construction Style Split Level
|
Sidesplit |
|
Cooling Type
|
Central Air Conditioning |
|
Exterior Finish
|
Wood, Brick |
|
Fireplace Present
|
Yes |
|
Fireplace Total
|
1 |
|
Flooring Type
|
Hardwood |
|
Foundation Type
|
Block |
|
Half Bath Total
|
1 |
|
Heating Fuel
|
Natural Gas |
|
Heating Type
|
Forced Air |
|
Size Interior
|
1,100 - 1,500 Sqft |
|
Type
|
House |
|
Utility Water
|
Municipal Water |
Parking
Land
|
Acreage
|
No |
|
Sewer
|
Sanitary Sewer |
|
Size Depth
|
133 Ft ,10 In |
|
Size Frontage
|
66 Ft |
|
Size Irregular
|
66 X 133.9 Ft |
|
Size Total Text
|
66 X 133.9 Ft |
|
Zoning Description
|
Residential |
Rooms
| Level |
Type |
Length |
Width |
Dimensions |
|
Basement |
Other |
7.04 m |
6.85 m |
7.04 m x 6.85 m |
|
Lower Level |
Recreational, Games Room |
6.69 m |
4.6 m |
6.69 m x 4.6 m |
|
Lower Level |
Bathroom |
2.09 m |
2.06 m |
2.09 m x 2.06 m |
|
Main Level |
Kitchen |
3.19 m |
3.09 m |
3.19 m x 3.09 m |
|
Main Level |
Living Room |
7.14 m |
3.72 m |
7.14 m x 3.72 m |
|
Main Level |
Dining Room |
3.46 m |
2.69 m |
3.46 m x 2.69 m |
|
Upper Level |
Bedroom |
3.31 m |
3.06 m |
3.31 m x 3.06 m |
|
Upper Level |
Primary Bedroom |
3.88 m |
3.83 m |
3.88 m x 3.83 m |
|
Upper Level |
Bathroom |
3.84 m |
1.42 m |
3.84 m x 1.42 m |
|
Upper Level |
Bedroom 2 |
3.29 m |
3.15 m |
3.29 m x 3.15 m |
Utilities
|
Cable
|
Available |
|
Electricity
|
Installed |
|
Sewer
|
Installed |
https://www.realtor.ca/real-estate/29782932/452-eleventh-avenue-cochrane-cochrane