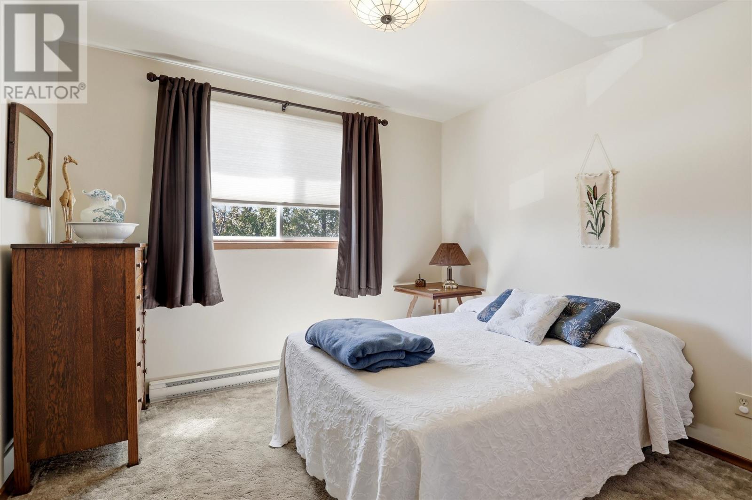
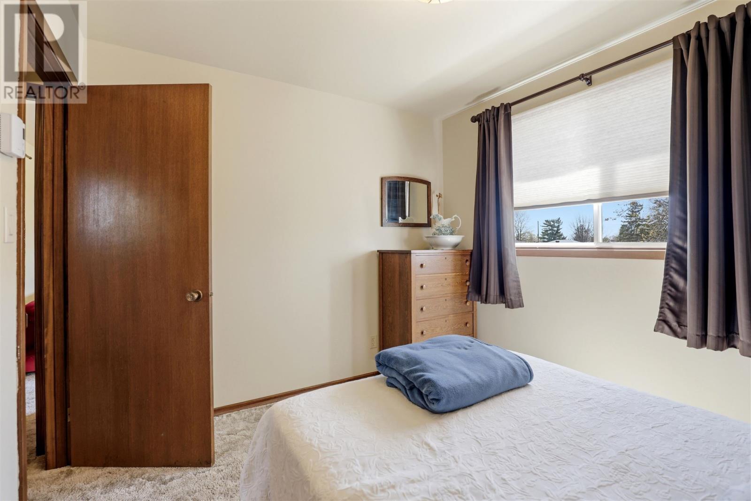
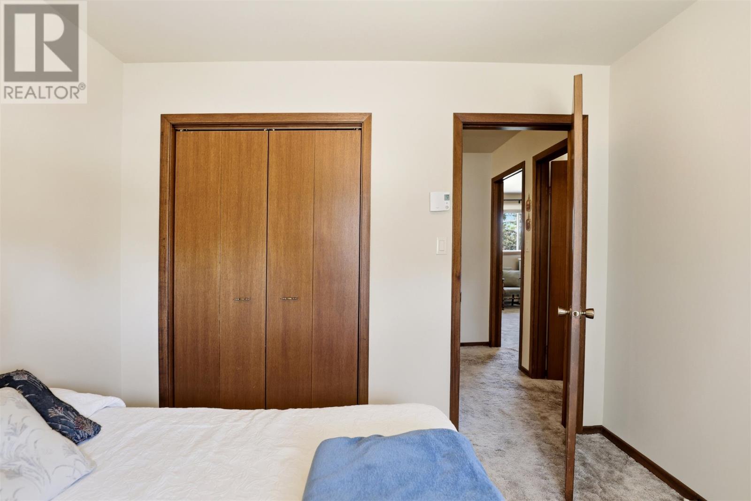
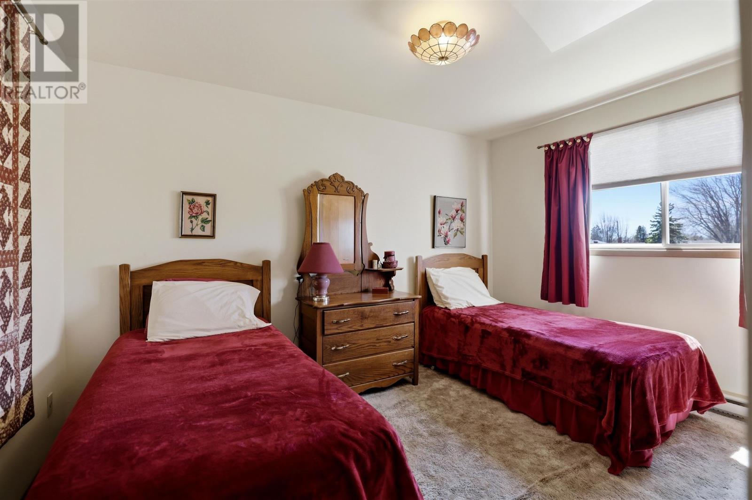
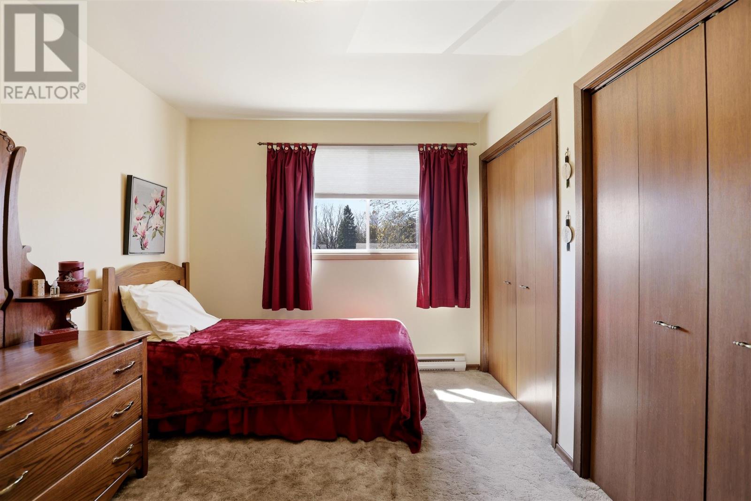
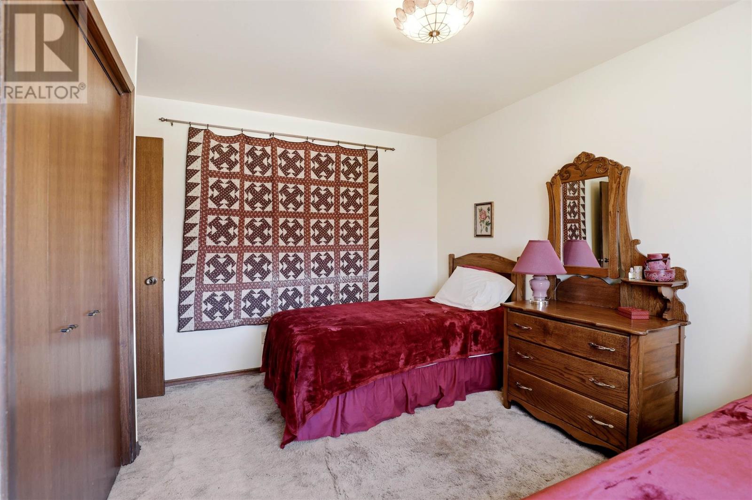
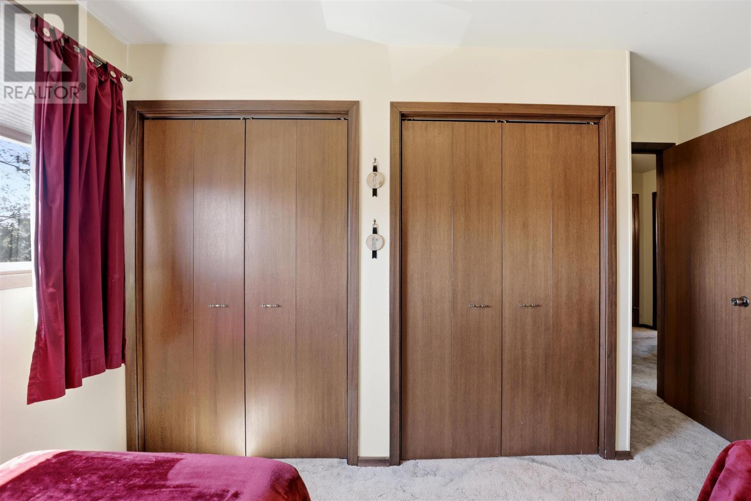
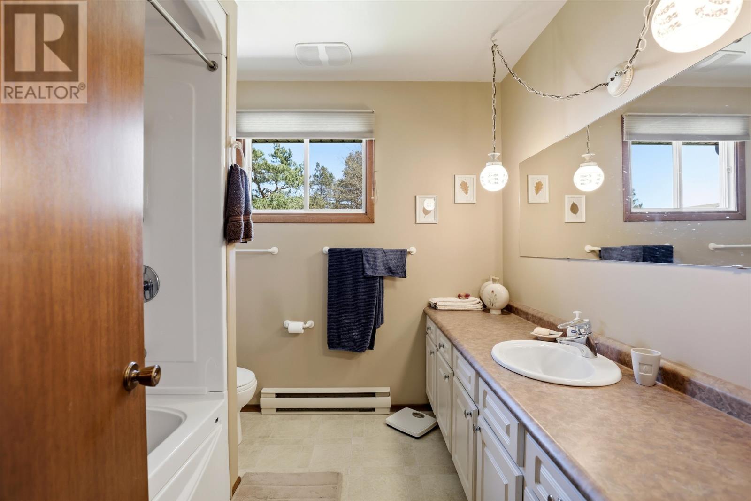
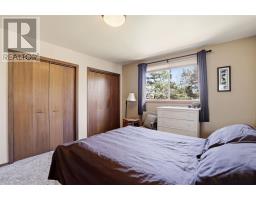
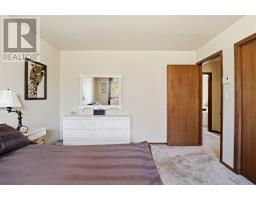
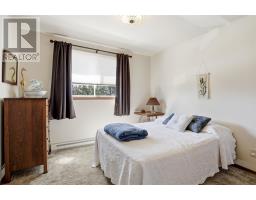
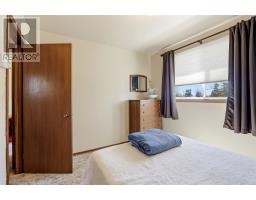
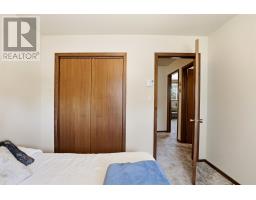
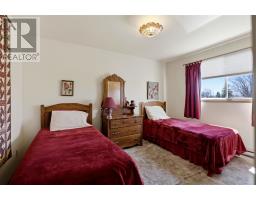
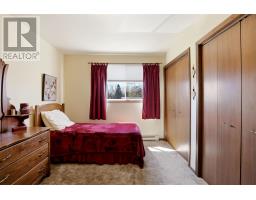
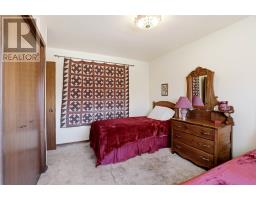
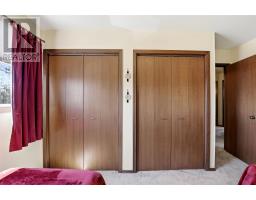
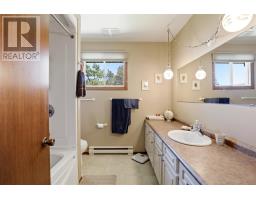
3 Bedroom
2 Bathroom
1,700 sqft
4 Level
Baseboard Heaters
$495,000
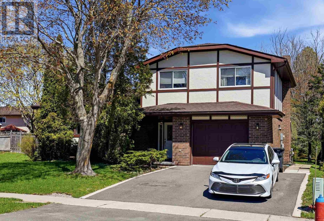
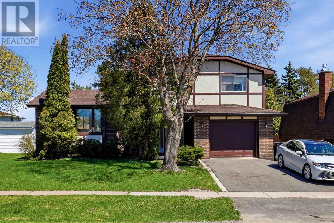
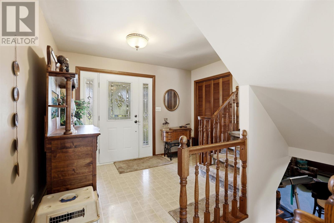
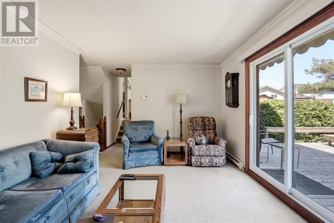
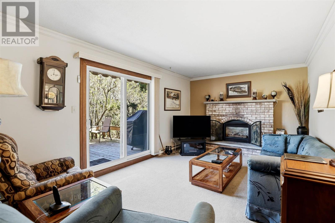
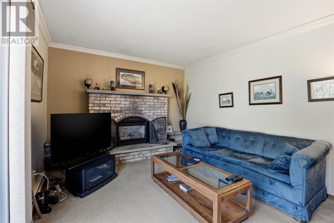
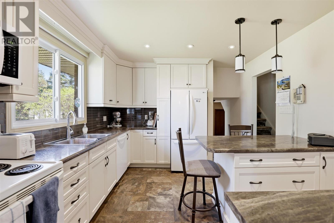
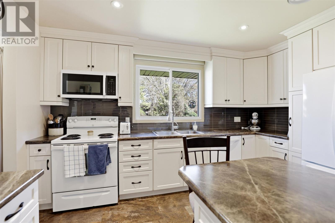
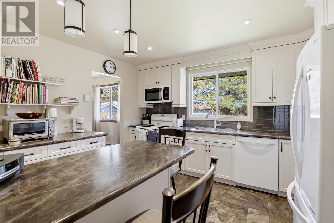
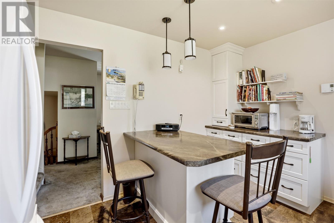
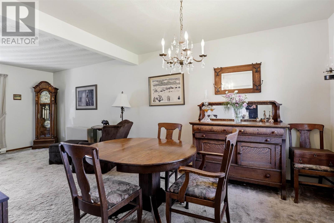
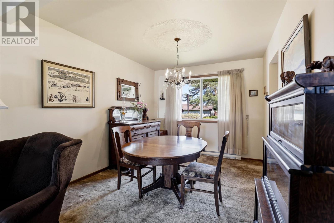
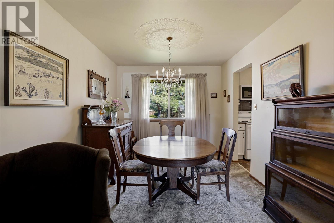
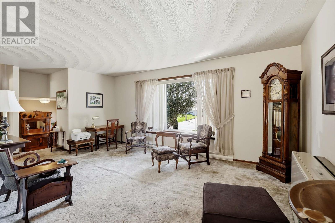
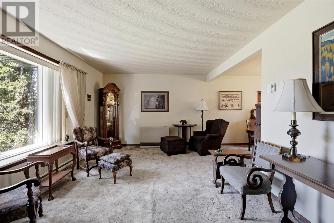
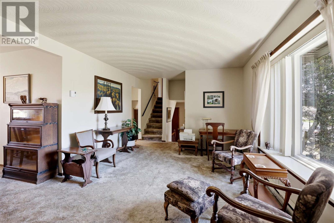
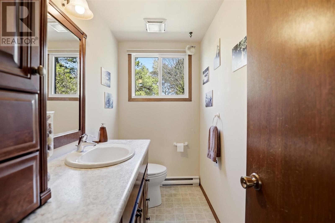
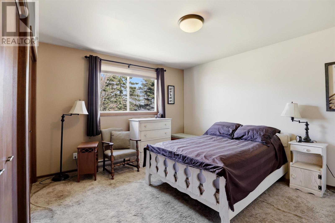
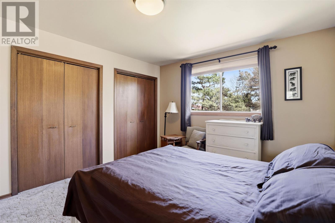
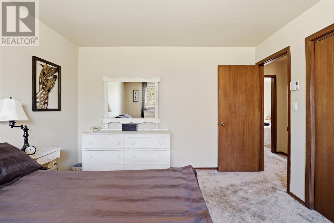
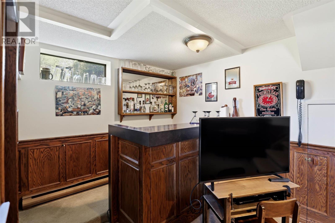
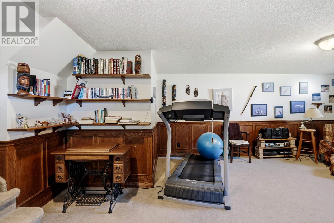
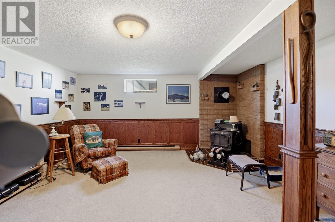
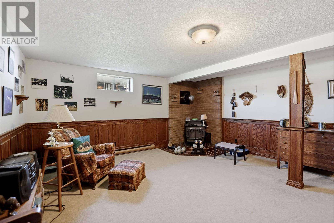
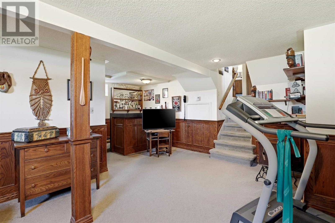
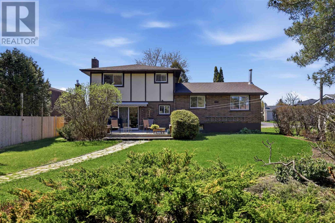
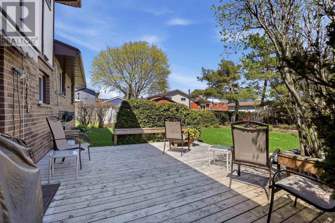
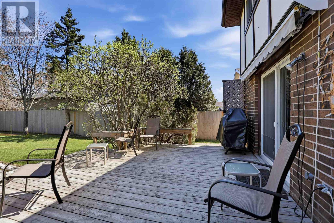
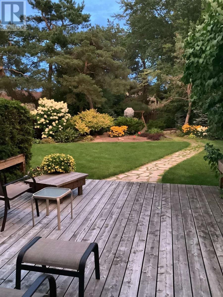
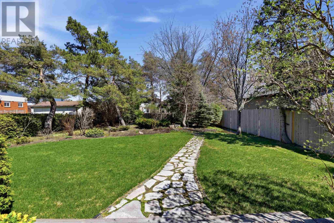
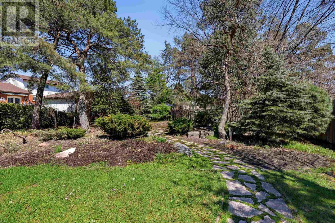
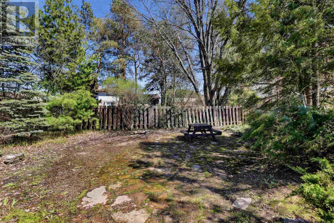
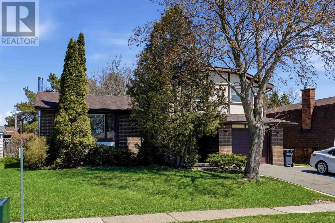
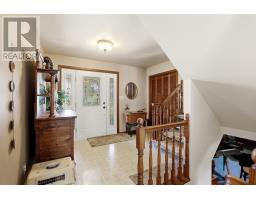
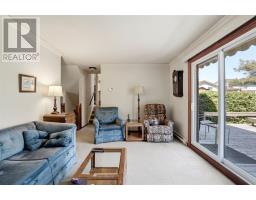
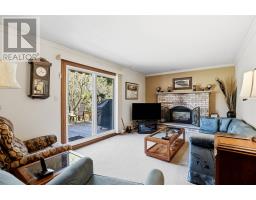
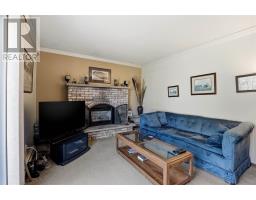
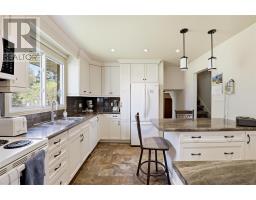
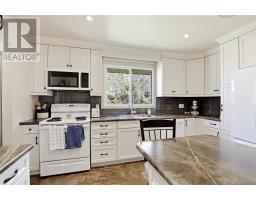
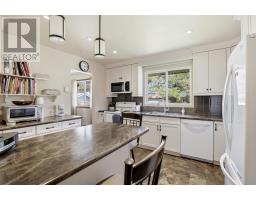
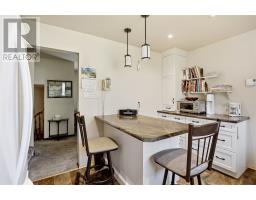
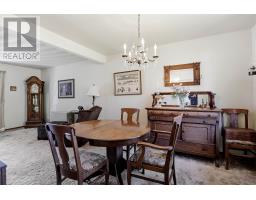
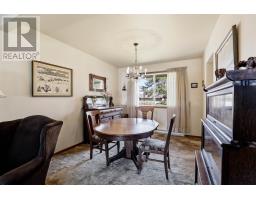
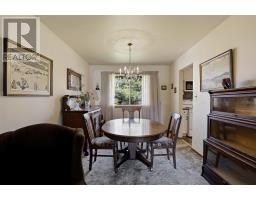
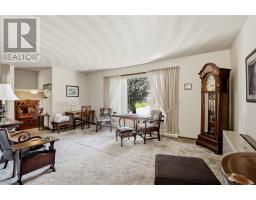
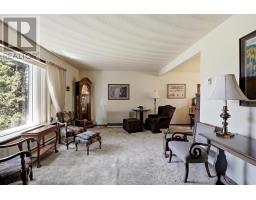
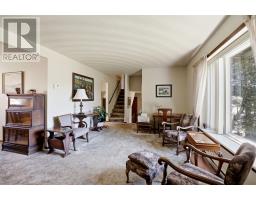
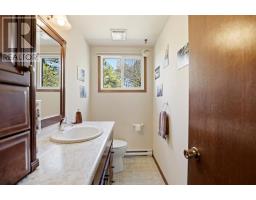
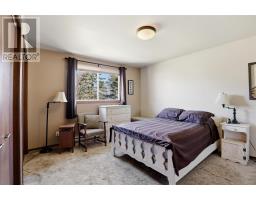
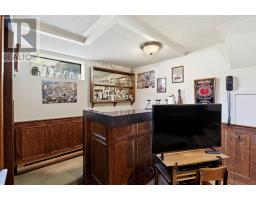
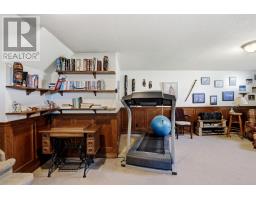
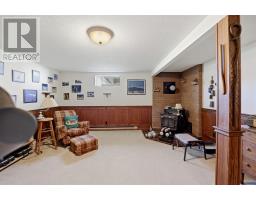
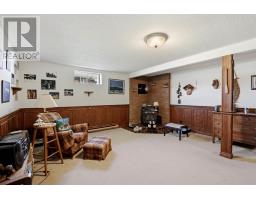
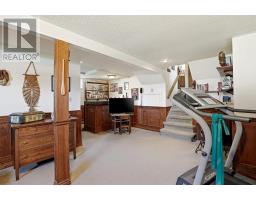
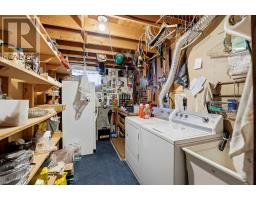
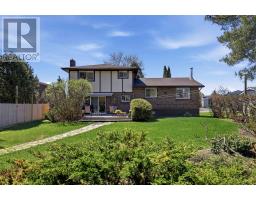
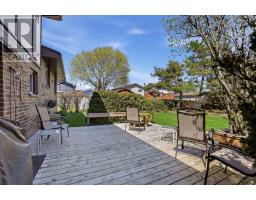
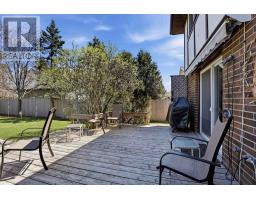
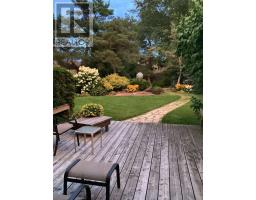
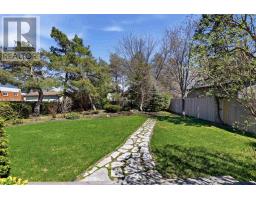
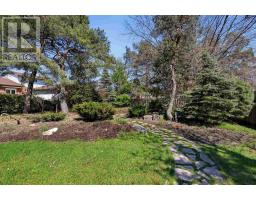
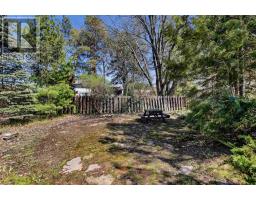
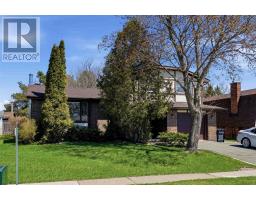
Welcome to 29 Norden Crescent, a contemporary style 4 level side split. Main level family room plus rec room formal dining plus kitchen with island, 3 spacious bedrooms, 2.5 baths, patio doors to a beautifully landscaped yard. Close to everything!! (id:47351)
Property Details
|
MLS® Number
|
SM261087 |
|
Property Type
|
Single Family |
|
Community Name
|
Sault Ste. Marie |
|
Communication Type
|
High Speed Internet |
|
Community Features
|
Bus Route |
|
Features
|
Paved Driveway |
|
Structure
|
Deck |
Building
|
Bathroom Total
|
2 |
|
Bedrooms Above Ground
|
3 |
|
Bedrooms Total
|
3 |
|
Age
|
Over 26 Years |
|
Appliances
|
Stove, Dryer, Microwave, Freezer, Dishwasher, Refrigerator, Washer |
|
Architectural Style
|
4 Level |
|
Basement Development
|
Partially Finished |
|
Basement Type
|
Full (partially Finished) |
|
Construction Style Attachment
|
Detached |
|
Exterior Finish
|
Brick |
|
Foundation Type
|
Poured Concrete |
|
Half Bath Total
|
1 |
|
Heating Fuel
|
Electric |
|
Heating Type
|
Baseboard Heaters |
|
Size Interior
|
1,700 Sqft |
|
Utility Water
|
Municipal Water |
Parking
Land
|
Access Type
|
Road Access |
|
Acreage
|
No |
|
Sewer
|
Sanitary Sewer |
|
Size Frontage
|
56.7300 |
|
Size Total Text
|
Under 1/2 Acre |
Rooms
| Level |
Type |
Length |
Width |
Dimensions |
|
Second Level |
Kitchen |
|
|
11x12.5 |
|
Second Level |
Living Room |
|
|
12x18 |
|
Second Level |
Dining Room |
|
|
12x9.5 |
|
Third Level |
Bedroom |
|
|
14x11.5 |
|
Third Level |
Bedroom |
|
|
13x9.5 |
|
Third Level |
Bedroom |
|
|
10x10.5 |
|
Third Level |
Bathroom |
|
|
x0 |
|
Basement |
Recreation Room |
|
|
21.5x20 |
|
Basement |
Bathroom |
|
|
x0 |
|
Main Level |
Foyer |
|
|
12x9.5 |
|
Main Level |
Family Room |
|
|
17x11 |
|
Main Level |
Bathroom |
|
|
x0 |
Utilities
|
Cable
|
Available |
|
Electricity
|
Available |
|
Natural Gas
|
Available |
|
Telephone
|
Available |
https://www.realtor.ca/real-estate/29783301/29-norden-cres-sault-ste-marie-sault-ste-marie