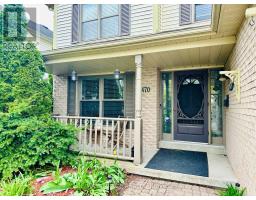
470 Safari Drive Oshawa, Ontario L1K 1B6
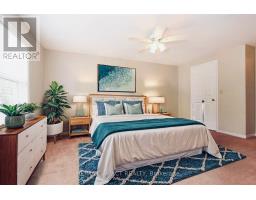
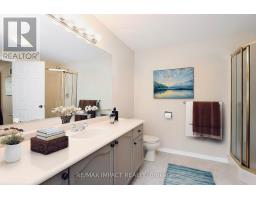
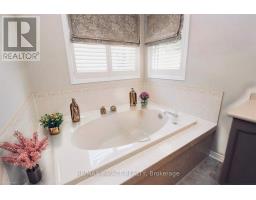
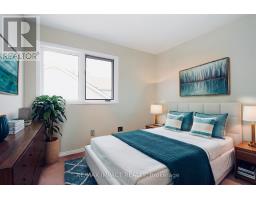
$3,300 Monthly
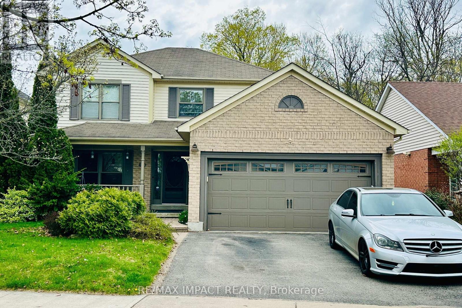
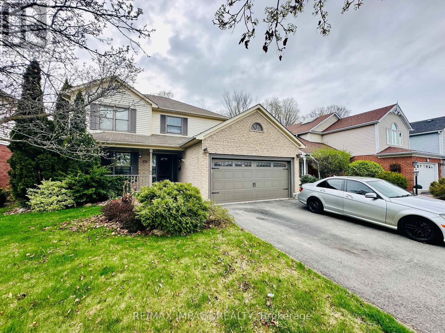
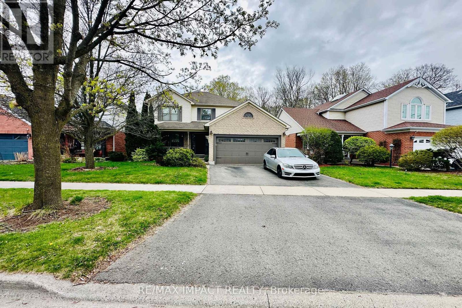
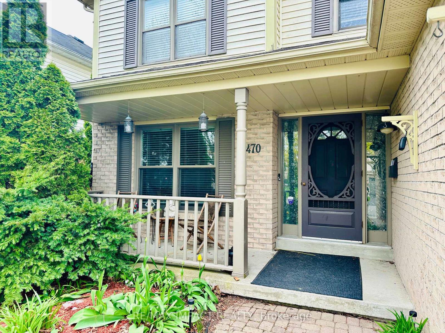
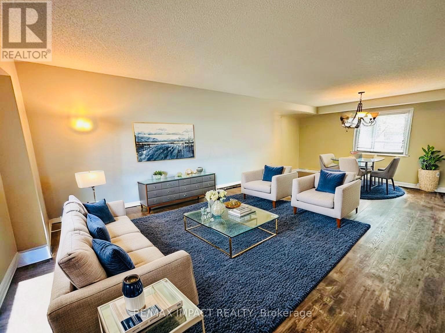
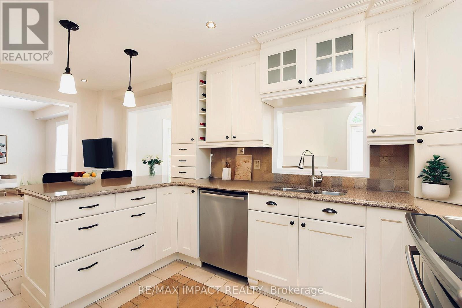
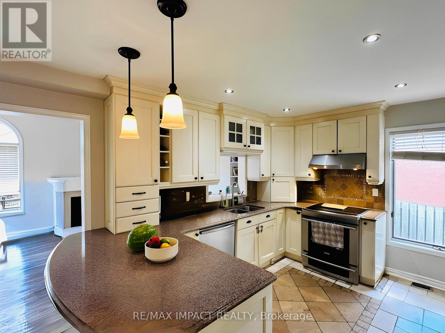
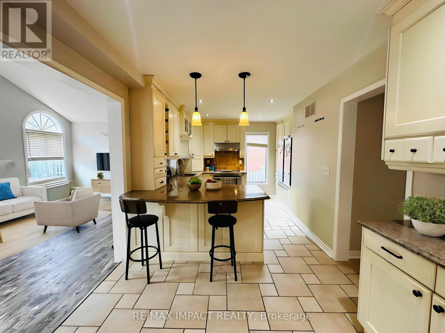
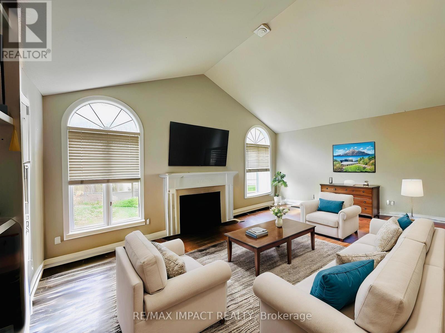
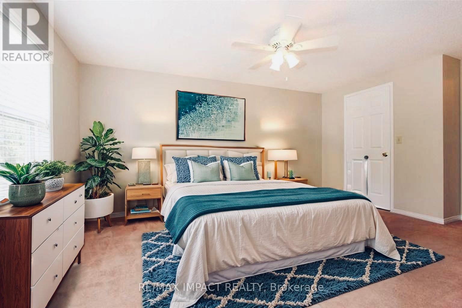
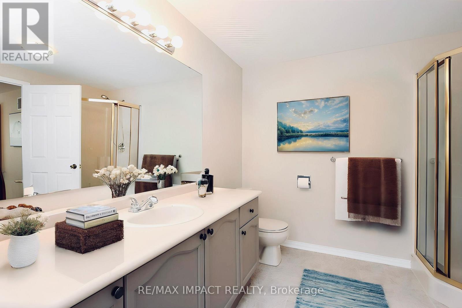
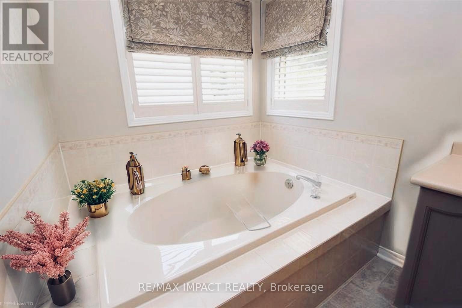
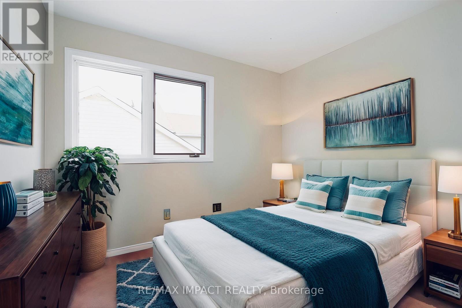
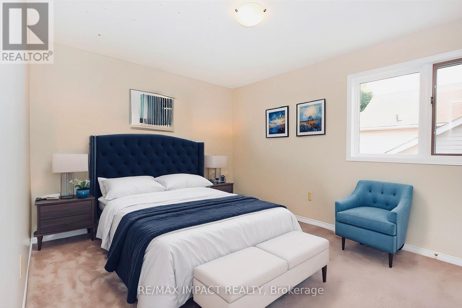
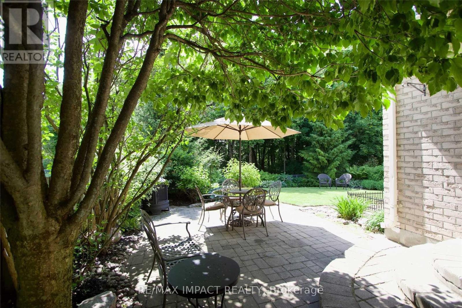
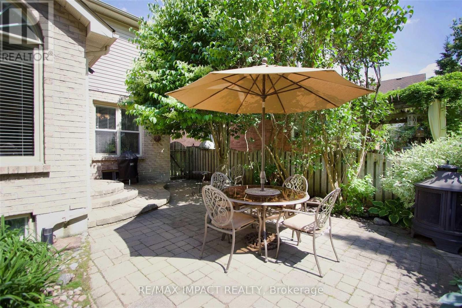
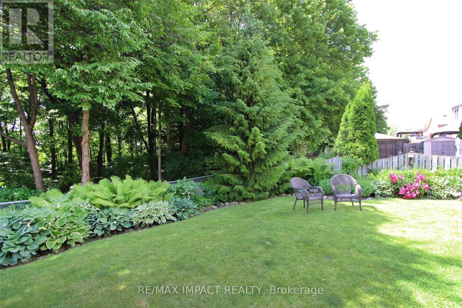
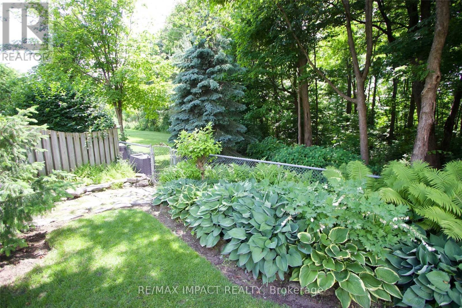
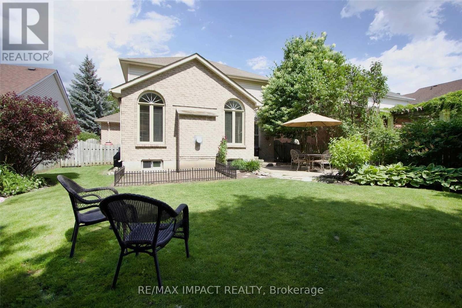
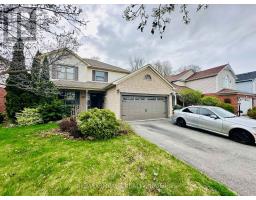
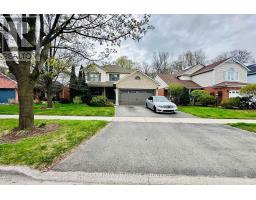
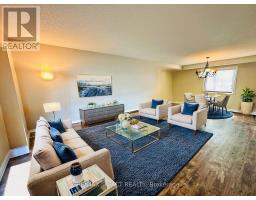
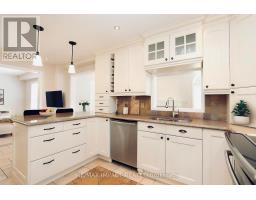
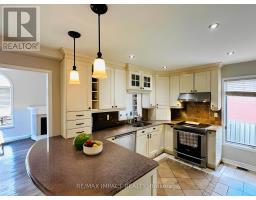
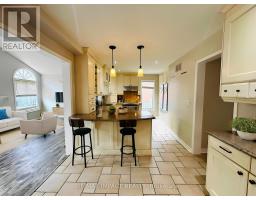
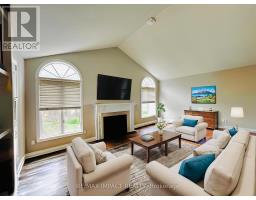
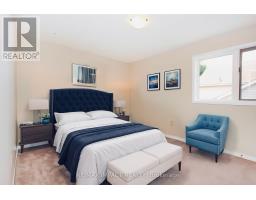
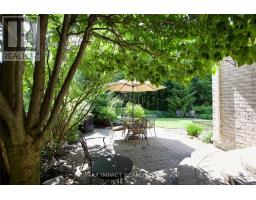
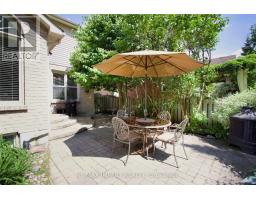
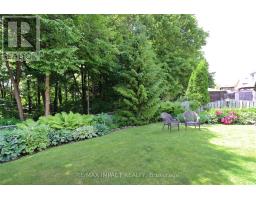
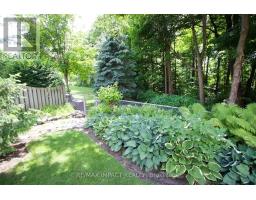
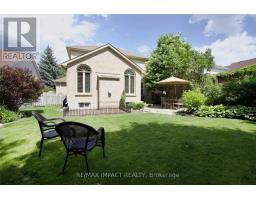
Vacation In Your Own Backyard! Don't Miss This Beautiful 3-Bedroom Home Situated On A Premium Ravine Lot In A Highly Desirable Family-Friendly Neighbourhood. Featuring A Bright And Sun-Filled Combined Living & Dining Area, Upgraded Eat-In Kitchen With Stainless Steel Appliances, Maple Cabinetry & Quartz Countertops. Spacious Family Room Boasts Vaulted Ceilings, Cozy Gas Fireplace & Walk-Out To A Stunning Private Backyard Oasis Complete With Interlock Patio, Fully Fenced Yard & Plenty Of Space For Entertaining Family And Friends. Unspoiled Basement Offers Endless Potential And Is Ready For Your Personal Touch! Perfectly Located Close To Schools, Parks, Shopping, Transit & More. Virtually staged. (id:47351)
Property Details
| MLS® Number | E13154834 |
| Property Type | Single Family |
| Community Name | Eastdale |
| Amenities Near By | Park, Public Transit, Schools |
| Equipment Type | Water Heater |
| Features | Ravine |
| Parking Space Total | 4 |
| Rental Equipment Type | Water Heater |
Building
| Bathroom Total | 3 |
| Bedrooms Above Ground | 3 |
| Bedrooms Total | 3 |
| Amenities | Fireplace(s) |
| Appliances | Oven - Built-in, Central Vacuum, Water Heater, All, Dishwasher, Dryer, Microwave, Oven, Hood Fan, Stove, Washer, Refrigerator |
| Basement Development | Unfinished |
| Basement Type | N/a (unfinished) |
| Construction Style Attachment | Detached |
| Cooling Type | Central Air Conditioning |
| Exterior Finish | Vinyl Siding, Brick |
| Fireplace Present | Yes |
| Foundation Type | Concrete |
| Half Bath Total | 1 |
| Heating Fuel | Natural Gas |
| Heating Type | Forced Air |
| Stories Total | 2 |
| Size Interior | 1,500 - 2,000 Sqft |
| Type | House |
| Utility Water | Municipal Water |
Parking
| Attached Garage | |
| Garage |
Land
| Acreage | No |
| Fence Type | Fenced Yard |
| Land Amenities | Park, Public Transit, Schools |
| Sewer | Sanitary Sewer |
https://www.realtor.ca/real-estate/29783361/470-safari-drive-oshawa-eastdale-eastdale

The trademarks REALTOR®, REALTORS®, and the REALTOR® logo are controlled by The Canadian Real Estate Association (CREA) and identify real estate professionals who are members of CREA. The trademarks MLS®, Multiple Listing Service® and the associated logos are owned by The Canadian Real Estate Association (CREA) and identify the quality of services provided by real estate professionals who are members of CREA. The trademark DDF® is owned by The Canadian Real Estate Association (CREA) and identifies CREA's Data Distribution Facility (DDF®)
May 21 2026 03:42:15
Toronto Regional Real Estate Board