2 Bedroom
2 Bathroom
600 - 699 sqft
Central Air Conditioning
Forced Air
$2,300 Monthly
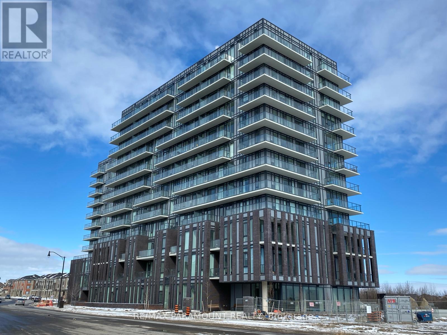
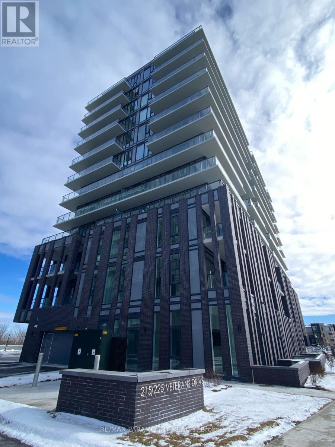
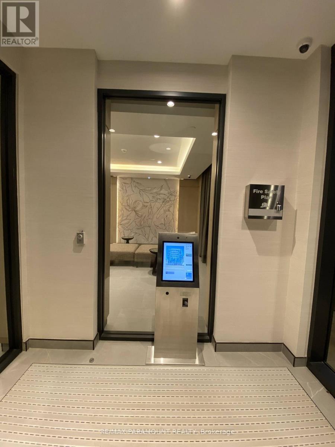
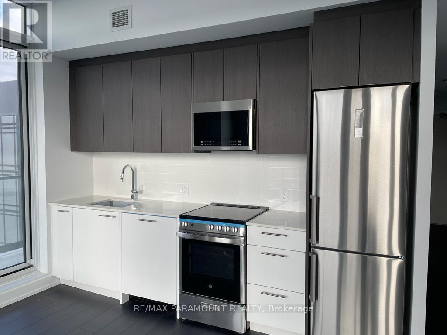
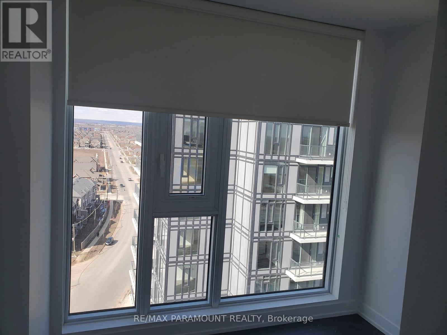
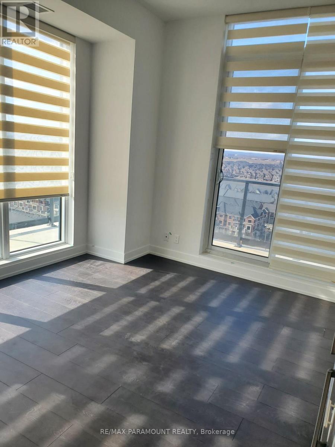
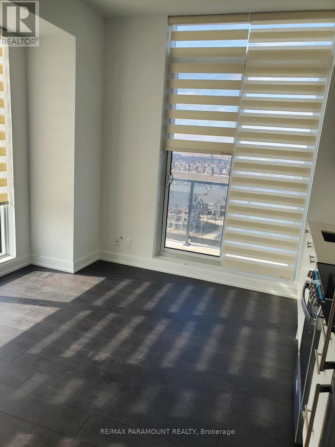
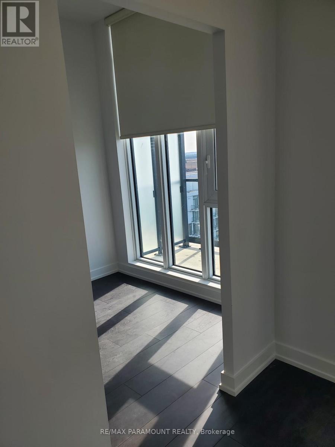
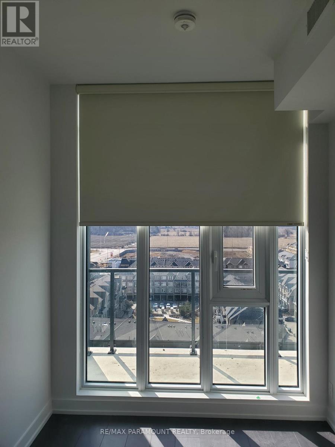
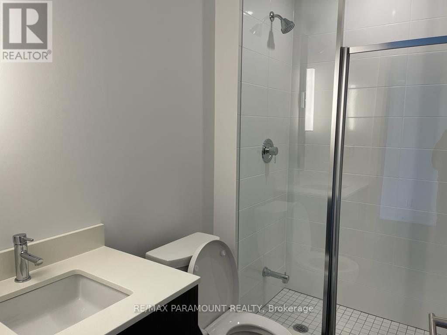
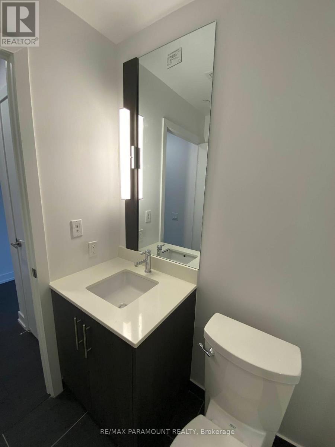
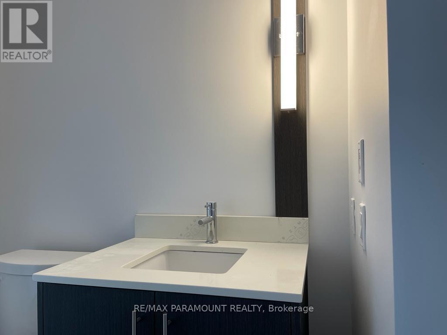
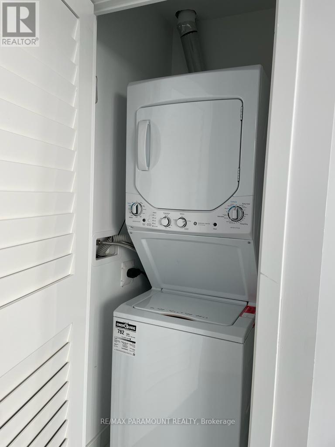
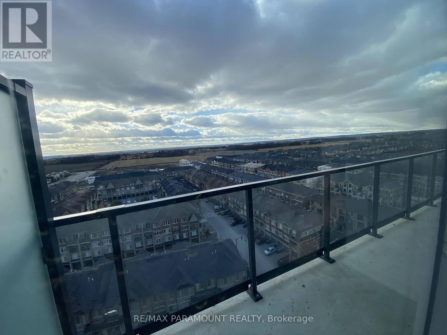
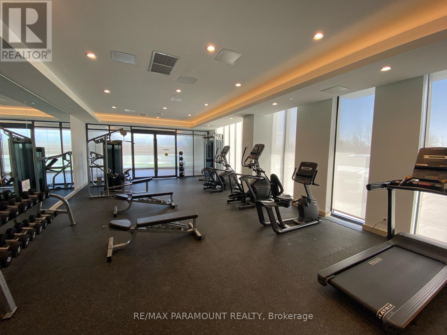
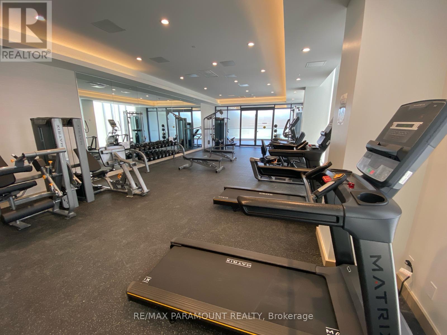
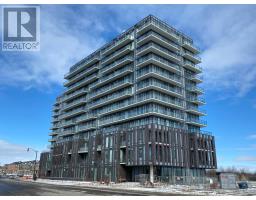
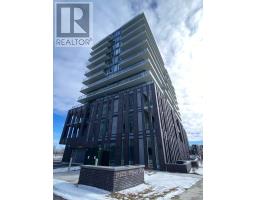
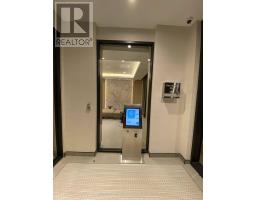
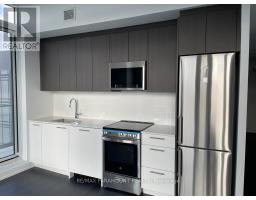
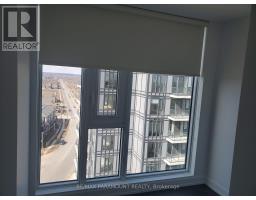
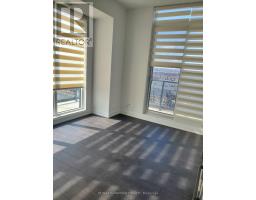
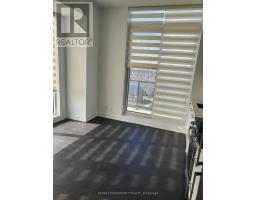
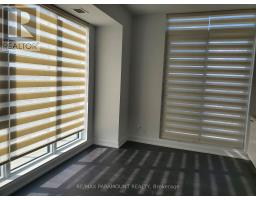
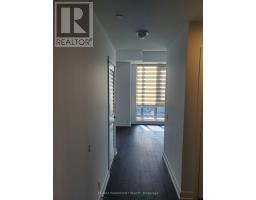
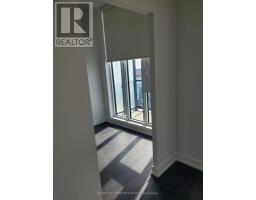
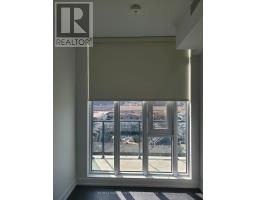
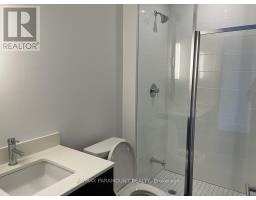
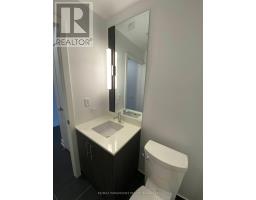
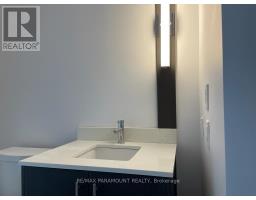
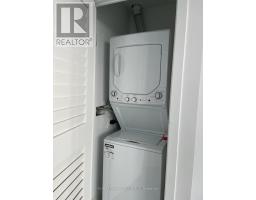
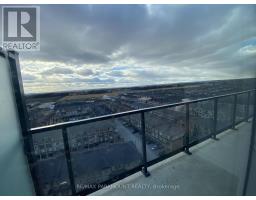
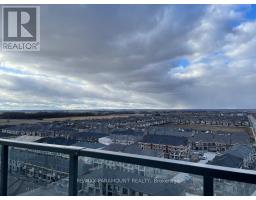
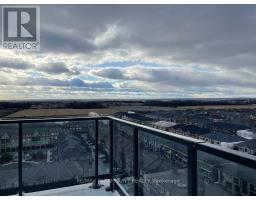
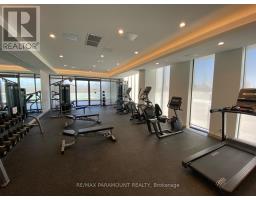
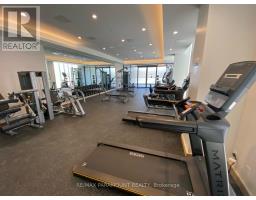
Welcome to this Penthouse Suite - 2 bed + 2 wash corner unit with designer interior finishes. The 693 sqft unit with 296 sqft wrap around balcony with glass/aluminum railings. Excellent North West views of the Horizon. The unit features Floor-to- Ceiling windows, 9'ceiling, kitchen with modern SS appliances and Ensuite Laundry with stacked washer/dryer. Enjoy the amenities which include - State-of-art Gym with Fitness Studio, Party Room/Lounge w/Private Bar-Dining Room, Games Room, Calming Lounge & WIFI Lounge. Floor laid out with modern laminate and spa inspired washrooms with quartz counter tops. Minutes away from Mount Pleasant GO station, Credit view Soccer / Cricket grounds, shopping and entertainment. (id:47351)
Property Details
|
MLS® Number
|
W13154696 |
|
Property Type
|
Single Family |
|
Community Name
|
Northwest Brampton |
|
Community Features
|
Pets Allowed With Restrictions |
|
Features
|
Balcony, Carpet Free |
|
Parking Space Total
|
1 |
Building
|
Bathroom Total
|
2 |
|
Bedrooms Above Ground
|
2 |
|
Bedrooms Total
|
2 |
|
Amenities
|
Storage - Locker |
|
Appliances
|
Dishwasher, Dryer, Microwave, Range, Stove, Washer, Refrigerator |
|
Basement Type
|
None |
|
Cooling Type
|
Central Air Conditioning |
|
Exterior Finish
|
Concrete |
|
Flooring Type
|
Laminate |
|
Heating Fuel
|
Natural Gas |
|
Heating Type
|
Forced Air |
|
Size Interior
|
600 - 699 Sqft |
|
Type
|
Apartment |
Parking
Land
Rooms
| Level |
Type |
Length |
Width |
Dimensions |
|
Flat |
Living Room |
5.21 m |
3.99 m |
5.21 m x 3.99 m |
|
Flat |
Dining Room |
5.21 m |
3.99 m |
5.21 m x 3.99 m |
|
Flat |
Kitchen |
2.47 m |
3.99 m |
2.47 m x 3.99 m |
|
Flat |
Primary Bedroom |
4.05 m |
2.47 m |
4.05 m x 2.47 m |
|
Flat |
Bedroom 2 |
3.44 m |
2.74 m |
3.44 m x 2.74 m |
https://www.realtor.ca/real-estate/29783466/1203-215-veterans-drive-brampton-northwest-brampton-northwest-brampton