371 Dale Crescent Unit# 6 Waterloo, Ontario N2J 3Y6
$1,700 MonthlyInsurance, Heat, Water, Exterior Maintenance
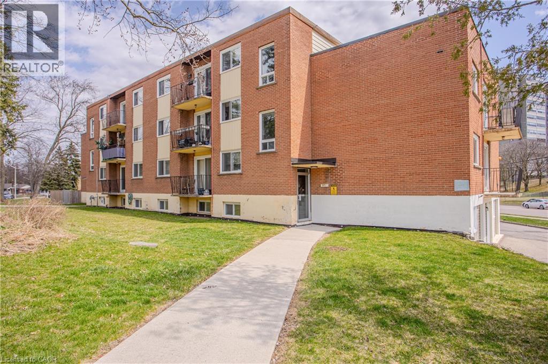
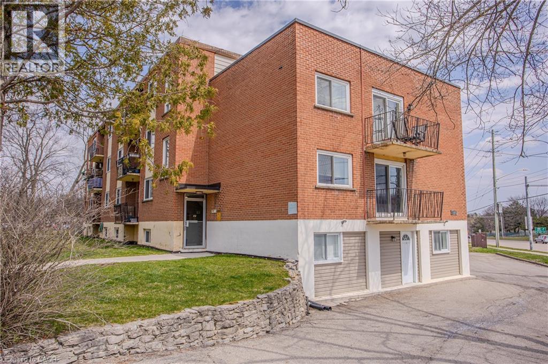
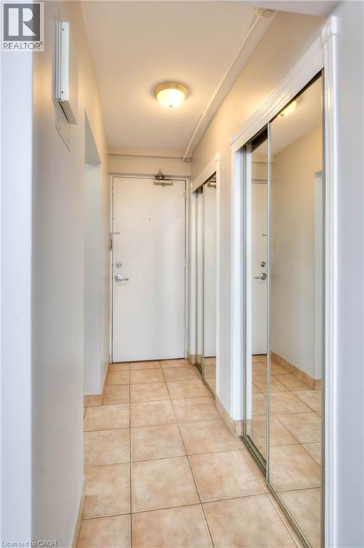
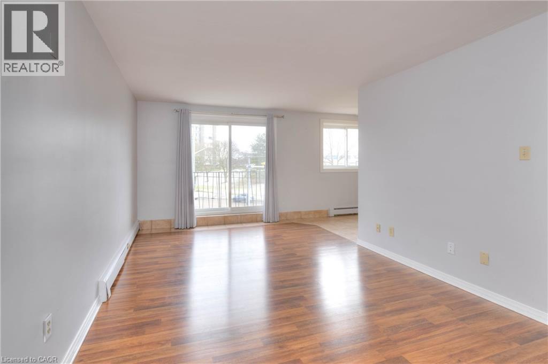
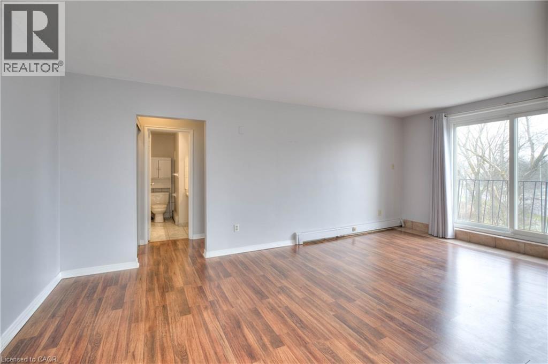
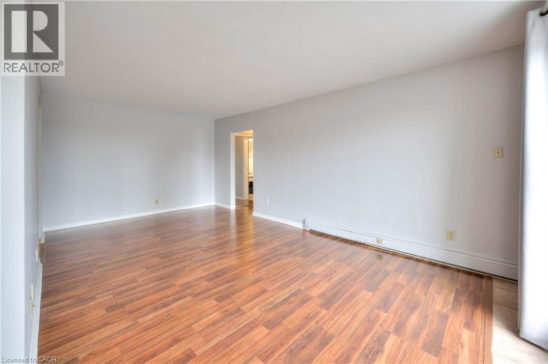
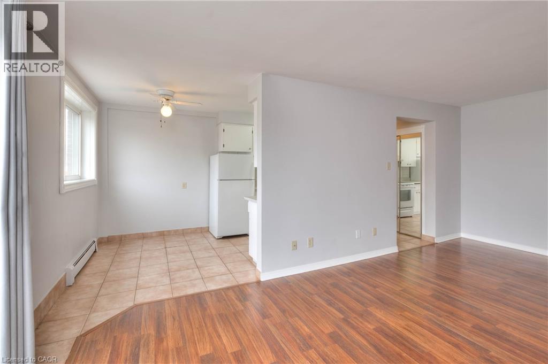
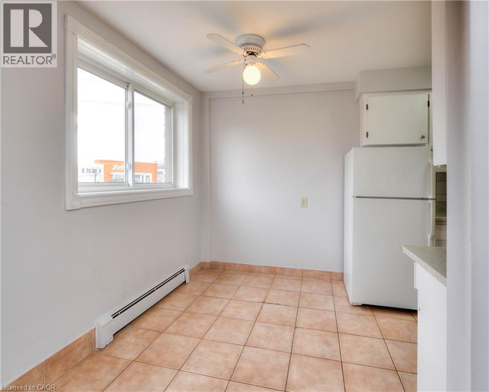
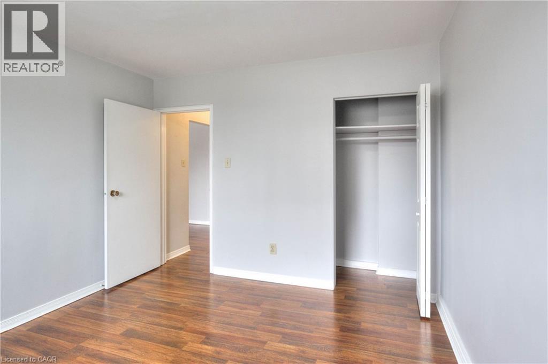
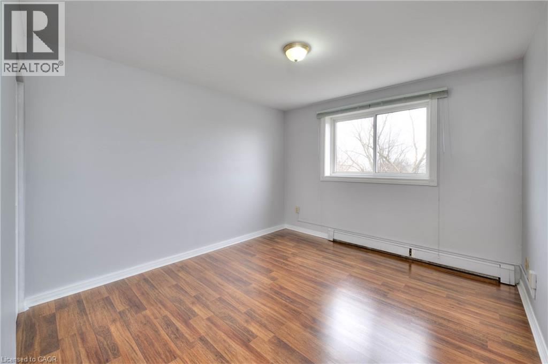
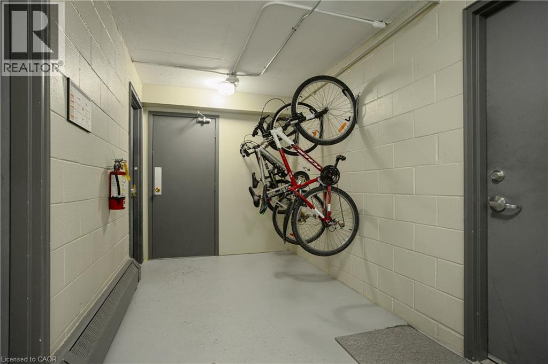
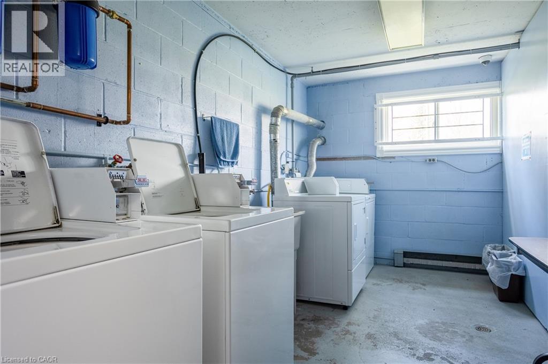
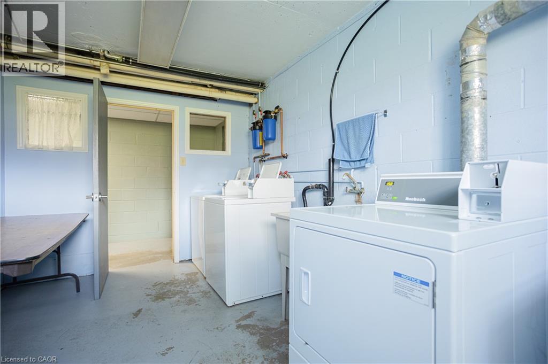
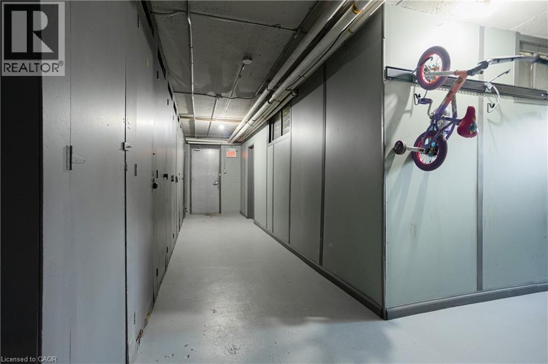
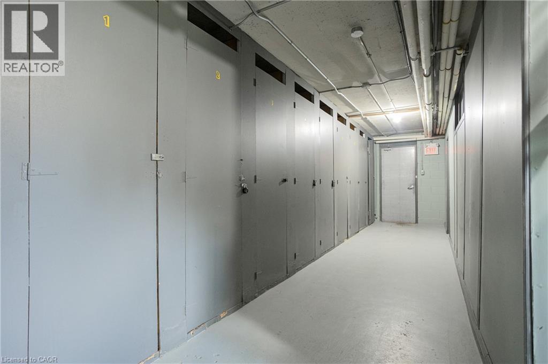
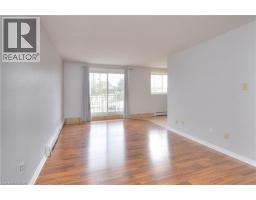
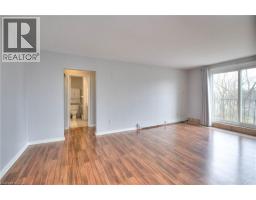
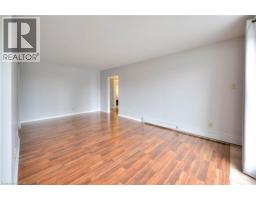
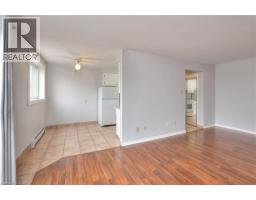
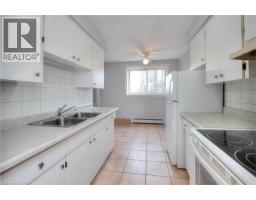
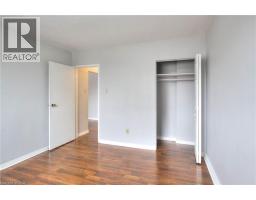
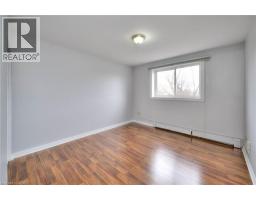
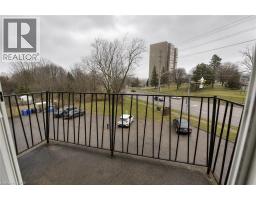
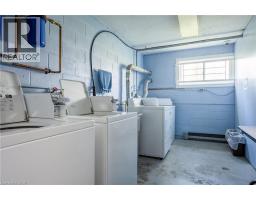
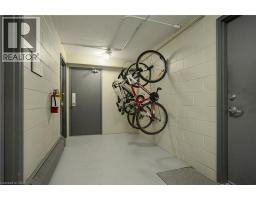
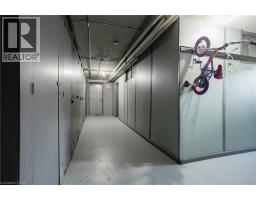
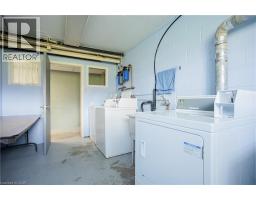
Welcome to comfortable and convenient living in the heart of Waterloo! This bright and spacious one-bedroom apartment offers an ideal blend of functionality and location. Enjoy your own private balcony, along with the rare convenience of TWO designated parking spaces, a private basement storage locker, and secure indoor bike storage — features rarely found in rental living. Residents enjoy secure building entry, visitor parking, communal laundry facilities, and the added benefit of softened water throughout the building. Ideally situated at 371 Dale Crescent directly across from Glenridge Plaza, this home places you steps from shopping, transit, and everyday amenities. Located near the intersection of University Avenue East and Lincoln Road, with quick access to the expressway, Uptown Waterloo and both universities are just minutes away. Set within a quiet, family-friendly neighbourhood, rent includes heat and water, and immediate occupancy is available. A fantastic opportunity to enjoy affordable, well-located living! (id:47351)
Property Details
| MLS® Number | 40832223 |
| Property Type | Single Family |
| Amenities Near By | Golf Nearby, Hospital, Park, Place Of Worship, Public Transit, Schools, Shopping |
| Community Features | Community Centre |
| Features | Balcony, Laundry- Coin Operated, No Pet Home |
| Parking Space Total | 2 |
| Storage Type | Locker |
Building
| Bathroom Total | 1 |
| Bedrooms Above Ground | 1 |
| Bedrooms Total | 1 |
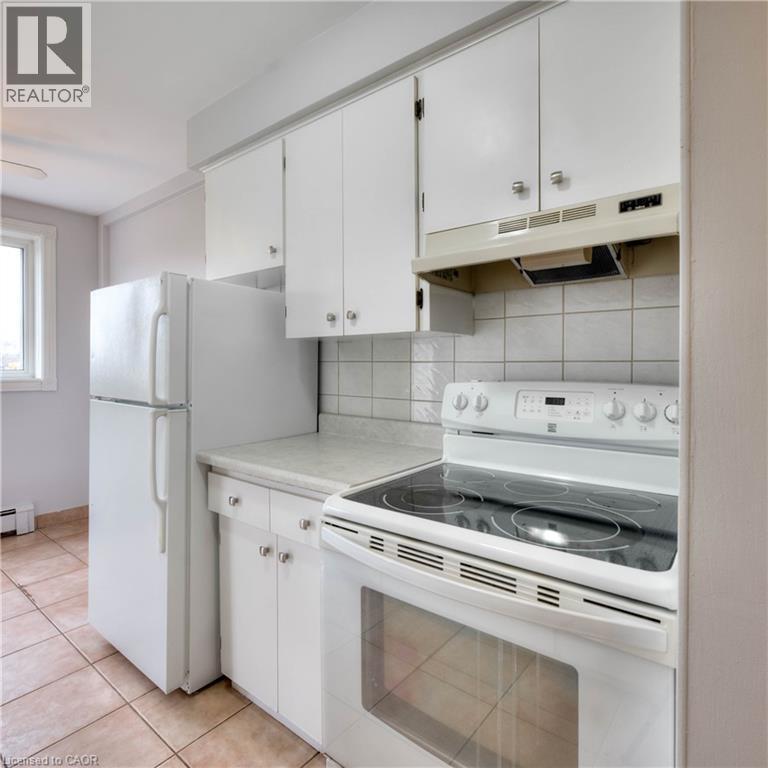
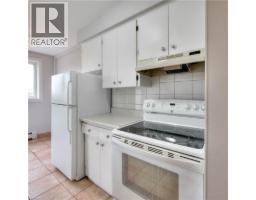
| Appliances | Refrigerator, Stove, Water Softener |
| Basement Type | None |
| Constructed Date | 1965 |
| Construction Style Attachment | Attached |
| Cooling Type | None |
| Exterior Finish | Aluminum Siding, Brick |
| Fire Protection | Smoke Detectors |
| Heating Type | Radiant Heat, Hot Water Radiator Heat |
| Stories Total | 1 |
| Size Interior | 750 Sqft |
| Type | Apartment |
| Utility Water | Municipal Water |
Parking
| Underground | |
| Visitor Parking | |
| Open |
Land
| Access Type | Highway Access |
| Acreage | No |
| Land Amenities | Golf Nearby, Hospital, Park, Place Of Worship, Public Transit, Schools, Shopping |
| Sewer | Municipal Sewage System |
| Size Depth | 134 Ft |
| Size Frontage | 239 Ft |
| Size Total Text | Unknown |
| Zoning Description | R9 |
Rooms
| Level | Type | Length | Width | Dimensions |
|---|---|---|---|---|
| Main Level | Living Room | 14'0'' x 10'0'' | ||
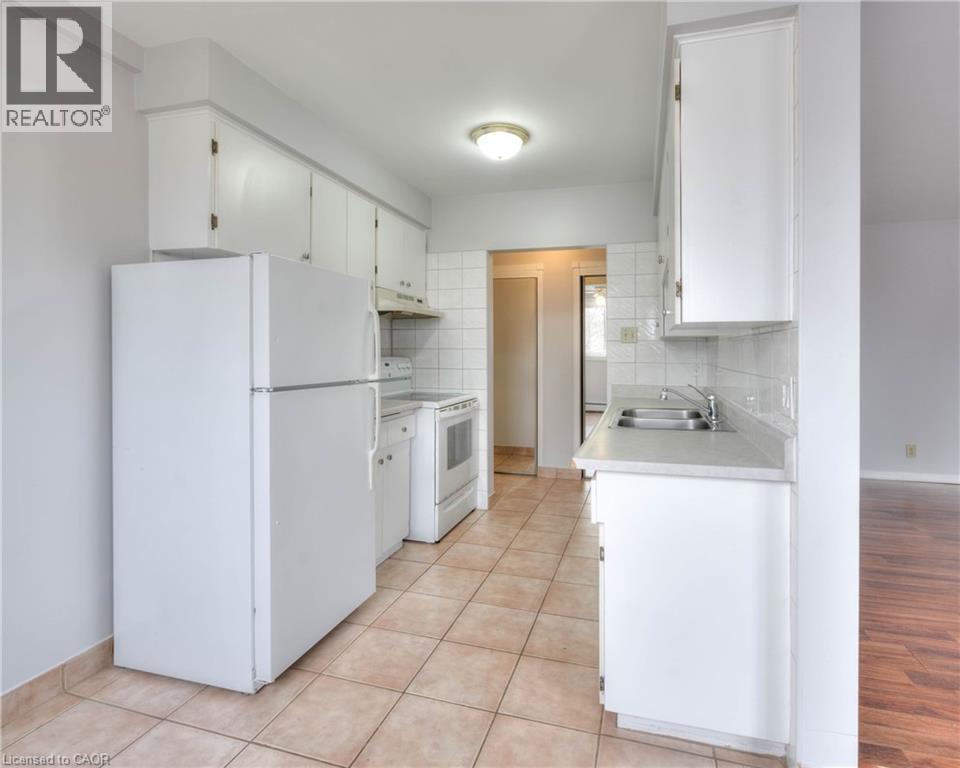
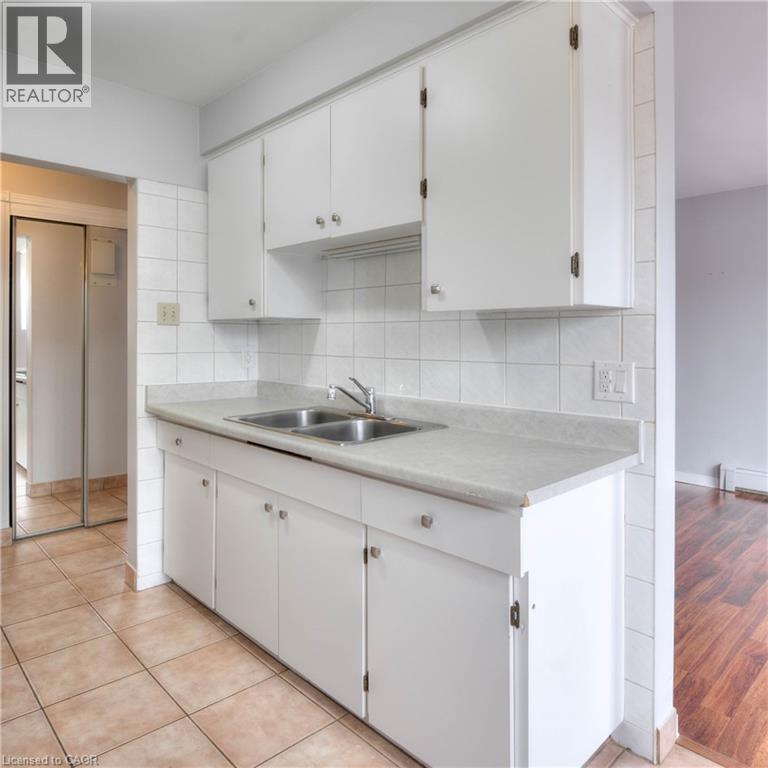
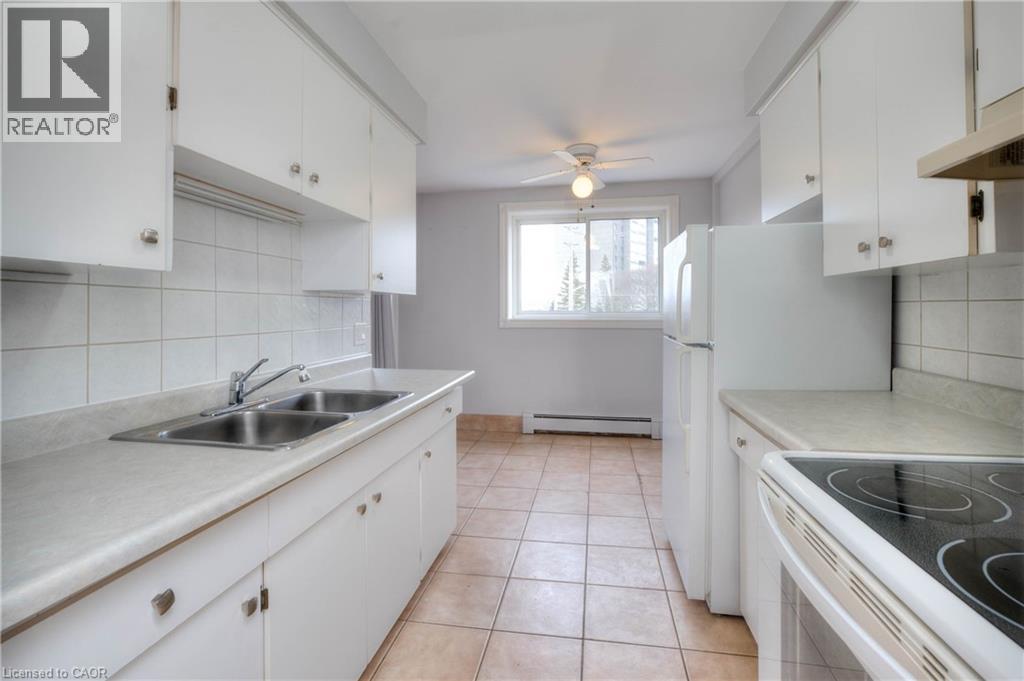
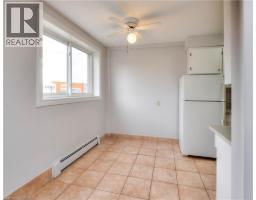
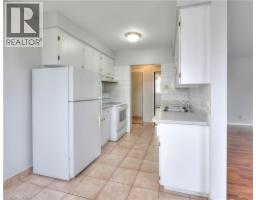
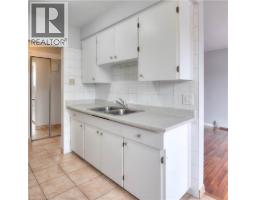
| Main Level | Kitchen/dining Room | 8'0'' x 7'0'' | ||
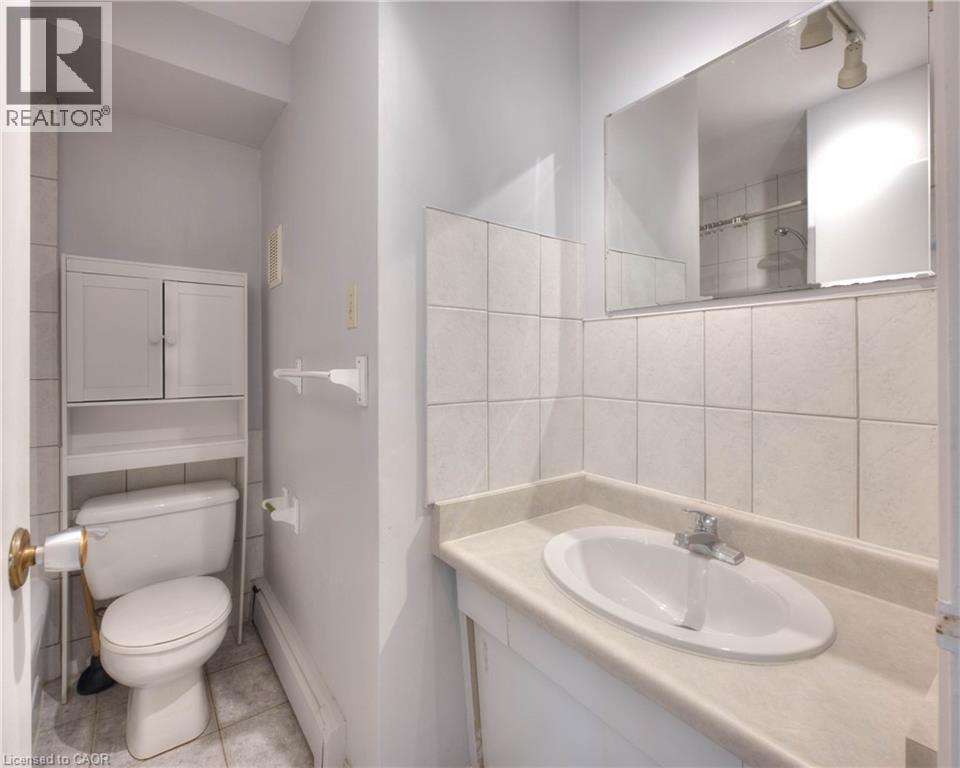
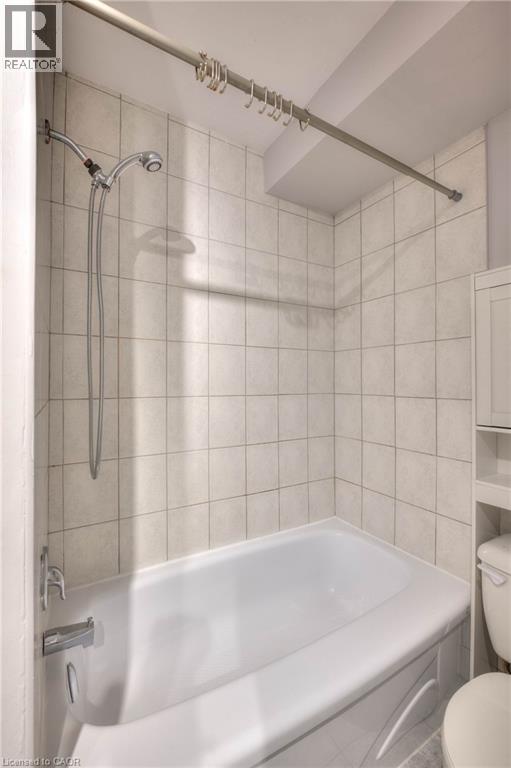
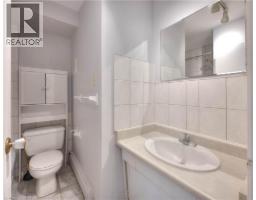
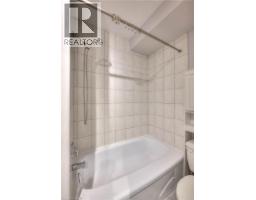
| Main Level | 4pc Bathroom | Measurements not available | ||
| Main Level | Bedroom | 11'0'' x 10'0'' |
https://www.realtor.ca/real-estate/29783622/371-dale-crescent-unit-6-waterloo

The trademarks REALTOR®, REALTORS®, and the REALTOR® logo are controlled by The Canadian Real Estate Association (CREA) and identify real estate professionals who are members of CREA. The trademarks MLS®, Multiple Listing Service® and the associated logos are owned by The Canadian Real Estate Association (CREA) and identify the quality of services provided by real estate professionals who are members of CREA. The trademark DDF® is owned by The Canadian Real Estate Association (CREA) and identifies CREA's Data Distribution Facility (DDF®)
May 21 2026 04:01:56
REALTORS® Association of Hamilton-Burlington