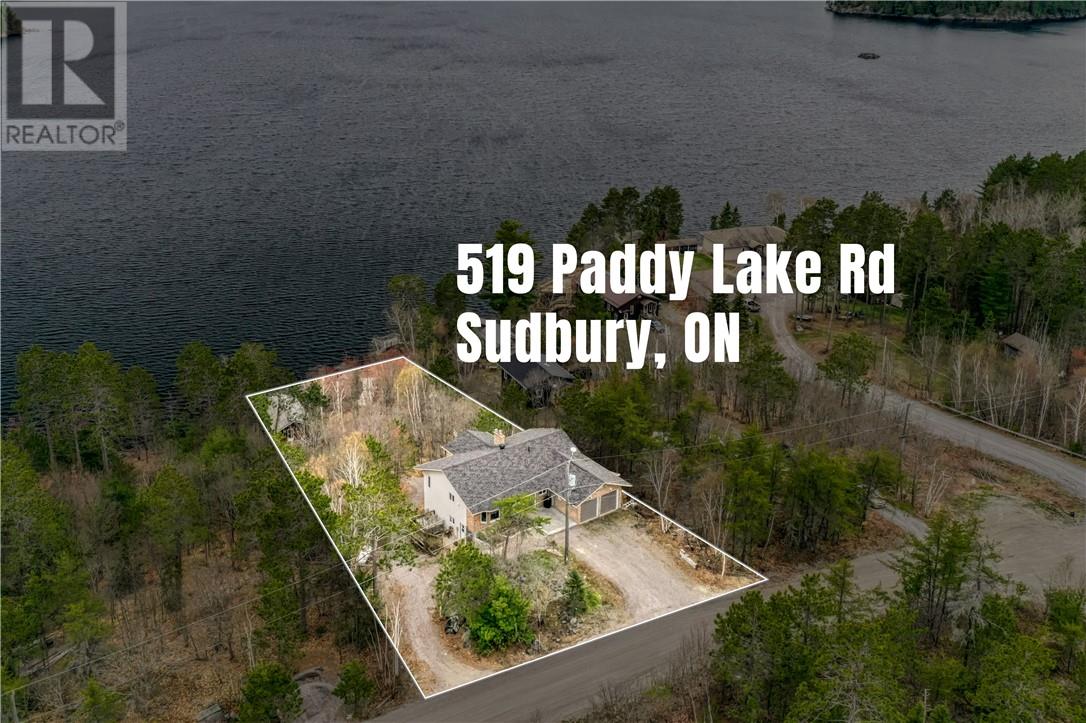
519 Paddy Lake Road Sudbury, Ontario P3E 4N1
$1,050,000
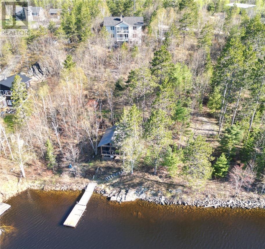
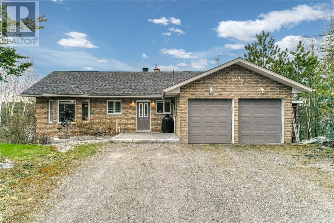
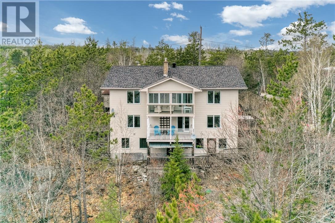
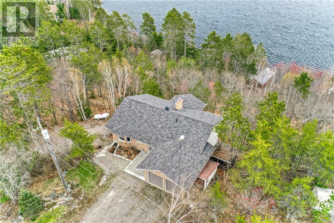
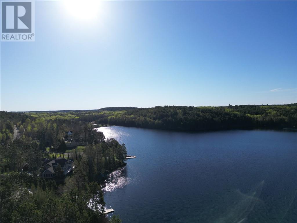
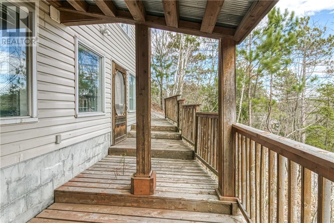
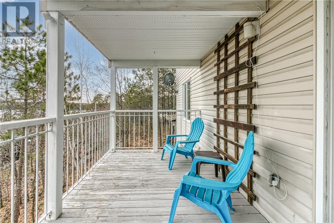
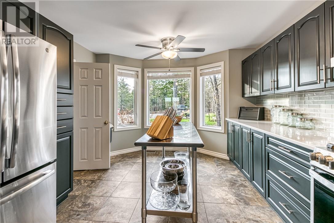
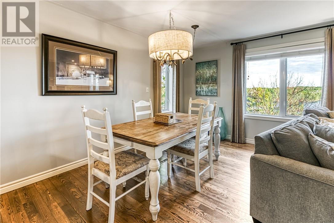
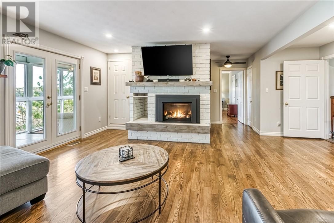
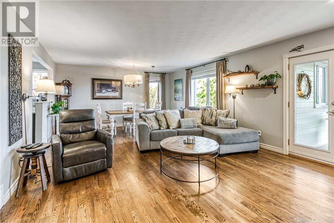
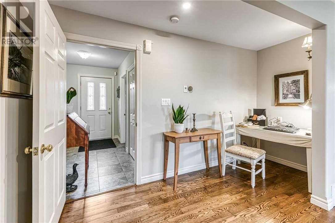
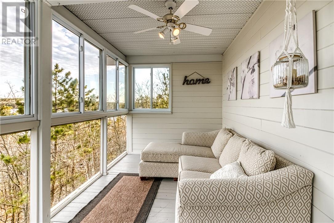
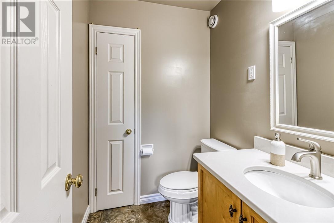
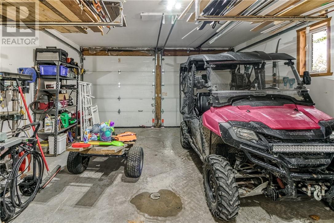
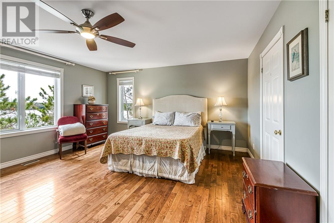
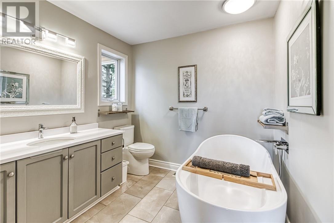
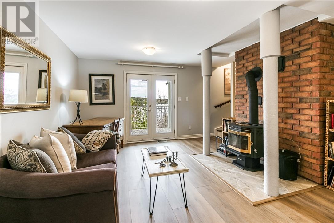
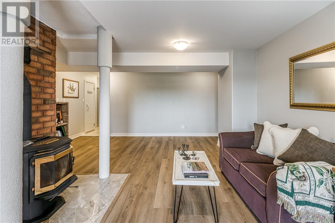
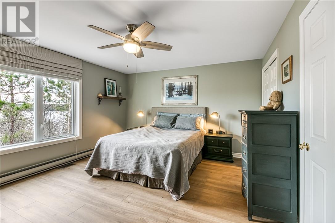
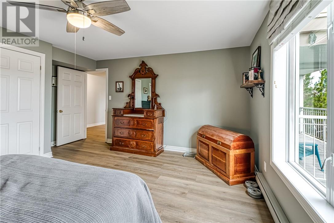
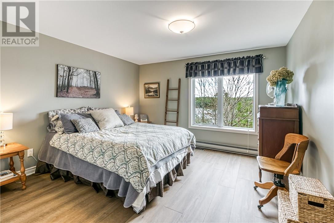
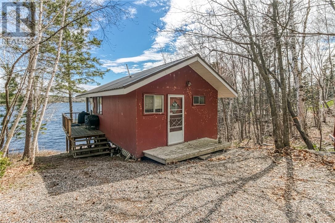
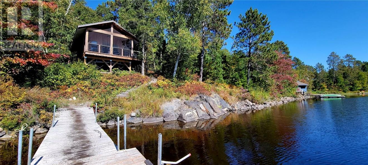
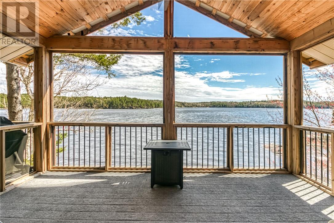
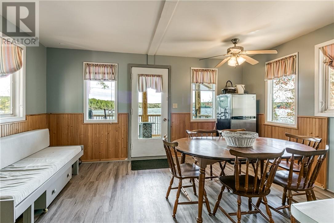
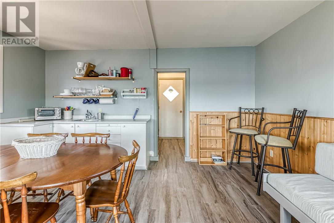
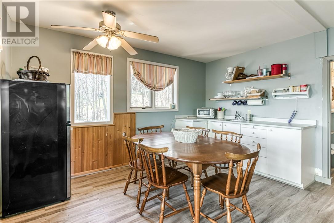
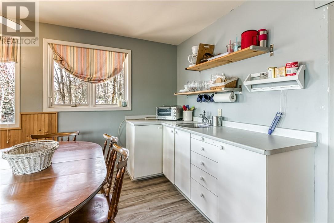
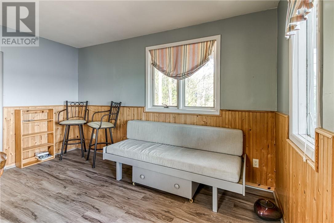
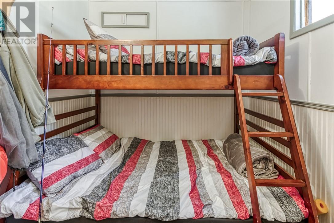
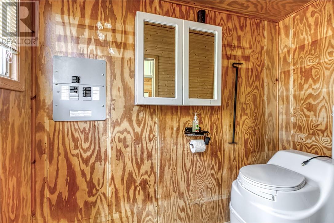
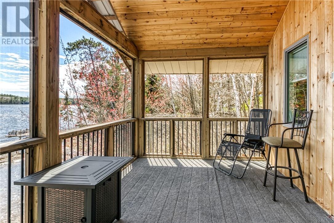
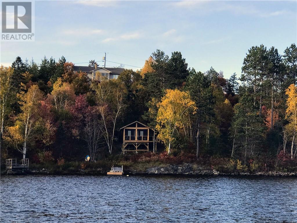
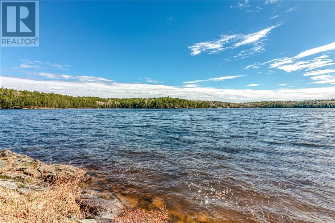
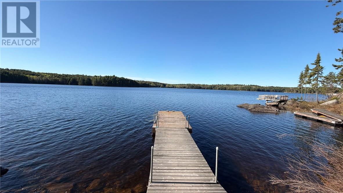
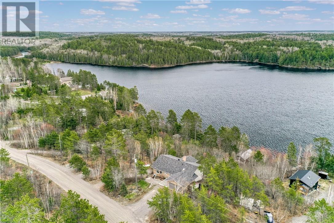
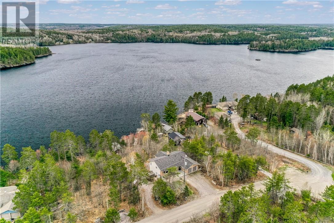
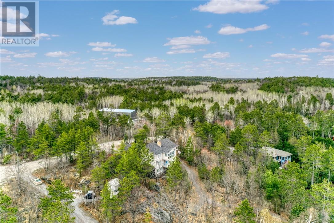
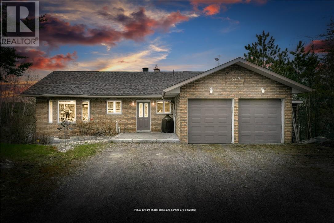
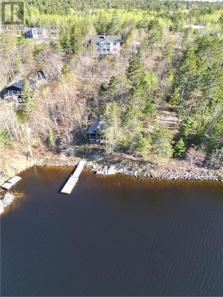
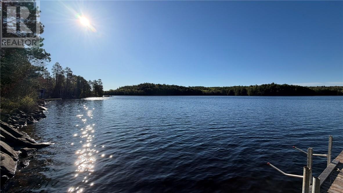
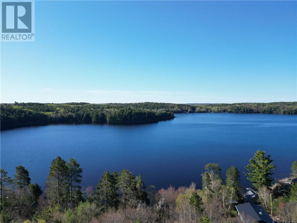
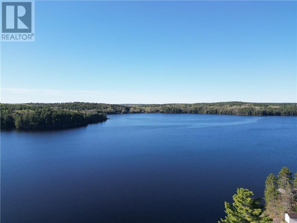
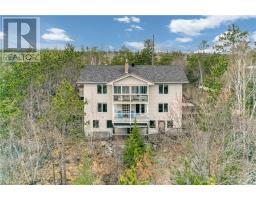
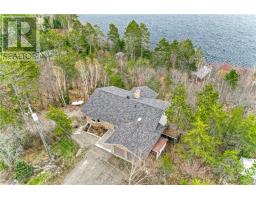
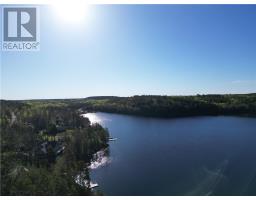
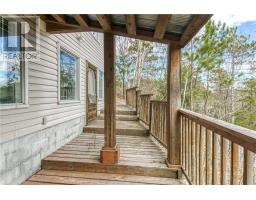
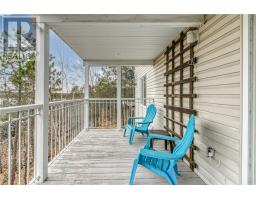
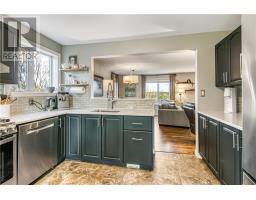
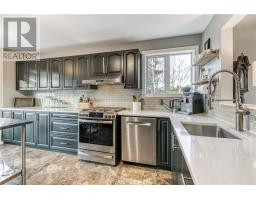
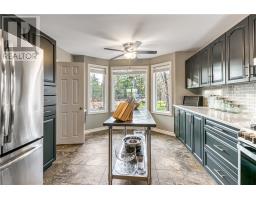
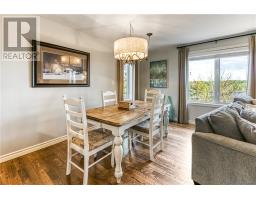
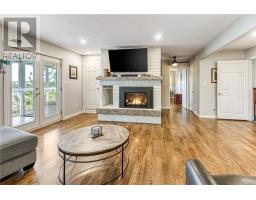
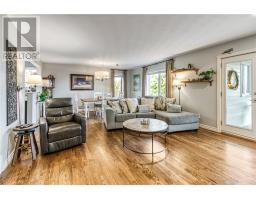
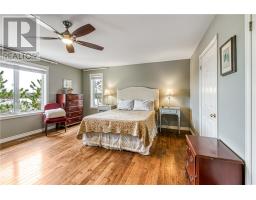
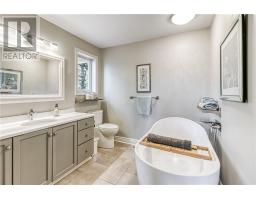
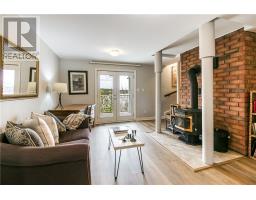
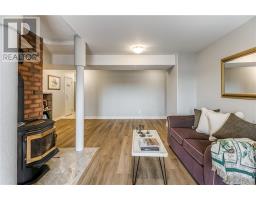
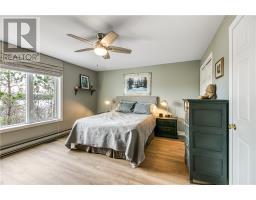
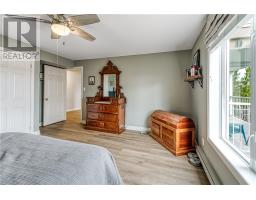
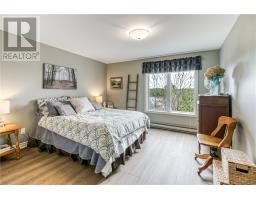
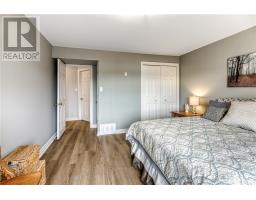
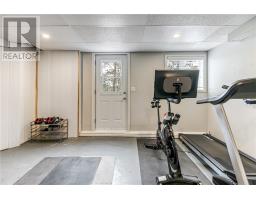
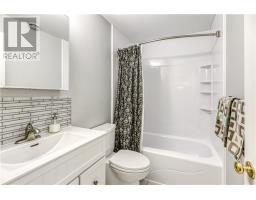
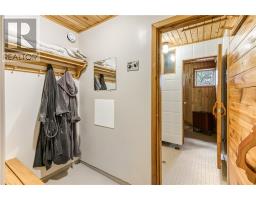
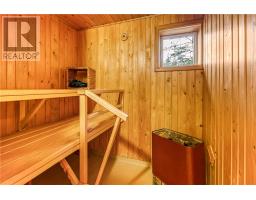
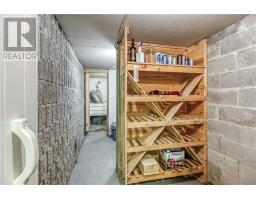
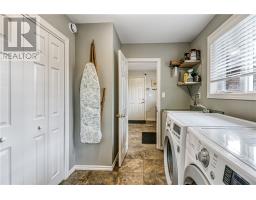
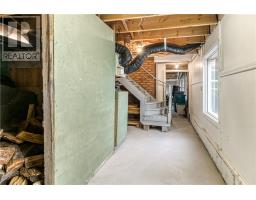
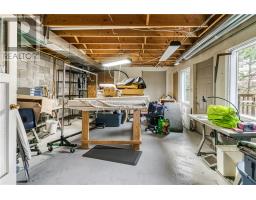
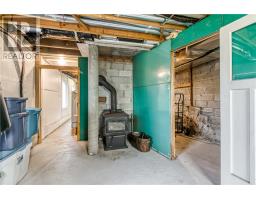
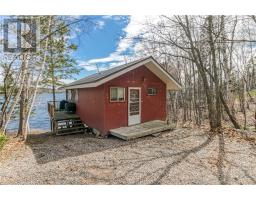
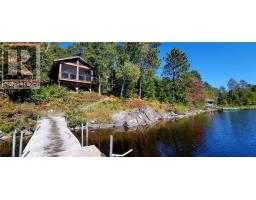
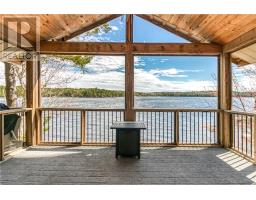
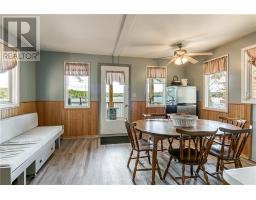
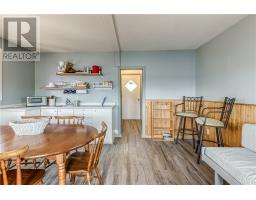
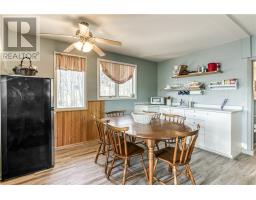
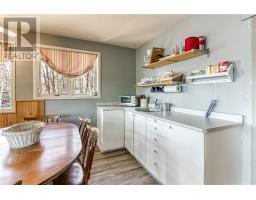
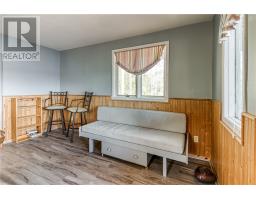
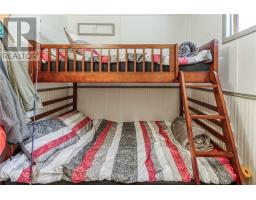
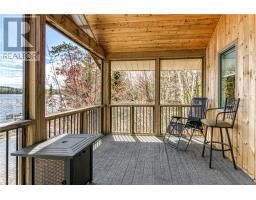
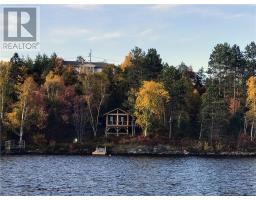
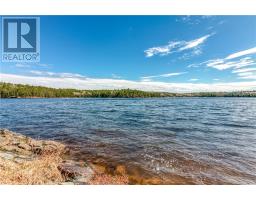
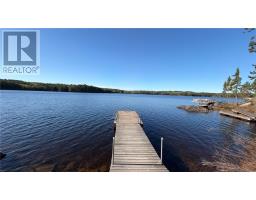
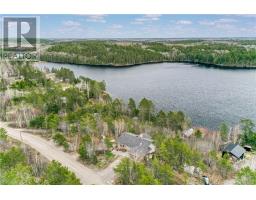
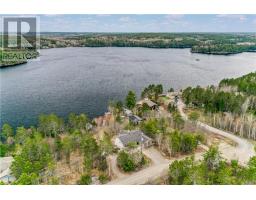
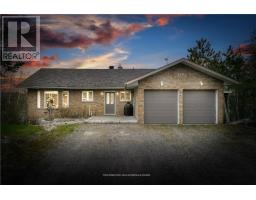
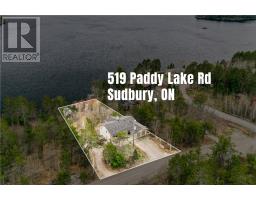
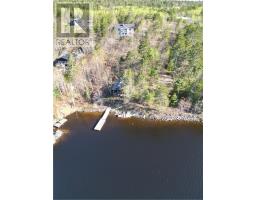
Nestled on a picturesque waterfront setting, this exceptional 3-bedroom, 2.5-bathroom home offers the perfect blend of privacy, tranquility, and year-round enjoyment. Situated on beautiful Paddy Lake, the property features stunning water views, spacious living areas, and direct access to boating, fishing, swimming, and outdoor recreation. A charming bunkie on the property provides additional space for guests, a studio, or a private retreat. Enjoy peaceful mornings on the deck, breathtaking sunsets, and the serenity of nature just minutes from city amenities. Ideal for families, retirees, or anyone seeking a refined lakeside lifestyle, this rare offering combines comfort, space, and the beauty of Northern Ontario living. A true waterfront retreat you’ll be proud to call home. 2022-2023, new roof, furnace, fireplace, fridge, stove, landscaping and bunkie! (id:47351)
Property Details
| MLS® Number | 2127923 |
| Property Type | Single Family |
| Community Features | Fishing, Quiet Area, Rural Setting, School Bus |
| Equipment Type | None |
| Rental Equipment Type | None |
| Road Type | Gravel Road |
| Storage Type | Storage |
| Structure | Dock, Shed |
| Water Front Name | Paddy Lake |
| Water Front Type | Waterfront |
Building
| Bathroom Total | 3 |
| Bedrooms Total | 4 |
| Architectural Style | Bungalow |
| Basement Type | Full |
| Cooling Type | Air Exchanger, Central Air Conditioning |
| Exterior Finish | Brick, Vinyl Siding |
| Fireplace Fuel | Wood,wood,propane |
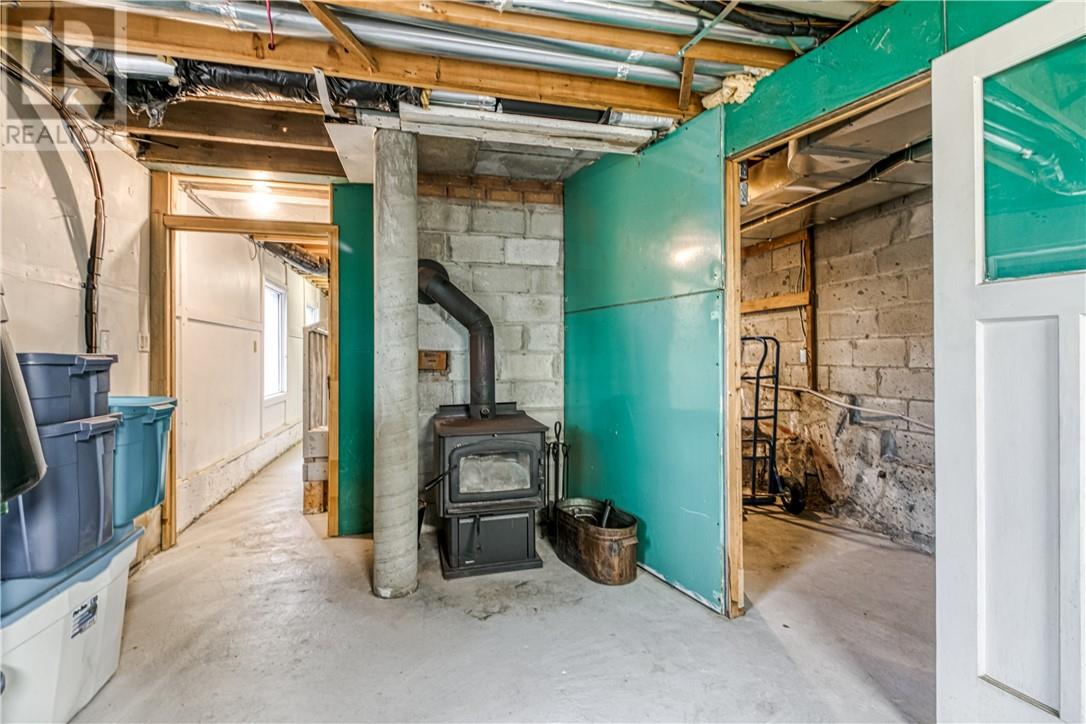
| Fireplace Present | Yes |
| Fireplace Total | 3 |
| Fireplace Type | Free Standing Metal,free Standing Metal,conventional |
| Flooring Type | Hardwood, Tile |
| Foundation Type | Block |
| Half Bath Total | 1 |
| Heating Type | Forced Air, In Floor Heating |
| Roof Material | Asphalt Shingle |
| Roof Style | Unknown |
| Stories Total | 1 |
| Type | House |
| Utility Water | Drilled Well |
Parking
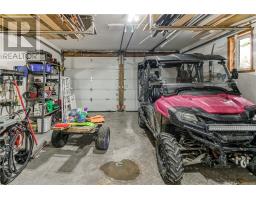
| Attached Garage |
Land
| Access Type | Year-round Access |
| Acreage | No |
| Sewer | Septic System |
| Size Total Text | 21,780 - 32,669 Sqft (1/2 - 3/4 Ac) |
| Zoning Description | Ru |
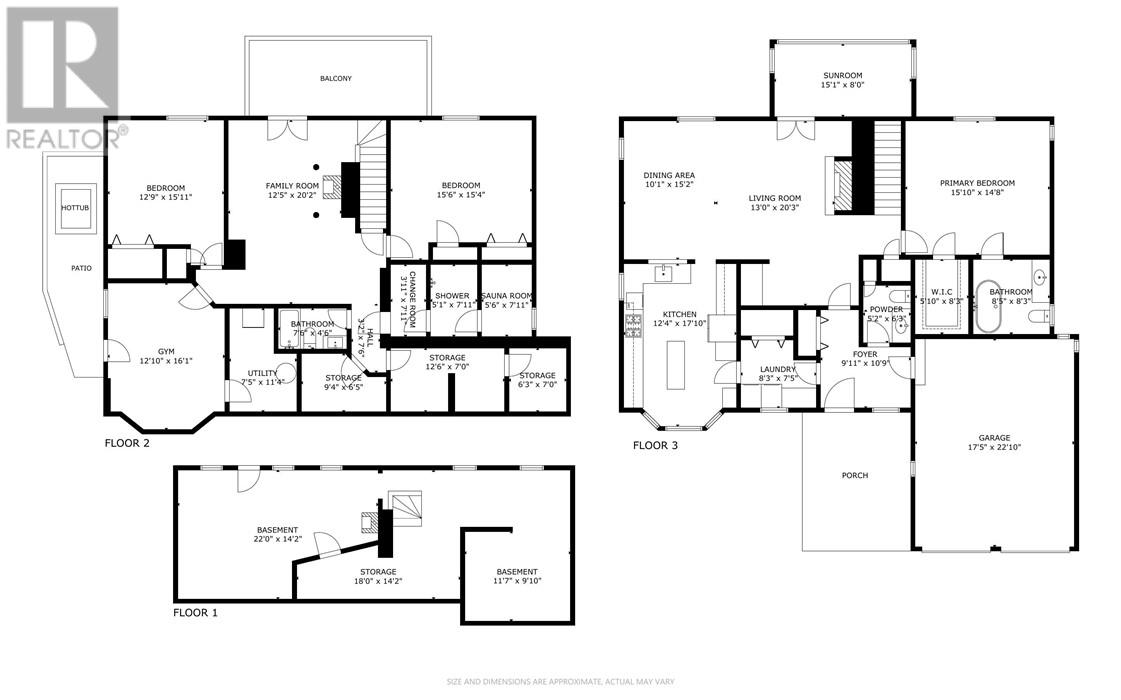
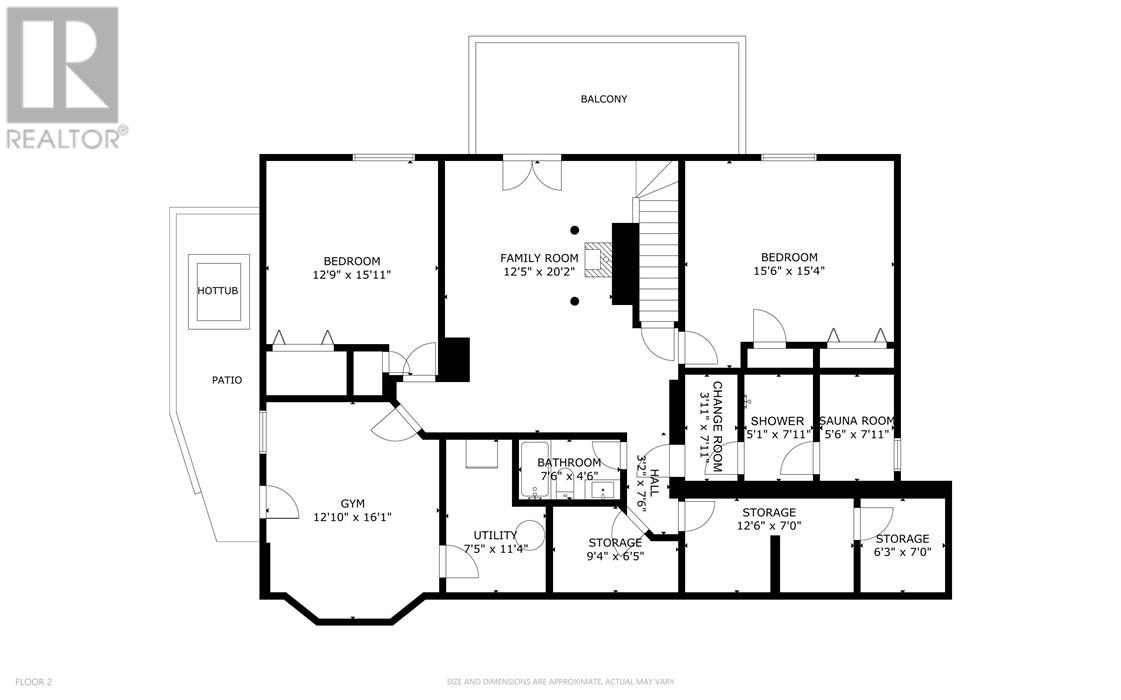
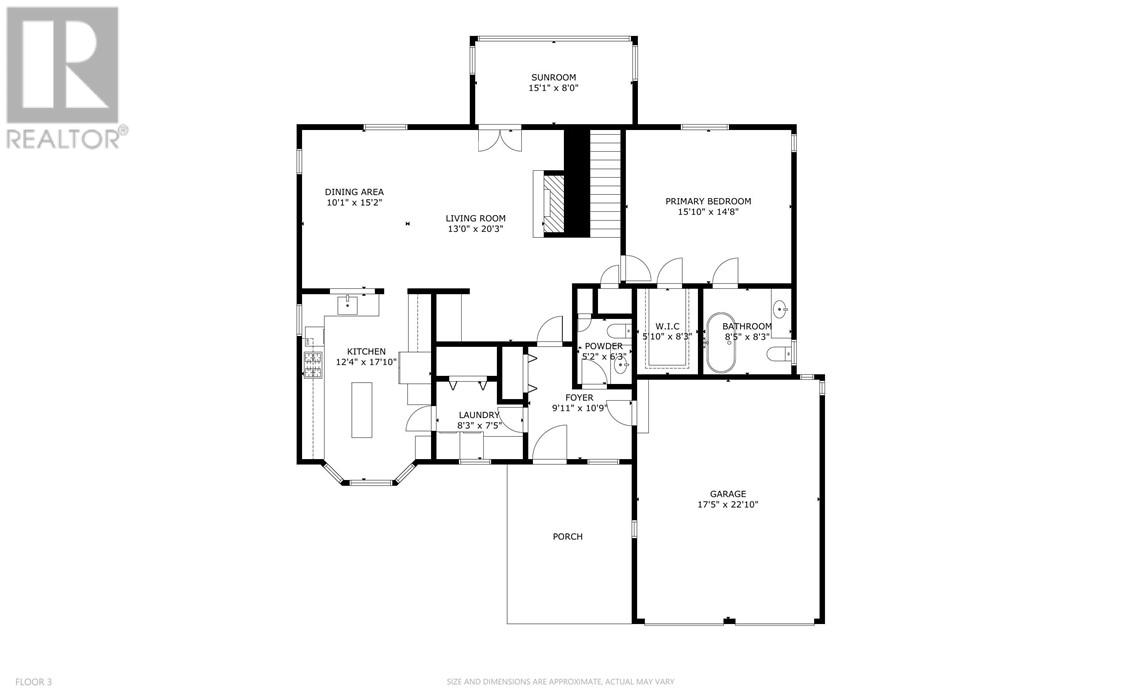
Rooms
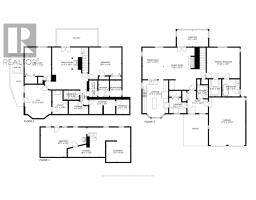
| Level | Type | Length | Width | Dimensions |
|---|---|---|---|---|
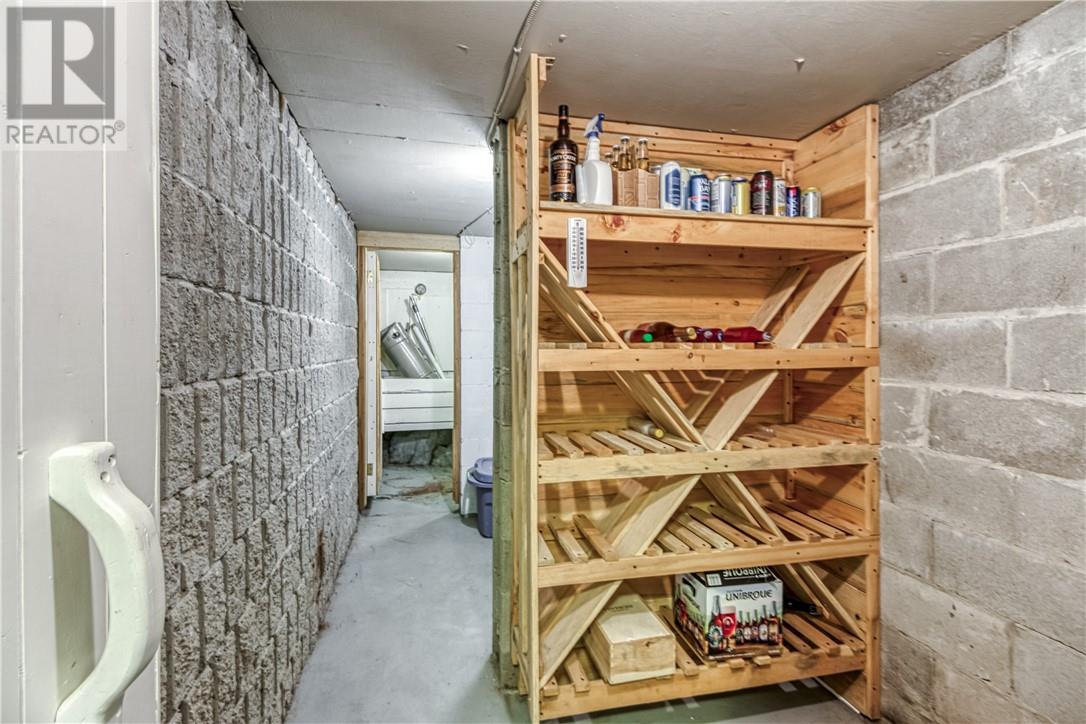
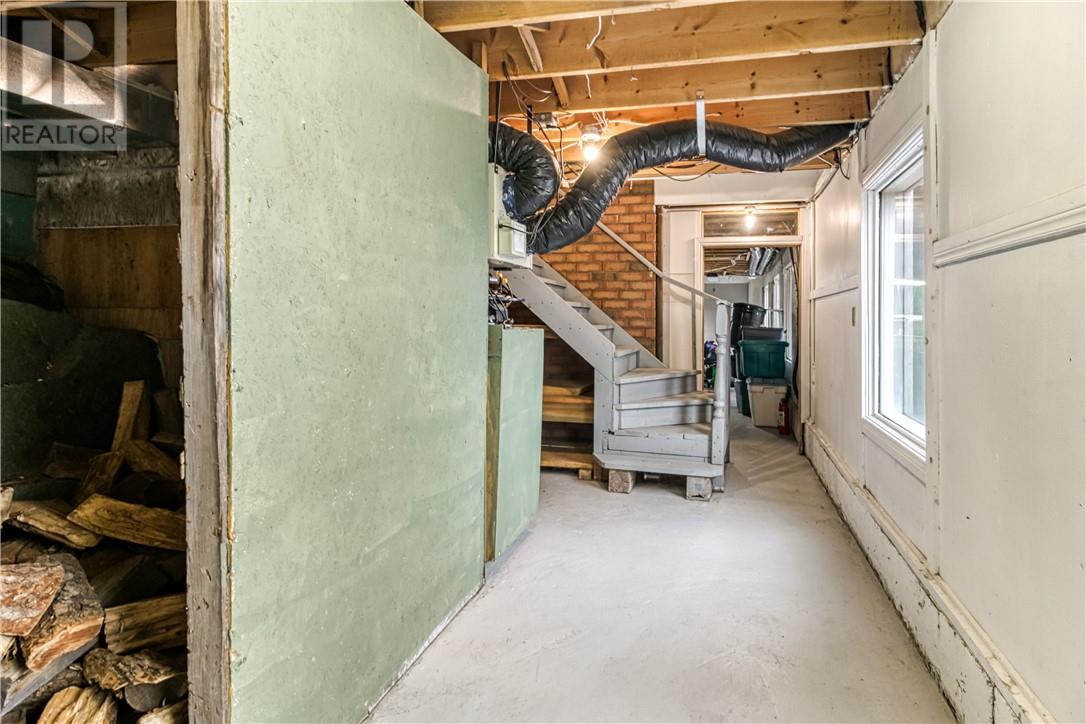
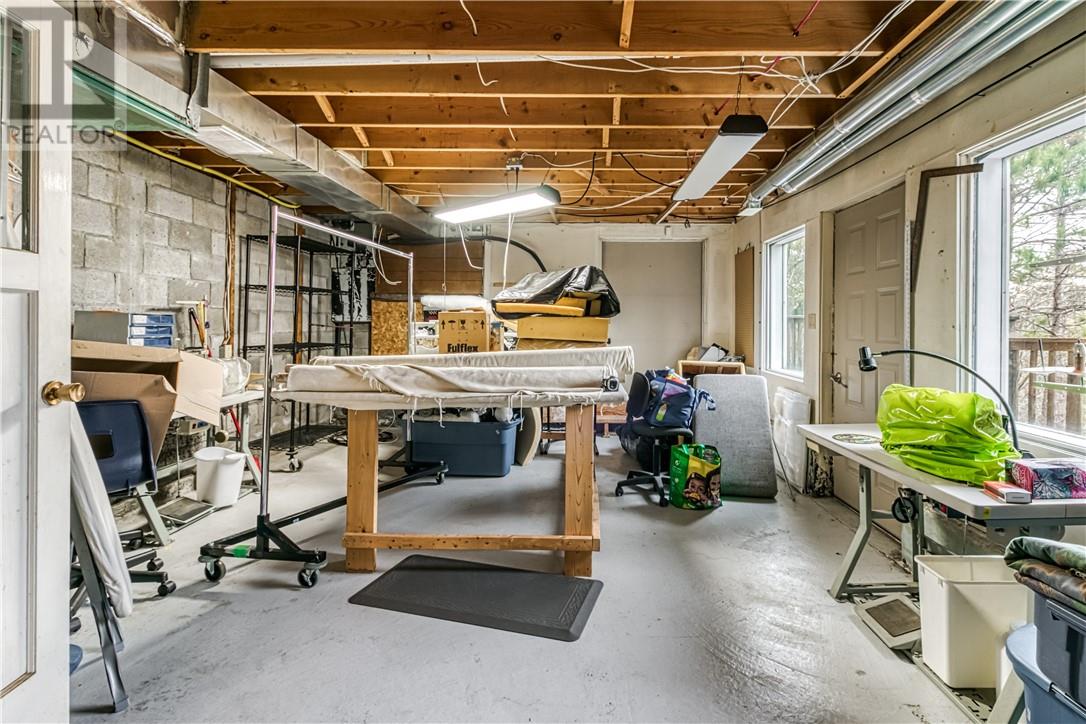
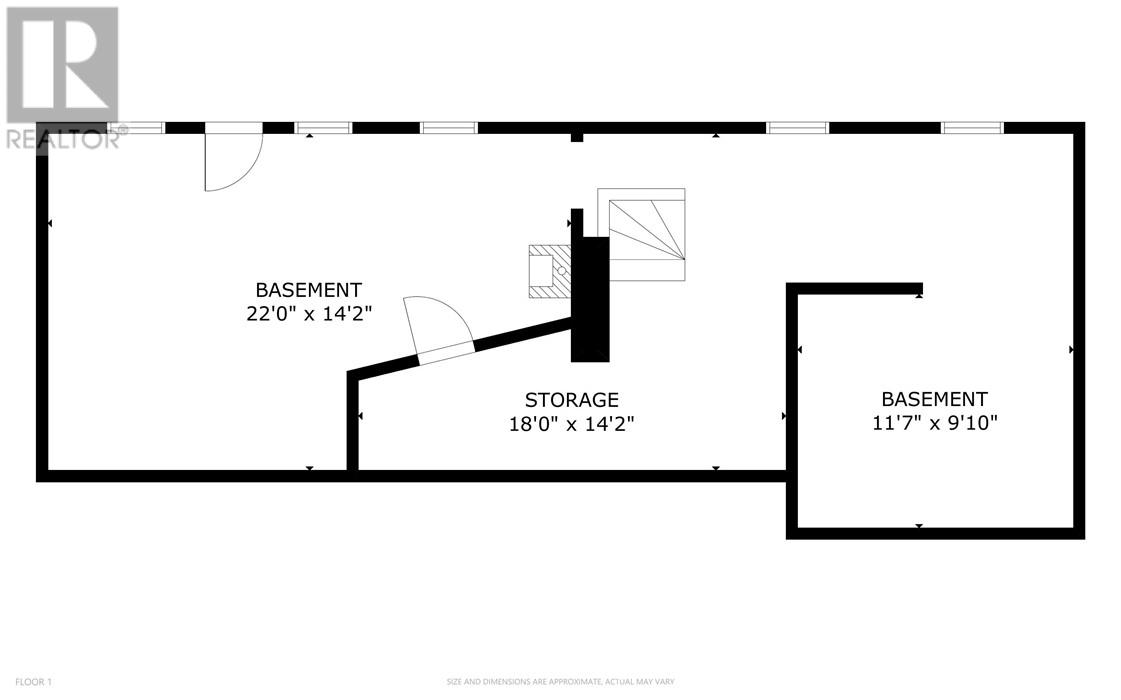
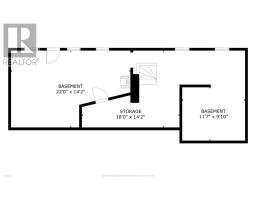
| Basement | Storage | 18'0"" x 14'2"" | ||
| Basement | Other | 11'7"" x 9'10"" | ||
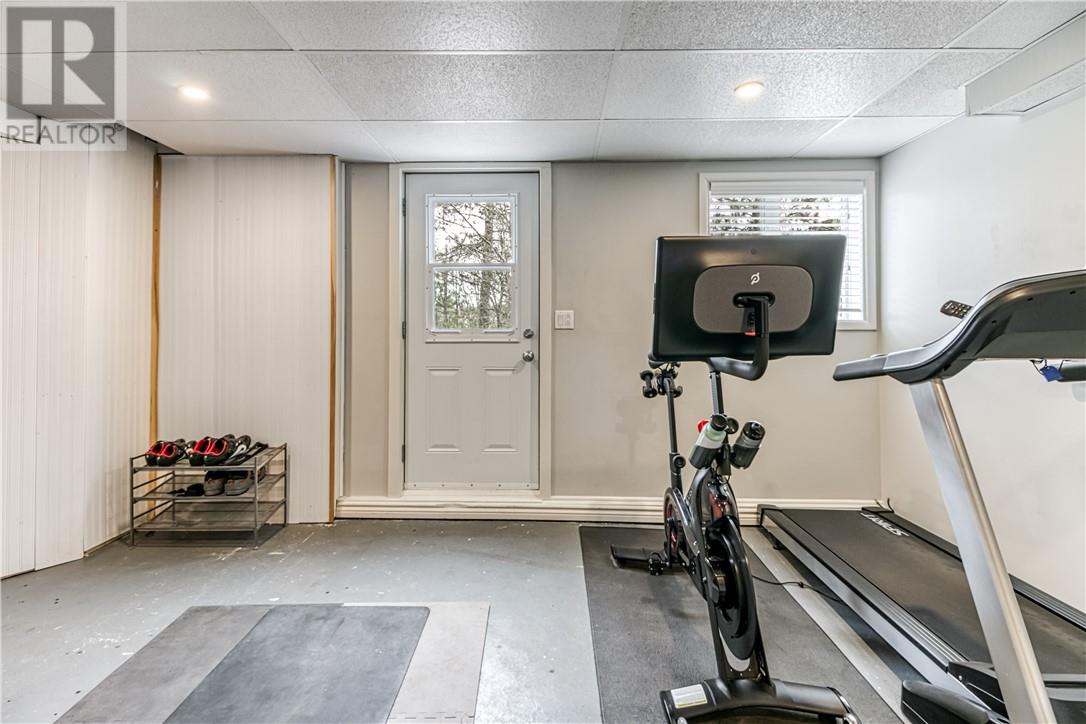
| Basement | Recreational, Games Room | 22'0"" x 14'2"" | ||
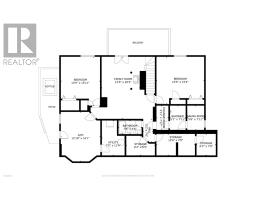
| Lower Level | Storage | 6'3"" x 7'0"" | ||
| Lower Level | Storage | 12'6"" x 7'0"" | ||
| Lower Level | Storage | 9'4"" x 6'5"" | ||
| Lower Level | Other | 7'5"" x 11'4"" | ||
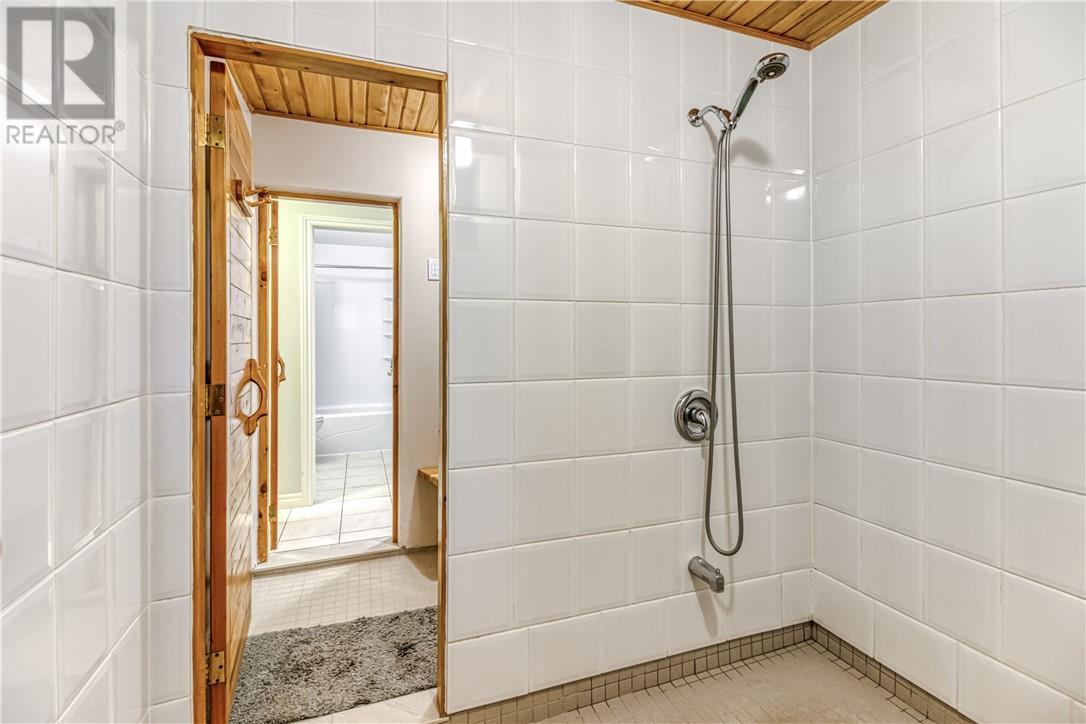
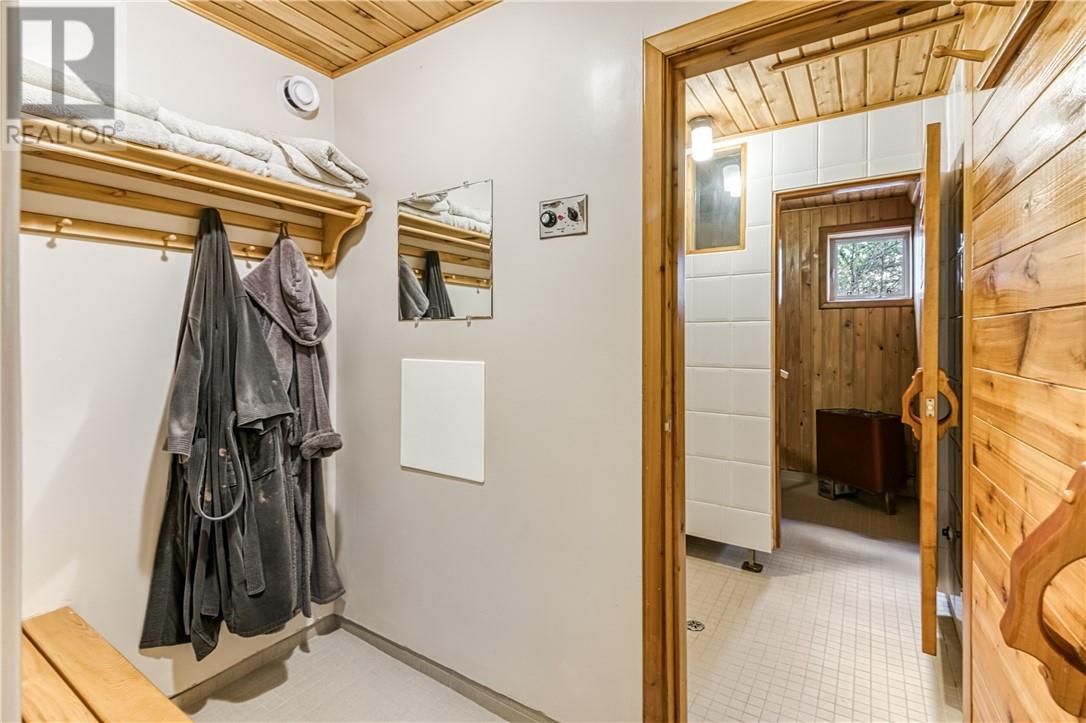
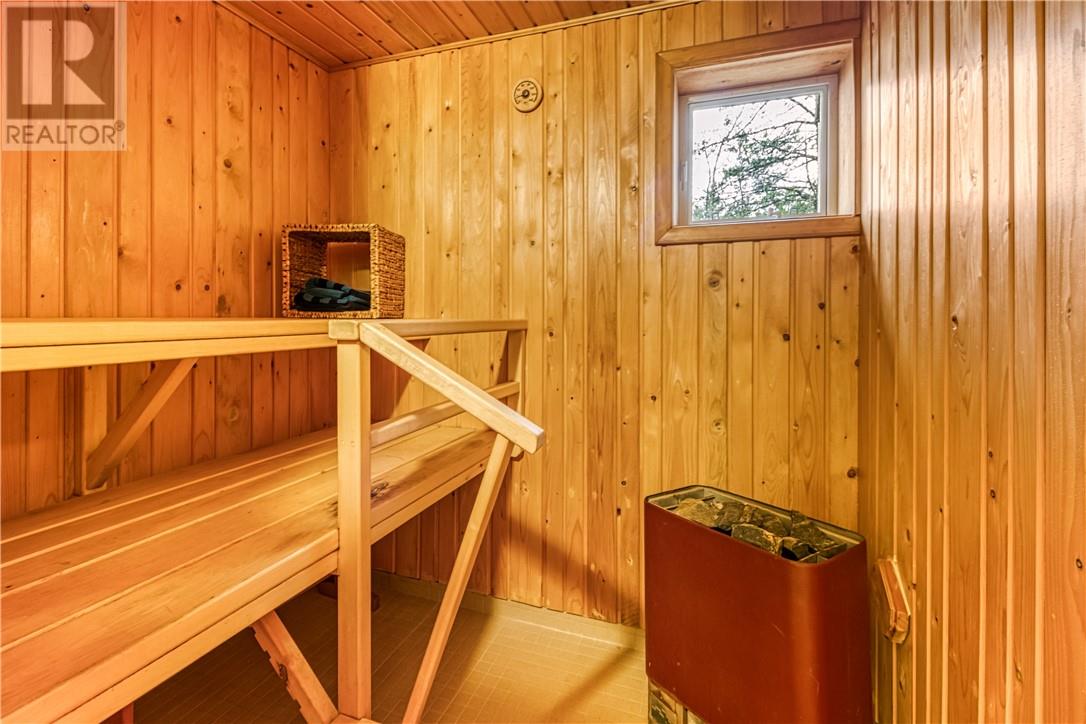
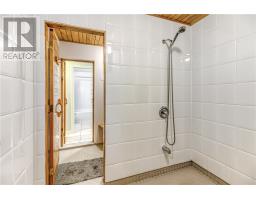
| Lower Level | Sauna | 5'6"" x 7'11"" | ||
| Lower Level | Other | 5'1"" x 7'11"" | ||
| Lower Level | Other | 3'11"" x 7'11"" | ||
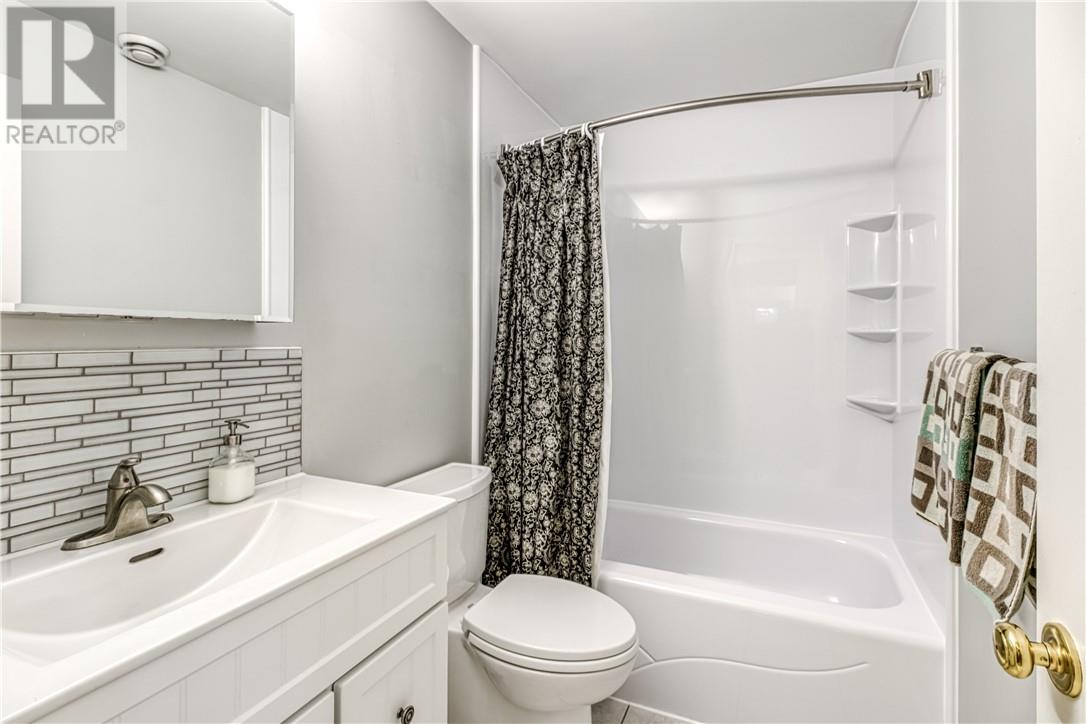
| Lower Level | Bathroom | 7'6"" x 4'6"" | ||
| Lower Level | Bedroom | 12'9"" x 15'11"" | ||
| Lower Level | Bedroom | 15'6"" x 15'4"" | ||
| Lower Level | Other | 12'10"" x 16'1"" | ||
| Lower Level | Family Room | 12'5"" x 20'2"" | ||
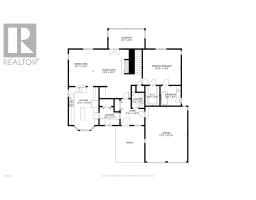
| Main Level | Bathroom | 8'5"" x 8'3"" | ||
| Main Level | Other | 5'10"" x 8'3"" | ||
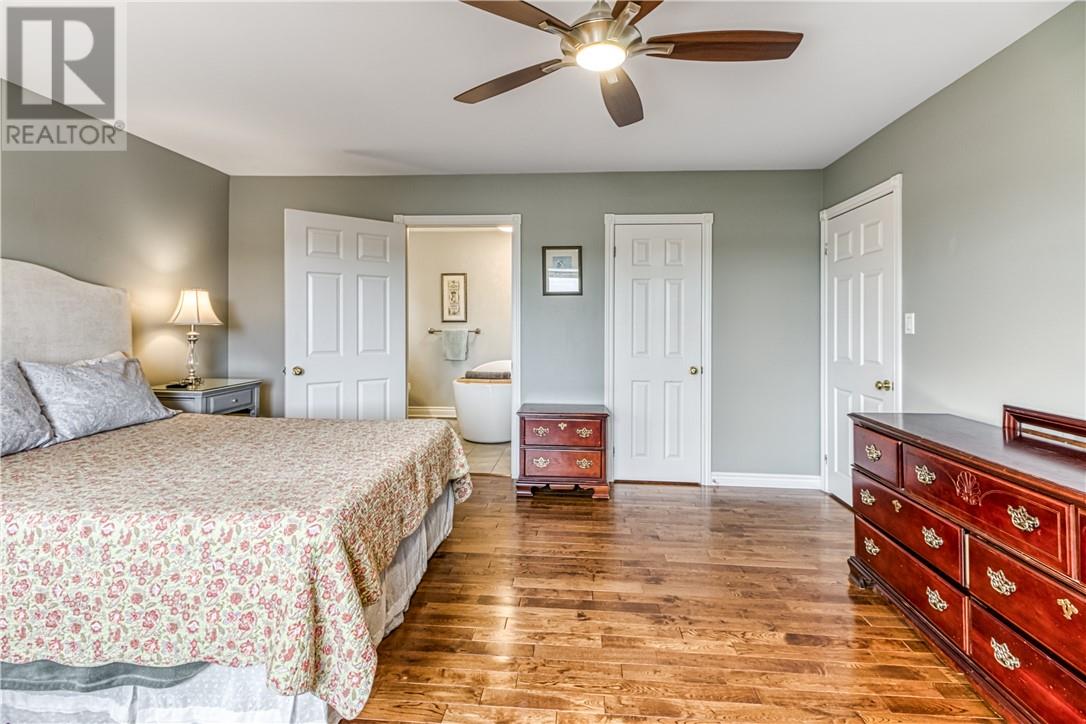
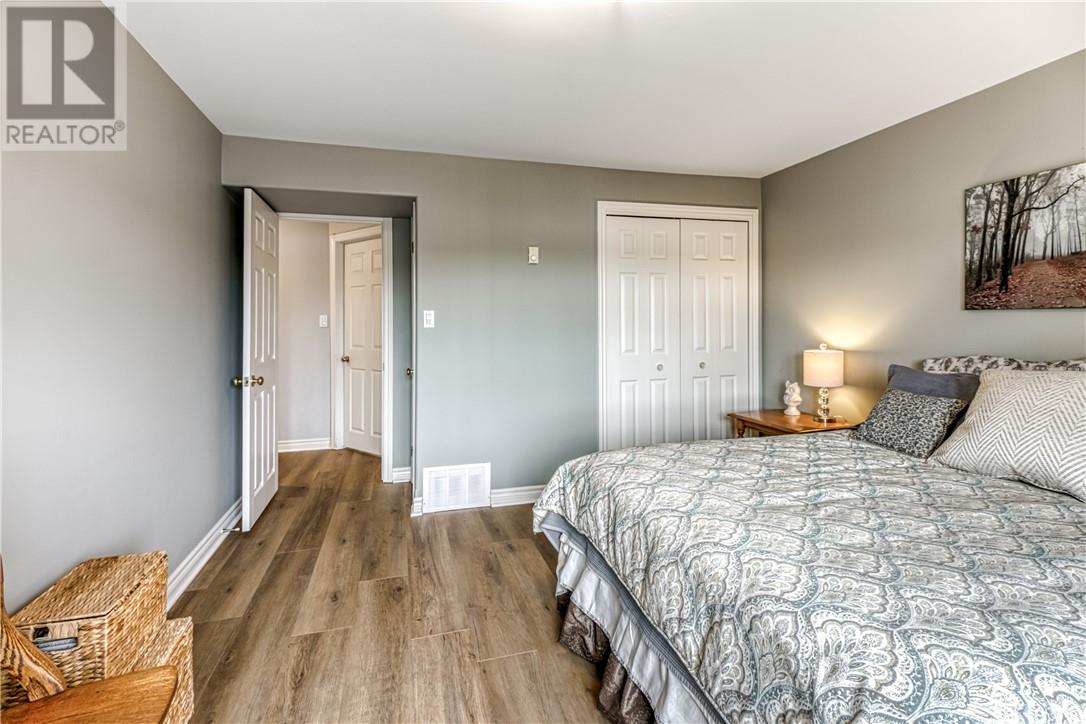
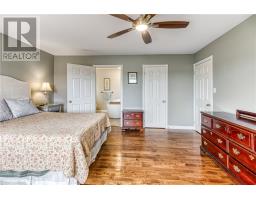
| Main Level | Primary Bedroom | 15'10"" x 14'8"" | ||
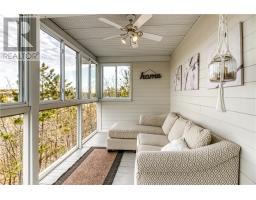
| Main Level | Sunroom | 15'1"" x 8'0"" | ||
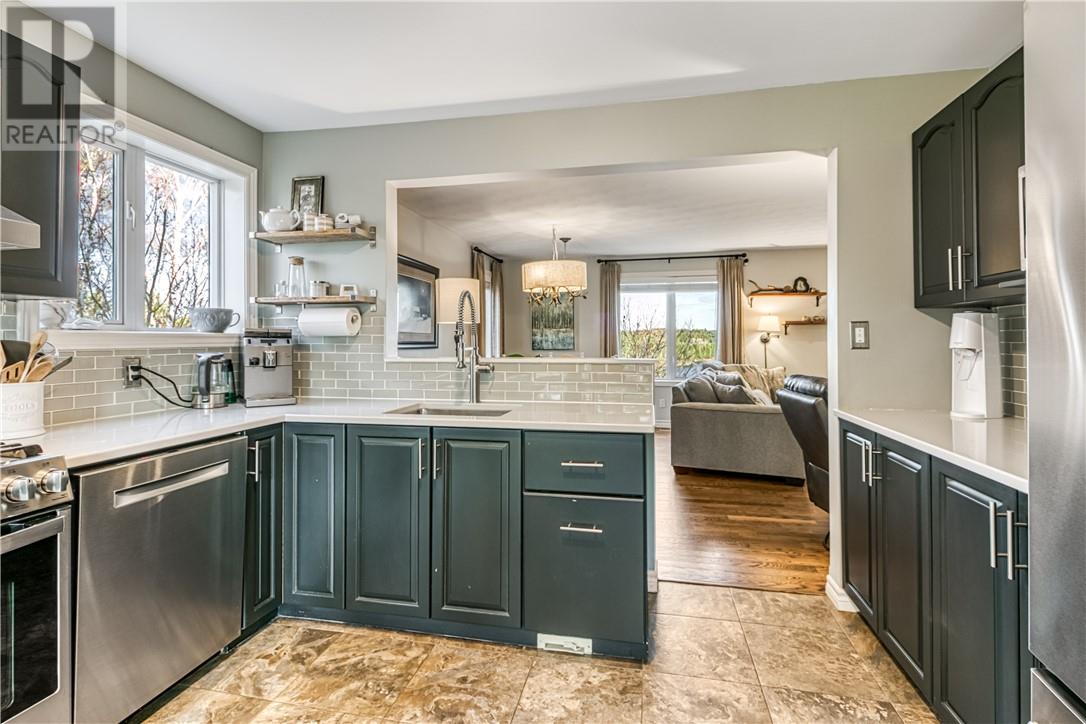
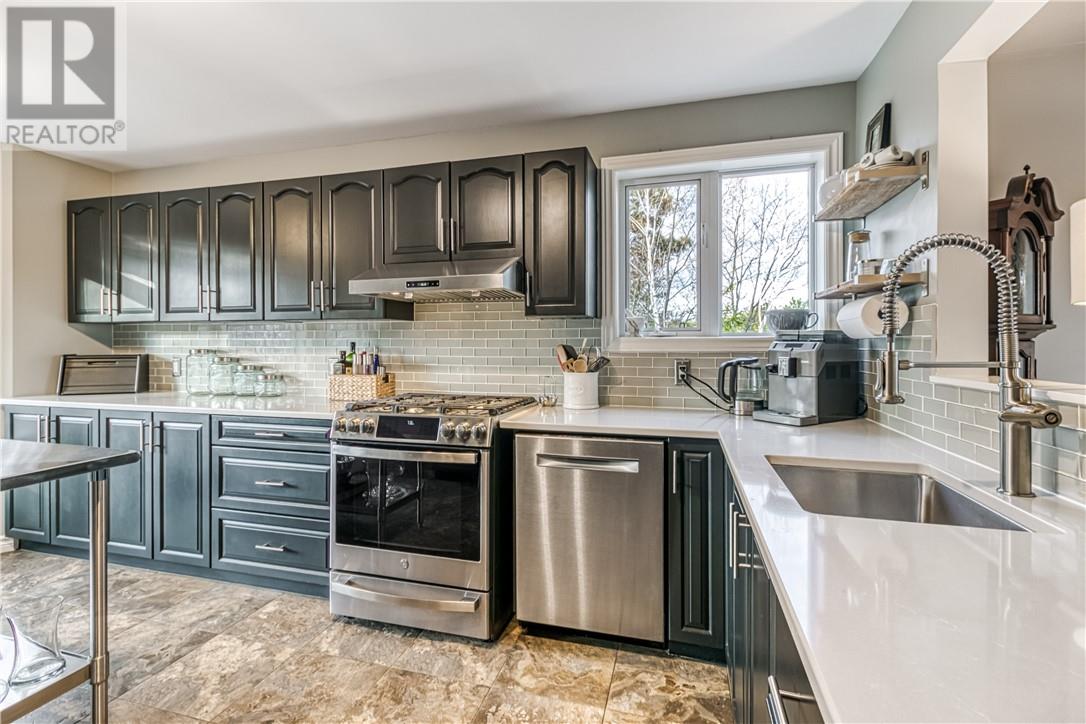
| Main Level | Kitchen | 12'4"" x 17'10"" | ||
| Main Level | Dining Room | 10'1"" x 15'2"" | ||
| Main Level | Living Room | 13'0"" x 20'3"" | ||
| Main Level | Bathroom | 5'2"" x 6'3"" | ||
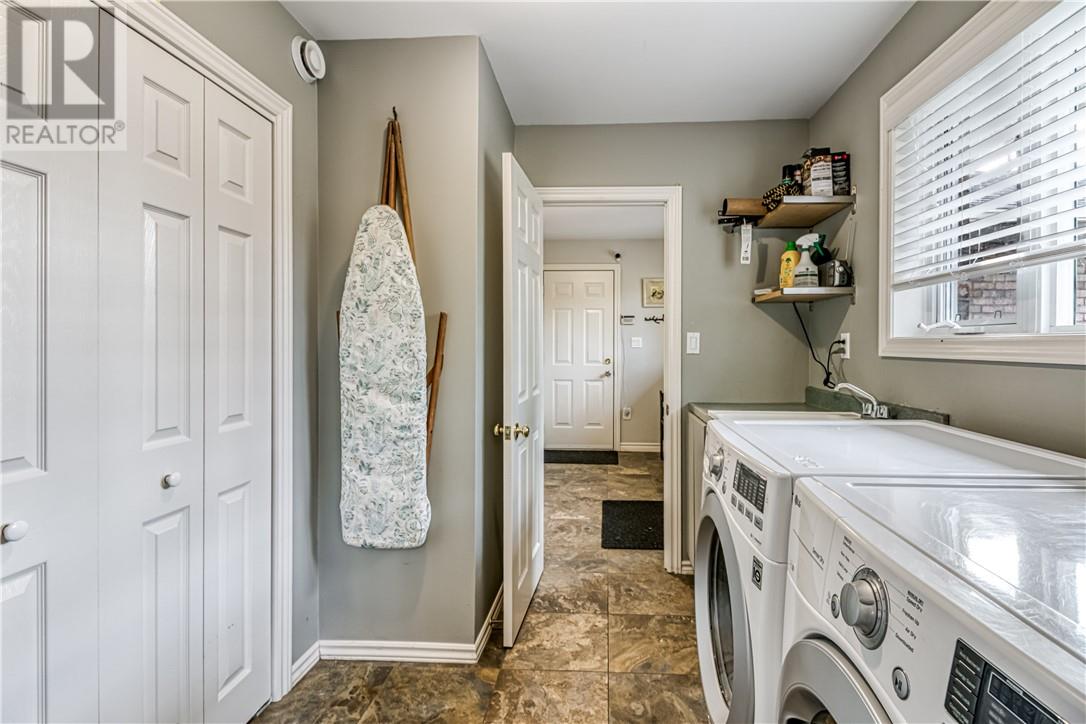
| Main Level | Laundry Room | 8'3"" x 7'5"" | ||
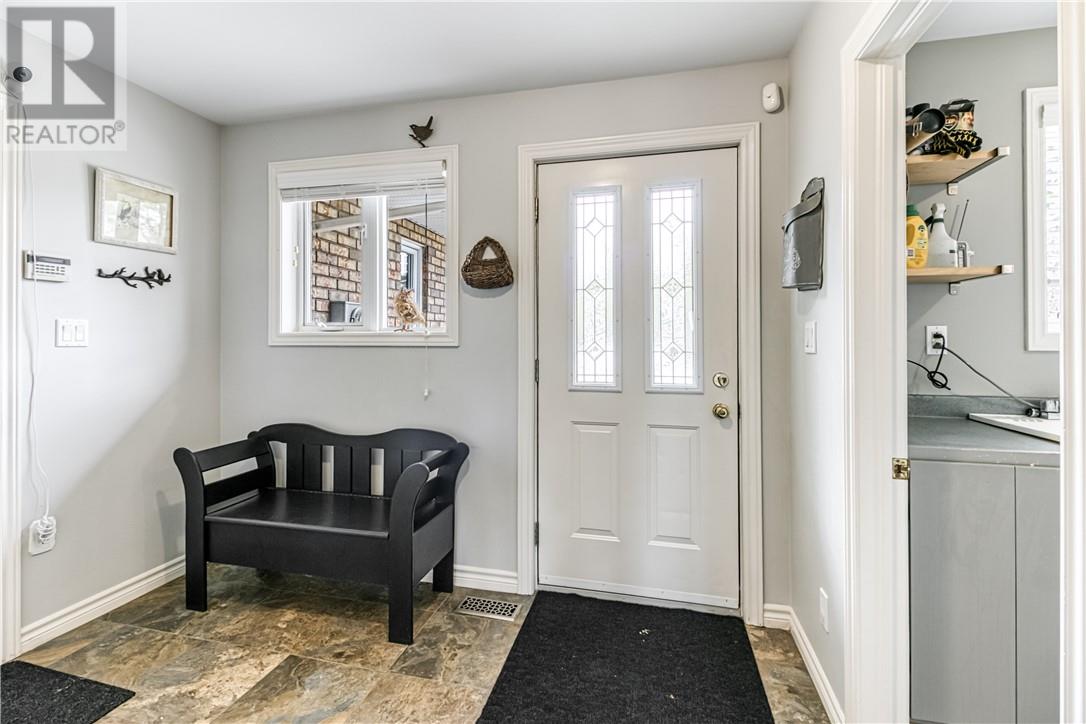
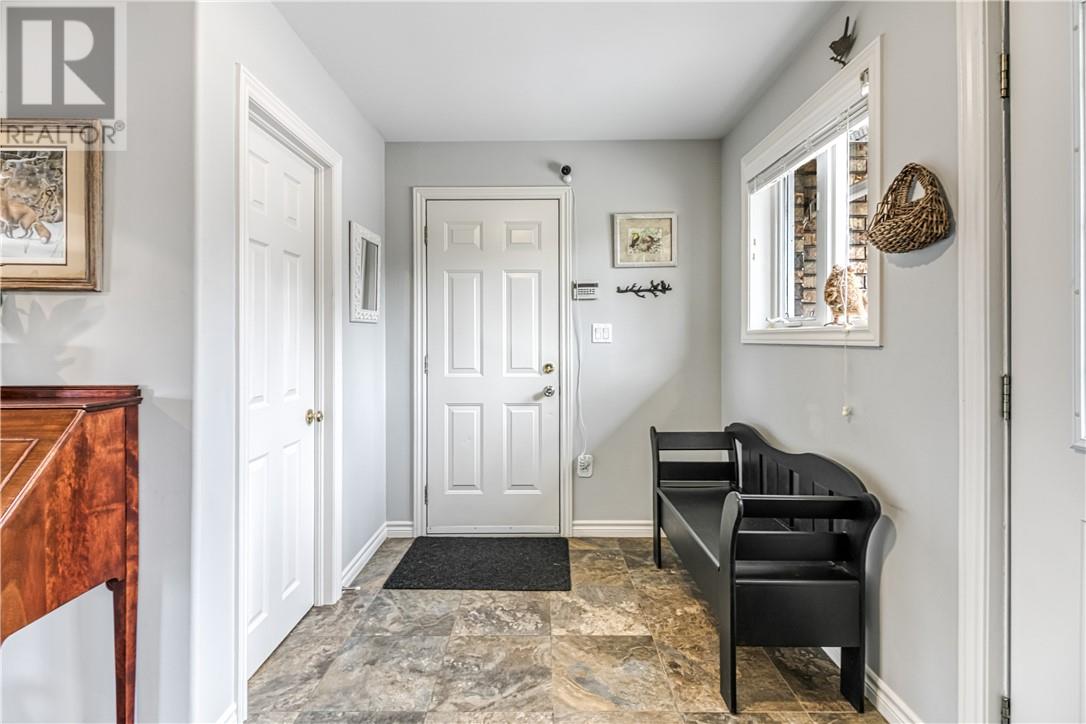
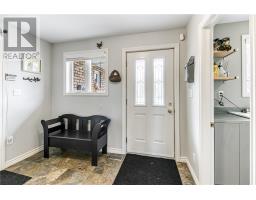
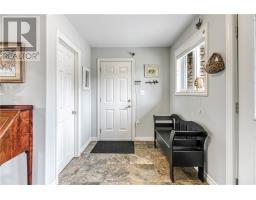
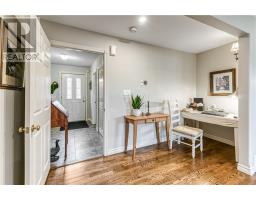
| Main Level | Foyer | 9'11"" x 10'9"" |
https://www.realtor.ca/real-estate/29784500/519-paddy-lake-road-sudbury

The trademarks REALTOR®, REALTORS®, and the REALTOR® logo are controlled by The Canadian Real Estate Association (CREA) and identify real estate professionals who are members of CREA. The trademarks MLS®, Multiple Listing Service® and the associated logos are owned by The Canadian Real Estate Association (CREA) and identify the quality of services provided by real estate professionals who are members of CREA. The trademark DDF® is owned by The Canadian Real Estate Association (CREA) and identifies CREA's Data Distribution Facility (DDF®)
May 25 2026 02:03:20
Sudbury Real Estate Board