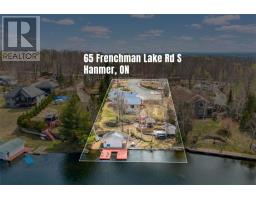
65 Frenchman Lake Road S Greater Sudbury, Ontario P3P 1R3
$839,000
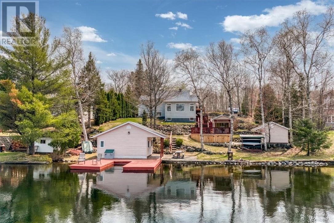
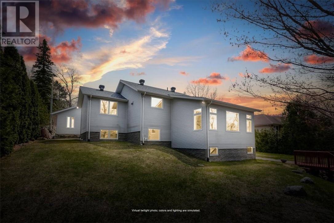
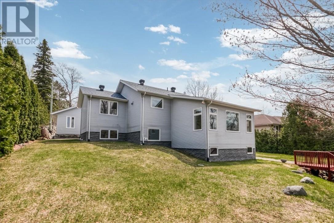
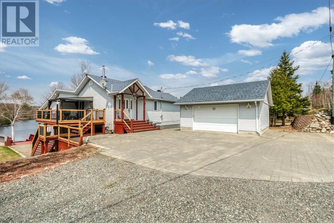
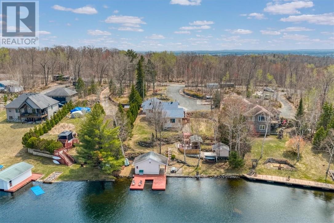
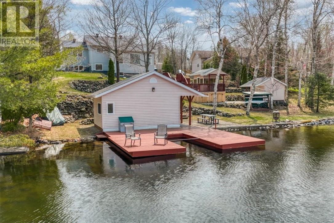
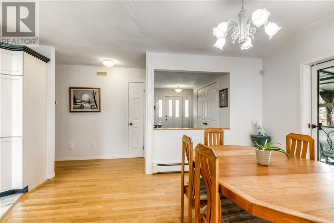
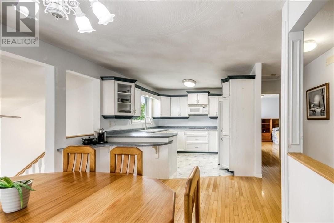
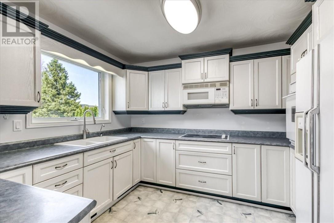
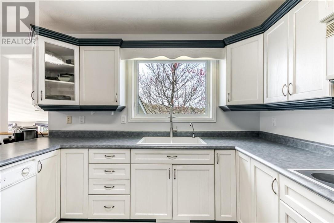
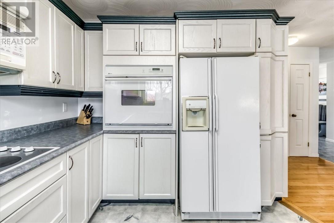
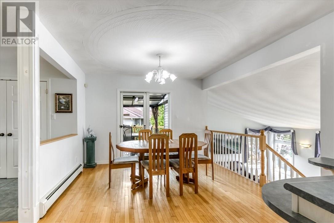
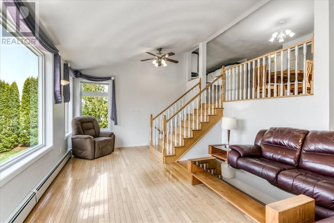
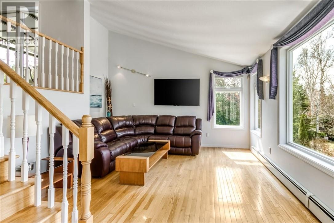
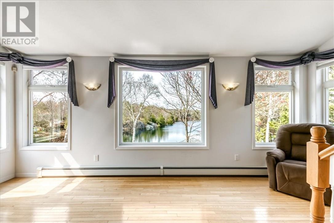
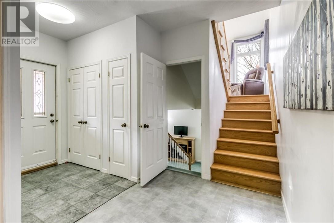
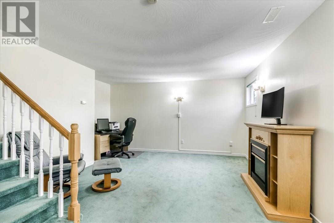
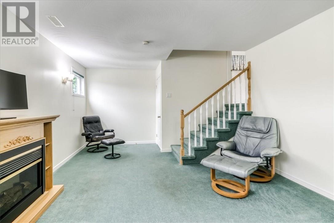
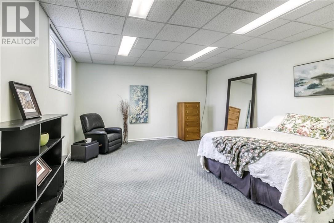
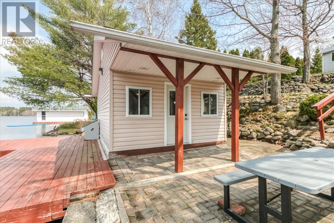
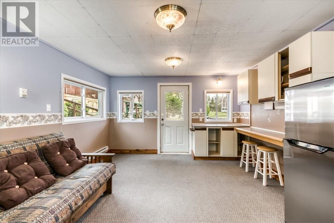
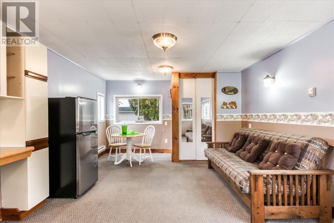
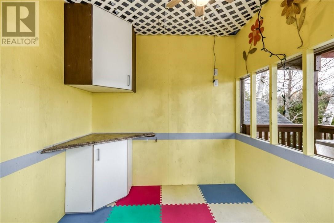
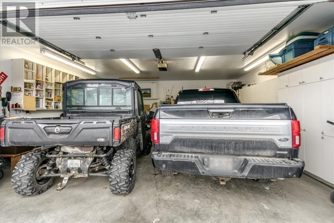
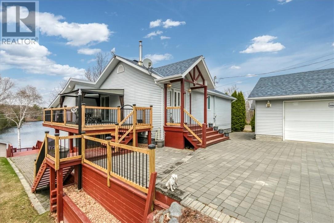
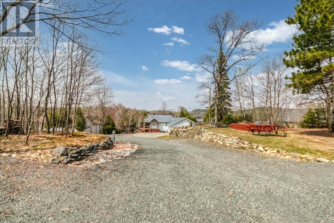
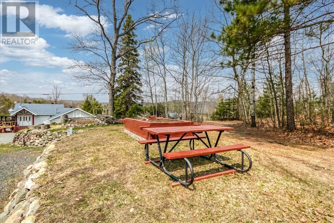
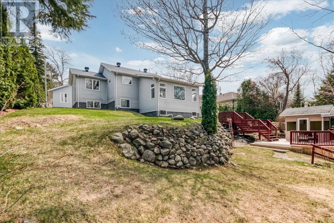
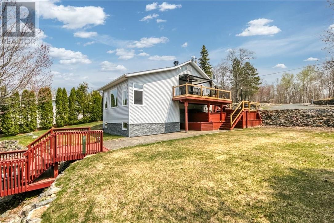
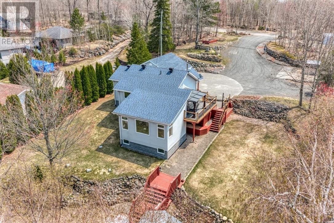
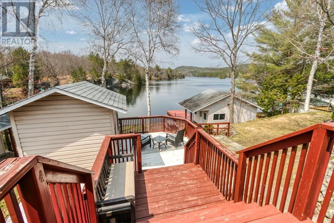
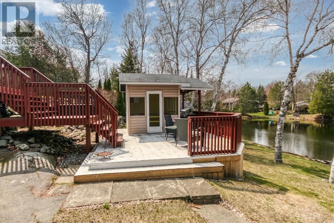
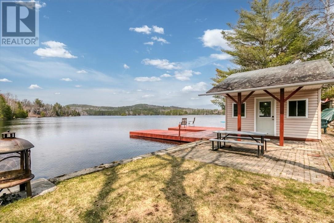
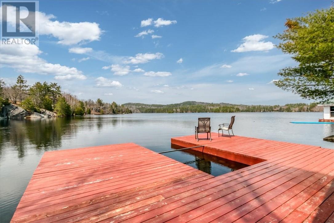
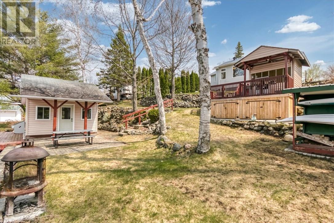
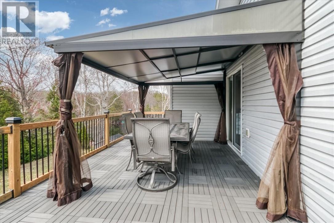
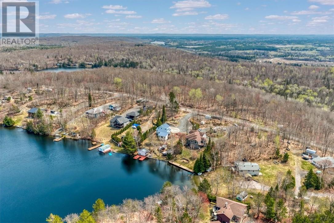
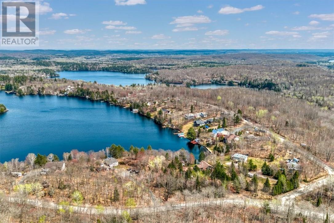
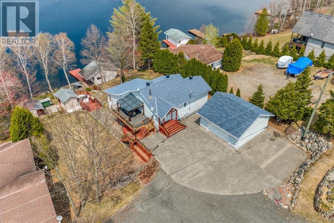
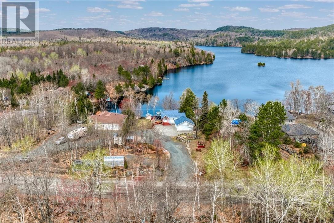
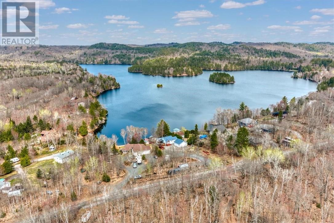
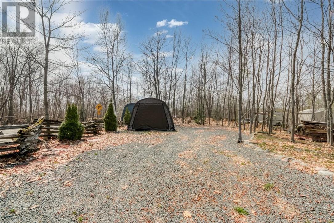
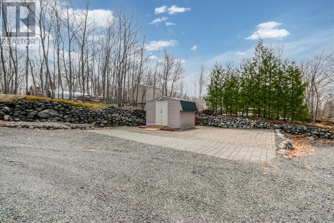
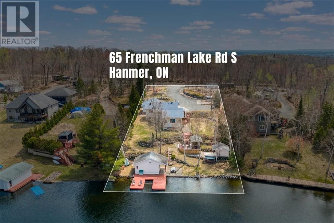
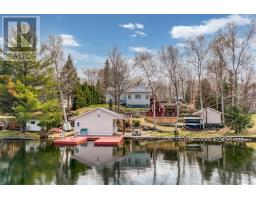
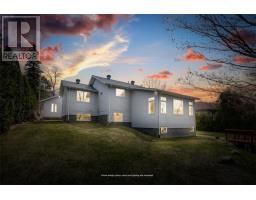
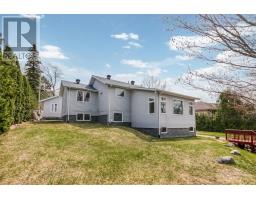
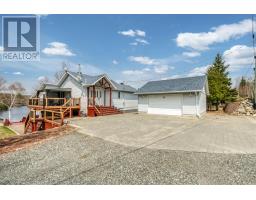
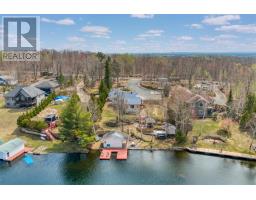
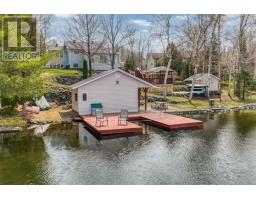
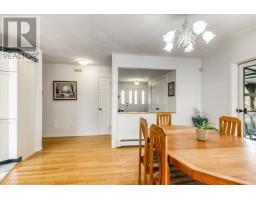
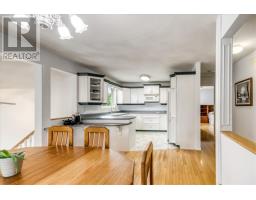
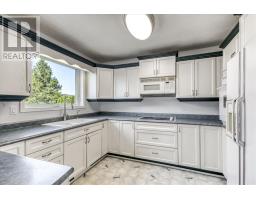
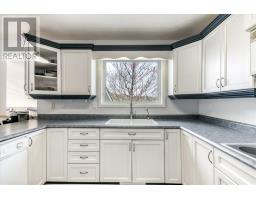
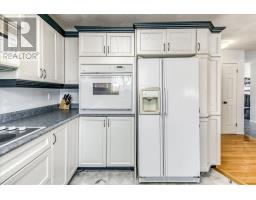
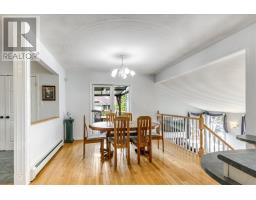
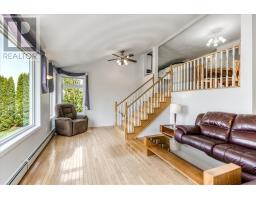
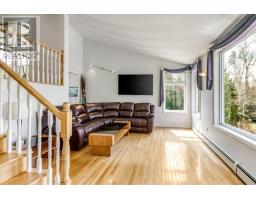
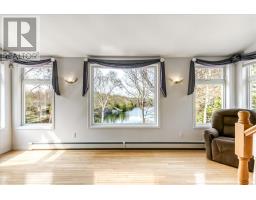
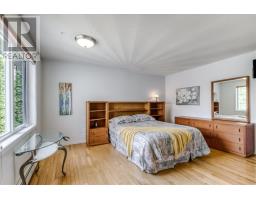
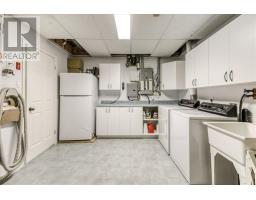
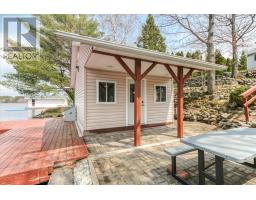
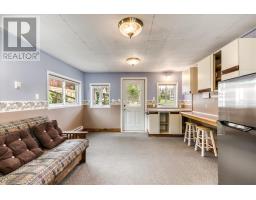
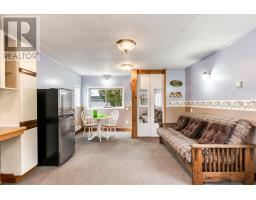
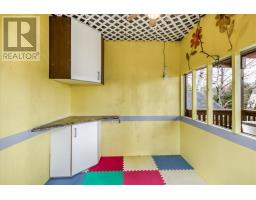
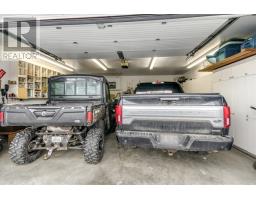
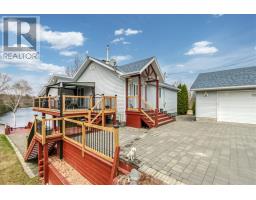
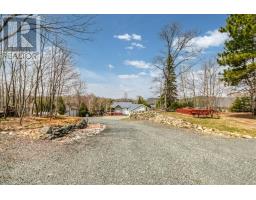
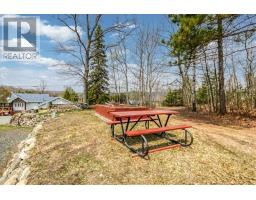
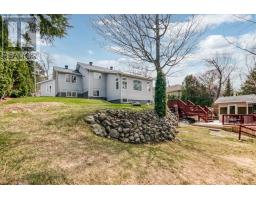
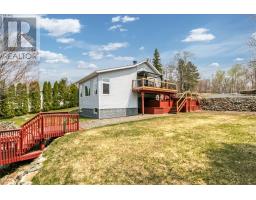
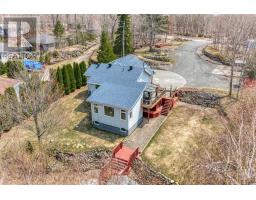
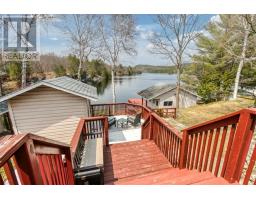
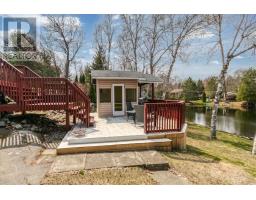
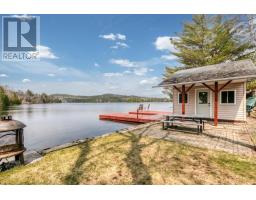
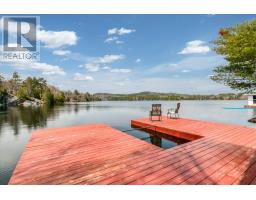
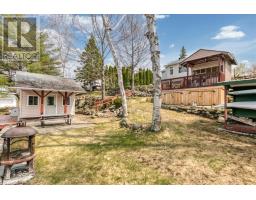
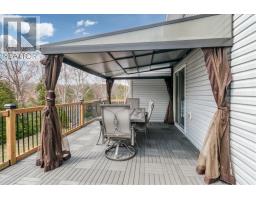
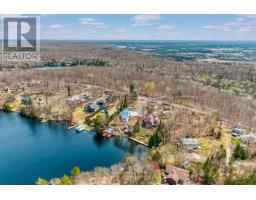
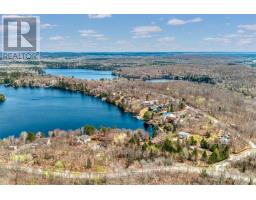
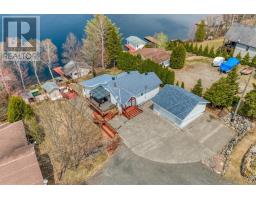
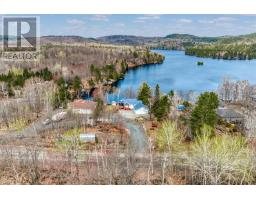
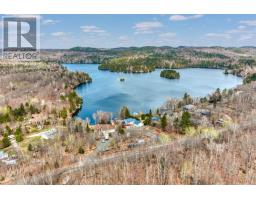
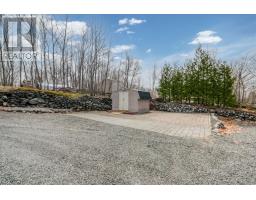
“Lakehouse Goals” alert! Set on more than 100 feet of shoreline along the quiet, serene waters of Frenchman Lake, this exceptional one-owner waterfront home offers breathtaking views, peaceful surroundings, and the space to fully embrace life by the lake. Located within Greater Sudbury, it provides a true sense of escape while keeping amenities within easy reach. Purpose-built as a year-round home, this thoughtfully designed multi-level residence follows the natural grade of the property and maximizes its remarkable waterfront setting. Expansive windows fill the interior with natural light and frame the lake and surrounding landscape like living artwork. The spacious kitchen flows naturally into the dining area and out to the large deck and gazebo, creating an ideal setting for morning coffee, and quiet evenings surrounded by nature. The walkout lower level continues the connection outdoors, while in-floor heating in the lower level and basement provides year-round warmth and comfort. Outside, the beautifully maintained grounds are every bit as impressive as the home. A manicured pathway winds past a striking crafted rock wall, leading from the house and large garage toward the shoreline. Several well-constructed outbuildings provide excellent storage and recreational flexibility, while the screened lakeside gazebo offers a peaceful place to enjoy summer evenings without interruption. A private guest house gives family and friends their own lakeside retreat, and the convenient boat slip makes it easy to enjoy clean swimming, paddling, fishing, and recreational boating just steps from your door. Lovingly cared for by its original owners, this is more than a waterfront getaway. It is a genuine home designed for comfortable, four-season living in one of Greater Sudbury’s most desirable lakefront settings. Book your private showing today and experience the views, serenity, and lifestyle that make this Frenchman Lake property unforgettable. “Lakehouse Goals” indeed! (id:47351)
Property Details
| MLS® Number | 2127771 |
| Property Type | Single Family |
| Community Features | Family Oriented, Rural Setting, School Bus |
| Equipment Type | None |
| Rental Equipment Type | None |
| Storage Type | Storage Shed |
| Structure | Dock, Shed |
| Water Front Name | Frenchman Lake |
| Water Front Type | Waterfront On Lake |
Building
| Bathroom Total | 2 |
| Bedrooms Total | 3 |
| Architectural Style | 3 Level |
| Basement Type | Partial |
| Cooling Type | Air Exchanger |
| Exterior Finish | Vinyl Siding |
| Flooring Type | Hardwood, Laminate, Linoleum, Tile |
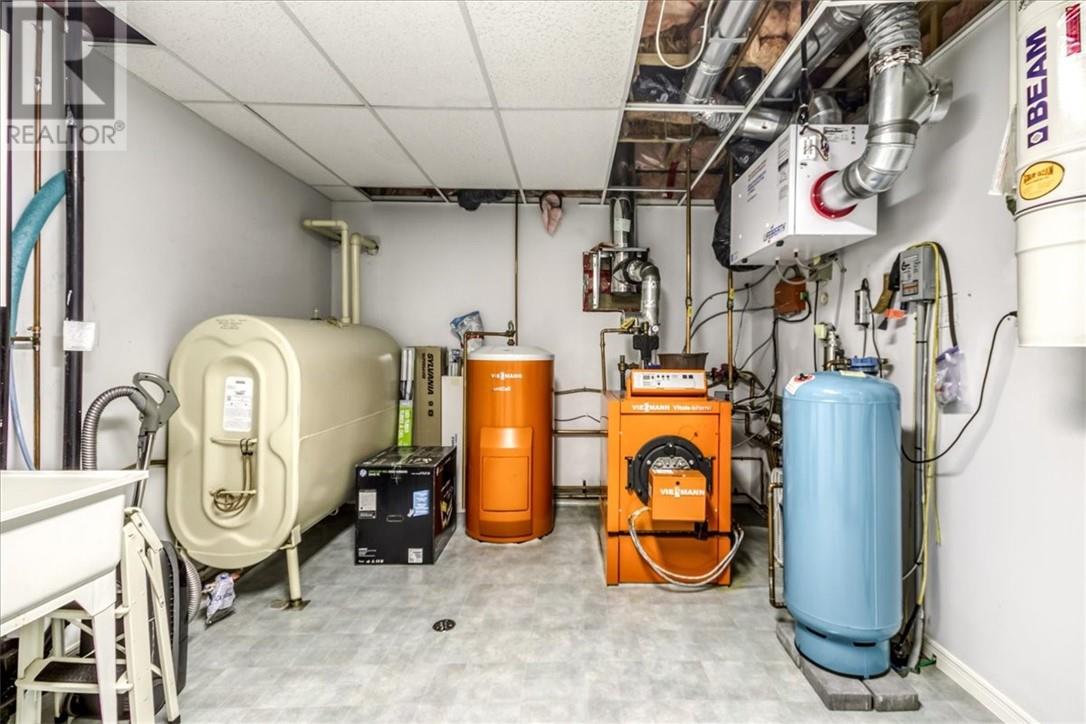
| Heating Type | Boiler, In Floor Heating |
| Roof Material | Asphalt Shingle |
| Roof Style | Unknown |
| Size Interior | 1,100 - 1,500 Sqft |
| Type | House |
Parking
| Detached Garage |
Land
| Access Type | Year-round Access |
| Acreage | No |
| Sewer | Septic System |
| Size Frontage | 100 Ft |
| Size Total Text | 10,890 - 21,799 Sqft (1/4 - 1/2 Ac) |
| Zoning Description | Rs/ru |
Rooms
| Level | Type | Length | Width | Dimensions |
|---|---|---|---|---|
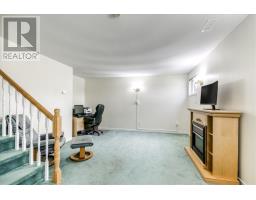
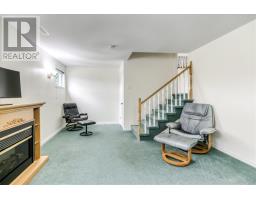
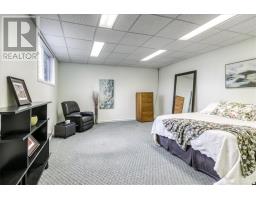
| Basement | Recreational, Games Room | 19'3 x 13'1 | ||
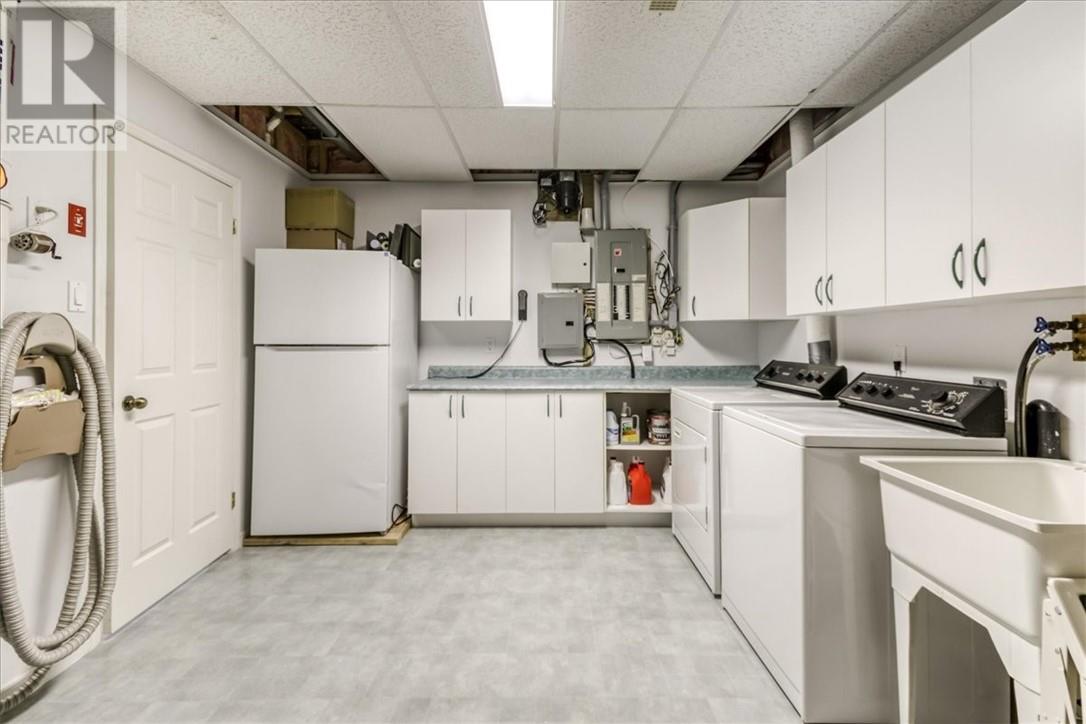
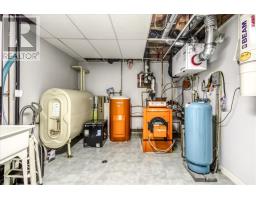
| Lower Level | Laundry Room | 17'2 x 10'11 | ||
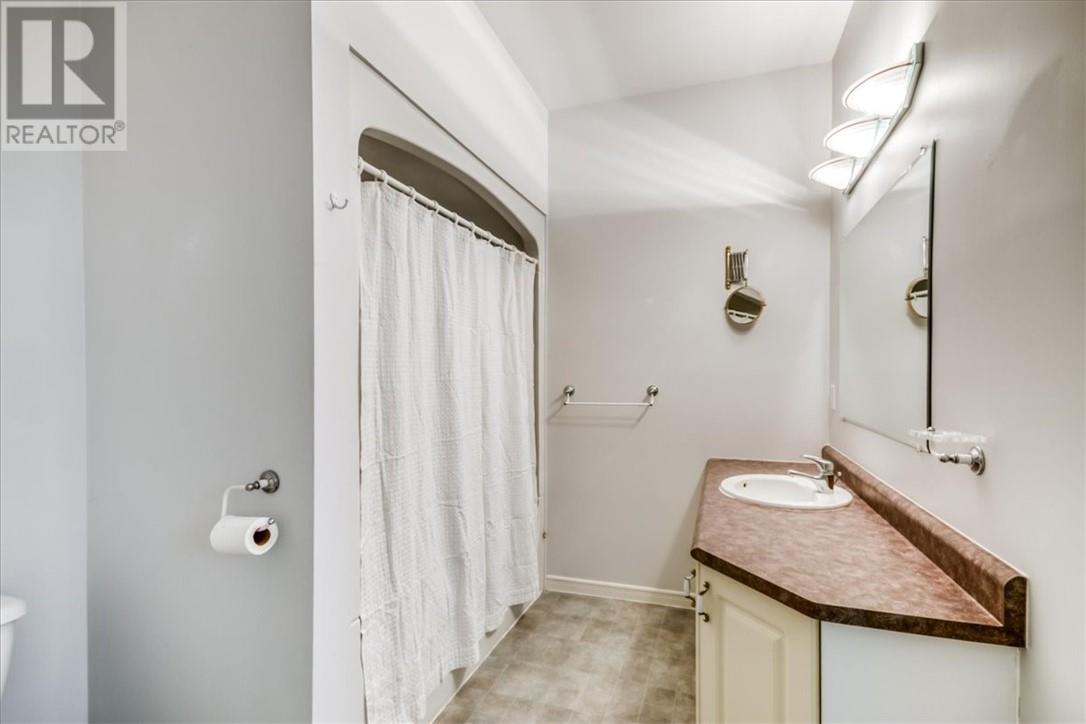
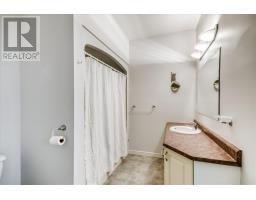
| Lower Level | 3pc Bathroom | 7'5 x 9'1 | ||
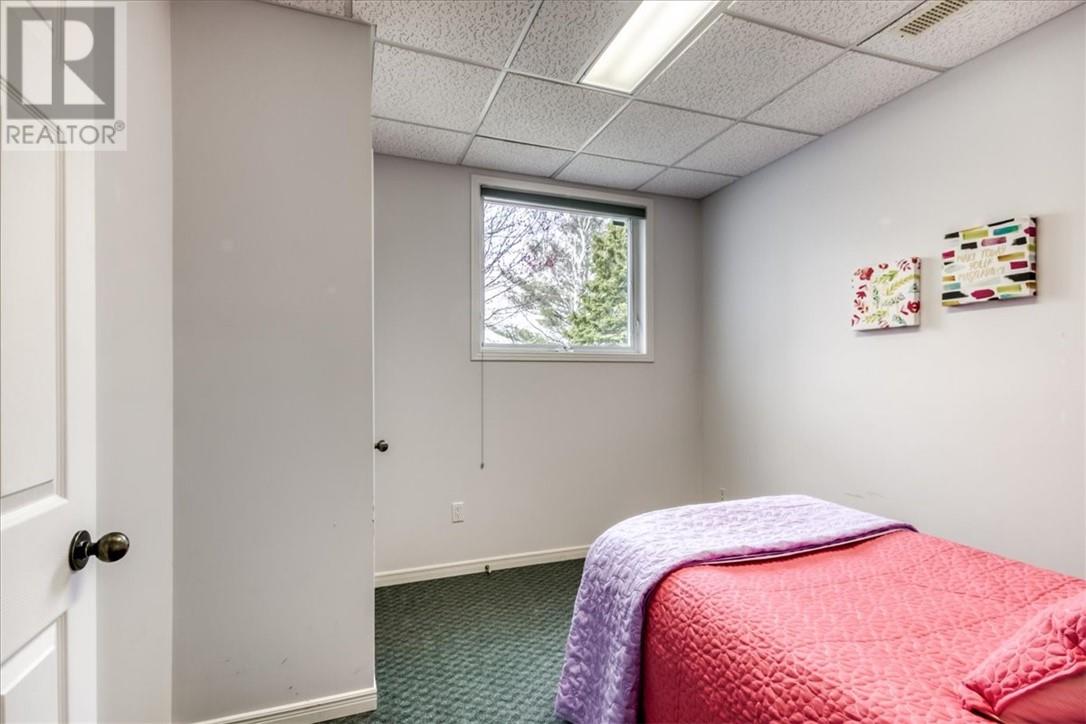
| Lower Level | Bedroom | 16'10 x 14'9 | ||
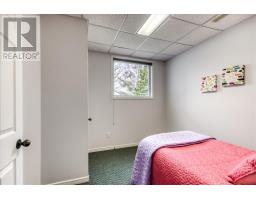
| Lower Level | Bedroom | 10'11 x 9'6 | ||
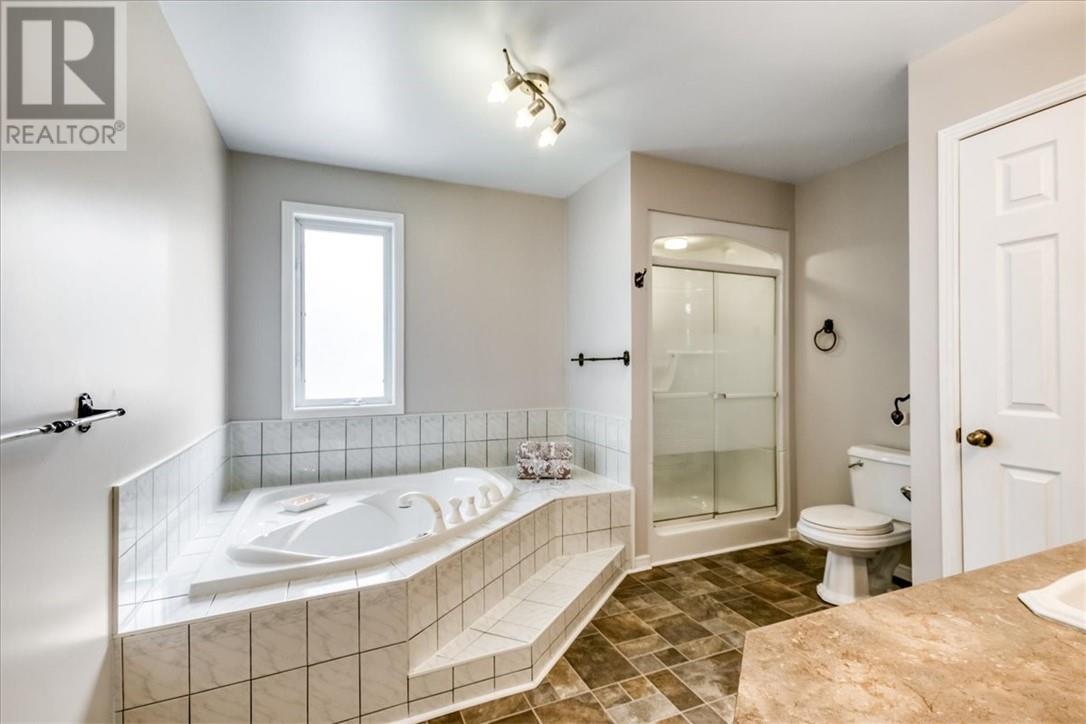
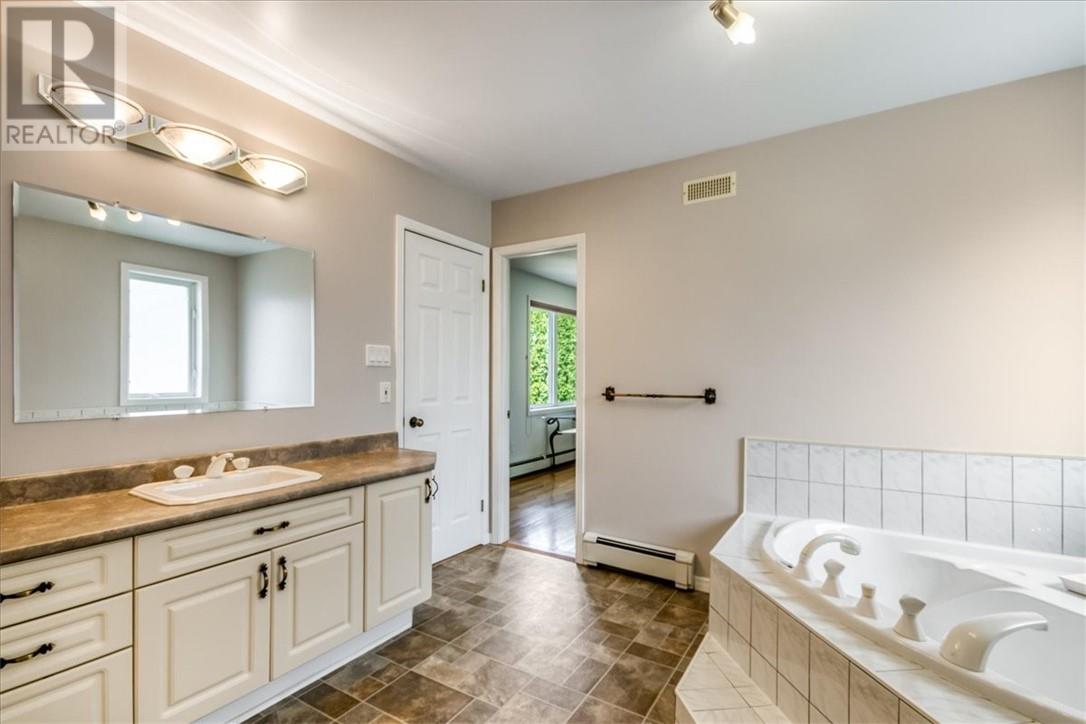
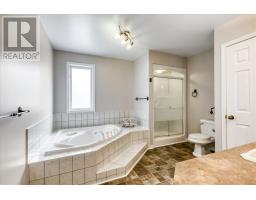
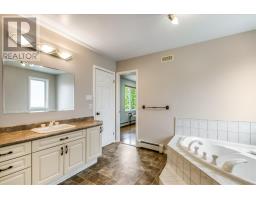
| Main Level | 4pc Bathroom | 11'4 x 11'2 | ||
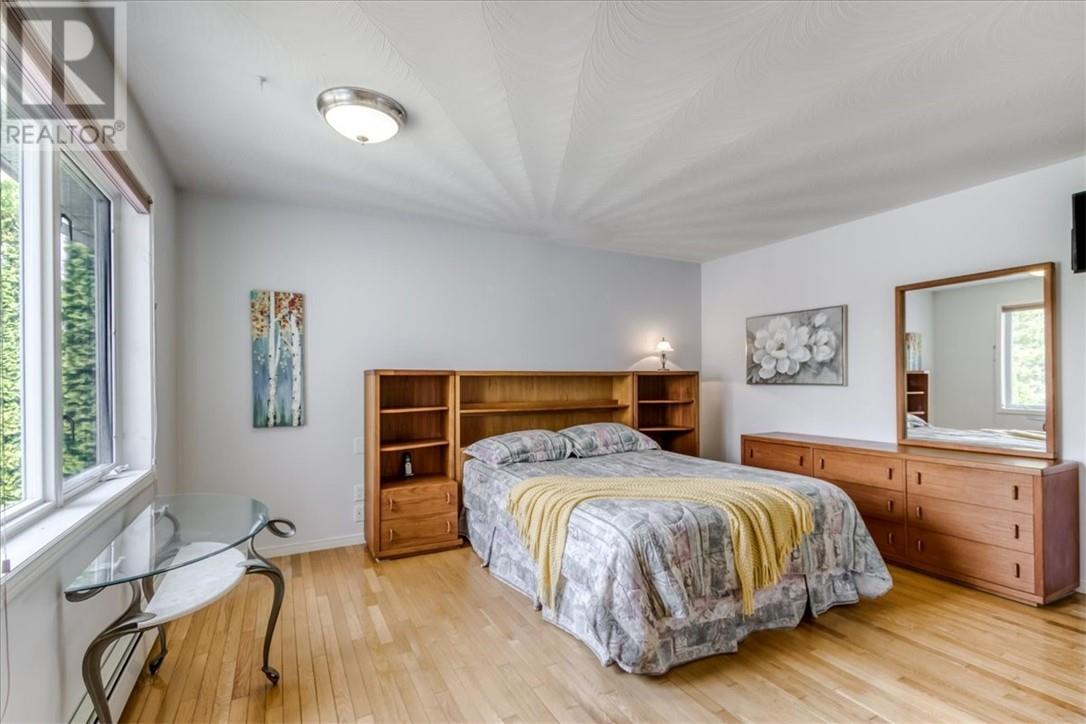
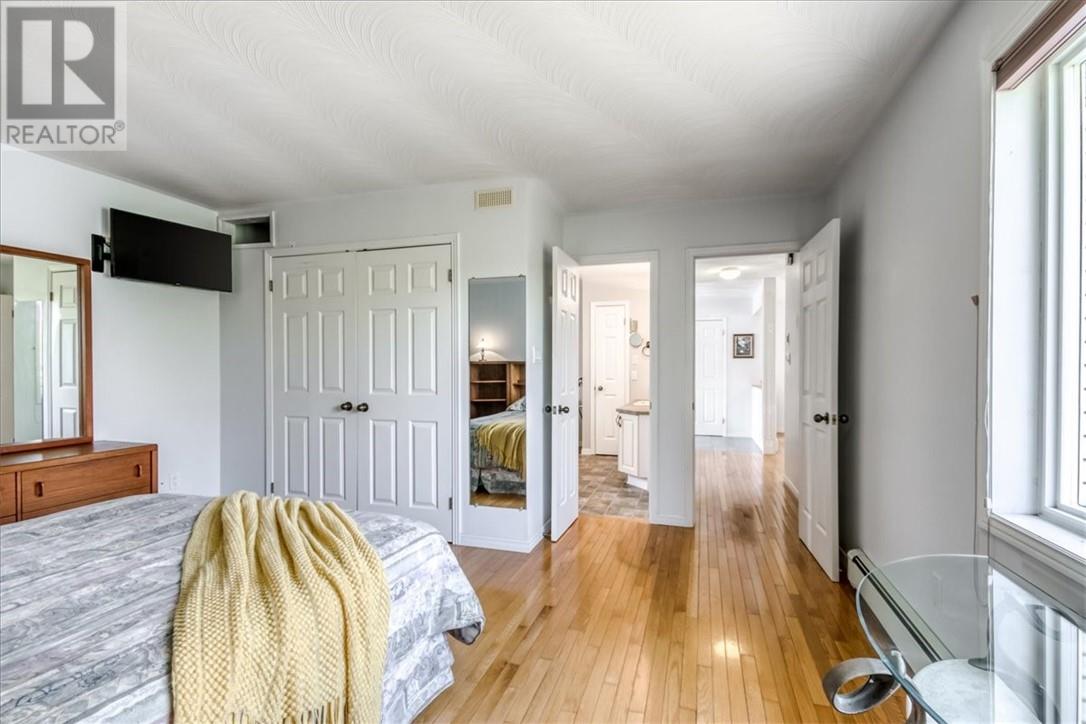
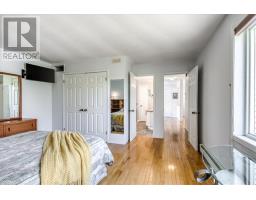
| Main Level | Primary Bedroom | 14'10 x 14'8 | ||
| Main Level | Living Room | 13'1 x 19'3 | ||
| Main Level | Dining Room | 11'4 x 12'11 | ||
| Main Level | Kitchen | 10'5 x 11' | ||
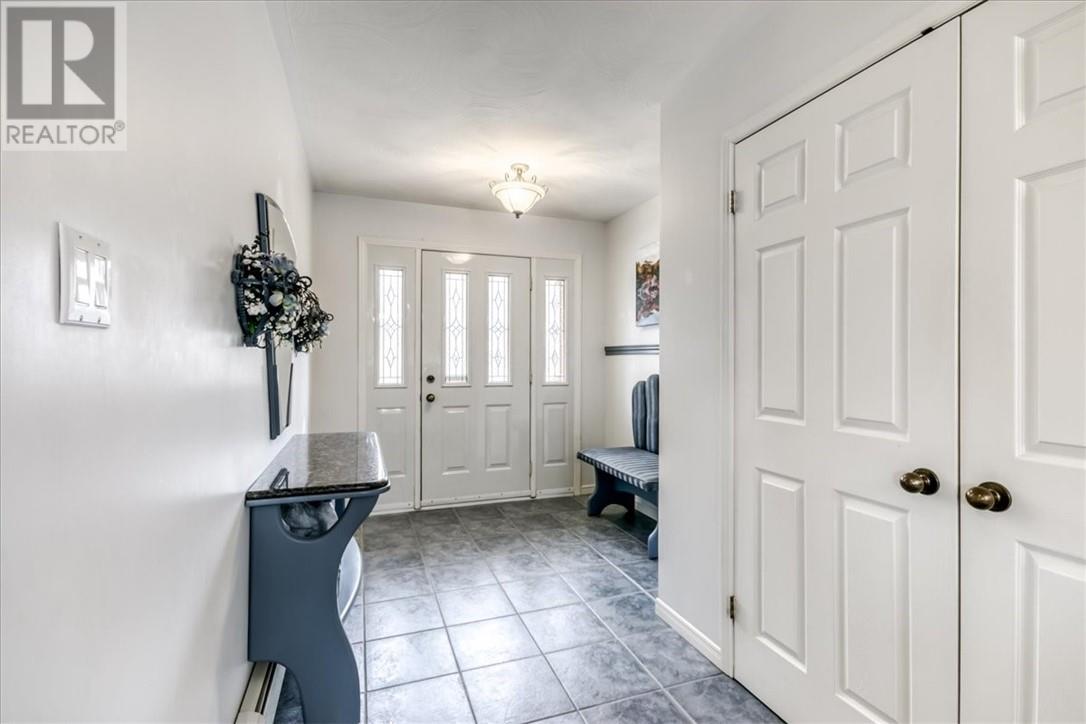
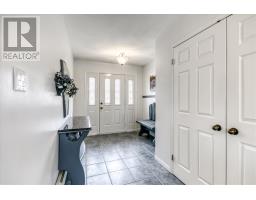
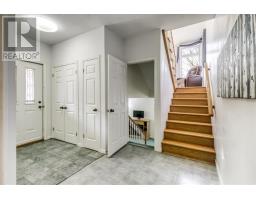
| Main Level | Foyer | 14'10 x 7'11 |
https://www.realtor.ca/real-estate/29785792/65-frenchman-lake-road-s-greater-sudbury

The trademarks REALTOR®, REALTORS®, and the REALTOR® logo are controlled by The Canadian Real Estate Association (CREA) and identify real estate professionals who are members of CREA. The trademarks MLS®, Multiple Listing Service® and the associated logos are owned by The Canadian Real Estate Association (CREA) and identify the quality of services provided by real estate professionals who are members of CREA. The trademark DDF® is owned by The Canadian Real Estate Association (CREA) and identifies CREA's Data Distribution Facility (DDF®)
October 01 2026 08:18:47
Sudbury Real Estate Board