4 Bedroom
3 Bathroom
1,500 - 2,000 sqft
Fireplace
None
Baseboard Heaters
$249,900
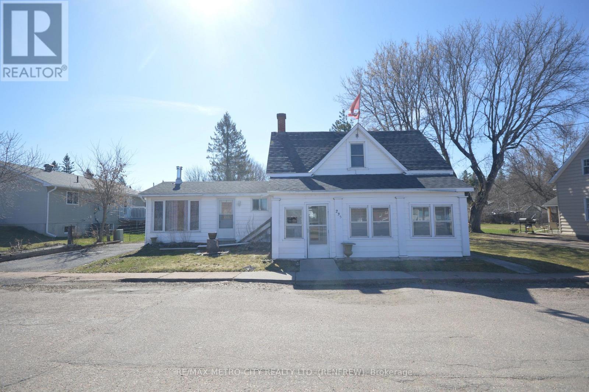
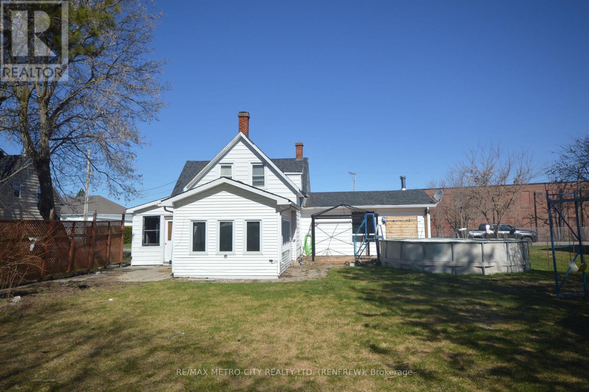
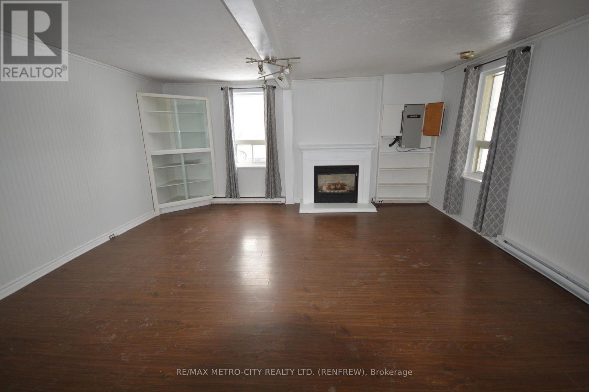
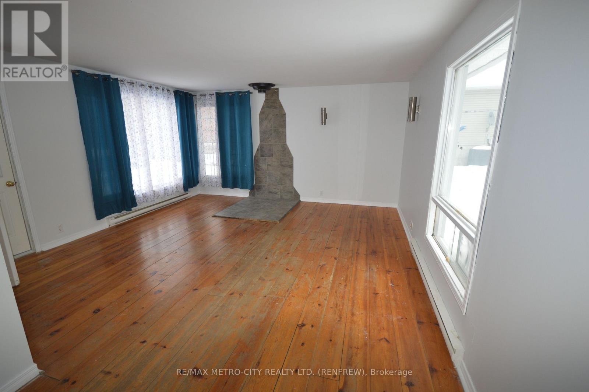
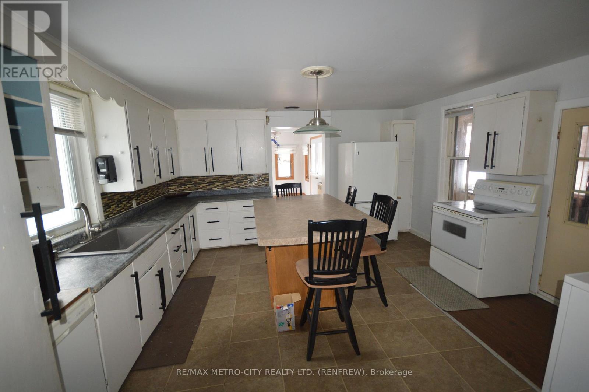
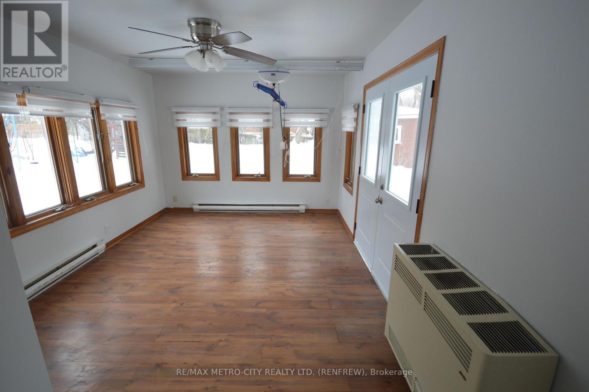
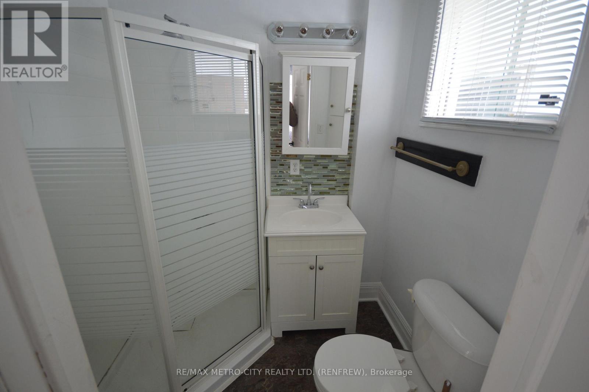
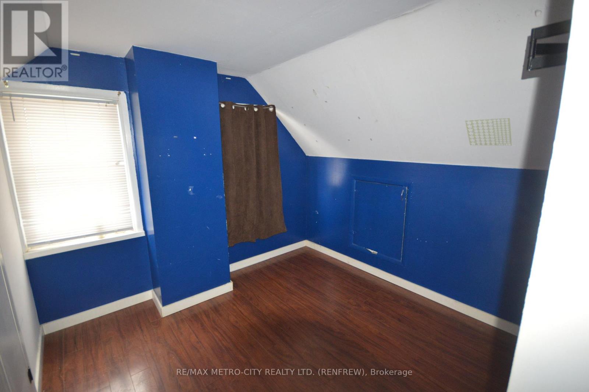
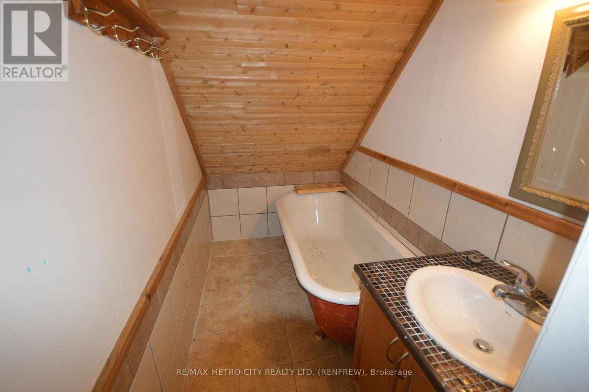
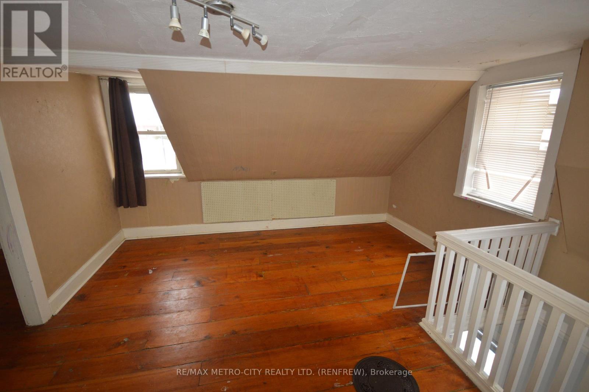
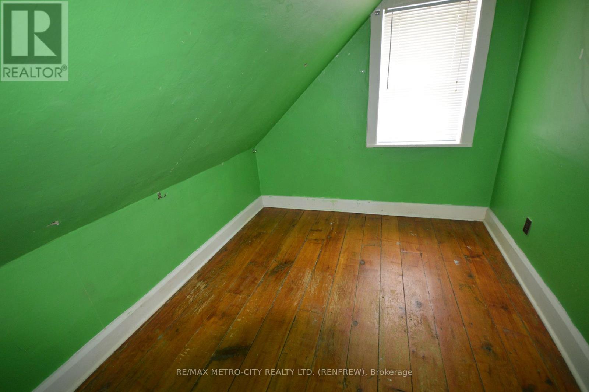
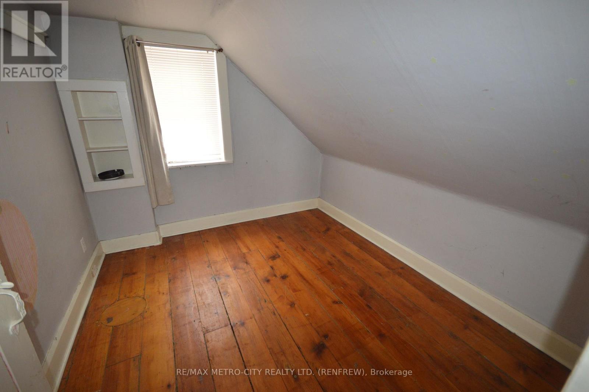
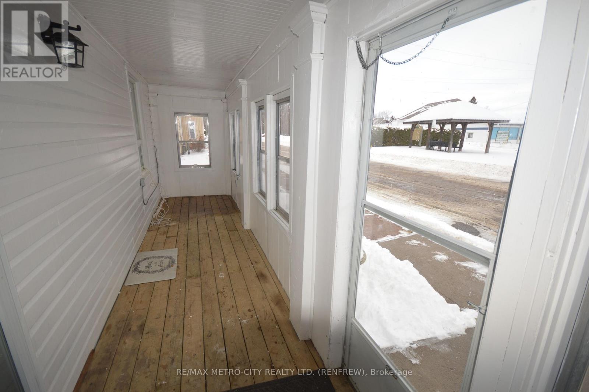
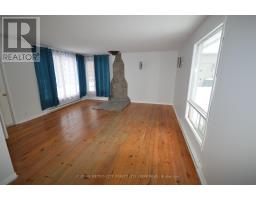
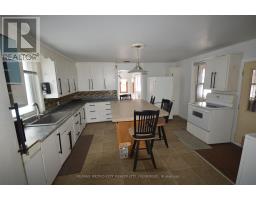
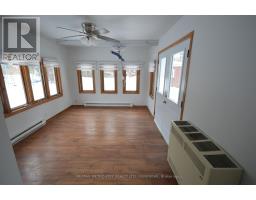
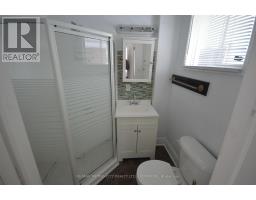
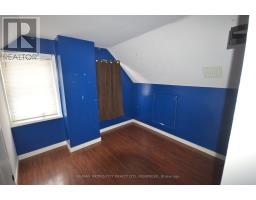
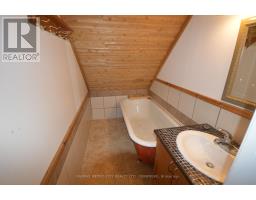
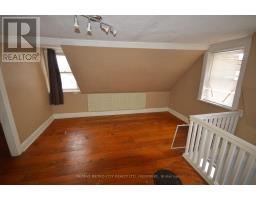
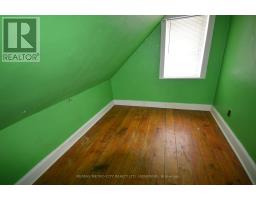
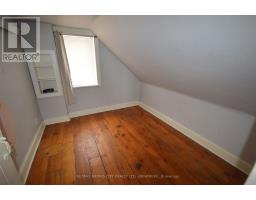
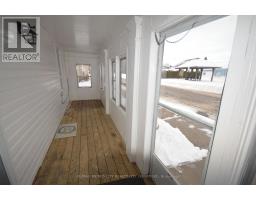
Perfect location if you are looking to downsize or purchase your first home. The main floor has a separate kitchen with island, living room featuring a gas fireplace, a good size family room, 3 piece bathroom and sunroom overlooking the backyard. On the second level you will find 4 bedrooms, a 2 piece bathroom with a bathtub and a sink and a separate water closet across the hall with the toilet. Small unfinished basement. There is an above ground pool, included "as is". Immediate occupancy available. Please allow 48 hours irrevocable on all offers. (id:47351)
Property Details
|
MLS® Number
|
X13020858 |
|
Property Type
|
Single Family |
|
Community Name
|
540 - Renfrew |
|
Amenities Near By
|
Park, Schools |
|
Equipment Type
|
Water Heater |
|
Features
|
Level Lot, Ravine, Flat Site, Carpet Free |
|
Parking Space Total
|
2 |
|
Rental Equipment Type
|
Water Heater |
|
Structure
|
Porch |
Building
|
Bathroom Total
|
3 |
|
Bedrooms Above Ground
|
4 |
|
Bedrooms Total
|
4 |
|
Amenities
|
Fireplace(s) |
|
Basement Development
|
Unfinished |
|
Basement Type
|
None, Partial, N/a (unfinished) |
|
Construction Style Attachment
|
Detached |
|
Cooling Type
|
None |
|
Exterior Finish
|
Vinyl Siding |
|
Fireplace Present
|
Yes |
|
Fireplace Total
|
1 |
|
Foundation Type
|
Stone |
|
Half Bath Total
|
2 |
|
Heating Fuel
|
Natural Gas |
|
Heating Type
|
Baseboard Heaters |
|
Stories Total
|
2 |
|
Size Interior
|
1,500 - 2,000 Sqft |
|
Type
|
House |
|
Utility Water
|
Municipal Water |
Parking
Land
|
Acreage
|
No |
|
Fence Type
|
Fenced Yard |
|
Land Amenities
|
Park, Schools |
|
Sewer
|
Sanitary Sewer |
|
Size Depth
|
134 Ft ,2 In |
|
Size Frontage
|
66 Ft ,6 In |
|
Size Irregular
|
66.5 X 134.2 Ft |
|
Size Total Text
|
66.5 X 134.2 Ft |
|
Zoning Description
|
Residential |
Rooms
| Level |
Type |
Length |
Width |
Dimensions |
|
Second Level |
Bedroom |
3.6 m |
3.6 m |
3.6 m x 3.6 m |
|
Second Level |
Bedroom |
2.4 m |
3 m |
2.4 m x 3 m |
|
Second Level |
Bedroom |
2.1 m |
3 m |
2.1 m x 3 m |
|
Second Level |
Bedroom |
2.7 m |
2.4 m |
2.7 m x 2.4 m |
|
Main Level |
Kitchen |
4.8 m |
4.2 m |
4.8 m x 4.2 m |
|
Main Level |
Living Room |
4.8 m |
5.1 m |
4.8 m x 5.1 m |
|
Main Level |
Sunroom |
4.8 m |
3.3 m |
4.8 m x 3.3 m |
|
Main Level |
Family Room |
4.8 m |
5.1 m |
4.8 m x 5.1 m |
Utilities
|
Cable
|
Installed |
|
Electricity
|
Installed |
|
Sewer
|
Installed |
https://www.realtor.ca/real-estate/29629899/235-renfrew-avenue-w-renfrew-540-renfrew