3 Bedroom
4 Bathroom
1,100 - 1,500 sqft
Fireplace
Central Air Conditioning
Forced Air
$2,600 Monthly
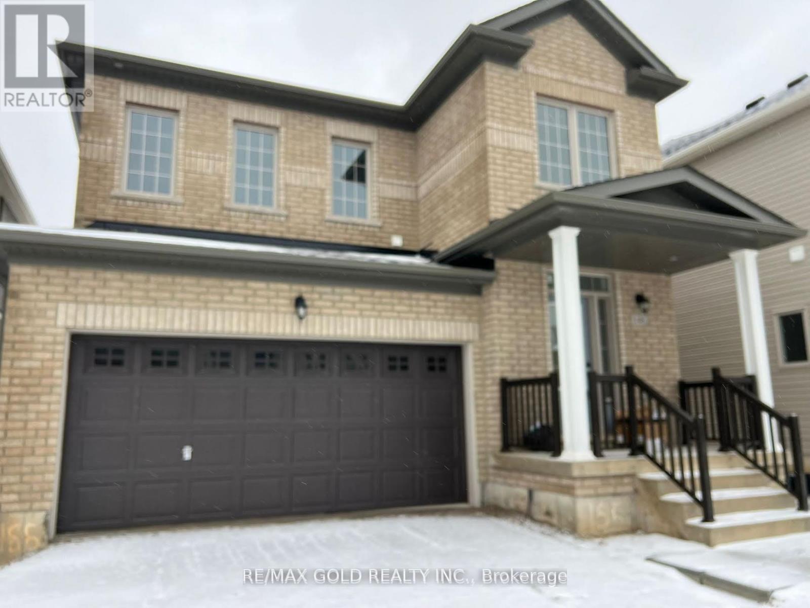
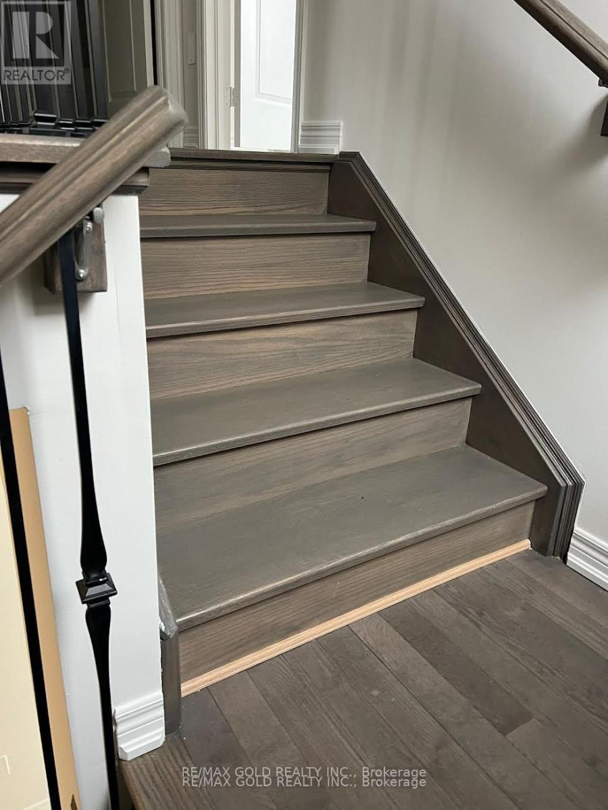
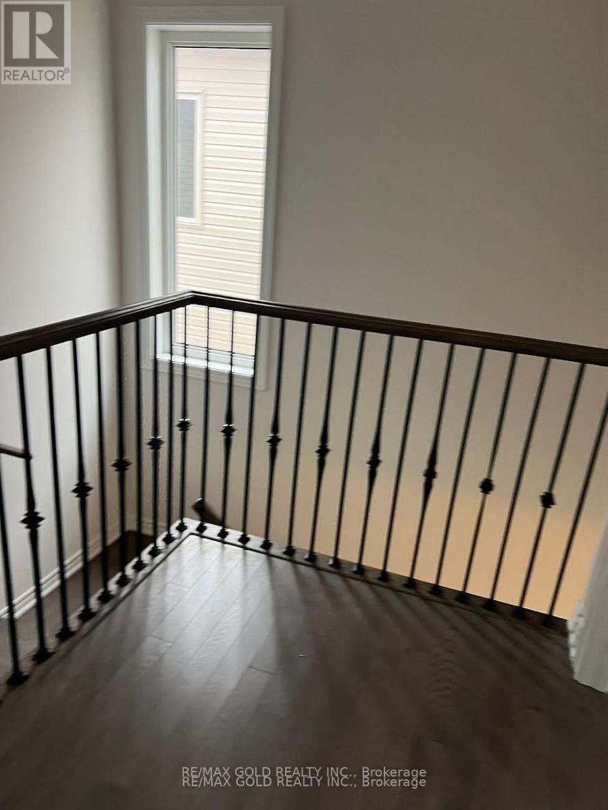
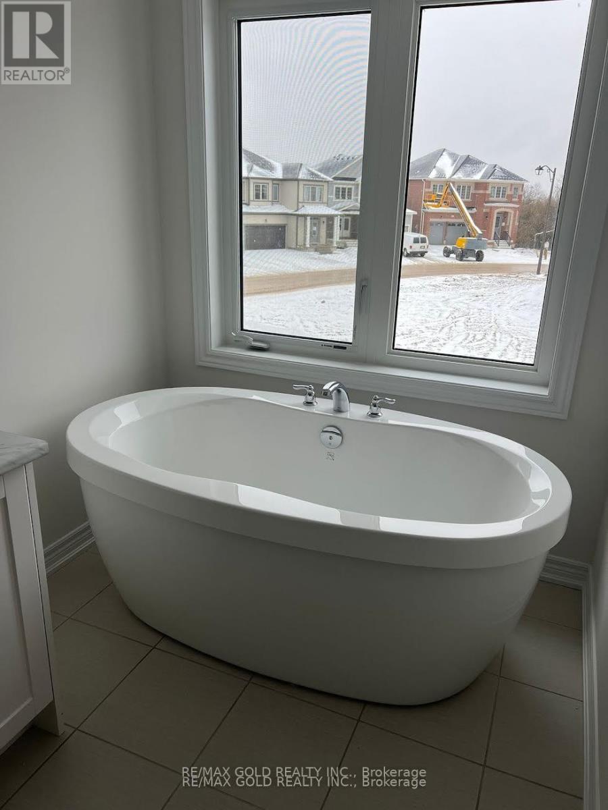
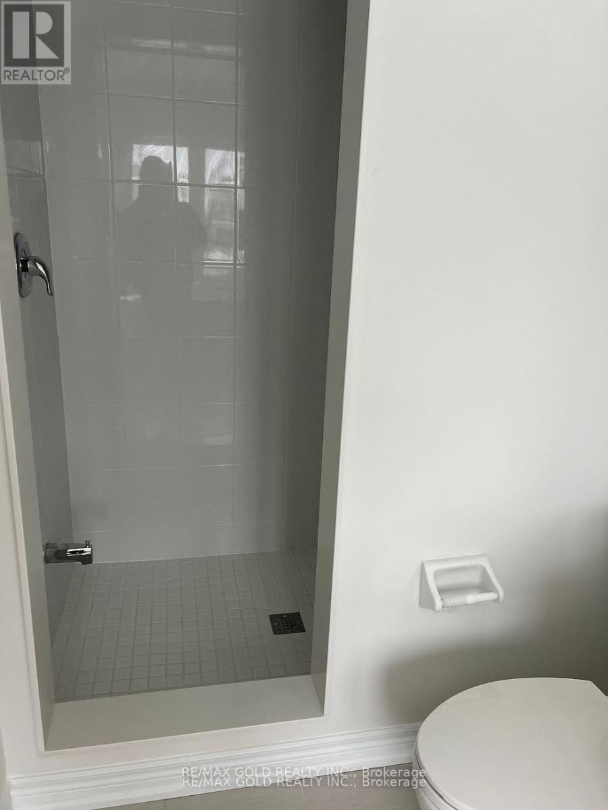
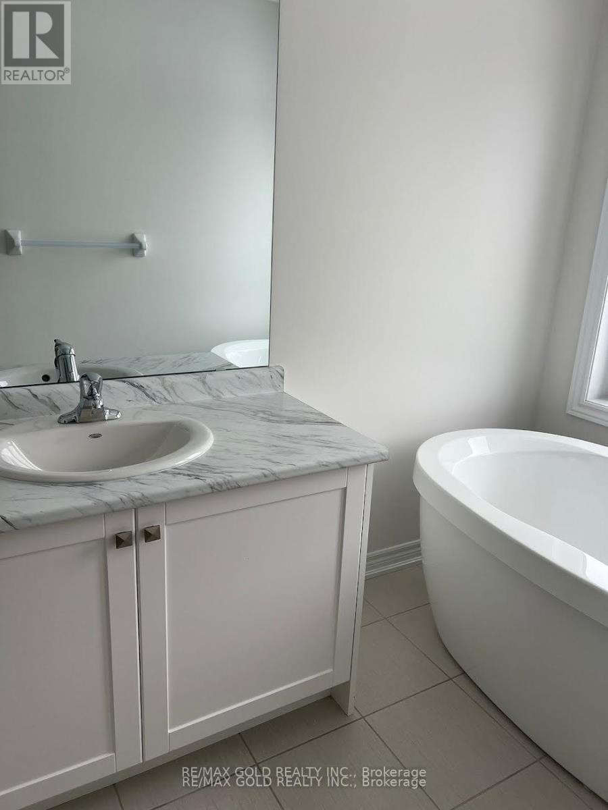
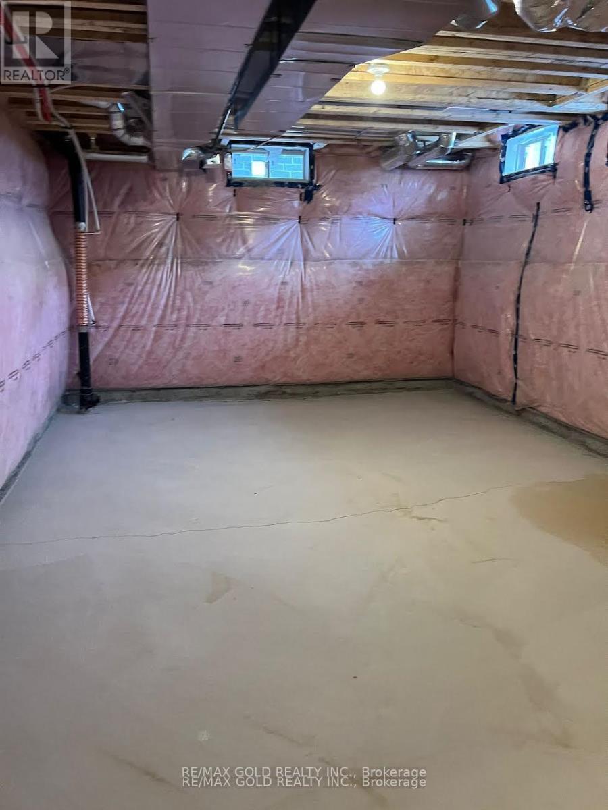
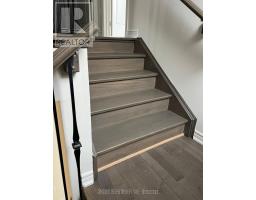
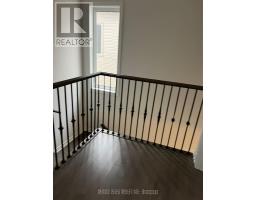
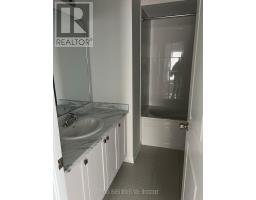
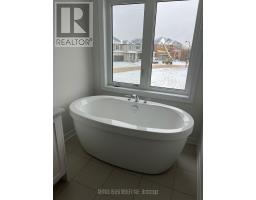
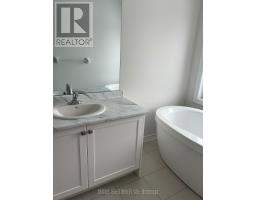
Here's Your Opportunity To Move Right In & Enjoy A Beautiful Brand New Home W/Full Tarion Warranty In This Fast Growing Town Of Shelburne * Built By Award Winning Fieldgate Homes In The Up & Coming Emerald Crossing Community In This Brand-New Sold-Out Subdivision * A Chef's Style Kitchen & Breakfast Area W/Walk-Out To Backyard Make It Perfect For Family Gatherings & Entertaining * Spacious Open-Concept Layout W/Lots of Natural Light * 9 Ft Ceiling On Main * Side Door For Basement Entrance * Direct Garage Access Huge Primary Bedroom with Large Walk-in Closet & Ensuite Bath & Double Vanity Leave Your Car Keys At Home & Easily Walk To Biking& Walking Trails, Farmers Market, Local Shops. Walking Distance To New Plaza Shopping & Dining, Close to Downtown Shelburne, Schools, Parks & Recreation Centre, Many Local Area Provincial Parks (Skiing, Hiking, Biking & Fishing) * It's a Great Place to Call Home & Make Wonderful Memories for Years to Come (id:47351)
Property Details
|
MLS® Number
|
X13157772 |
|
Property Type
|
Single Family |
|
Community Name
|
Shelburne |
|
Amenities Near By
|
Hospital, Park, Public Transit |
|
Parking Space Total
|
3 |
Building
|
Bathroom Total
|
4 |
|
Bedrooms Above Ground
|
3 |
|
Bedrooms Total
|
3 |
|
Age
|
0 To 5 Years |
|
Appliances
|
Central Vacuum |
|
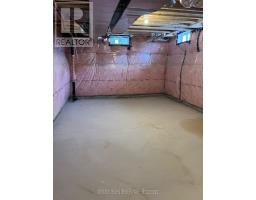
Basement Development
|
Unfinished |
|
Basement Type
|
N/a (unfinished) |
|
Construction Style Attachment
|
Detached |
|
Cooling Type
|
Central Air Conditioning |
|
Exterior Finish
|
Vinyl Siding |
|
Fire Protection
|
Smoke Detectors |
|
Fireplace Present
|
Yes |
|
Foundation Type
|
Unknown |
|
Half Bath Total
|
2 |
|
Heating Fuel
|
Natural Gas |
|
Heating Type
|
Forced Air |
|
Stories Total
|
3 |
|
Size Interior
|
1,100 - 1,500 Sqft |
|
Type
|
House |
|
Utility Water
|
Municipal Water |
Parking
Land
|
Acreage
|
No |
|
Land Amenities
|
Hospital, Park, Public Transit |
|
Sewer
|
Sanitary Sewer |
|
Size Depth
|
80 Ft |
|
Size Frontage
|
18 Ft |
|
Size Irregular
|
18 X 80 Ft |
|
Size Total Text
|
18 X 80 Ft |
Rooms
| Level |
Type |
Length |
Width |
Dimensions |
|
Second Level |
Primary Bedroom |
4.41 m |
3.81 m |
4.41 m x 3.81 m |
|
Second Level |
Bedroom 2 |
2.77 m |
3.5 m |
2.77 m x 3.5 m |
|
Second Level |
Bedroom 3 |
2.9 m |
3.13 m |
2.9 m x 3.13 m |
|
Ground Level |
Great Room |
3.5 m |
3.69 m |
3.5 m x 3.69 m |
|
Ground Level |
Dining Room |
4.72 m |
3.74 m |
4.72 m x 3.74 m |
Utilities
|
Cable
|
Available |
|
Electricity
|
Available |
|
Sewer
|
Available |
https://www.realtor.ca/real-estate/29786642/148-limestone-lane-shelburne-shelburne