14 Periwinkle Road E Springwater, Ontario L0L 1Y3
$3,350 Monthly
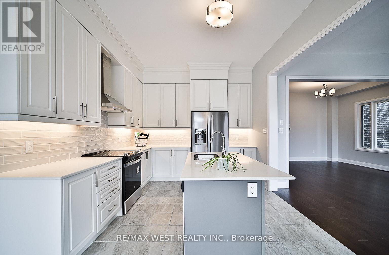
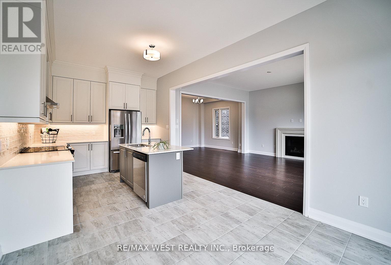
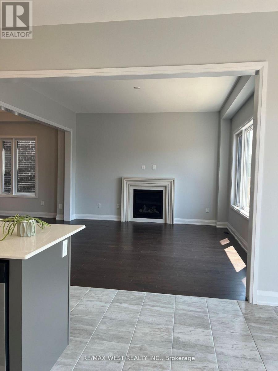
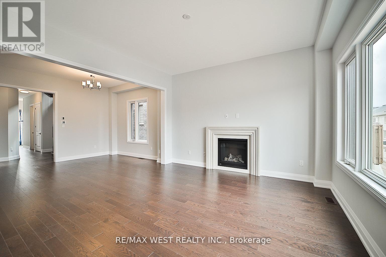
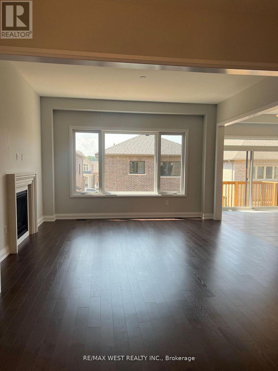
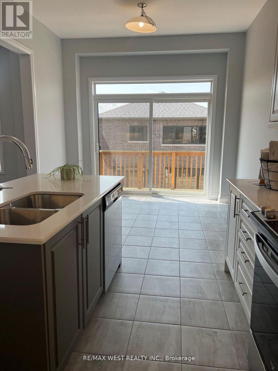
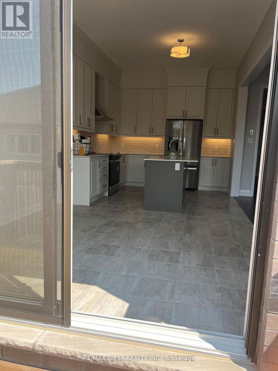
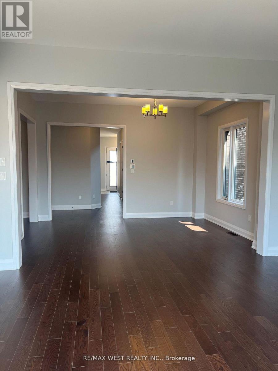
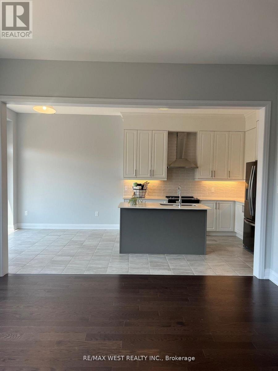
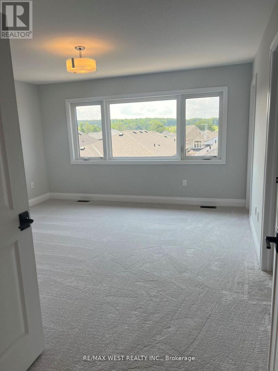
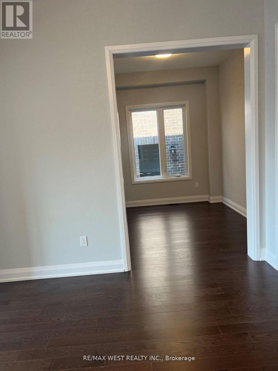
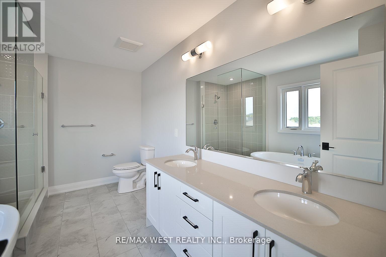
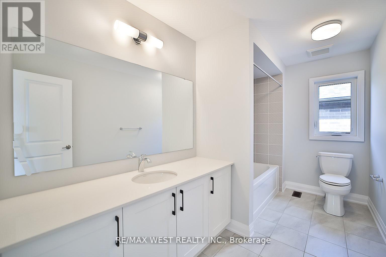
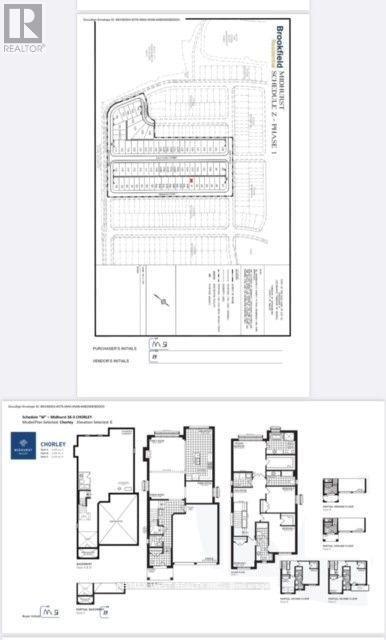
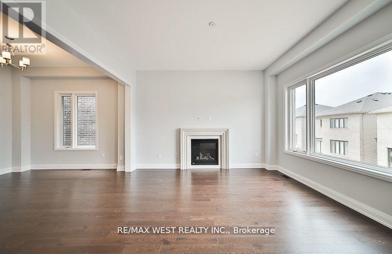
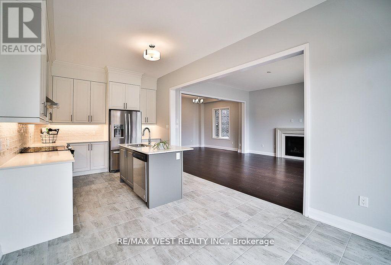
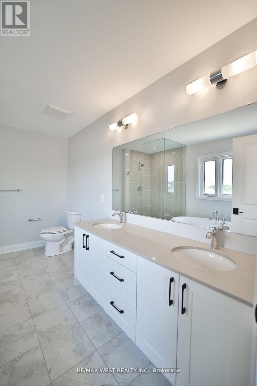
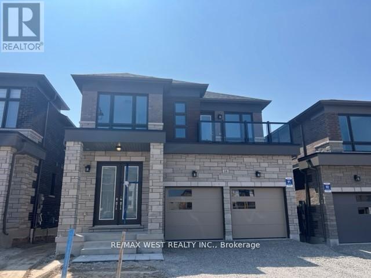
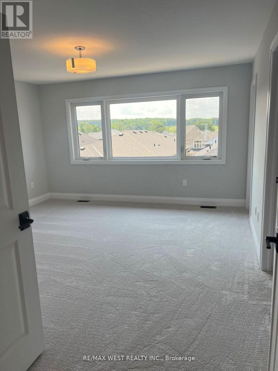
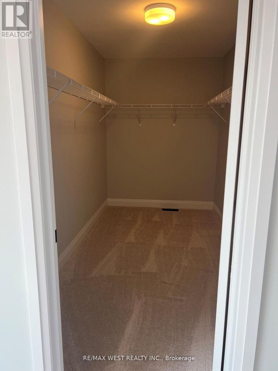
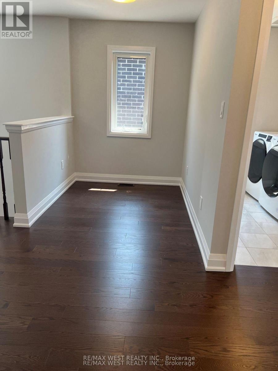
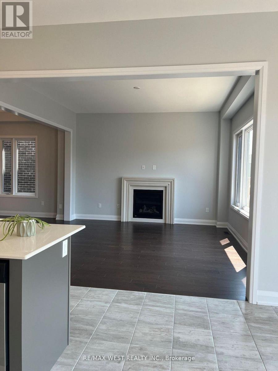
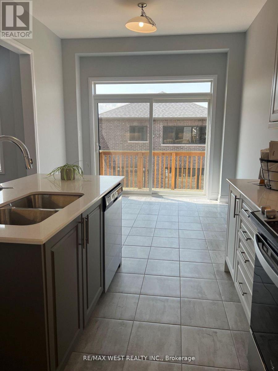
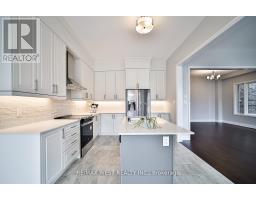
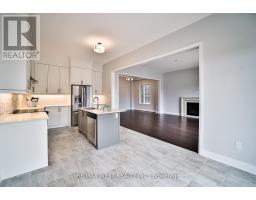
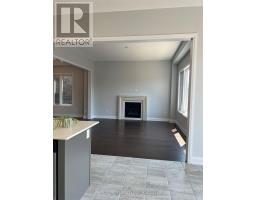
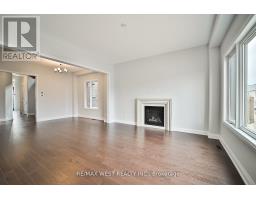
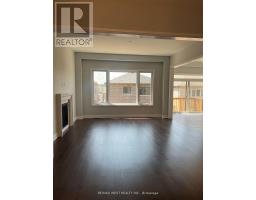
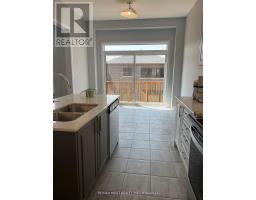
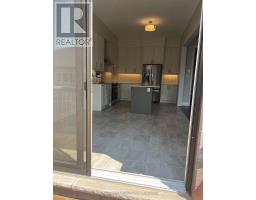
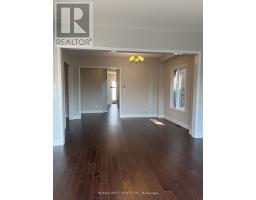
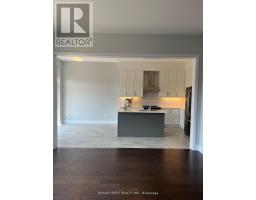
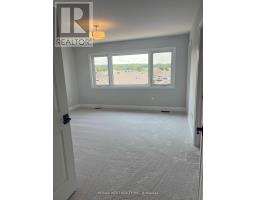
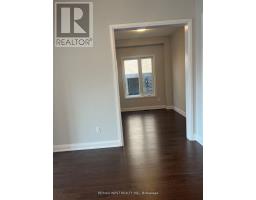
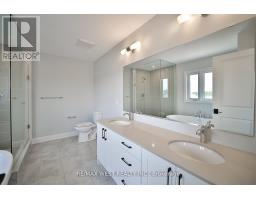
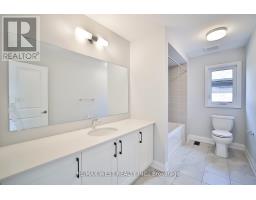
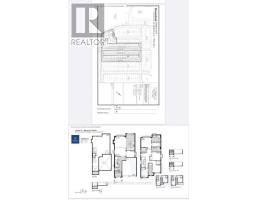
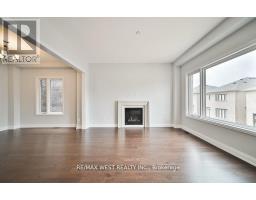
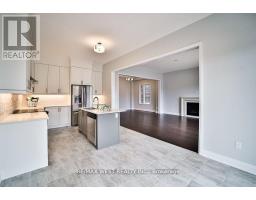
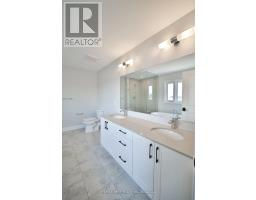
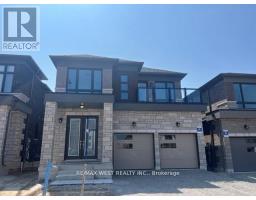
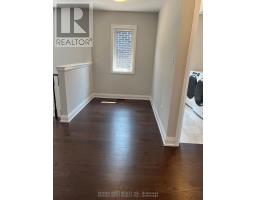
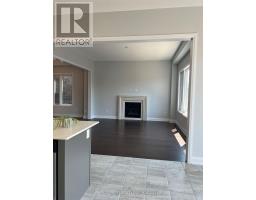
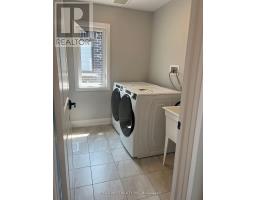
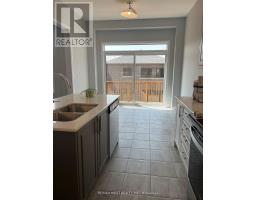
Welcome to a 2630 sq ft detached house built by Brookfield, located in Phase One of Five residential areas in the Midhurst Valley. This beautiful, bright, practical open layout, with a 10 foot ceiling on the main floor, 9 foot ceiling on the second floor, plus a walk-out basement, can be your home . Don't miss the opportunity to live in a peaceful, safe, and family-friendly Neighborhood with high-ranking schools. Minutes to Vespa Hill Golf Club, Hiking trails, Parks, SnWelcome to a 2630 sq ft detached house built by Brookfield, located in Phase One of Fiveowvally Ski Resort, Highway 400, and Barrie. (id:47351)
Property Details
| MLS® Number | S13158404 |
| Property Type | Single Family |
| Community Name | Minesing |
| Equipment Type | Water Heater |
| Parking Space Total | 6 |
| Rental Equipment Type | Water Heater |
Building
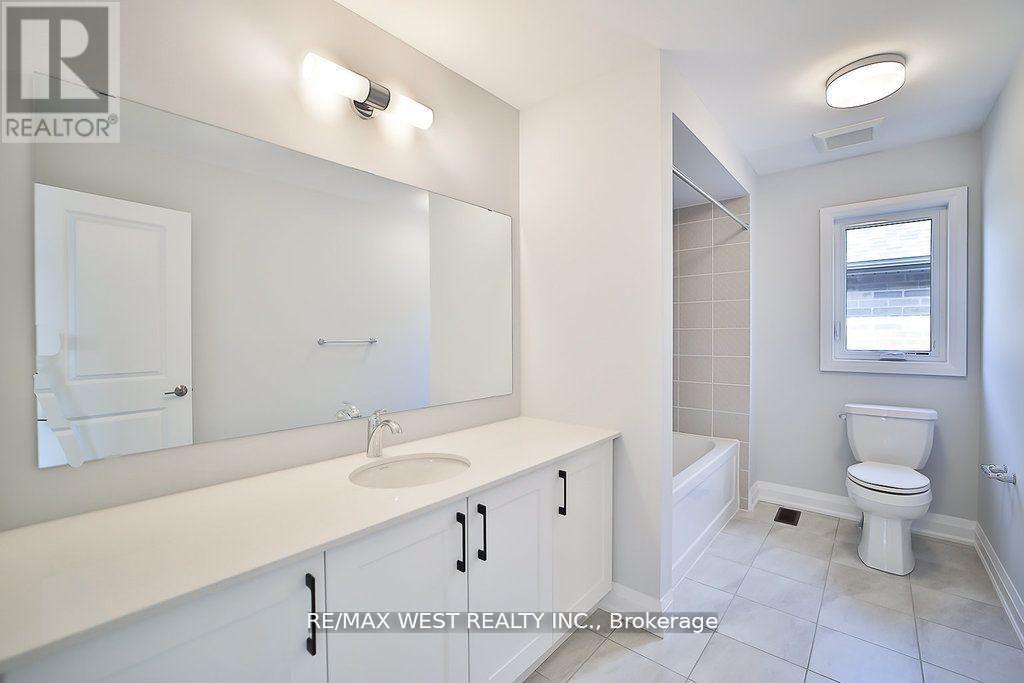
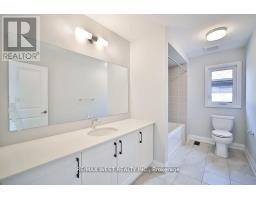
| Bathroom Total | 4 |
| Bedrooms Above Ground | 4 |
| Bedrooms Total | 4 |
| Age | 0 To 5 Years |
| Amenities | Separate Electricity Meters |
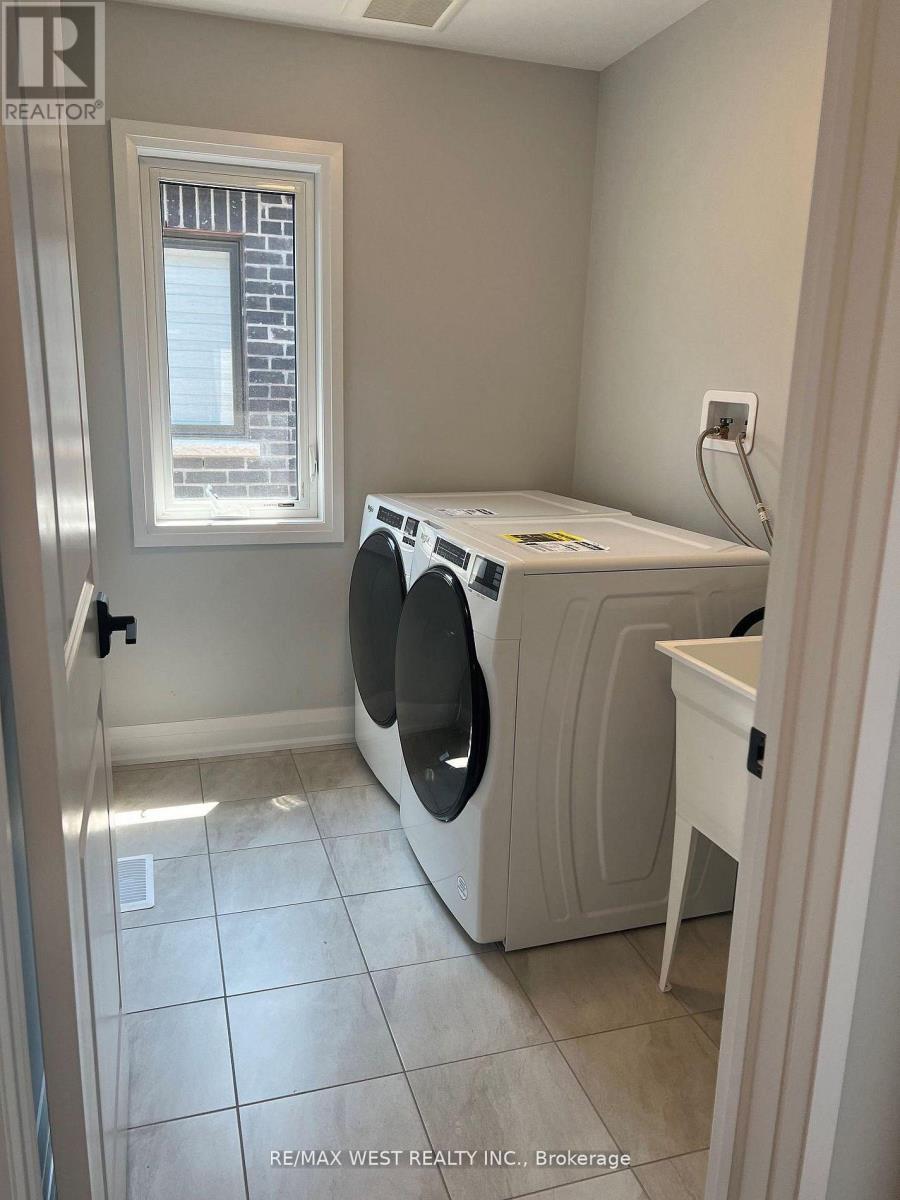
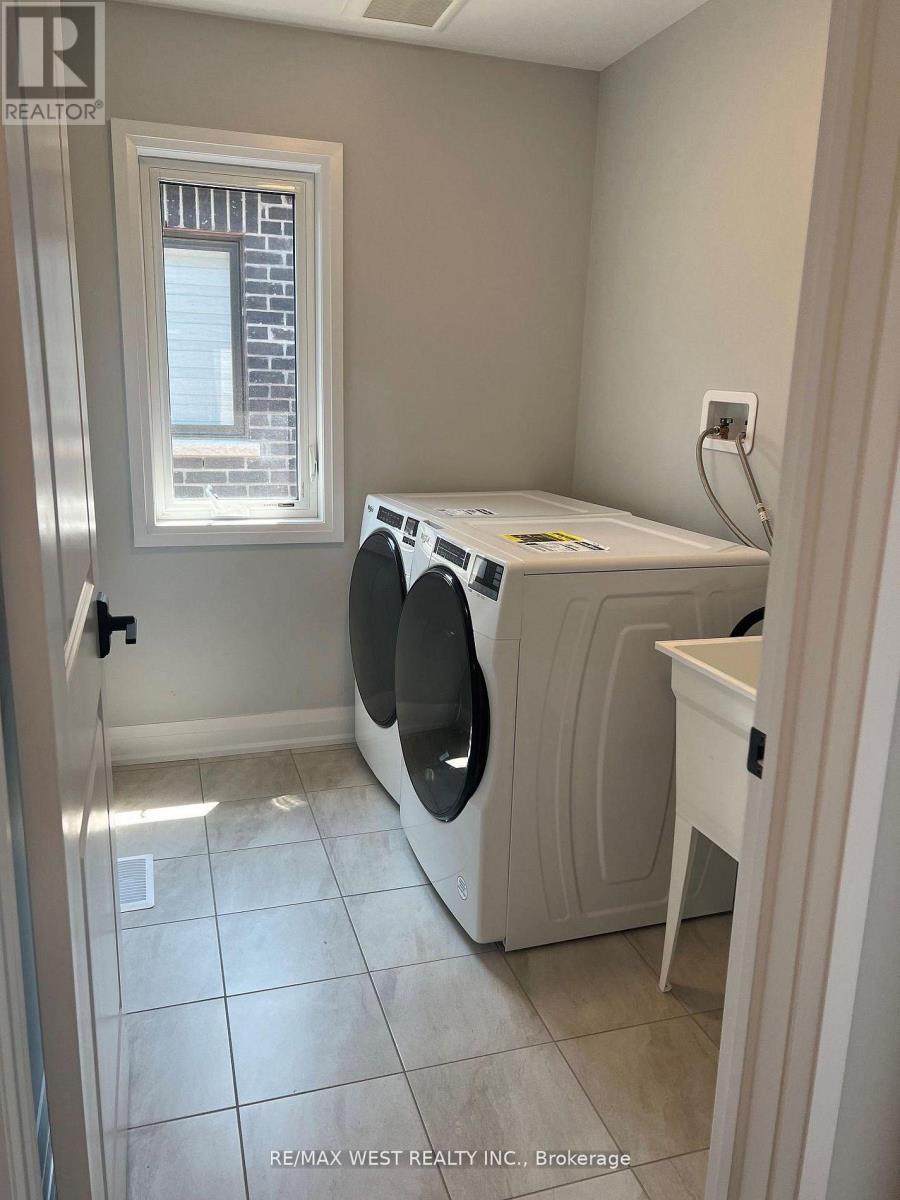
| Appliances | Oven - Built-in, Water Meter, Dishwasher, Dryer, Microwave, Stove, Washer, Window Coverings, Refrigerator |
| Basement Features | Walk Out |
| Basement Type | N/a |
| Construction Style Attachment | Detached |
| Cooling Type | Central Air Conditioning |
| Exterior Finish | Brick, Stone |
| Fireplace Present | Yes |
| Flooring Type | Hardwood, Carpeted |
| Foundation Type | Concrete |
| Half Bath Total | 1 |
| Heating Fuel | Natural Gas |
| Heating Type | Forced Air |
| Stories Total | 2 |
| Size Interior | 2,500 - 3,000 Sqft |
| Type | House |
| Utility Water | Municipal Water |
Parking
| Attached Garage | |
| Garage |
Land
| Acreage | No |
| Sewer | Sanitary Sewer |
Rooms
| Level | Type | Length | Width | Dimensions |
|---|---|---|---|---|
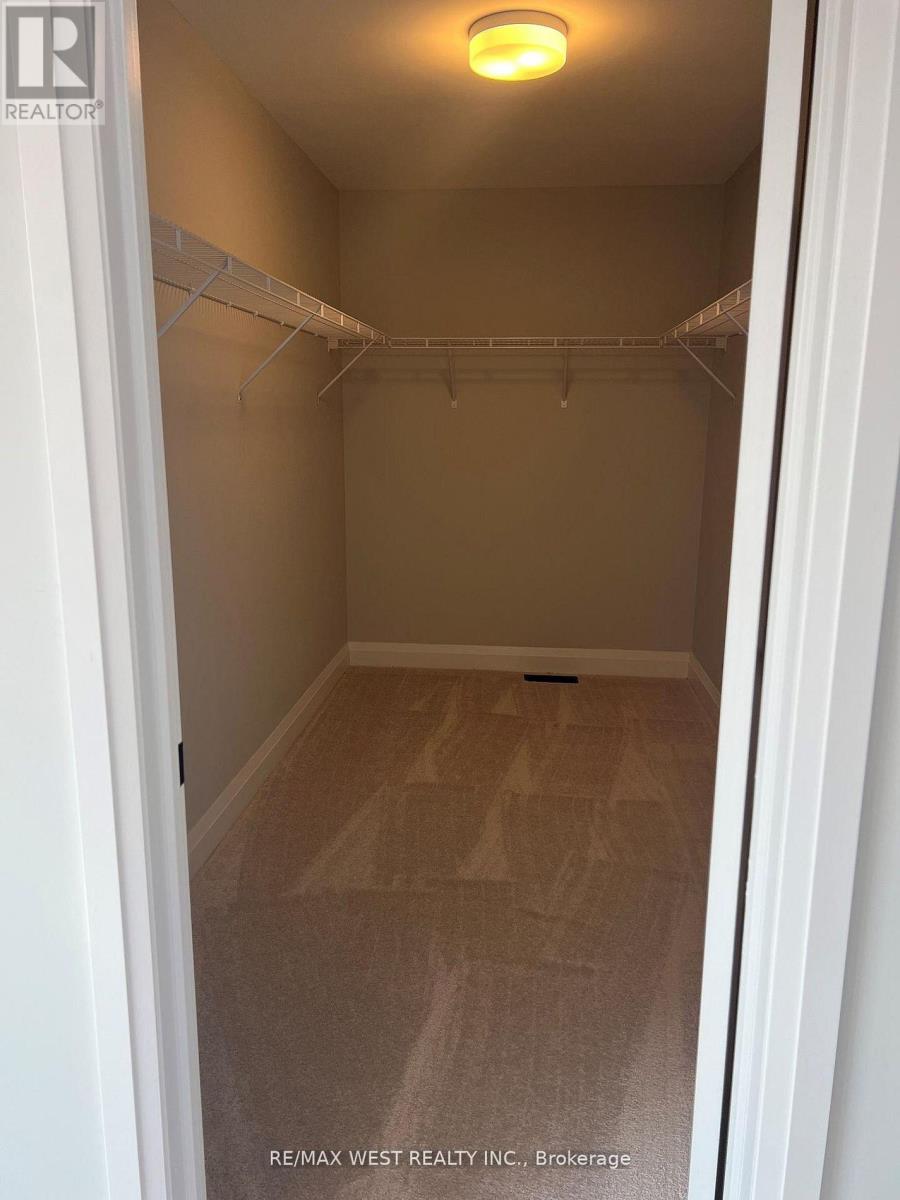
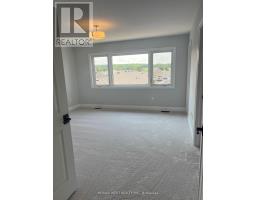
| Second Level | Primary Bedroom | 13.7 m | 12.1 m | 13.7 m x 12.1 m |
| Second Level | Bedroom 2 | 12.2 m | 11 m | 12.2 m x 11 m |
| Second Level | Bedroom 4 | 9.2 m | 10.4 m | 9.2 m x 10.4 m |
| Second Level | Bedroom 3 | 11.1 m | 11 m | 11.1 m x 11 m |
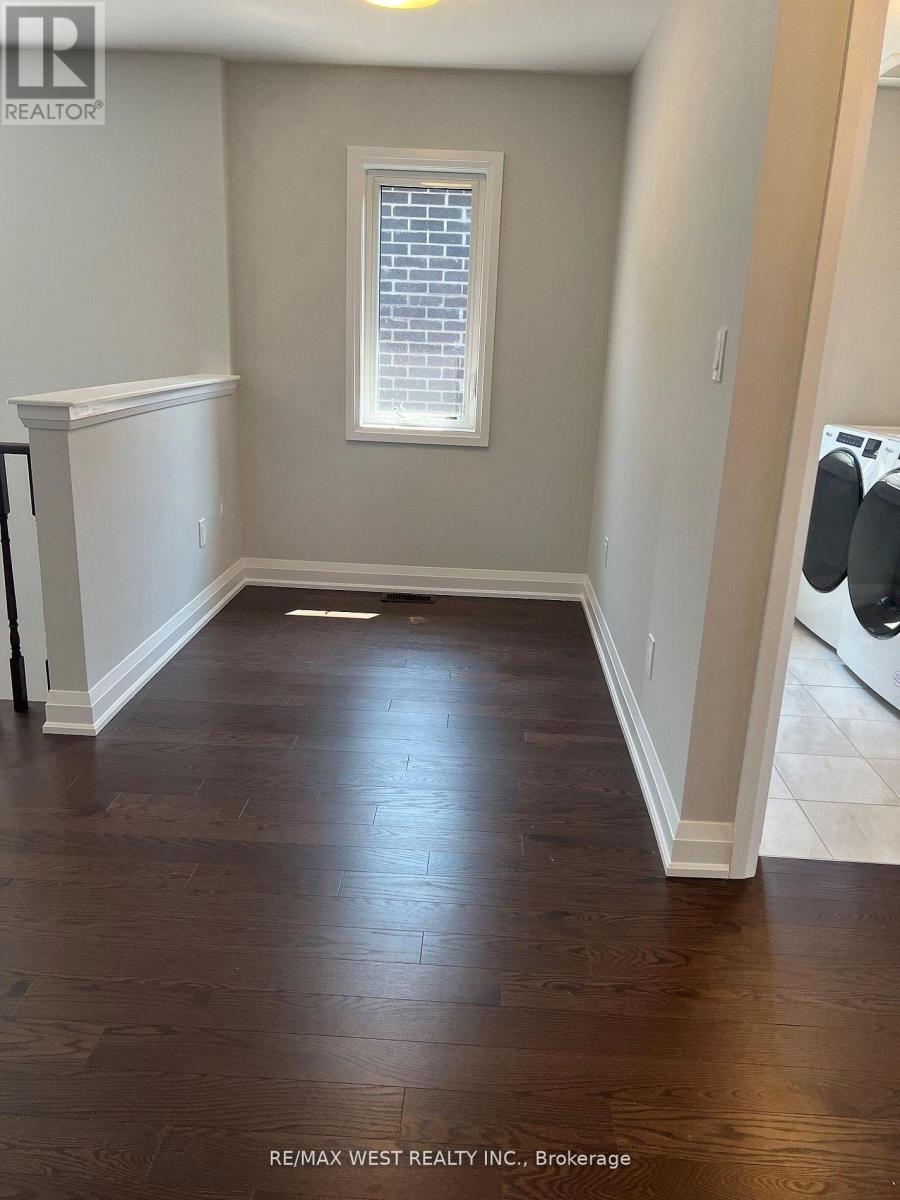
| Second Level | Study | 6.2 m | 6 m | 6.2 m x 6 m |
| Main Level | Family Room | 14.7 m | 14 m | 14.7 m x 14 m |
| Main Level | Dining Room | 14.7 m | 11.8 m | 14.7 m x 11.8 m |
| Main Level | Living Room | 11 m | 9 m | 11 m x 9 m |
| Main Level | Kitchen | 11 m | 10 m | 11 m x 10 m |
| Main Level | Eating Area | 13.7 m | 12.1 m | 13.7 m x 12.1 m |
https://www.realtor.ca/real-estate/29787167/14-periwinkle-road-e-springwater-minesing-minesing

The trademarks REALTOR®, REALTORS®, and the REALTOR® logo are controlled by The Canadian Real Estate Association (CREA) and identify real estate professionals who are members of CREA. The trademarks MLS®, Multiple Listing Service® and the associated logos are owned by The Canadian Real Estate Association (CREA) and identify the quality of services provided by real estate professionals who are members of CREA. The trademark DDF® is owned by The Canadian Real Estate Association (CREA) and identifies CREA's Data Distribution Facility (DDF®)
May 21 2026 09:45:51
Toronto Regional Real Estate Board