2 Bedroom
2 Bathroom
1,100 - 1,500 sqft
Fireplace
Central Air Conditioning
Forced Air
Acreage
$449,900
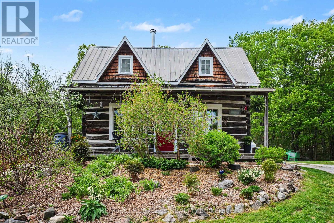
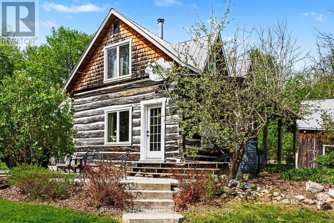
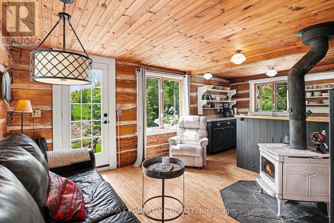
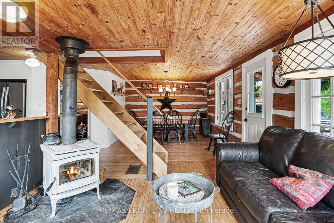
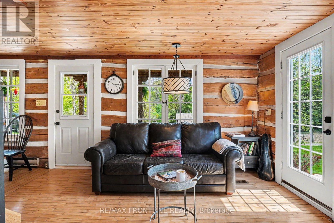
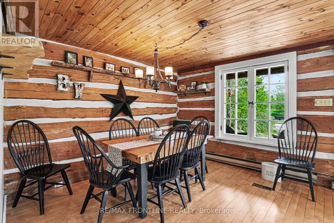
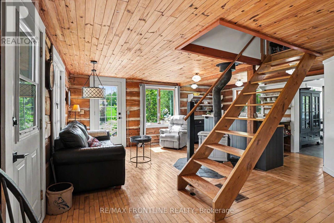
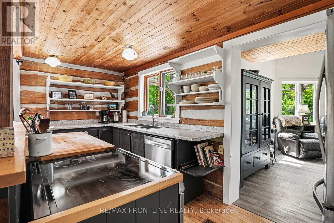
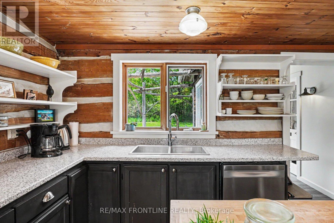
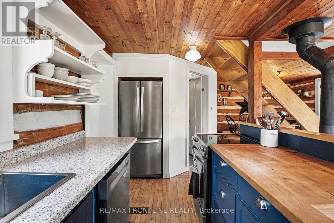
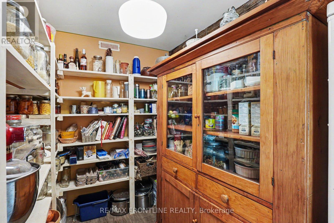
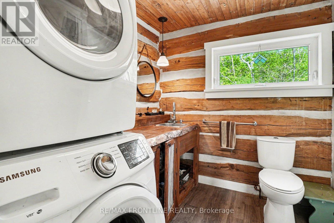
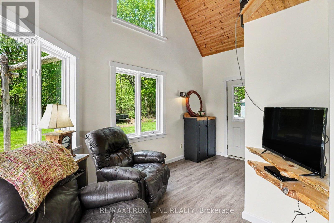
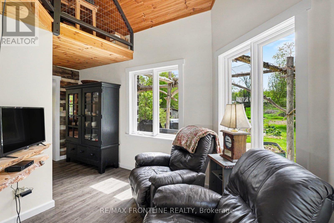
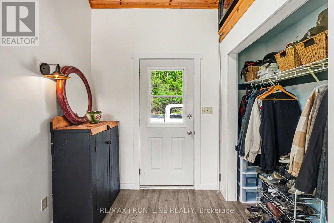
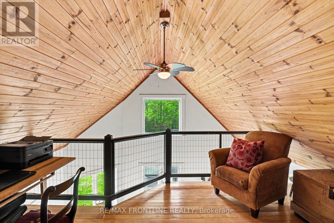
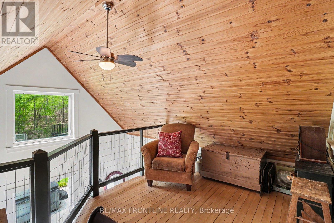
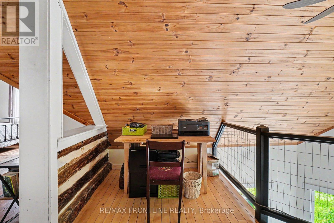
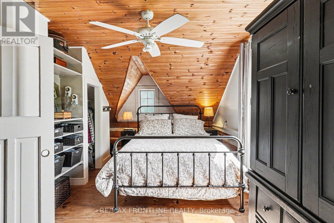
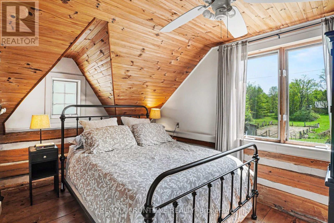
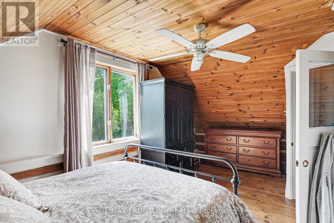
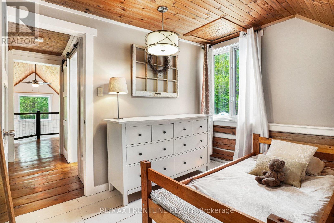
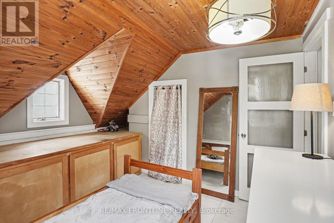
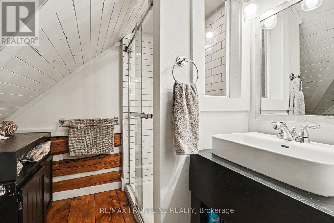
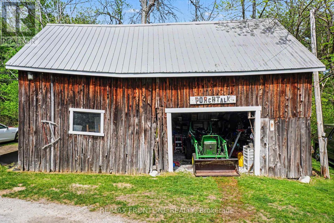
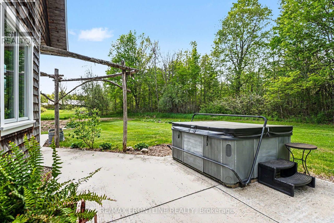
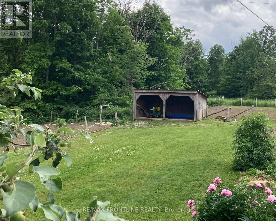
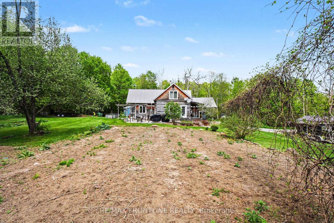
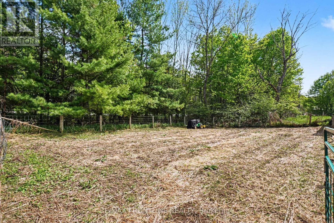
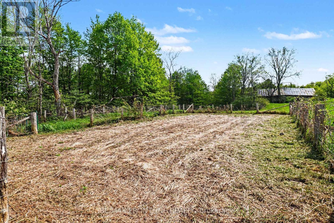
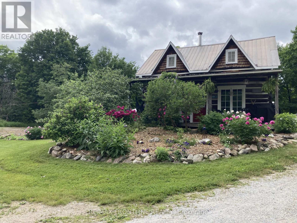
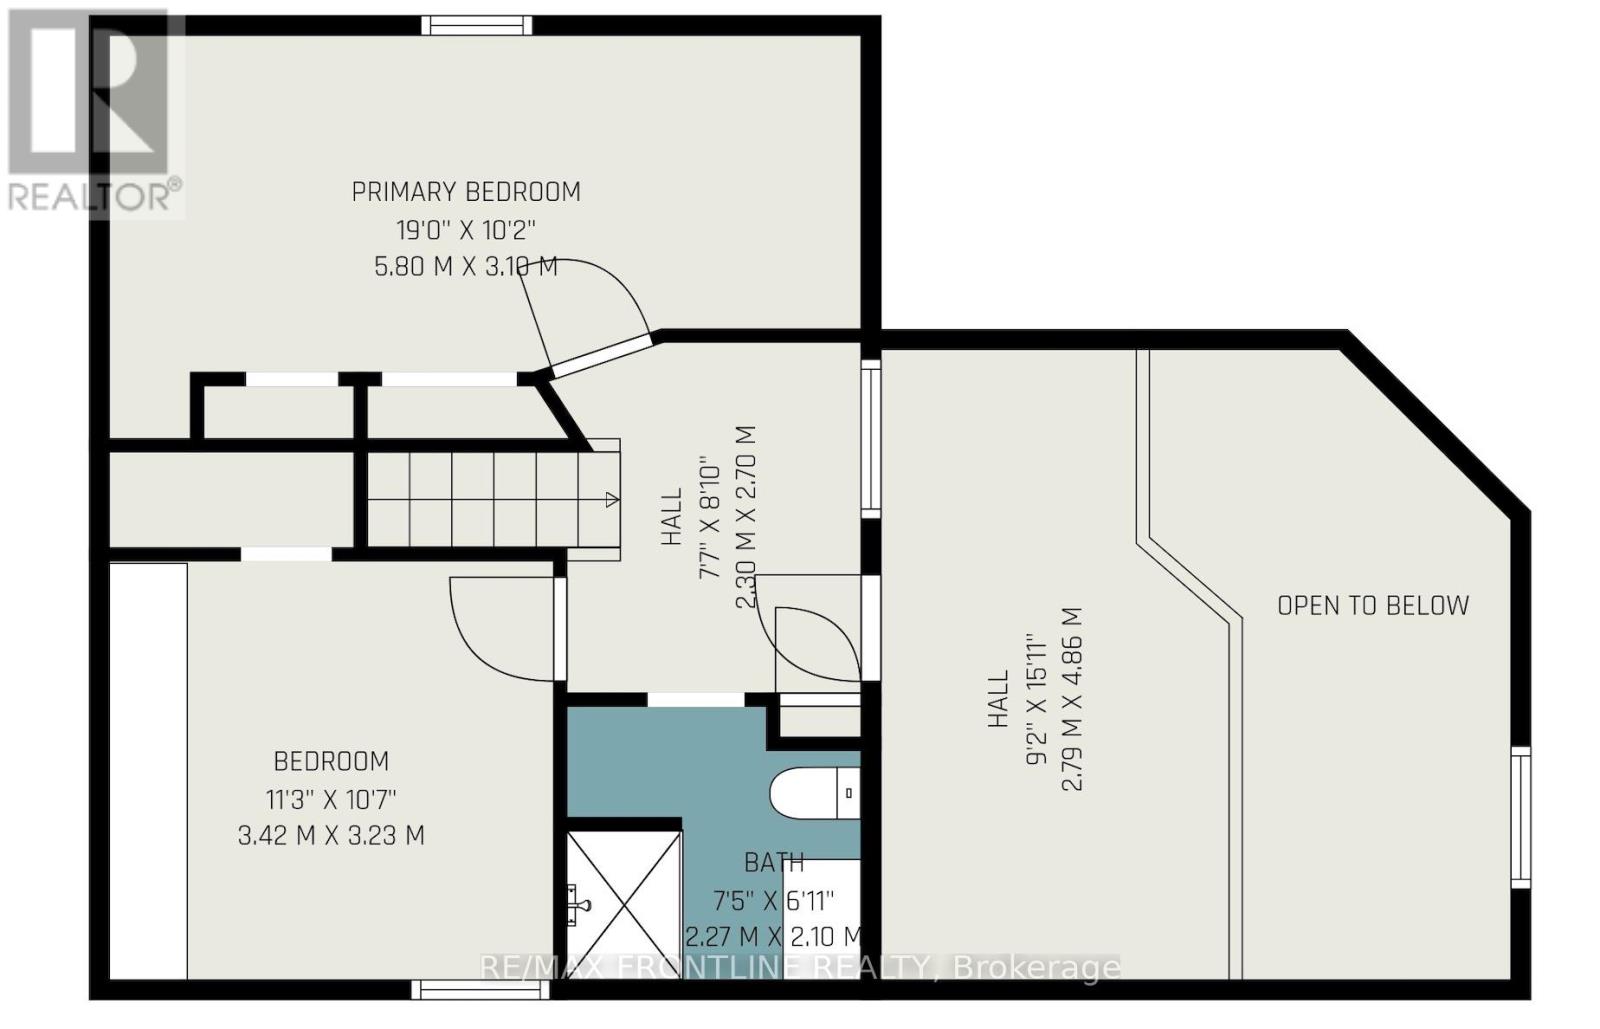
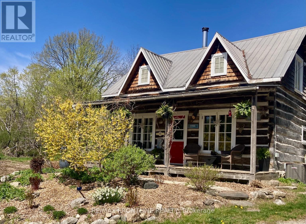
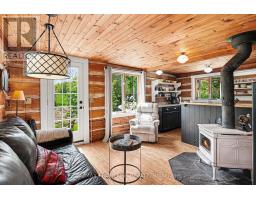
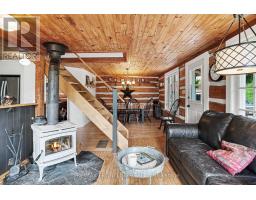
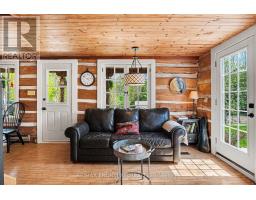
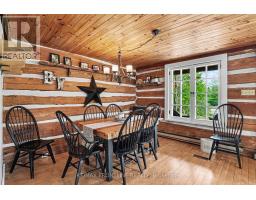
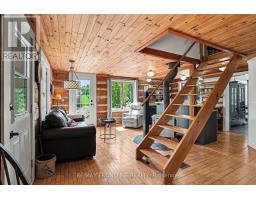
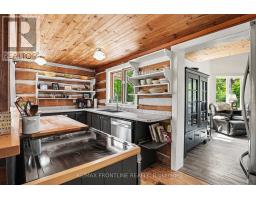
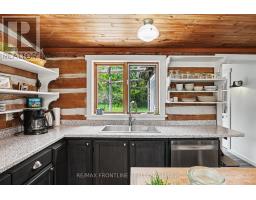
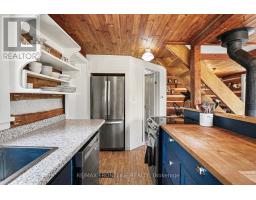
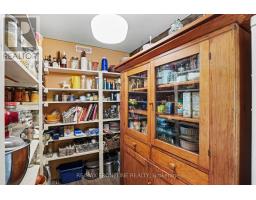
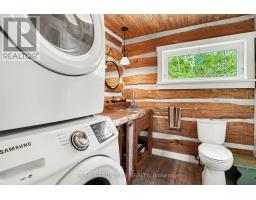
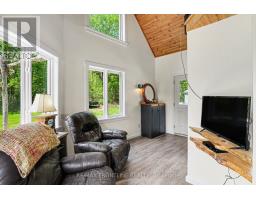
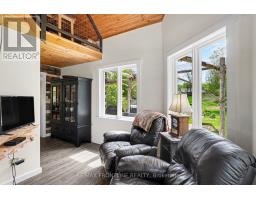
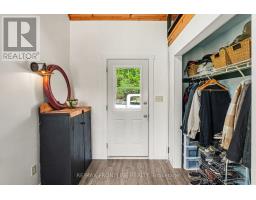
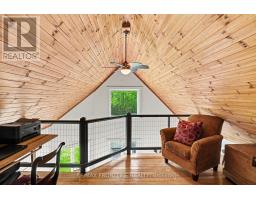
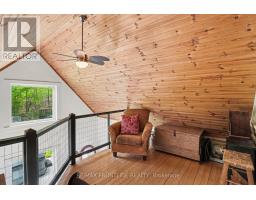
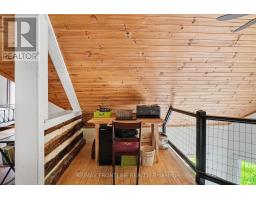
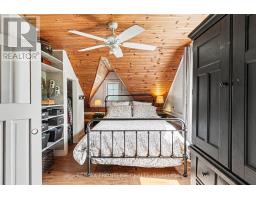
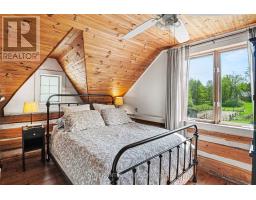
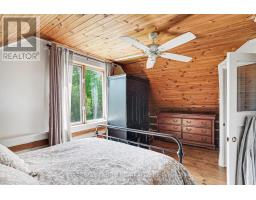
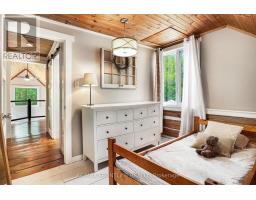
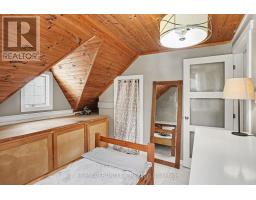
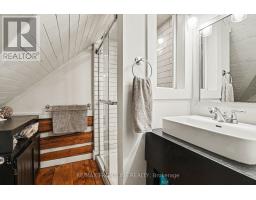
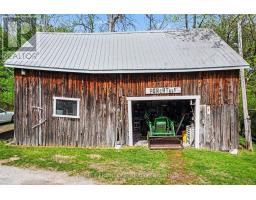
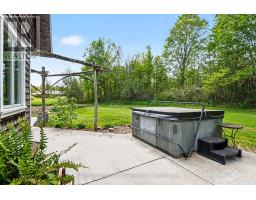
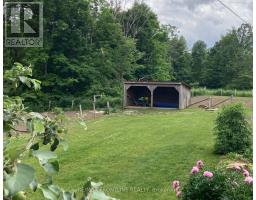
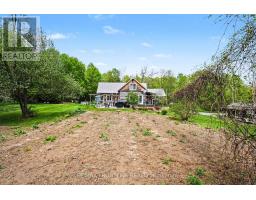
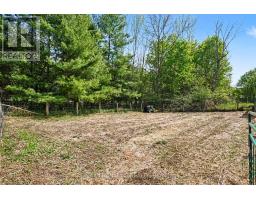
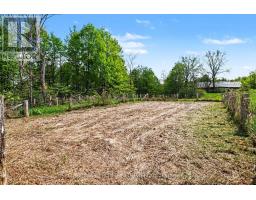
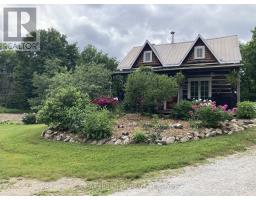
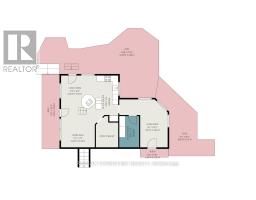
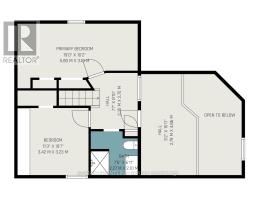
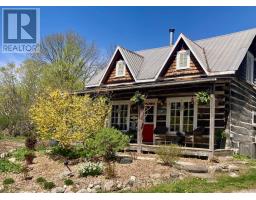
Charming Log Home Retreat! Welcome to your own private countryside oasis! Tucked away and set back nicely off the road, this fabulous log home perfectly blends rustic charm with quaint, peaceful living. Situated on 2.9 picturesque acres, this property is a dream come true for nature lovers, or anyone seeking a quiet retreat without sacrificing convenience. Inside, the home offers 2 bedrooms and 2 bathrooms, filled with the warmth and character that only a classic log home can provide. The inviting layout feels both spacious and incredibly intimate, making it the perfect place to unwind. Outside, the property truly shines with established perennial gardens that burst with colour, an extensive patio area and a garden shed/chicken coop which could be ready for your fresh-egg mornings. This property features 3 paddocks, an animal shelter (or storage shelter) a large storage barn (18x30) with lean to on the back provides ample space for tools, equipment or your summer or winter toys. Best of all, you can enjoy total privacy while staying connected to local communities-located just 20 minutes to Lanark and 25 minutes to the historic town of Perth. Don't miss this rare country gem-schedule your private viewing today! (id:47351)
Property Details
|
MLS® Number
|
X13158544 |
|
Property Type
|
Single Family |
|
Community Name
|
906 - Bathurst/Burgess & Sherbrooke (Bathurst) Twp |
|
Equipment Type
|
Propane Tank |
|
Features
|
Level Lot, Irregular Lot Size, Level, Carpet Free |
|
Parking Space Total
|
8 |
|
Rental Equipment Type
|
Propane Tank |
|
Structure
|
Patio(s), Shed |
Building
|
Bathroom Total
|
2 |
|
Bedrooms Above Ground
|
2 |
|
Bedrooms Total
|
2 |
|
Amenities
|
Fireplace(s) |
|
Appliances
|
Water Heater, Dishwasher, Dryer, Stove, Washer, Refrigerator |
|
Basement Development
|
Unfinished |
|
Basement Features
|
Walk-up |
|
Basement Type
|
N/a (unfinished), N/a, Full |
|
Construction Style Attachment
|
Detached |
|
Cooling Type
|
Central Air Conditioning |
|
Exterior Finish
|
Log |
|
Fireplace Present
|
Yes |
|
Foundation Type
|
Stone |
|
Half Bath Total
|
1 |
|
Heating Fuel
|
Propane |
|
Heating Type
|
Forced Air |
|
Stories Total
|
2 |
|
Size Interior
|
1,100 - 1,500 Sqft |
|
Type
|
House |
Parking
Land
|
Acreage
|
Yes |
|
Sewer
|
Septic System |
|
Size Depth
|
210 Ft ,6 In |
|
Size Frontage
|
428 Ft ,7 In |
|
Size Irregular
|
428.6 X 210.5 Ft |
|
Size Total Text
|
428.6 X 210.5 Ft|2 - 4.99 Acres |
Rooms
| Level |
Type |
Length |
Width |
Dimensions |
|
Second Level |
Foyer |
2.3 m |
2.7 m |
2.3 m x 2.7 m |
|
Second Level |
Primary Bedroom |
5.8 m |
3.1 m |
5.8 m x 3.1 m |
|
Second Level |
Bedroom 2 |
3.42 m |
3.23 m |
3.42 m x 3.23 m |
|
Second Level |
Bathroom |
2.27 m |
2.1 m |
2.27 m x 2.1 m |
|
Second Level |
Sitting Room |
2.79 m |
4.86 m |
2.79 m x 4.86 m |
|
Basement |
Other |
5.78 m |
6.63 m |
5.78 m x 6.63 m |
|
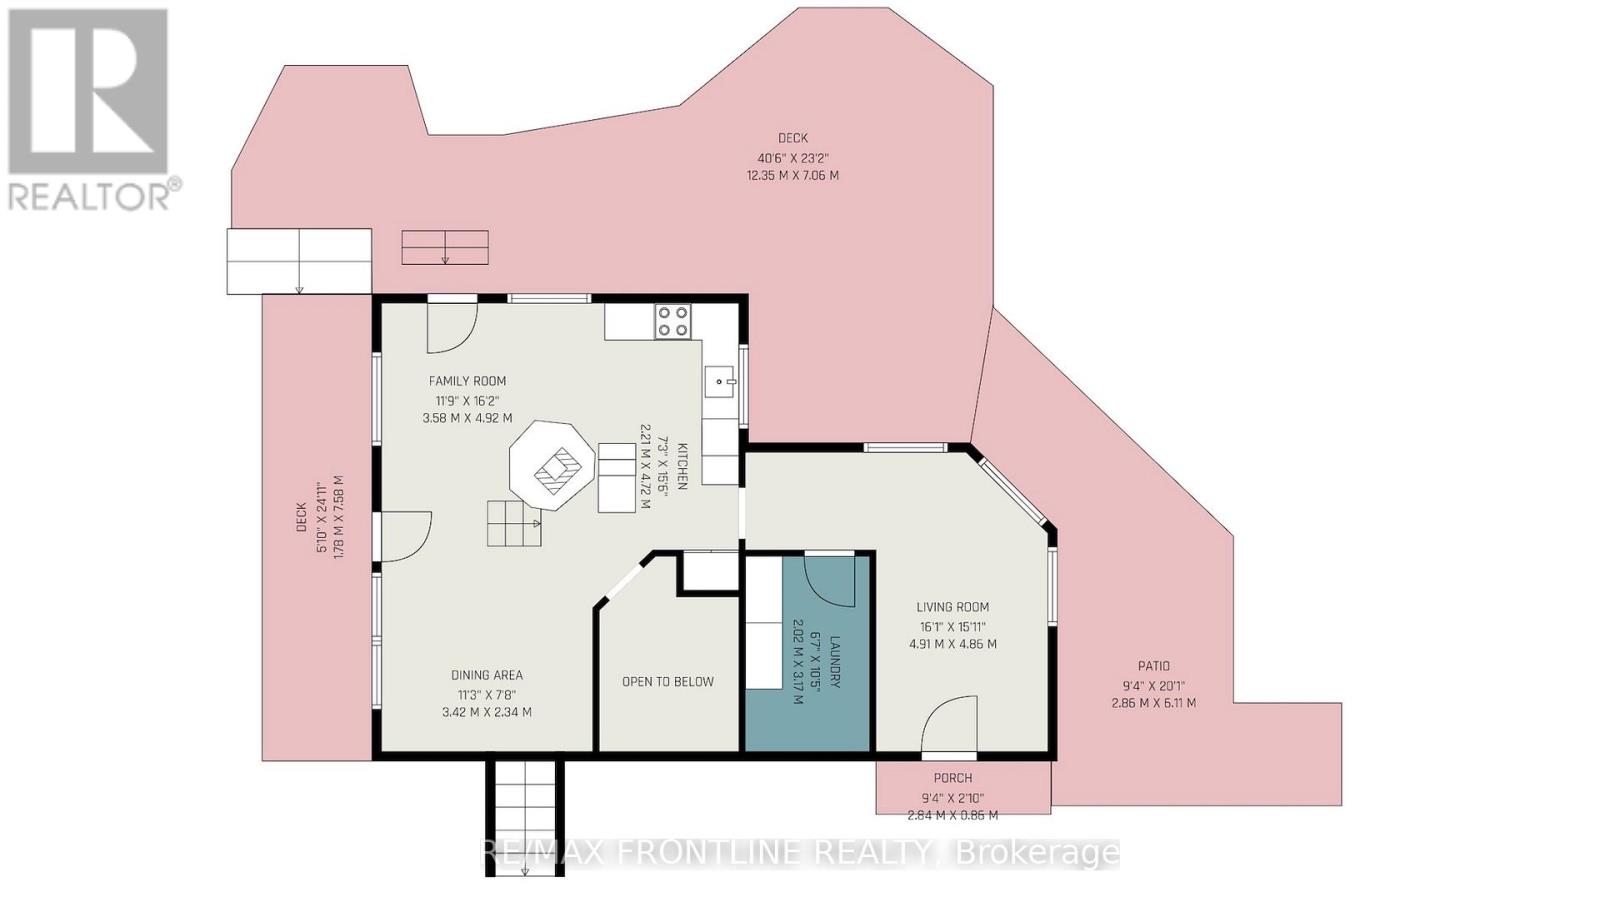
Main Level |
Dining Room |
3.42 m |
2.34 m |
3.42 m x 2.34 m |
|
Main Level |
Kitchen |
2.21 m |
4.72 m |
2.21 m x 4.72 m |
|
Main Level |
Family Room |
3.58 m |
4.92 m |
3.58 m x 4.92 m |
|
Main Level |
Living Room |
4.91 m |
4.86 m |
4.91 m x 4.86 m |
|
Main Level |
Bathroom |
2.02 m |
3.17 m |
2.02 m x 3.17 m |
Utilities
https://www.realtor.ca/real-estate/29787273/2270-bennett-lake-road-tay-valley-906-bathurstburgess-sherbrooke-bathurst-twp