3 Bedroom
2 Bathroom
800 - 899 sqft
Central Air Conditioning
Forced Air
$2,850 Monthly
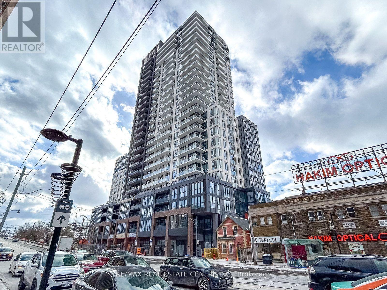
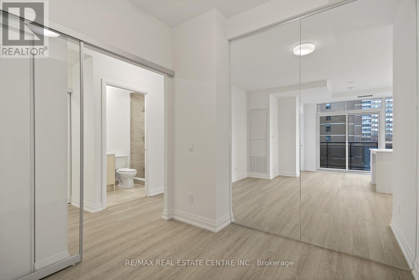
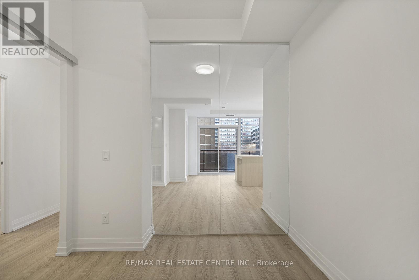
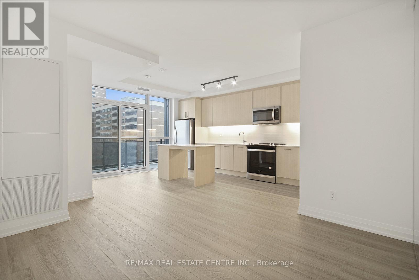
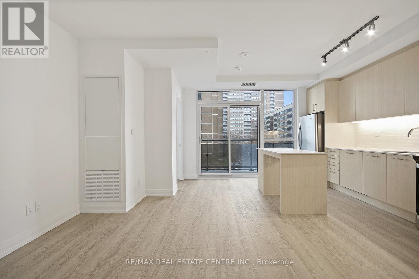
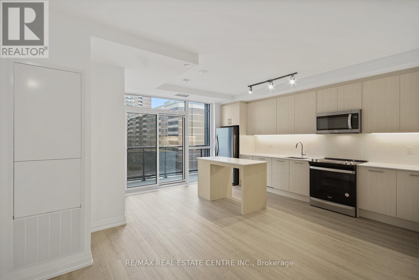
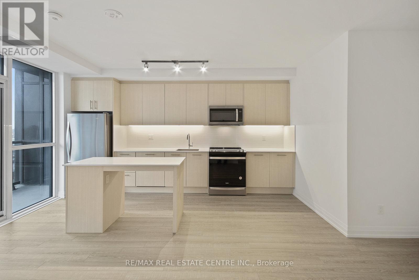
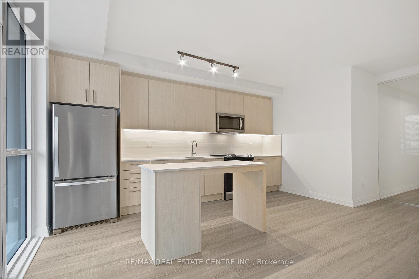
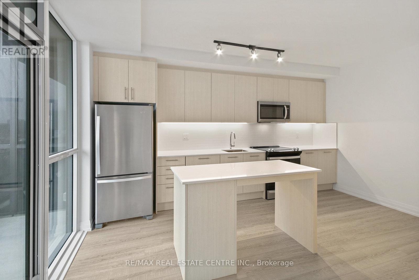
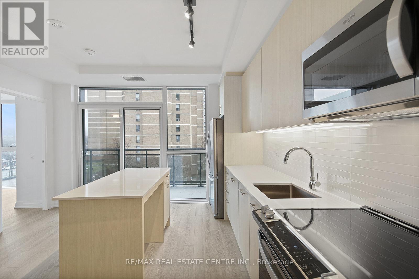
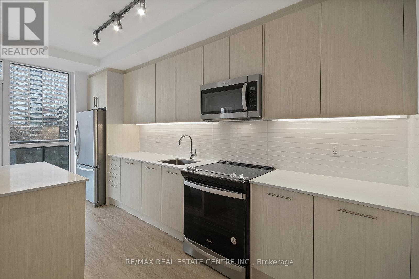
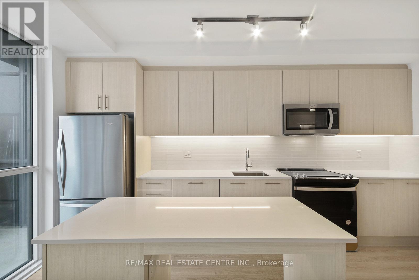
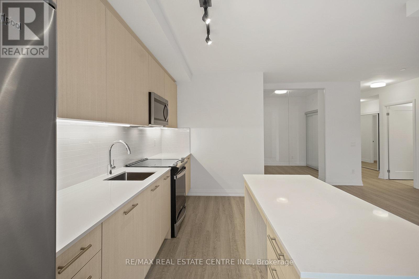
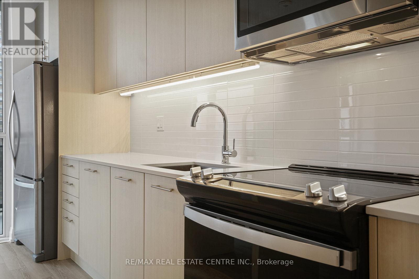
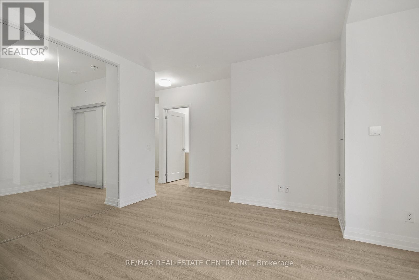
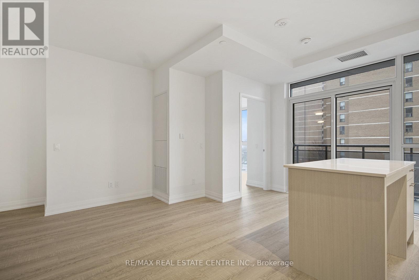
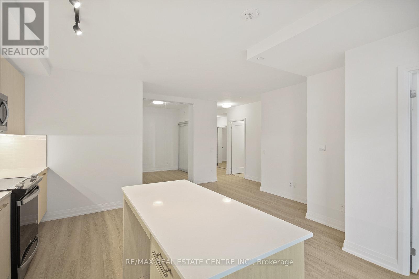
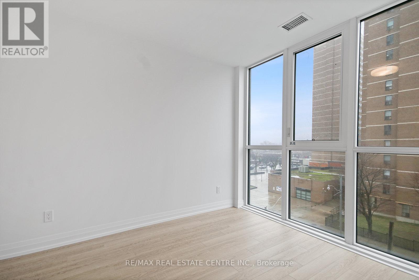
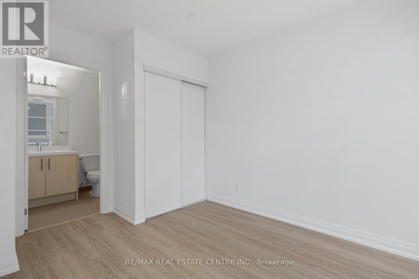
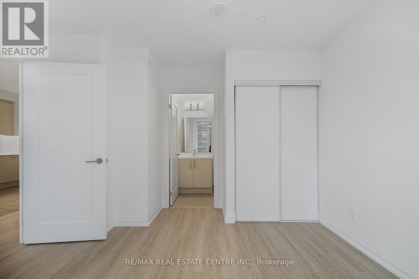
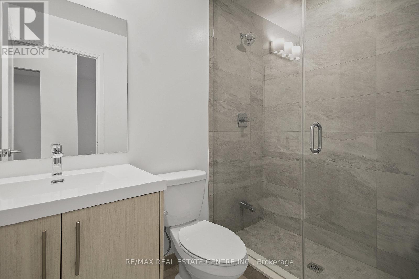
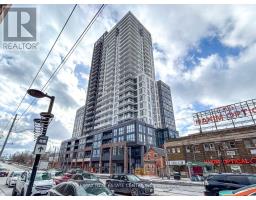
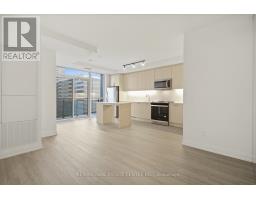
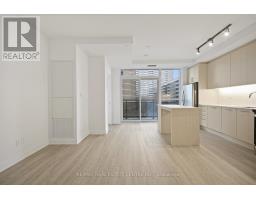
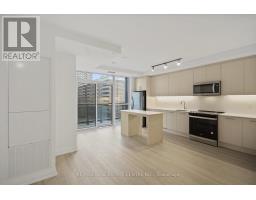
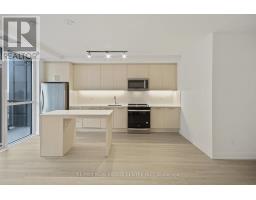
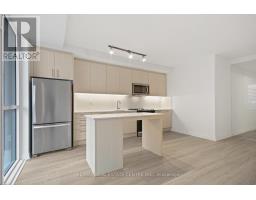
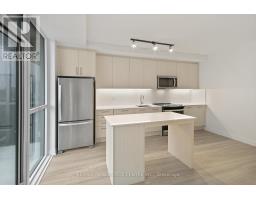
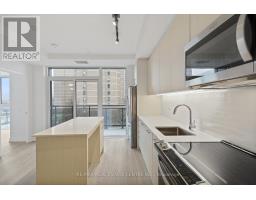
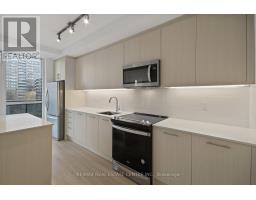
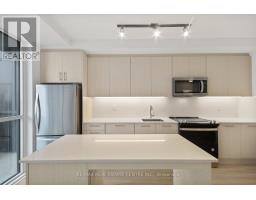
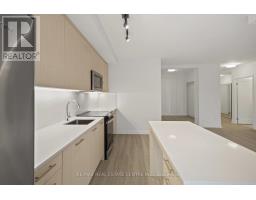
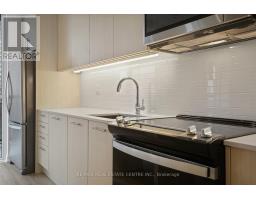
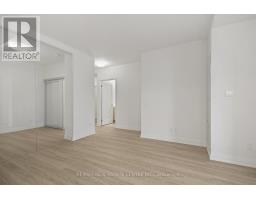
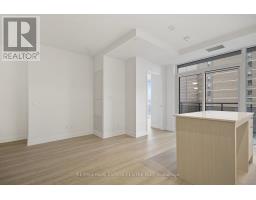
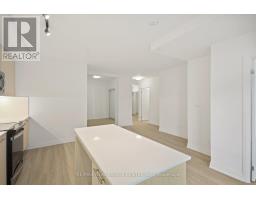
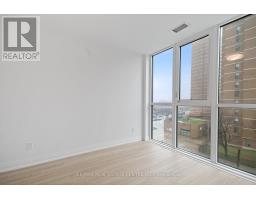
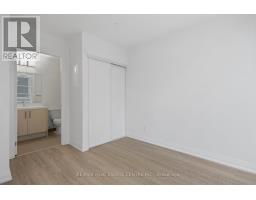
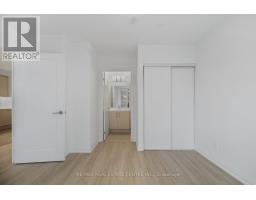
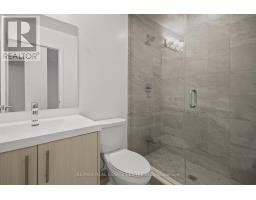
Welcome to Linx Condos by Tribute Communities! This highly sought-after 2-bedroom + den, 2-bath suite offers one of the building's most functional layouts and includes parking and locker. Featuring a chic open-concept design, the suite boasts a spacious balcony with walk-outs from both the living room and primary bedroom. The modern kitchen is equipped with quartz countertops, a large centre island, full-size appliances, and ample storage space. The bright primary bedroom features floor-to-ceiling windows and a sleek 4-piece ensuite. The generously sized second bedroom and separate den with its own door provide flexible space for a home office, nursery, or guest room. Ideally located in the vibrant Danforth neighbourhood, residents enjoy endless dining, shopping, and entertainment options just steps away. Convenient access to Main Street Subway Station, the 506 streetcar, and Danforth GO makes commuting across Toronto and the GTA seamless. Parking available for an additional $100/month. (id:47351)
Property Details
|
MLS® Number
|
E13158742 |
|
Property Type
|
Single Family |
|
Community Name
|
East End-Danforth |
|
Amenities Near By
|
Hospital, Public Transit |
|
Community Features
|
Pets Allowed With Restrictions |
|
Features
|
Balcony |
|
Parking Space Total
|
1 |
|
View Type
|
View |
Building
|
Bathroom Total
|
2 |
|
Bedrooms Above Ground
|
2 |
|
Bedrooms Below Ground
|
1 |
|
Bedrooms Total
|
3 |
|
Amenities
|
Storage - Locker |
|
Appliances
|
Dishwasher, Dryer, Freezer, Microwave, Oven, Washer, Refrigerator |
|
Basement Type
|
None |
|
Cooling Type
|
Central Air Conditioning |
|
Exterior Finish
|
Concrete |
|
Heating Fuel
|
Natural Gas |
|
Heating Type
|
Forced Air |
|
Size Interior
|
800 - 899 Sqft |
|
Type
|
Apartment |
Parking
Land
|
Acreage
|
No |
|
Land Amenities
|
Hospital, Public Transit |
Rooms
| Level |
Type |
Length |
Width |
Dimensions |
|
Main Level |
Living Room |
|
|
Measurements not available |
|
Main Level |
Dining Room |
|
|
Measurements not available |
|
Main Level |
Kitchen |
|
|
Measurements not available |
|
Main Level |
Primary Bedroom |
|
|
Measurements not available |
|
Main Level |
Bedroom 2 |
|
|
Measurements not available |
|
Main Level |
Den |
|
|
Measurements not available |
https://www.realtor.ca/real-estate/29787534/409-286-main-street-toronto-east-end-danforth-east-end-danforth