2 Bedroom
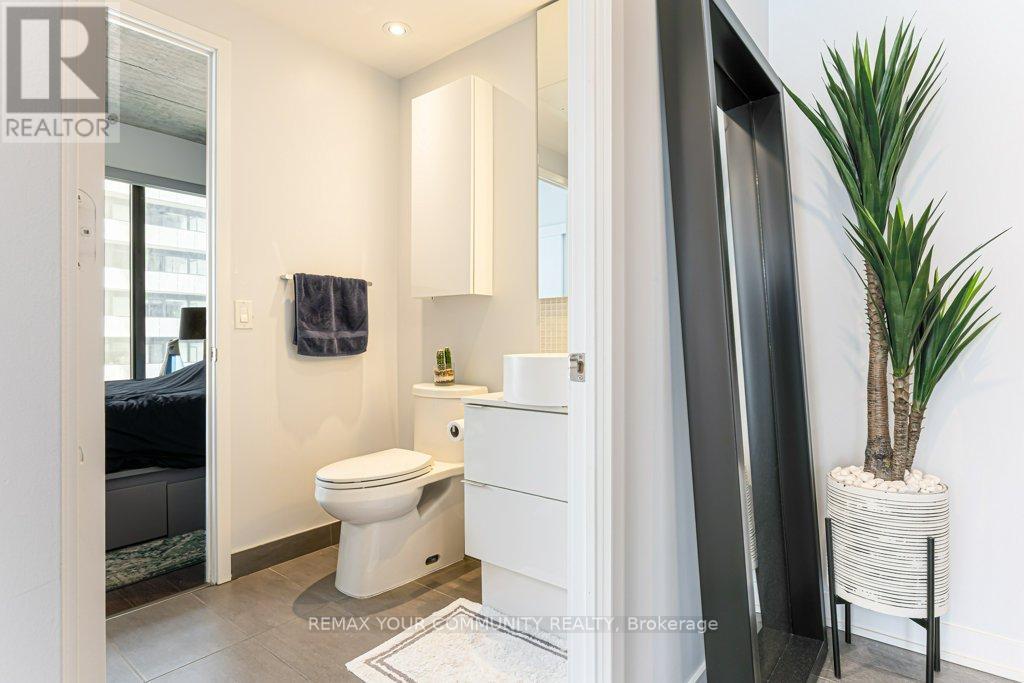
1 Bathroom
600 - 699 sqft
Outdoor Pool
Central Air Conditioning
Forced Air
$2,850 Monthly
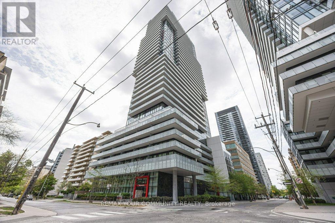
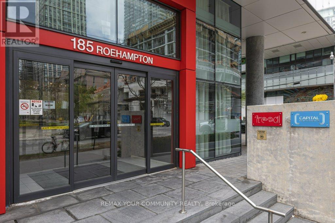
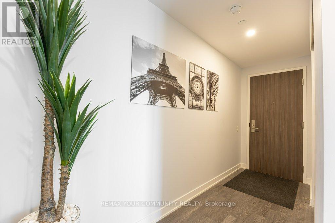
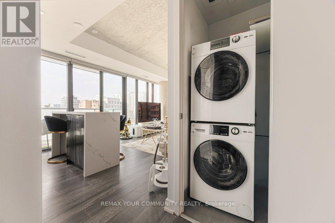
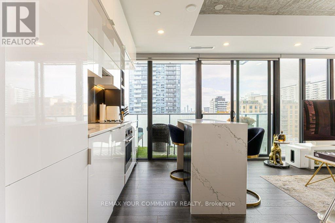
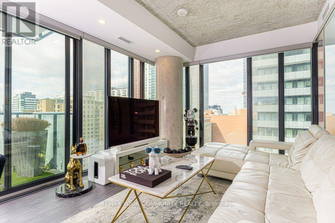
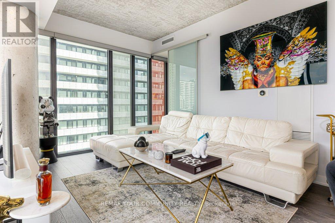
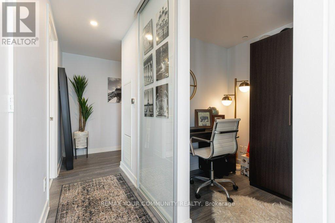
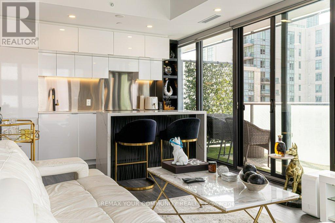
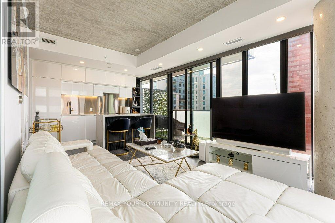
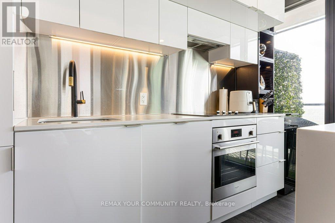
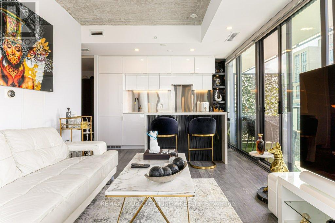
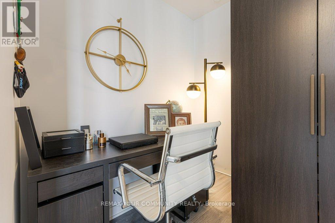
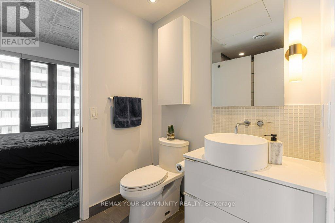
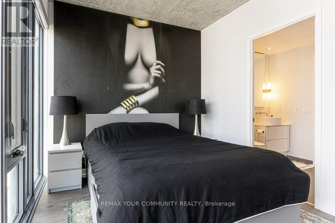
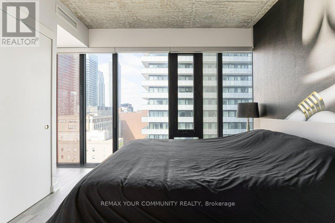
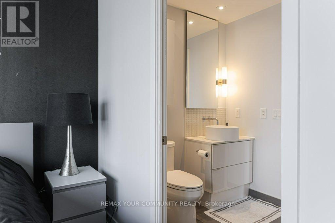
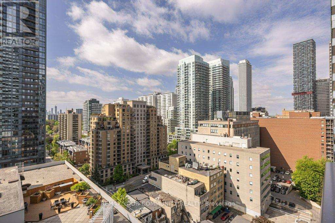
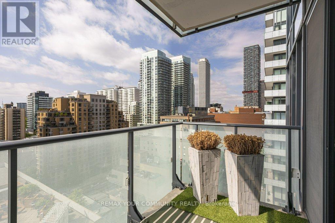
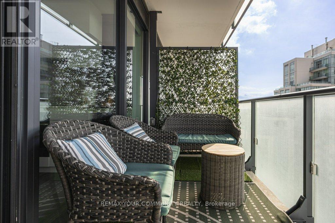
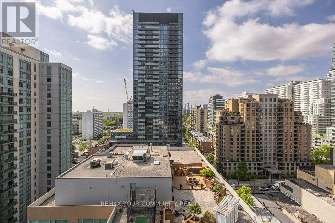
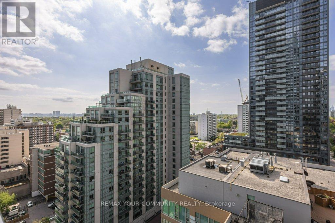
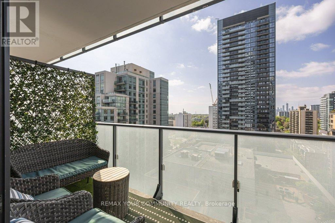
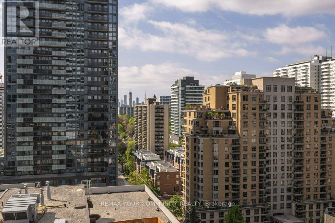
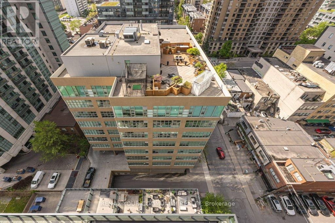
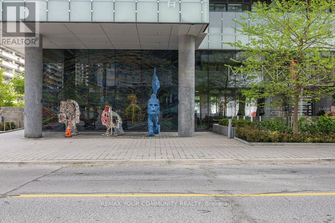
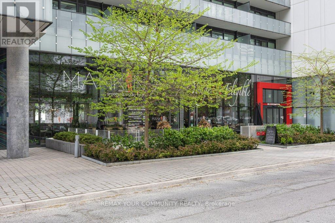
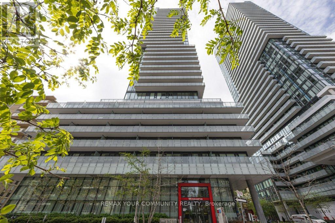
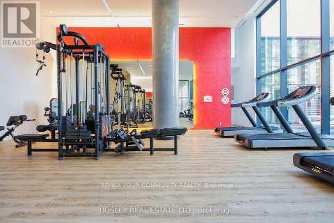
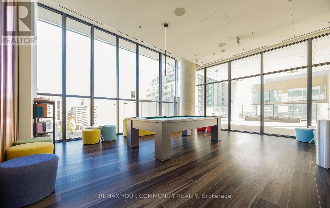
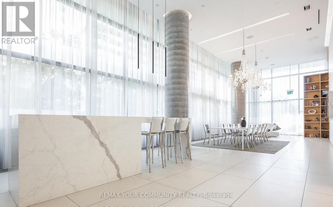
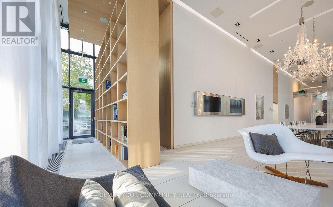
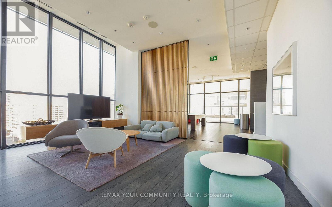
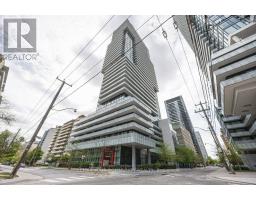
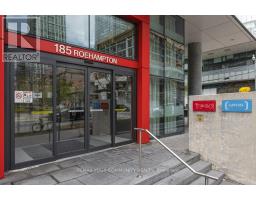
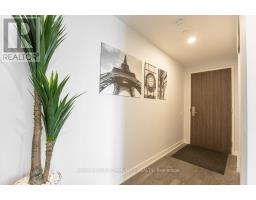
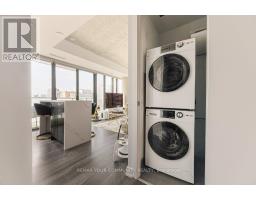
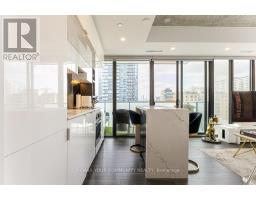
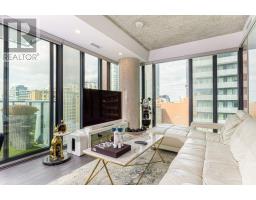
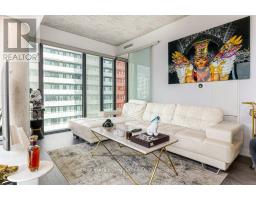
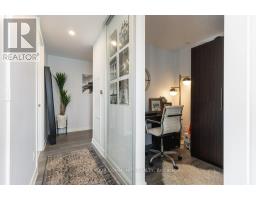
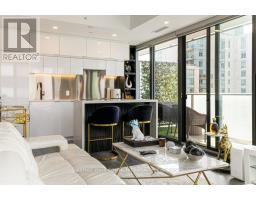
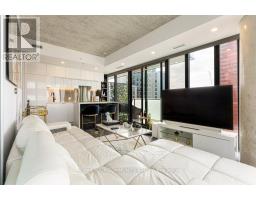
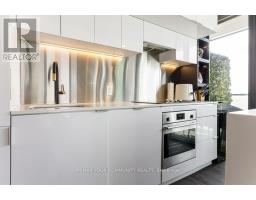
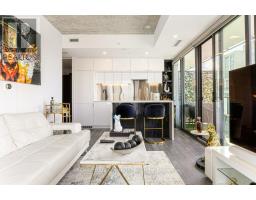
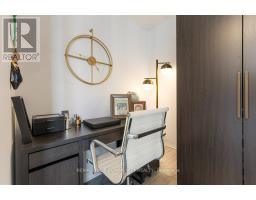
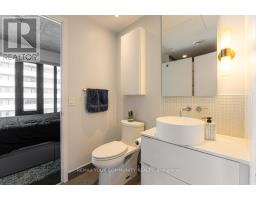
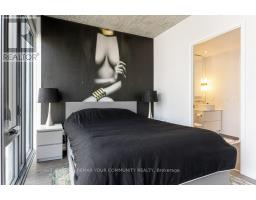
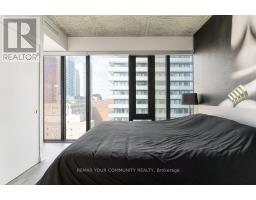
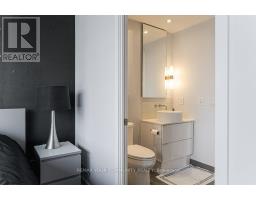
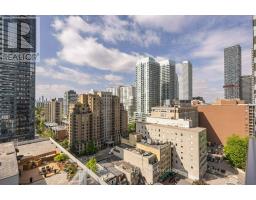
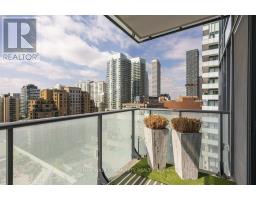
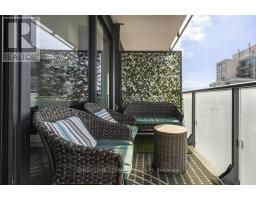
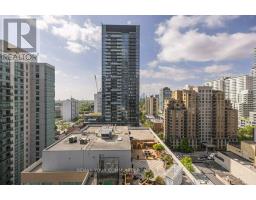
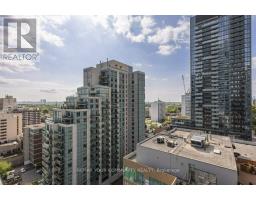
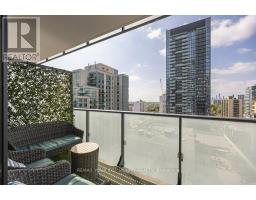
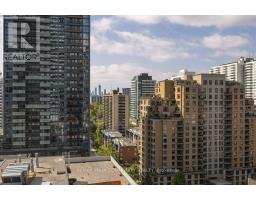
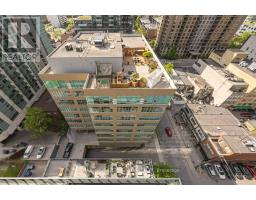
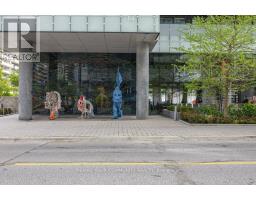
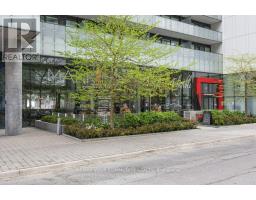
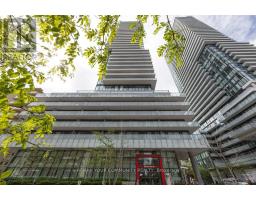
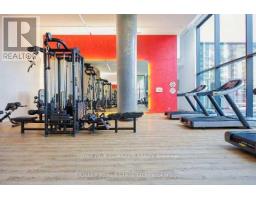
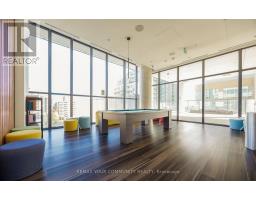
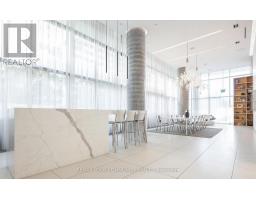
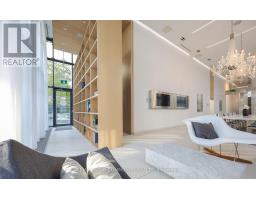
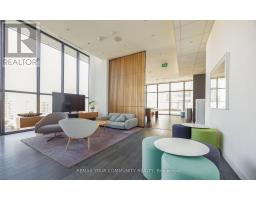
Location, Location, Location! Nestled In A Prime Spot, This Southwest-Corner Condo Is A Gem. Boasting 627 Square Feet Of Thoughtfully Designed Space, Complemented By An 80-Square-Foot Balcony, The Unit Is Bright, Spacious, And Tastefully Furnished. The Versatile Den Can Easily Serve As An Additional Bedroom Or Office. Step Outside And Enjoy Unbeatable Access To Existing LRT, Vibrant Shopping, Restaurants, And Reputable Schools. The Building Is Rich With Amenities, Ensuring A Lifestyle Of Convenience And Comfort. Plus, You've Got One Parking Spot Just Steps From The Entrance(Not underneath the building)Parking Extra $185/ Month. (id:47351)
Property Details
|
MLS® Number
|
C13159906 |
|
Property Type
|
Single Family |
|
Community Name
|
Mount Pleasant West |
|
Amenities Near By
|
Place Of Worship, Public Transit, Schools |
|
Community Features
|
Pets Allowed With Restrictions |
|
Features
|
Balcony, Carpet Free |
|
Parking Space Total
|
1 |
|
Pool Type
|
Outdoor Pool |
Building
|
Bathroom Total
|
1 |
|
Bedrooms Above Ground
|
1 |
|
Bedrooms Below Ground
|
1 |
|
Bedrooms Total
|
2 |
|
Age
|
New Building |
|
Amenities
|
Security/concierge, Exercise Centre, Party Room |
|
Basement Type
|
None |
|
Cooling Type
|
Central Air Conditioning |
|
Exterior Finish
|
Brick |
|
Flooring Type
|
Hardwood |
|
Heating Fuel
|
Natural Gas |
|
Heating Type
|
Forced Air |
|
Size Interior
|
600 - 699 Sqft |
|
Type
|
Apartment |
Parking
Land
|
Acreage
|
No |
|
Land Amenities
|
Place Of Worship, Public Transit, Schools |
Rooms
| Level |
Type |
Length |
Width |
Dimensions |
|
Flat |
Living Room |
8.66 m |
3.18 m |
8.66 m x 3.18 m |
|
Flat |
Den |
2.74 m |
2.74 m |
2.74 m x 2.74 m |
|
Flat |
Bedroom |
3.29 m |
2.76 m |
3.29 m x 2.76 m |
|
Flat |
Kitchen |
3.3 m |
1.79 m |
3.3 m x 1.79 m |
https://www.realtor.ca/real-estate/29789139/1312-185-roehampton-avenue-toronto-mount-pleasant-west-mount-pleasant-west