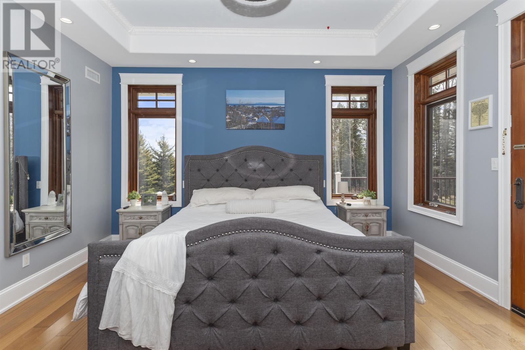
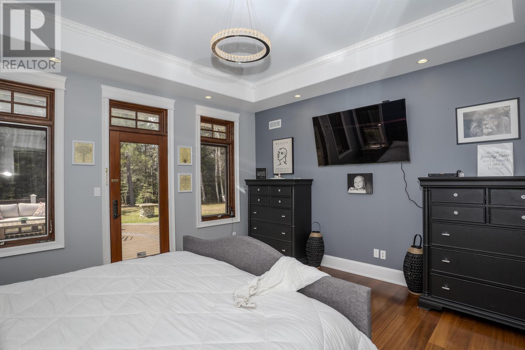
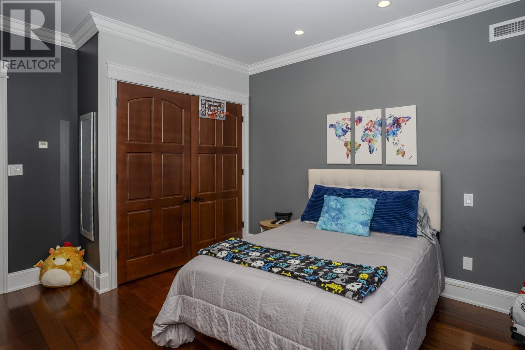
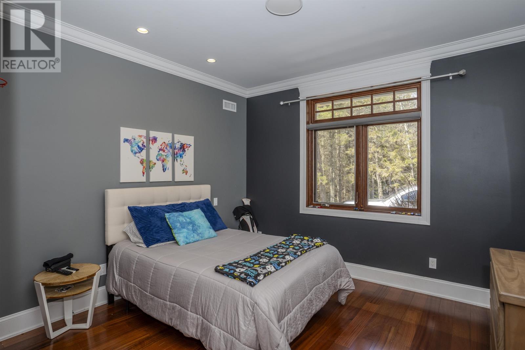
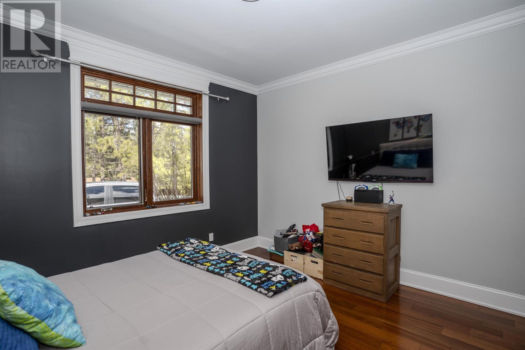
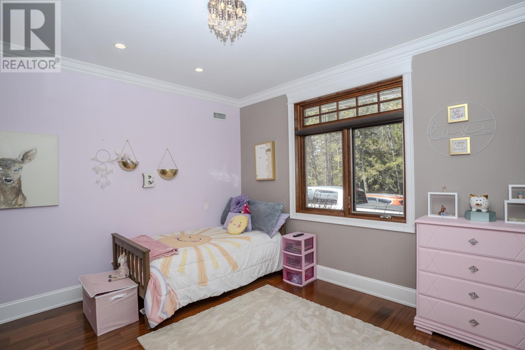
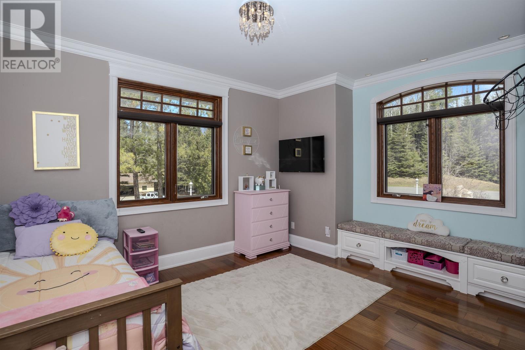
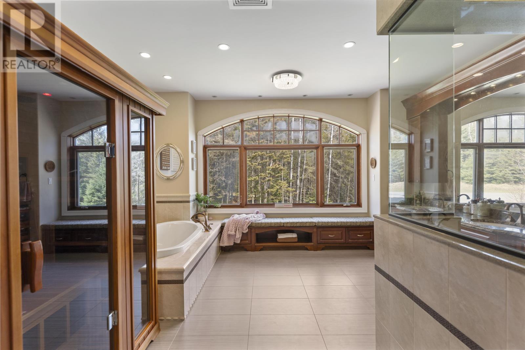
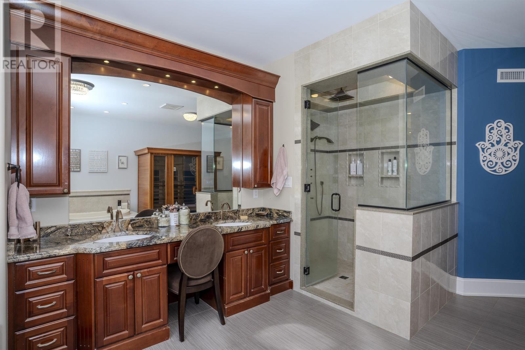
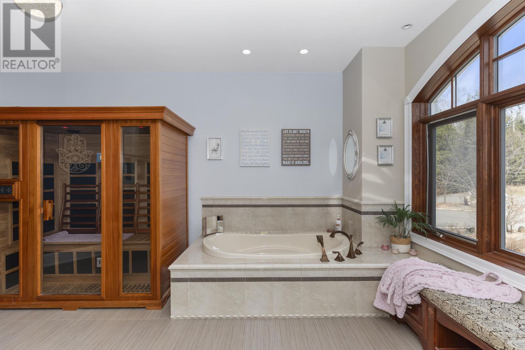
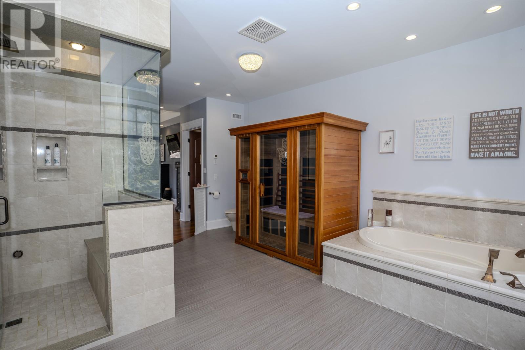
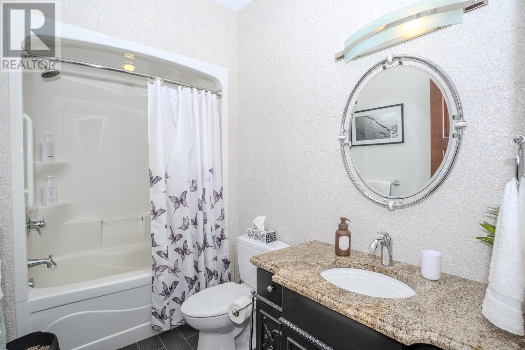
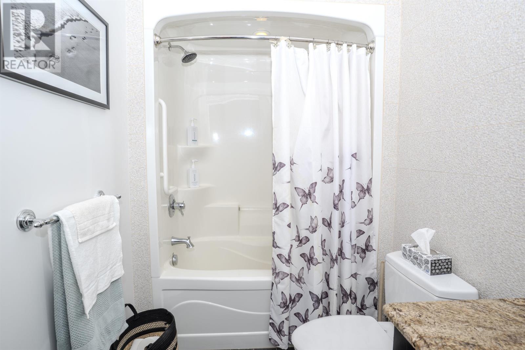
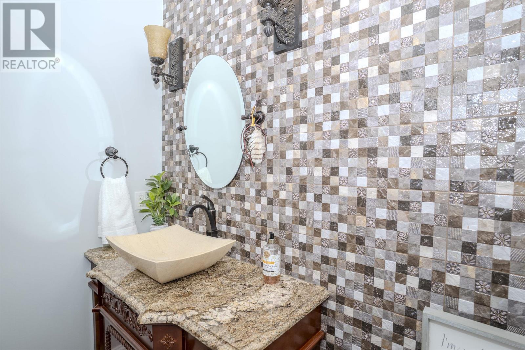
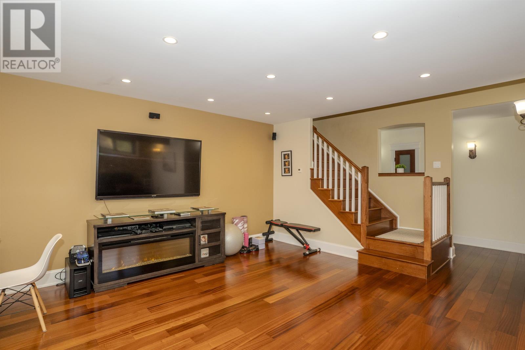
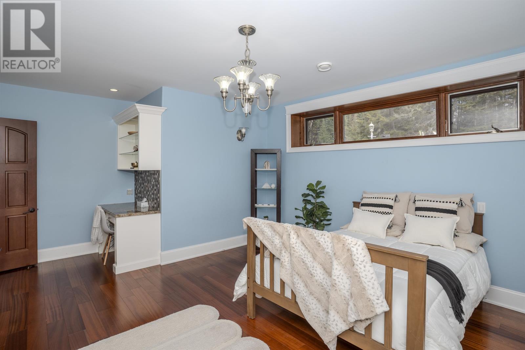
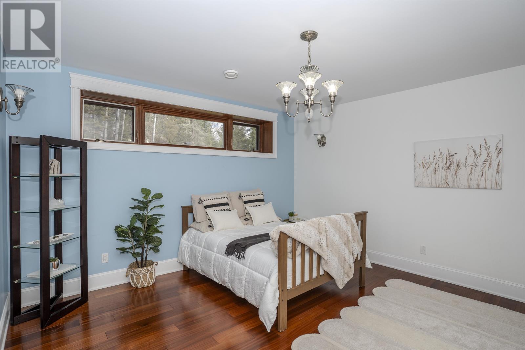
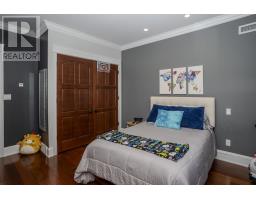
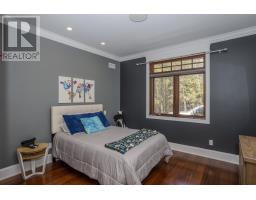
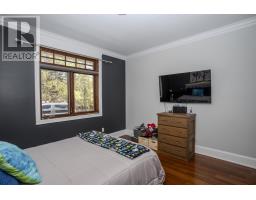
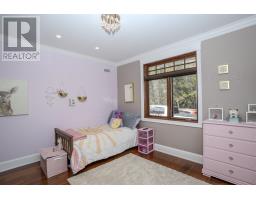
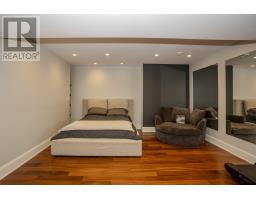
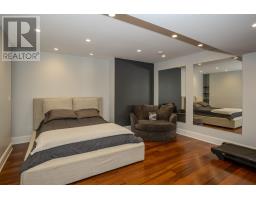
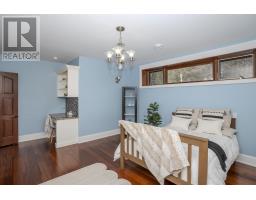
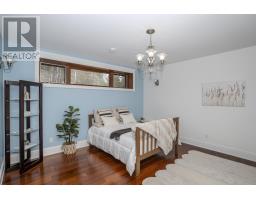
5 Bedroom
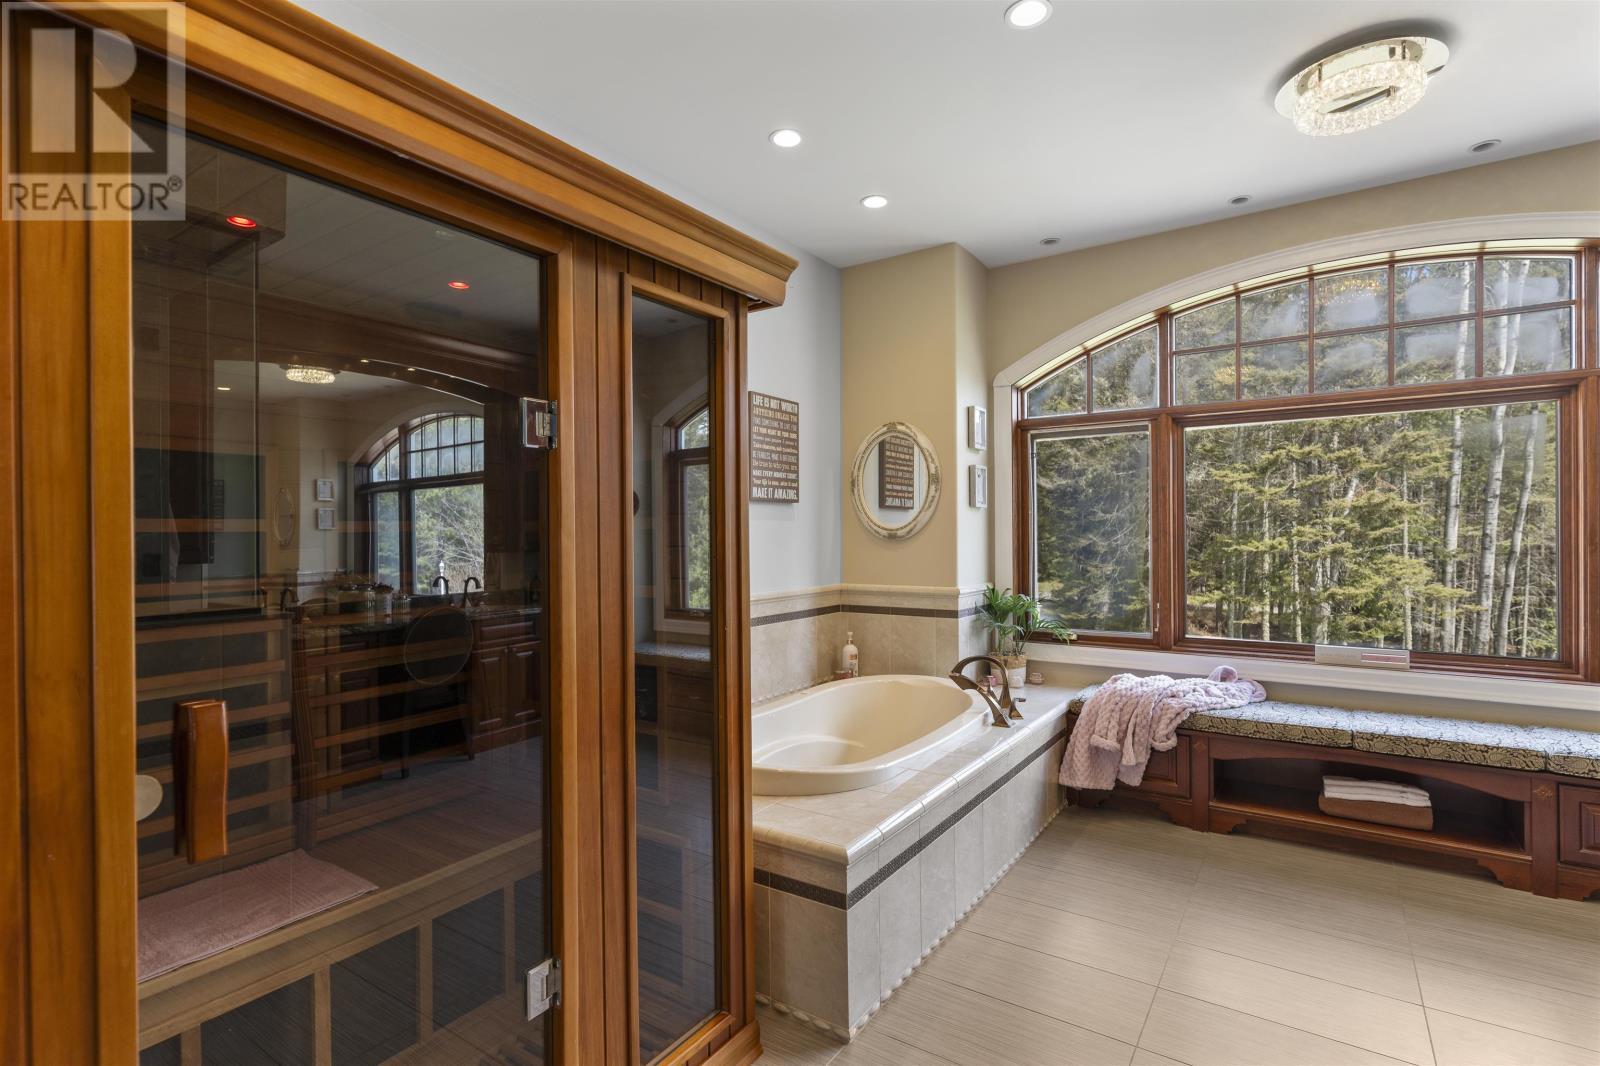
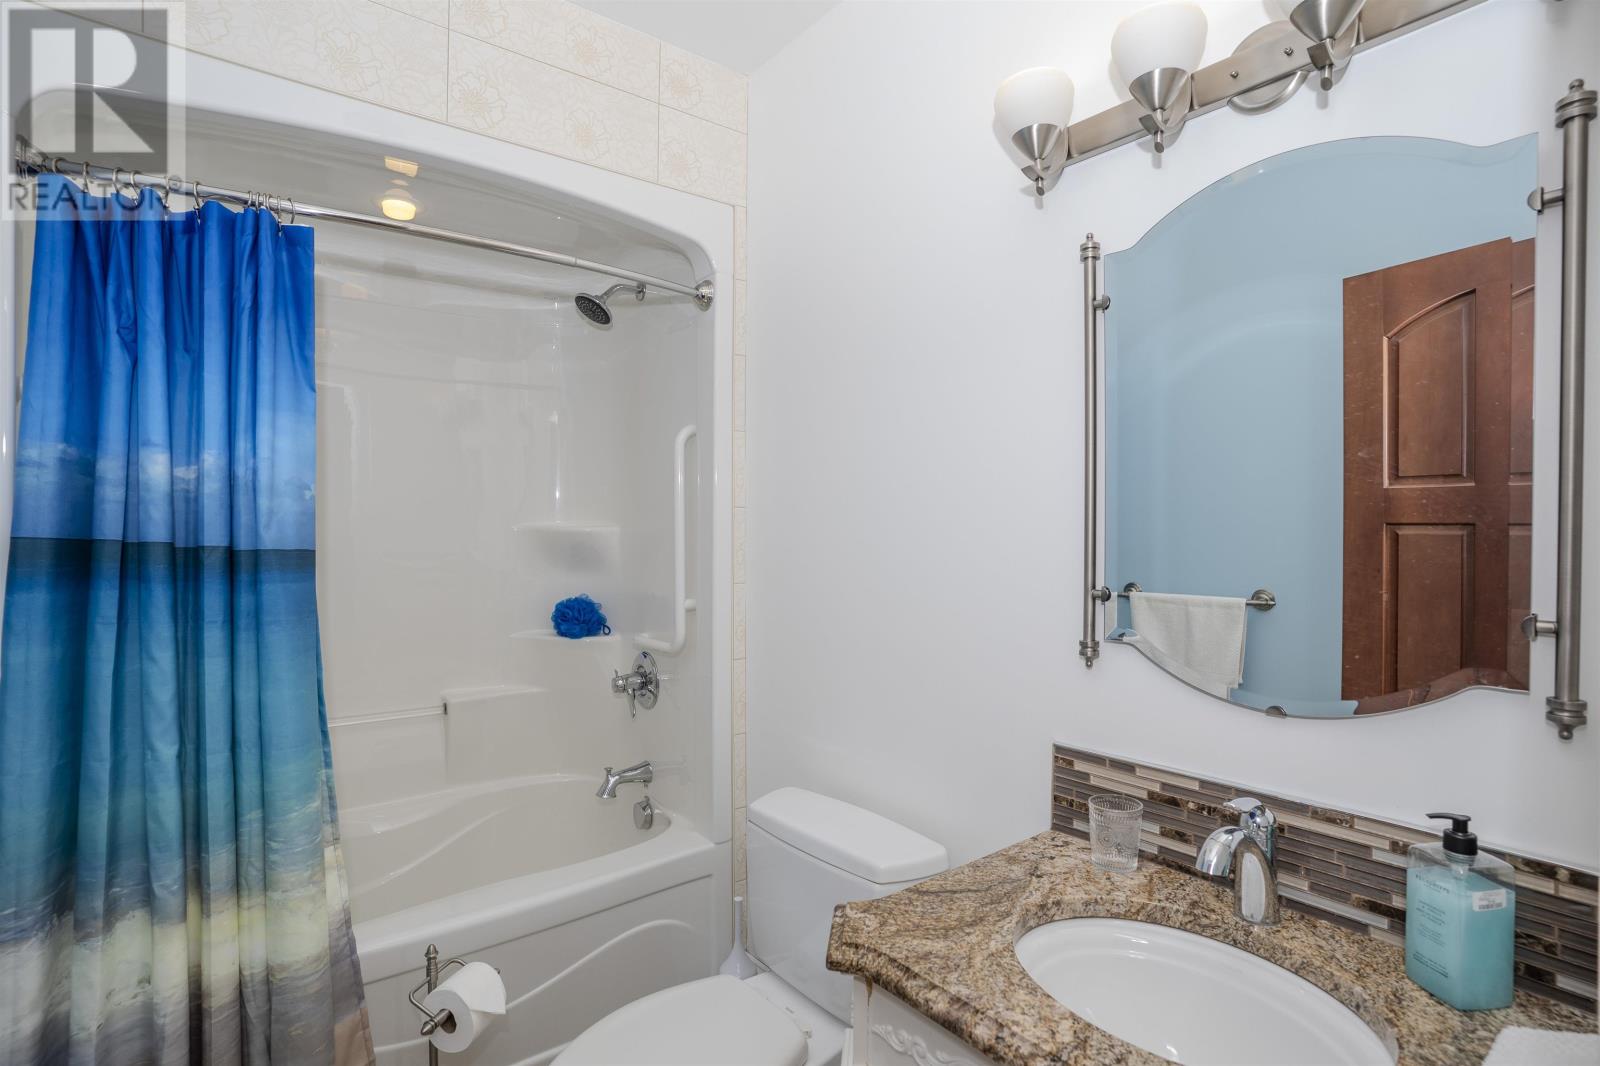
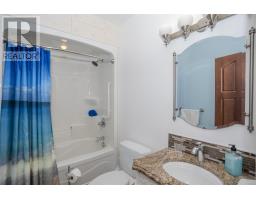
5 Bathroom
2,500 sqft
Bi-Level
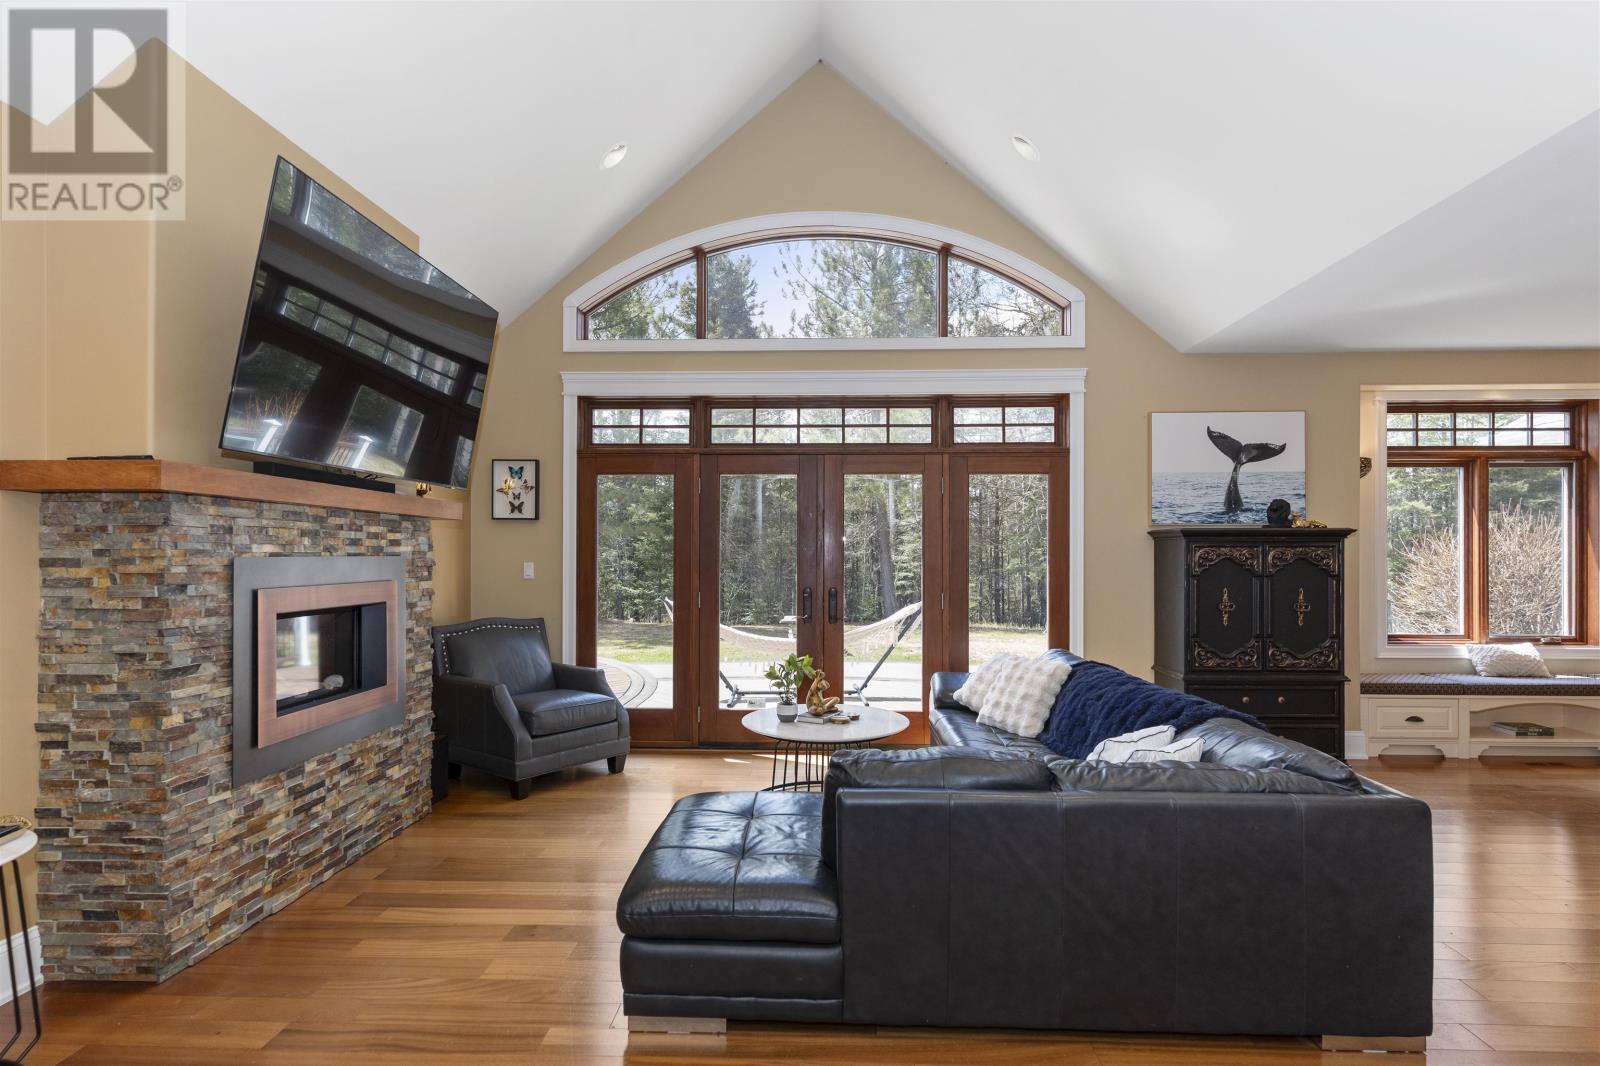
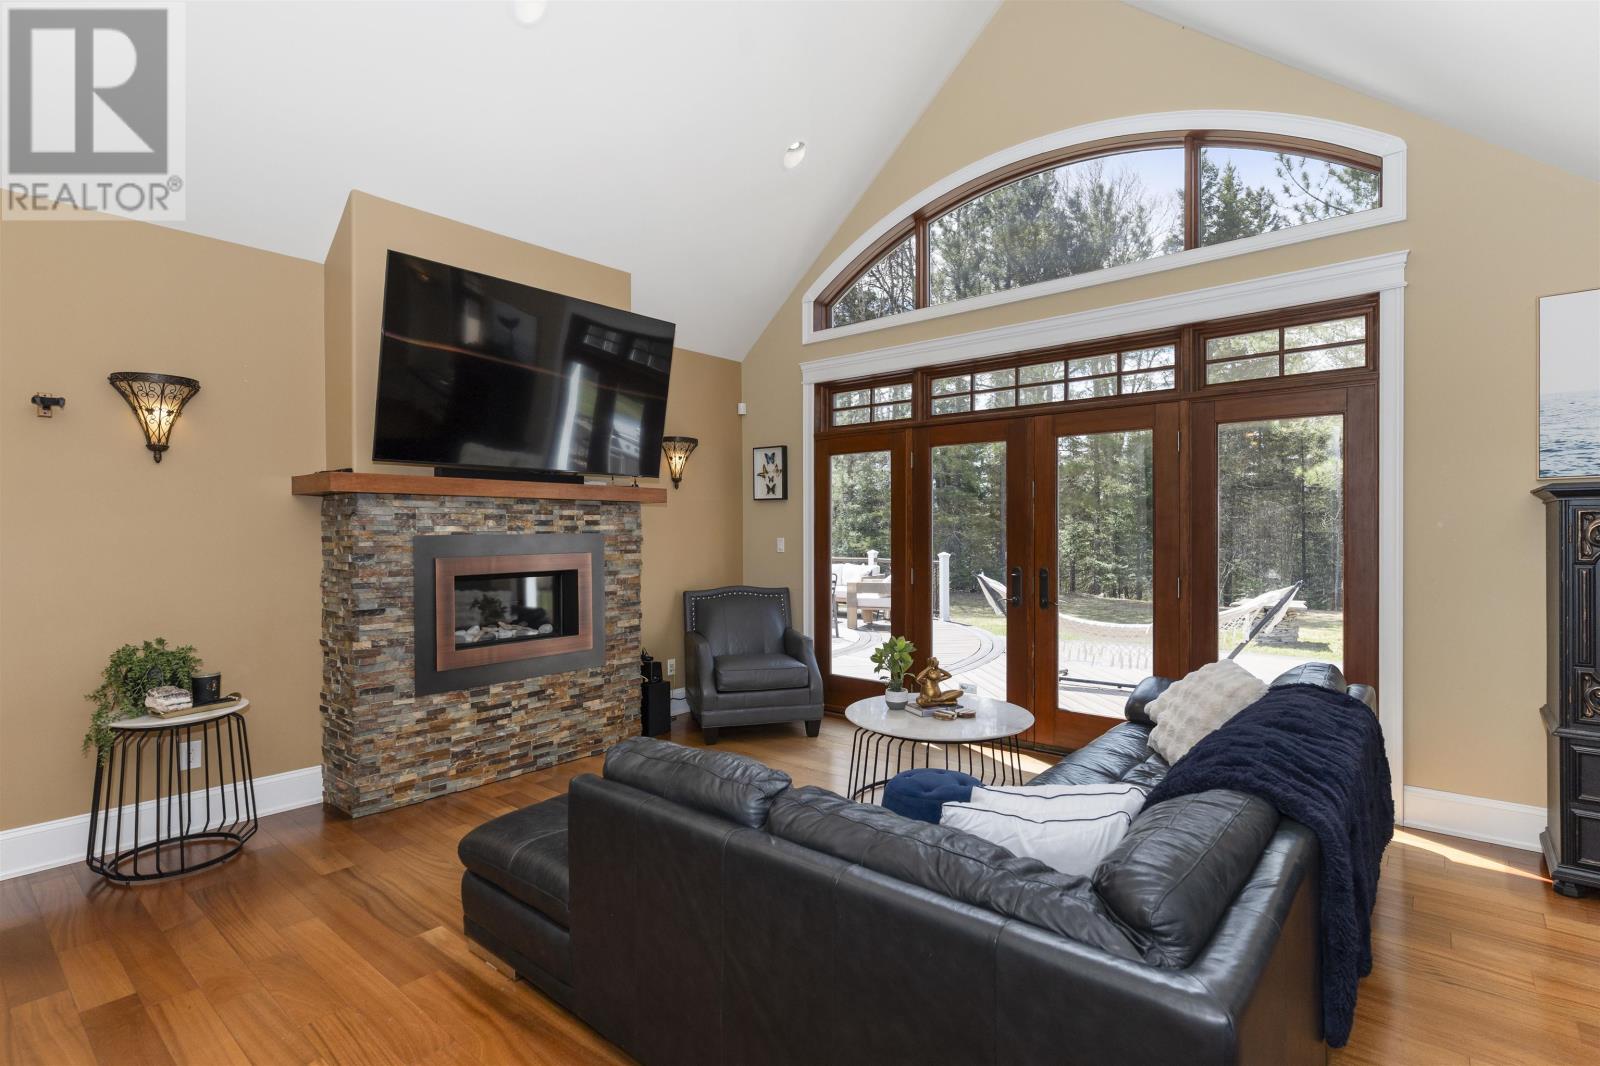
Fireplace
Air Conditioned, Air Exchanger, Central Air Conditioning
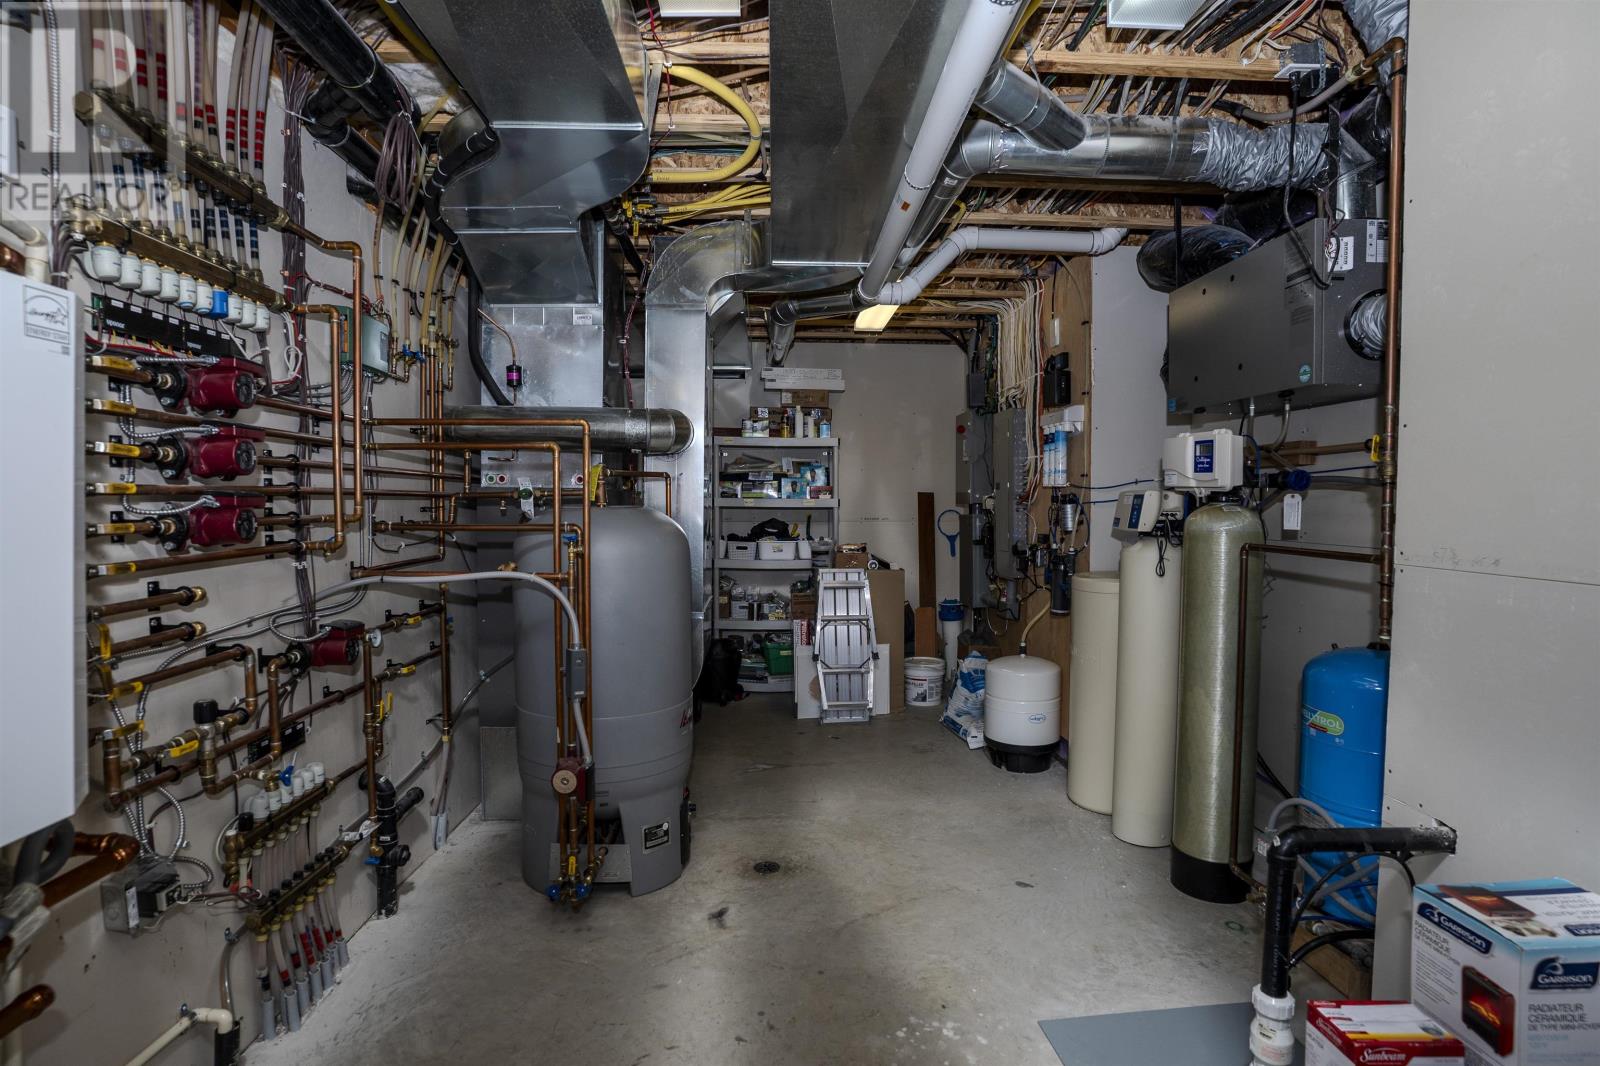
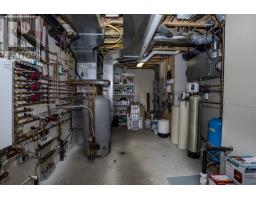
Boiler, Forced Air
Acreage
$1,999,900
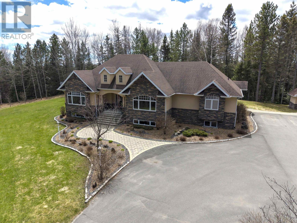
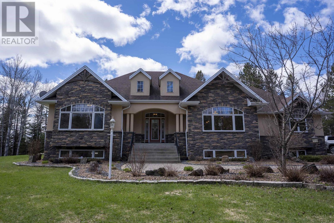
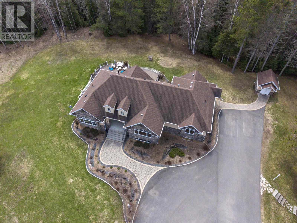
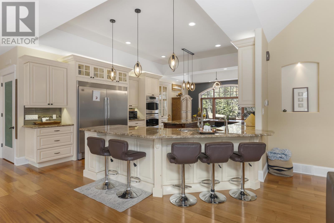
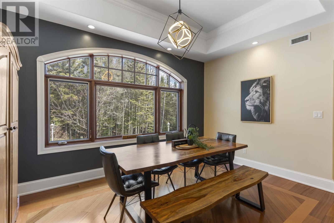
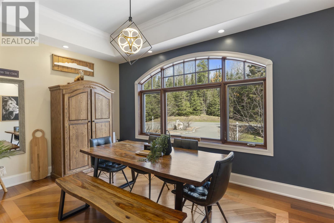
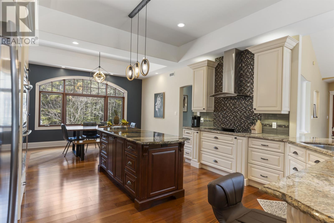
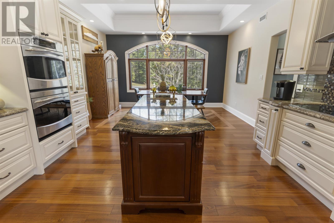
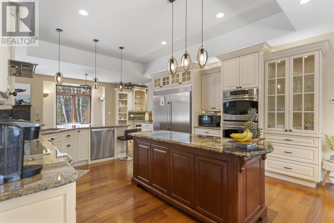
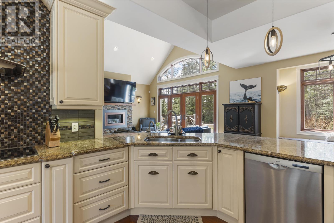
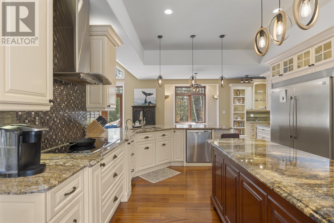
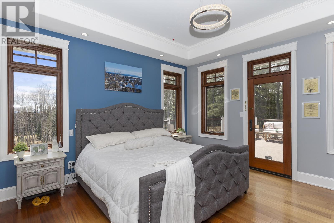
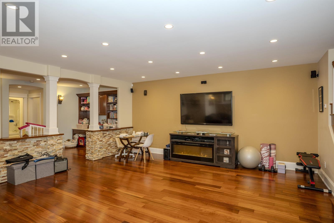
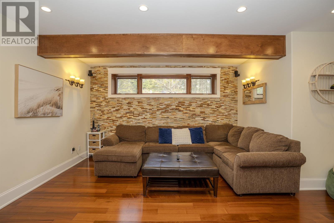
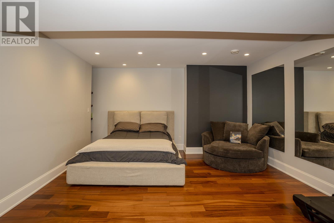
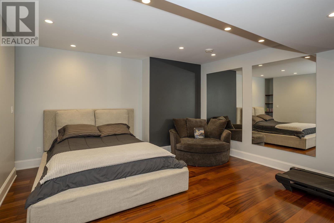
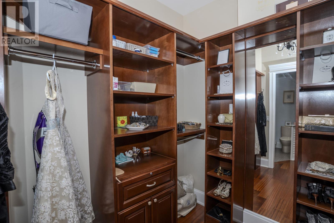
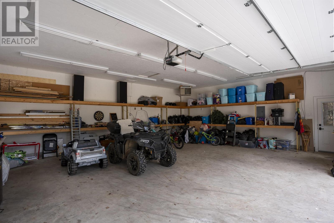
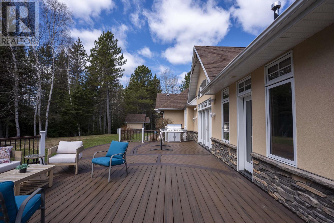
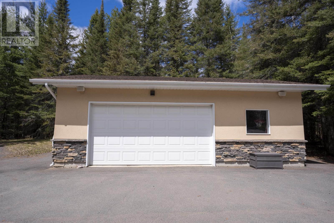
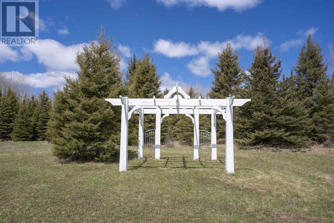
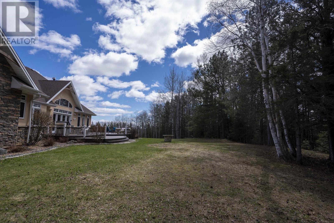
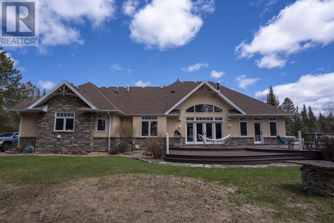
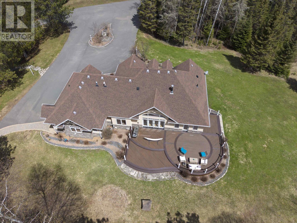
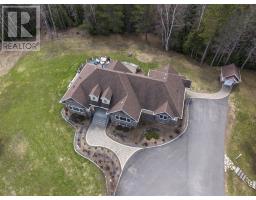
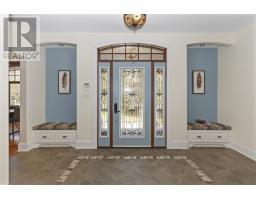
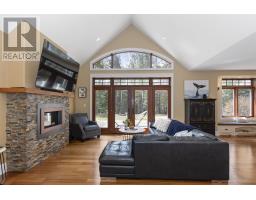
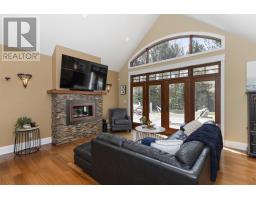
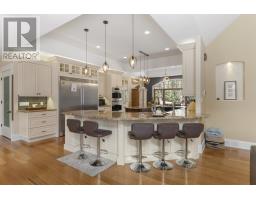
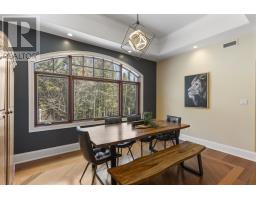
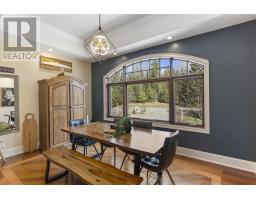
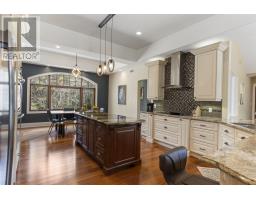
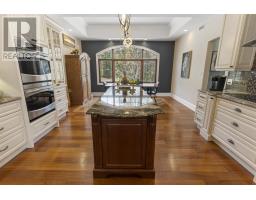
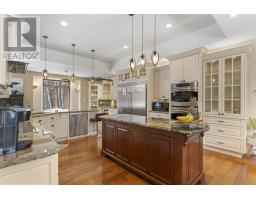
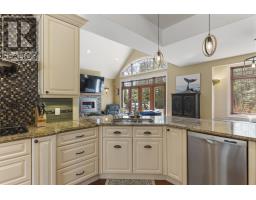
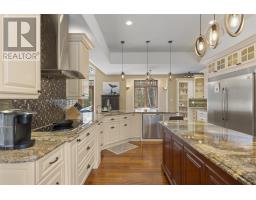
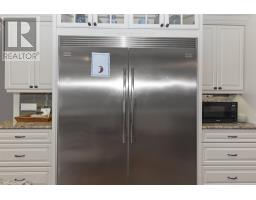
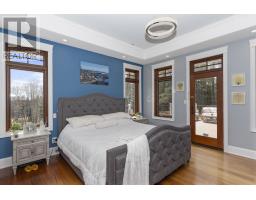
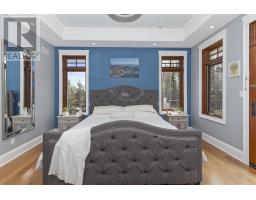
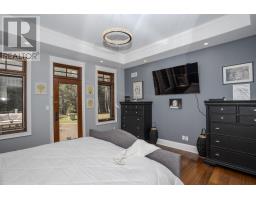
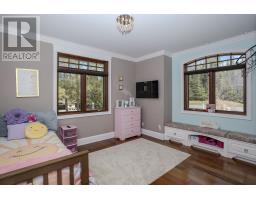
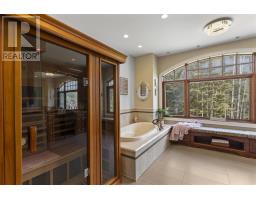
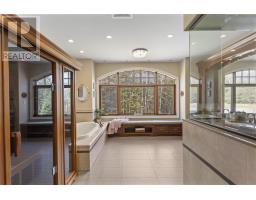
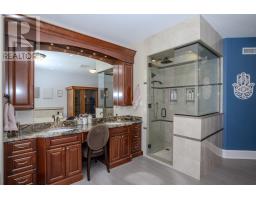
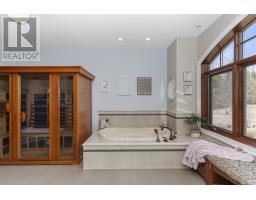
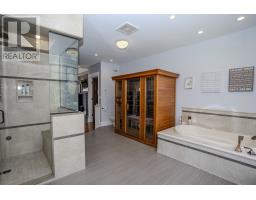
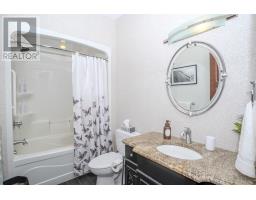
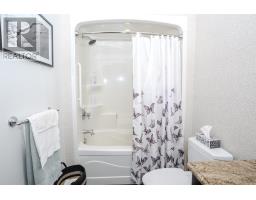
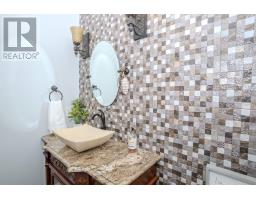
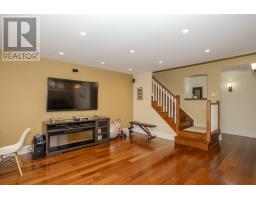
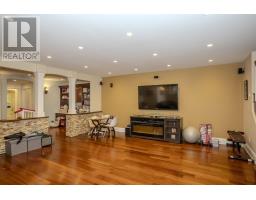
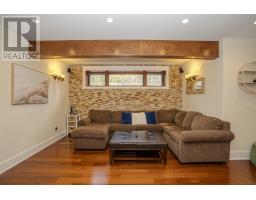
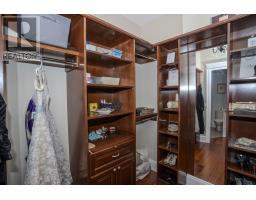
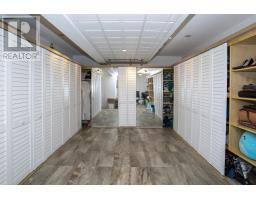
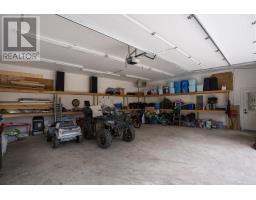
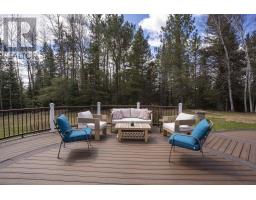
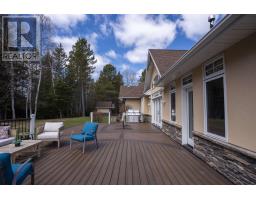
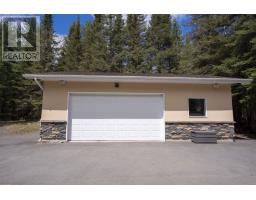
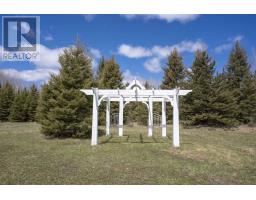
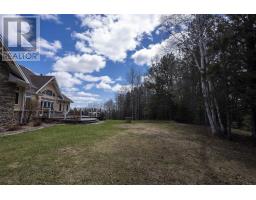
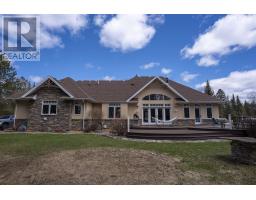
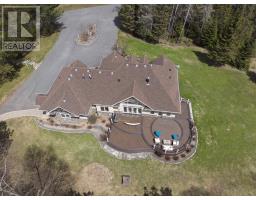
Custom built by Seargeant Picard. No expenses were spared in this luxury home built in 2012. The property is a dream, 30acres just a minute from town with fields, trails, clearings and a river. The house has 5 bedrooms, 5 bathrooms and a list of upgrades and features. A fully paved driveway leads you to your heated garage and firepit area. You really need to see this to appreciate it. (id:47351)
Property Details
|
MLS® Number
|
TB2601145 |
|
Property Type
|
Single Family |
|
Community Name
|
Thunder Bay |
|
Communication Type
|
High Speed Internet |
|
Community Features
|
Bus Route |
|
Features
|
Paved Driveway, Interlocking Driveway |
|
Storage Type
|
Storage Shed |
|
Structure
|
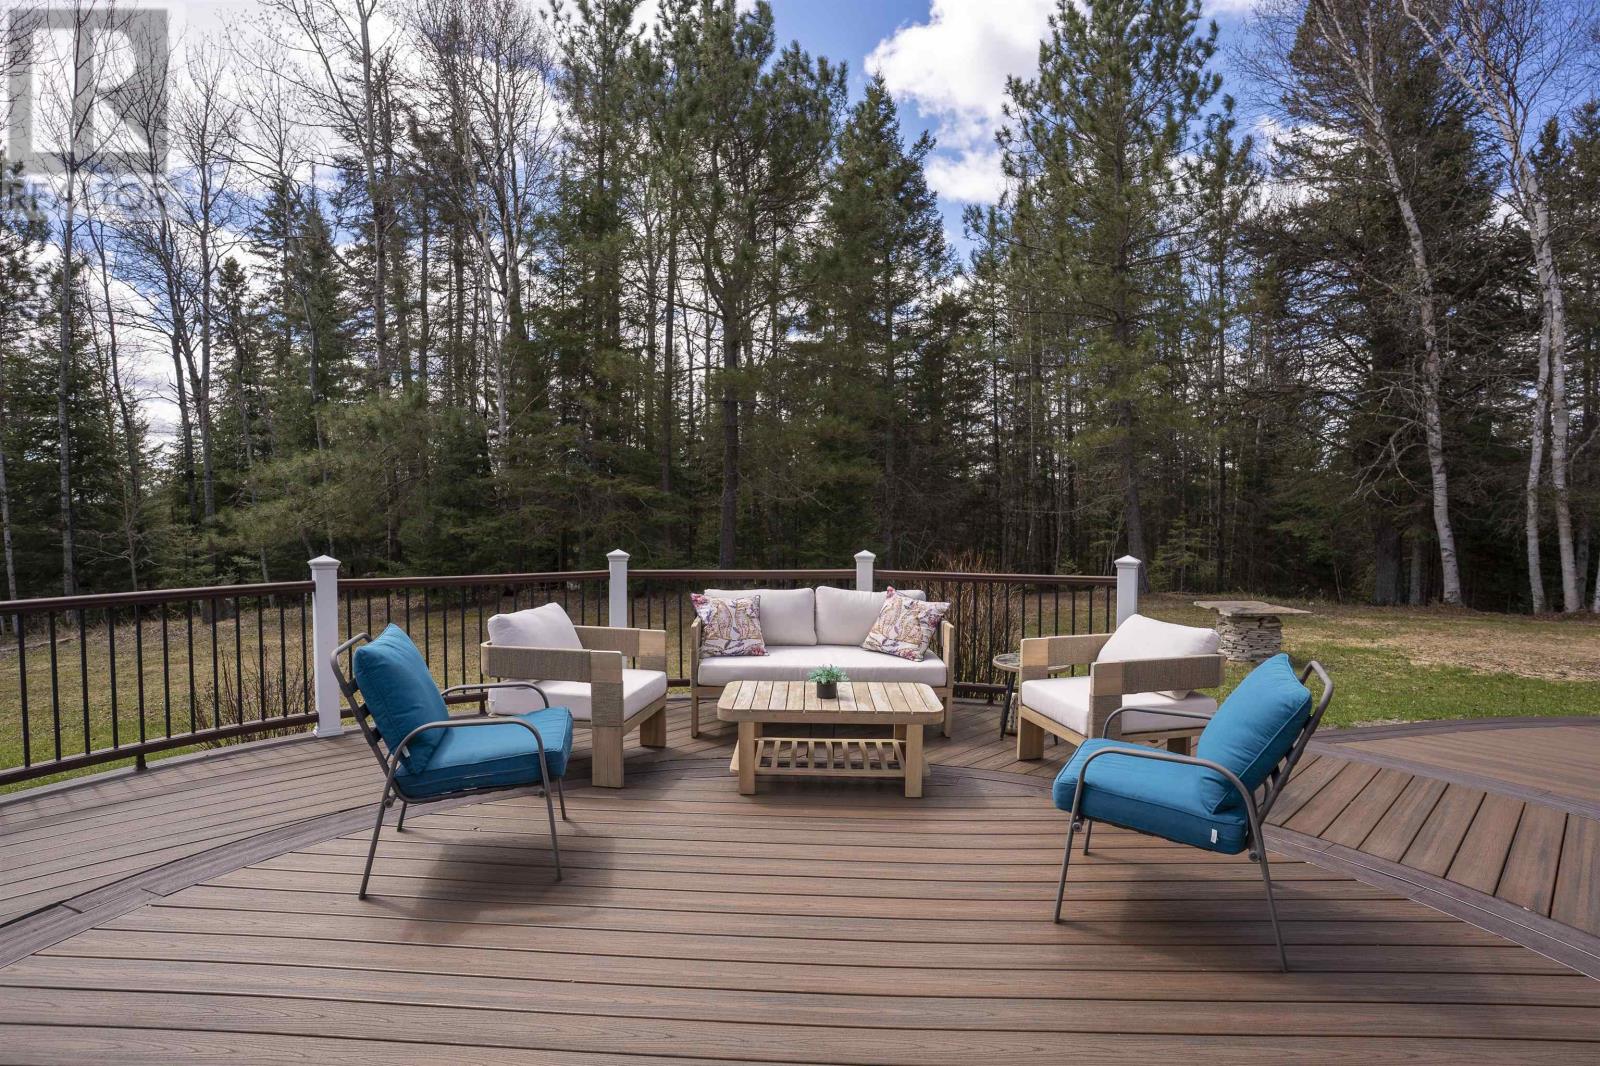
Deck, Patio(s), Shed |
Building
|
Bathroom Total
|
5 |
|
Bedrooms Above Ground
|
3 |
|
Bedrooms Below Ground
|
2 |
|
Bedrooms Total
|
5 |
|
Amenities
|
Sauna |
|
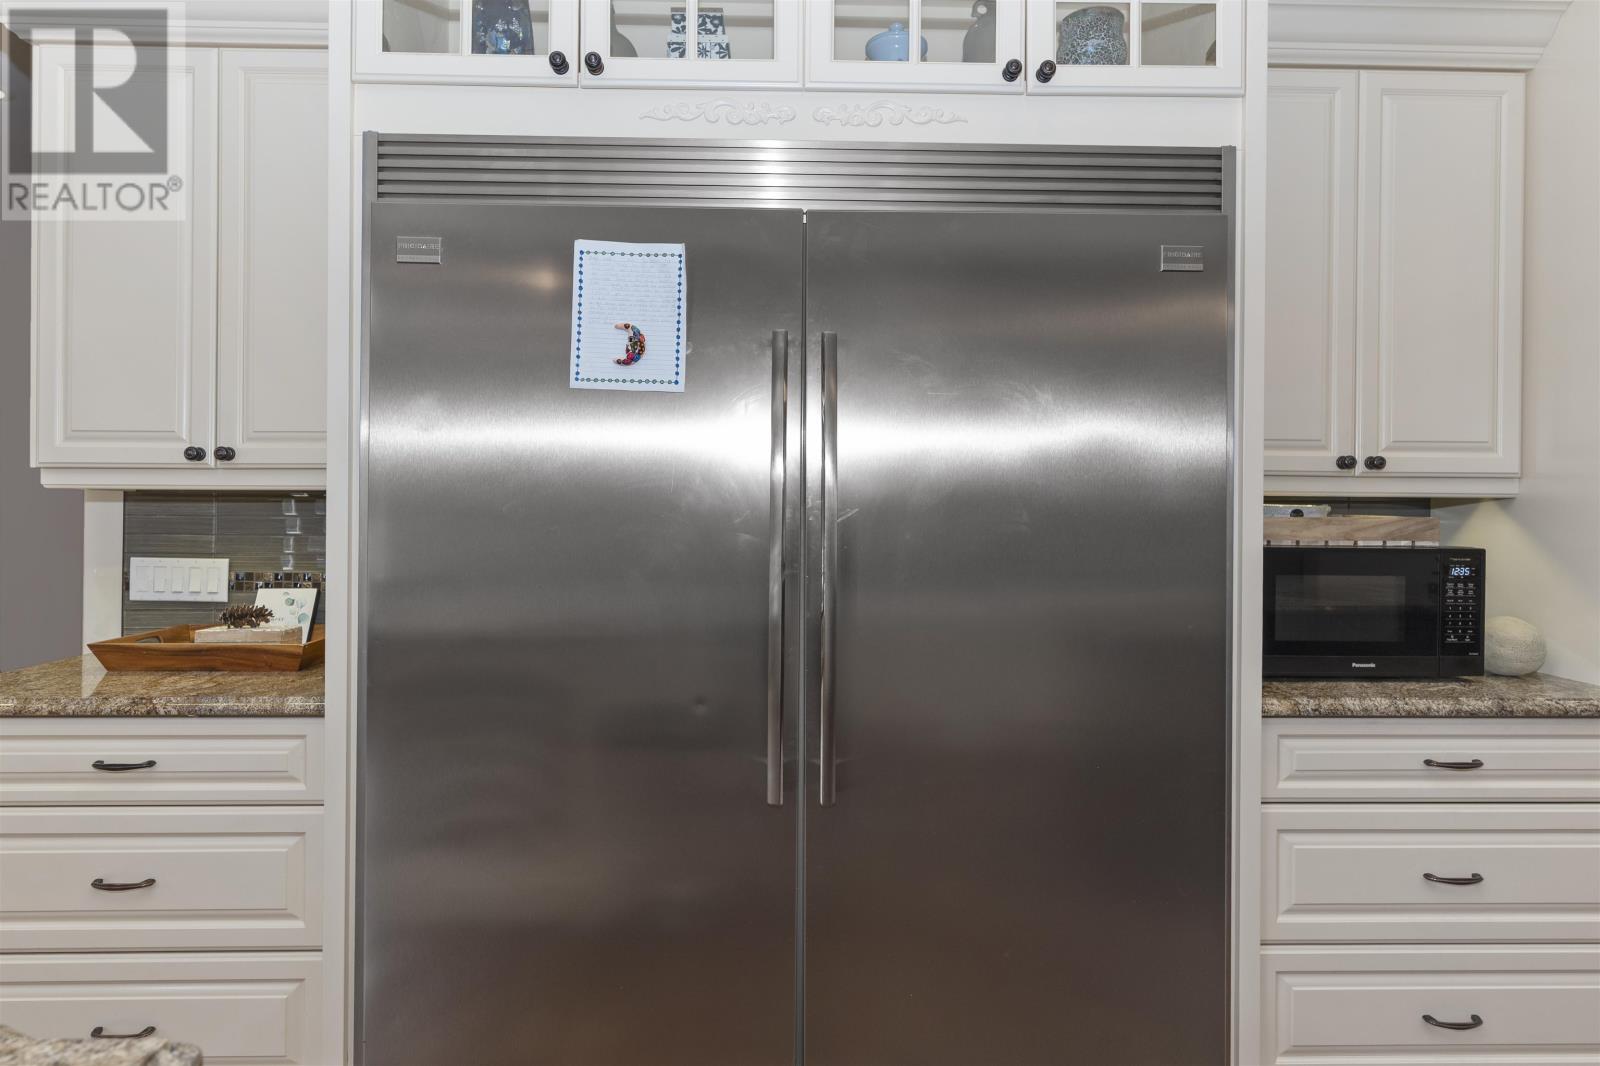
Appliances
|
Dishwasher, Alarm System, Water Softener, Water Purifier, Stove, Dryer, Refrigerator, Washer |
|
Architectural Style
|
Bi-level |
|
Basement Development
|
Finished |
|
Basement Type
|
Full (finished) |
|
Constructed Date
|
2012 |
|
Construction Style Attachment
|
Detached |
|
Cooling Type
|
Air Conditioned, Air Exchanger, Central Air Conditioning |
|
Exterior Finish
|
Stucco, Stone |
|
Fireplace Present
|
Yes |
|
Fireplace Total
|
1 |
|
Flooring Type
|
Hardwood |
|
Foundation Type
|
Poured Concrete |
|
Half Bath Total
|
1 |
|
Heating Fuel
|
Natural Gas |
|
Heating Type
|
Boiler, Forced Air |
|
Size Interior
|
2,500 Sqft |
|
Utility Water
|
Drilled Well |
Parking
Land
|
Access Type
|
Road Access |
|
Acreage
|
Yes |
|
Sewer
|
Septic System |
|
Size Frontage
|
317.2700 |
|
Size Irregular
|
29.5 |
|
Size Total
|
29.5 Ac|10 - 49.99 Acres |
|
Size Total Text
|
29.5 Ac|10 - 49.99 Acres |
Rooms
| Level |
Type |
Length |
Width |
Dimensions |
|
Basement |
Family Room |
|
|
23.8 x 17.10 |
|
Basement |
Bedroom |
|
|
17.9 x 14 |
|
Basement |
Den |
|
|
15.1 x 8.8 |
|
Basement |
Bedroom |
|
|
14.11 x 14.8 |
|
Basement |
Bonus Room |
|
|
17.9 x 13.11 |
|
Basement |
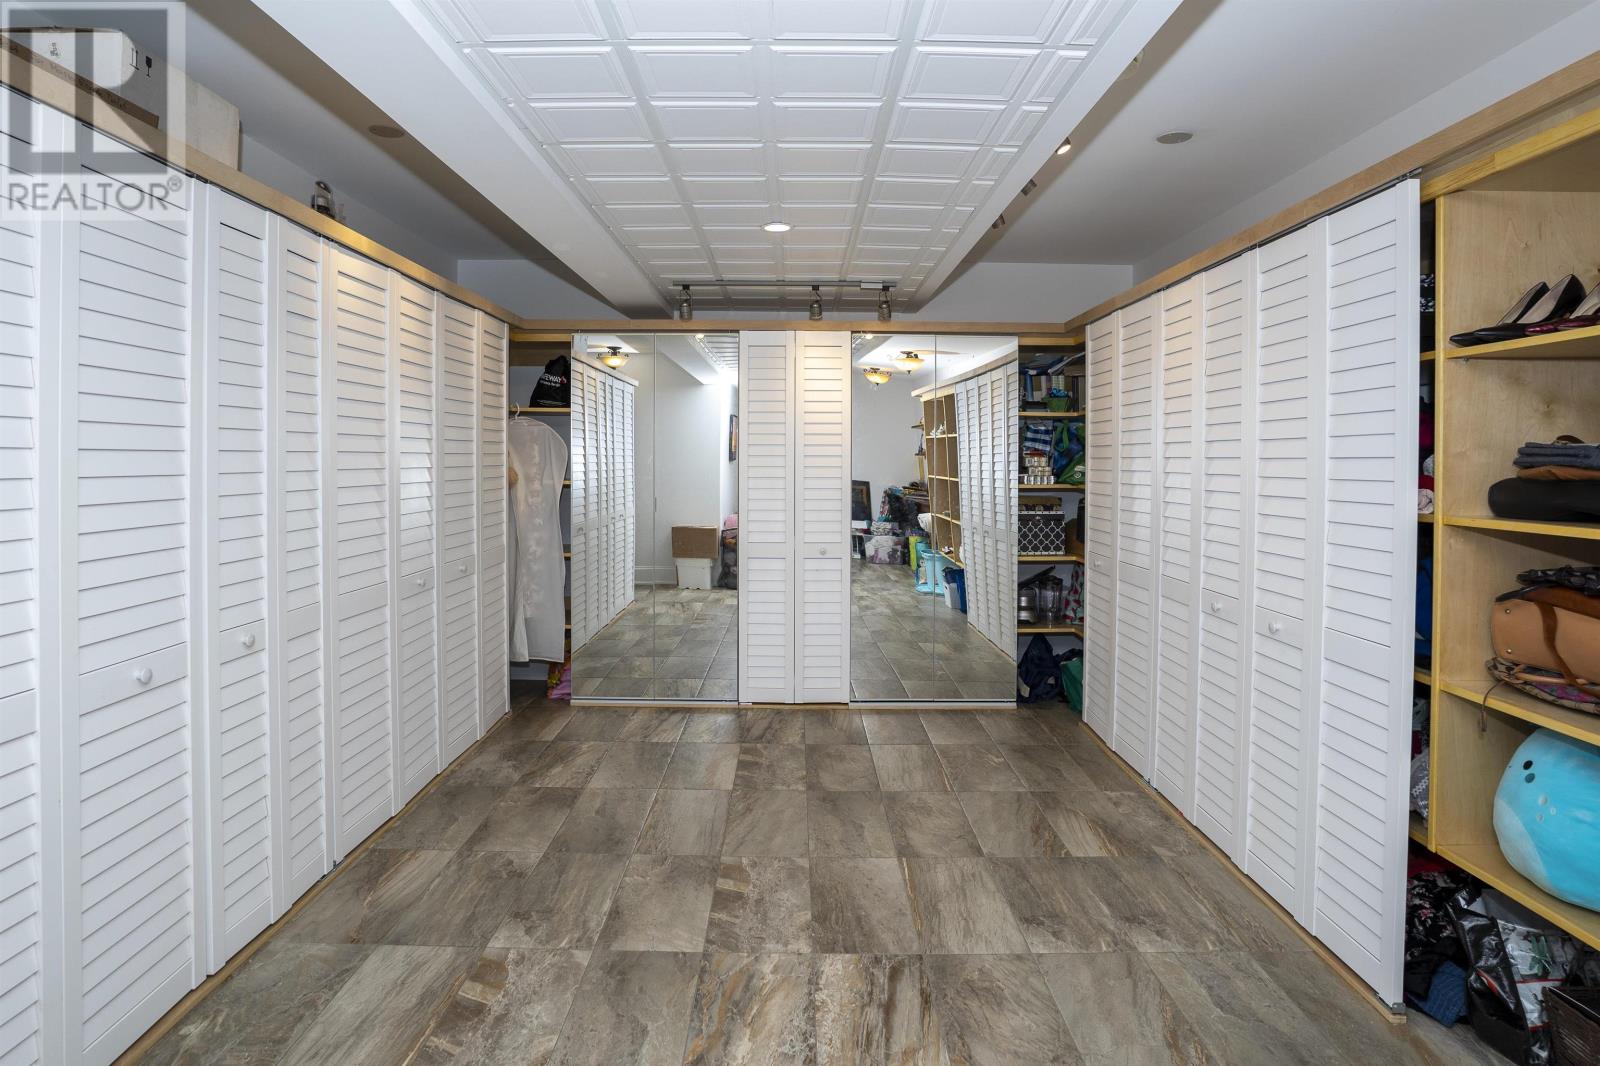
Storage |
|
|
27.4 x 13.6 |
|
Basement |
Other |
|
|
20.5 x 17 |
|
Main Level |
Living Room |
|
|
18.1 x 16 |
|
Main Level |
Primary Bedroom |
|
|
14.10 x 14.2 |
|
Main Level |
Kitchen |
|
|
34.9 x 14.11 |
|
Main Level |
Bedroom |
|
|
14.6 x 13.10 |
|
Main Level |
Bedroom |
|
|
13.10 x 12.2 |
|
Main Level |
Foyer |
|
|
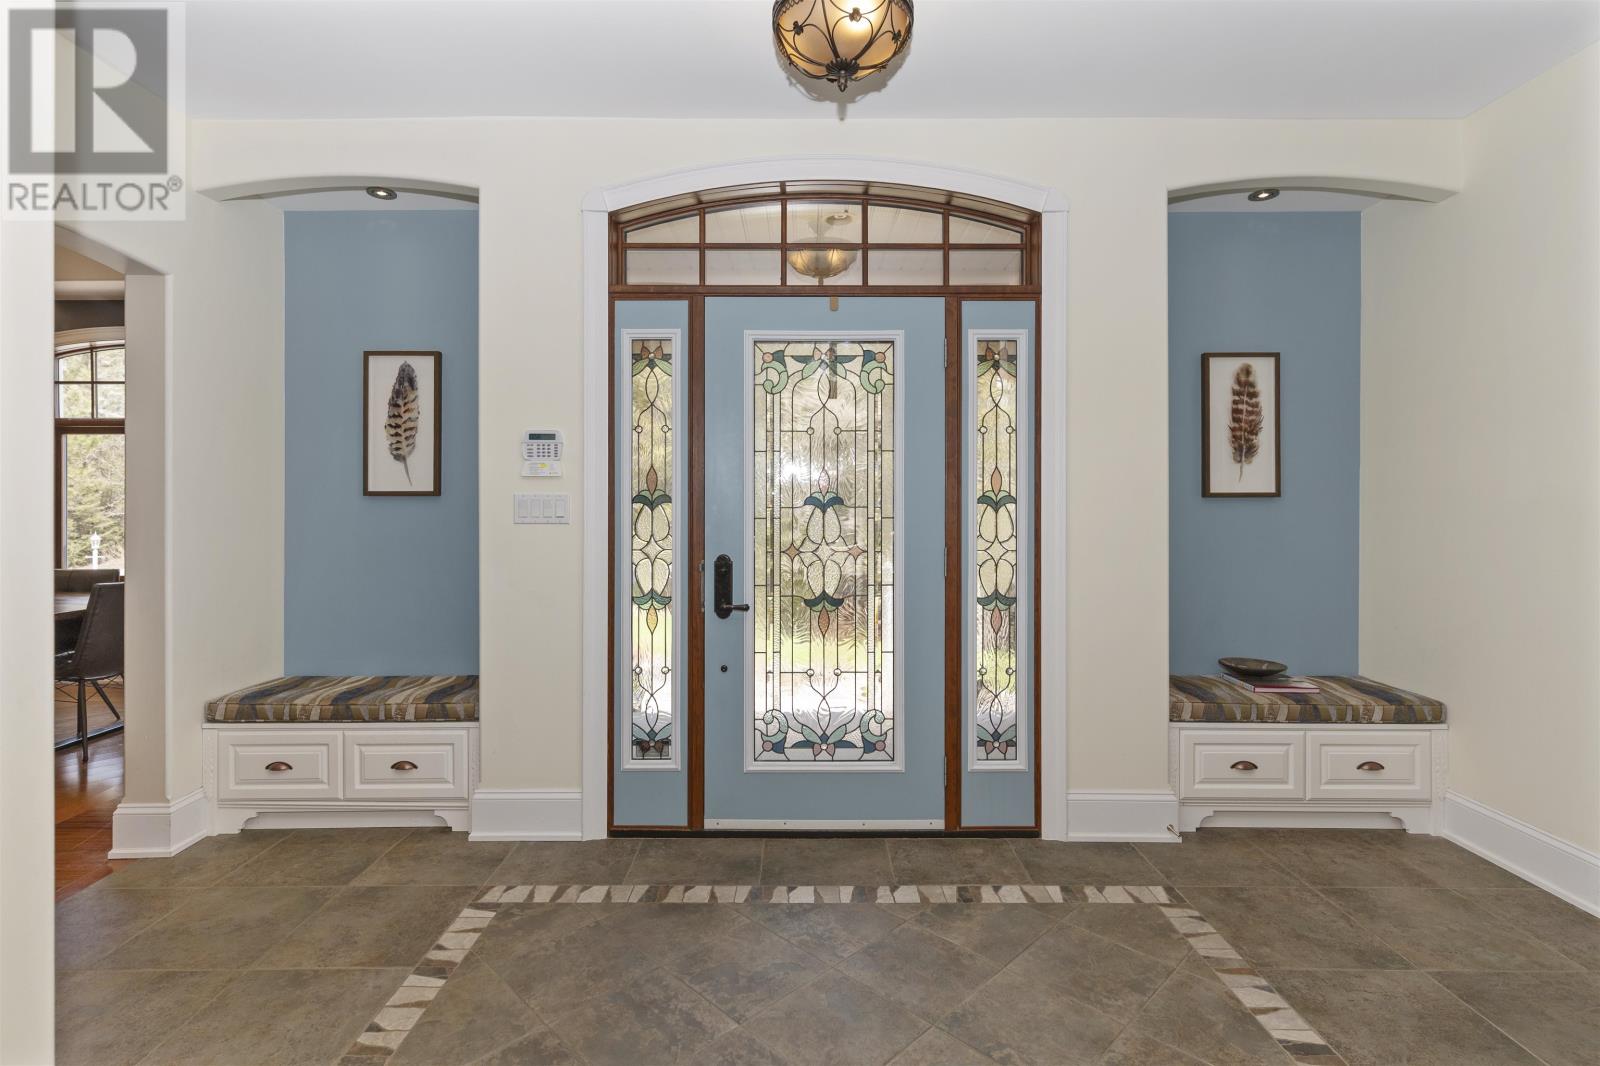
15.8 x 8.2 |
|
Main Level |
Laundry Room |
|
|
12 x 8.2 |
|
Main Level |
Ensuite |
|
|
6pc |
Utilities
|
Cable
|
Available |
|
Electricity
|
Available |
|
Natural Gas
|
Available |
|
Telephone
|
Available |
https://www.realtor.ca/real-estate/29789491/791-hilldale-rd-thunder-bay-thunder-bay