30 Rolling Hills Lane Caledon, Ontario L7E 1T9
$880,000
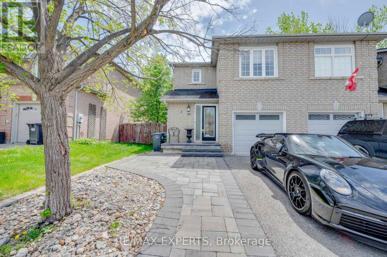
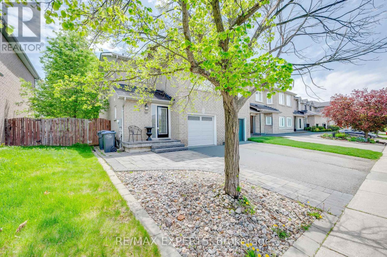
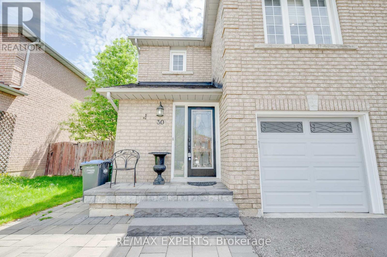
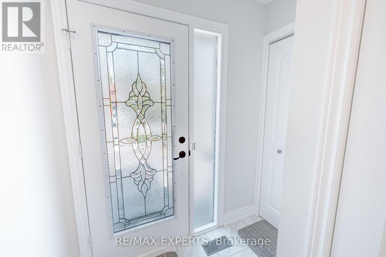
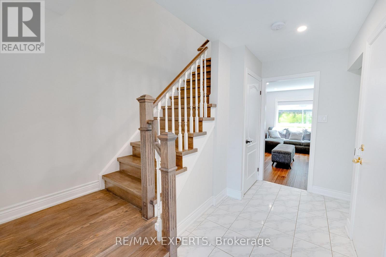
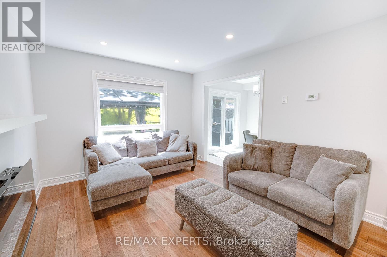
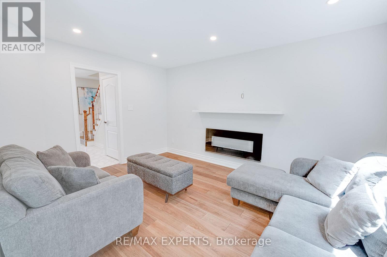
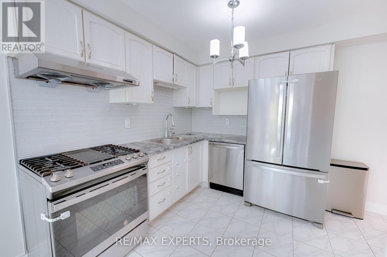
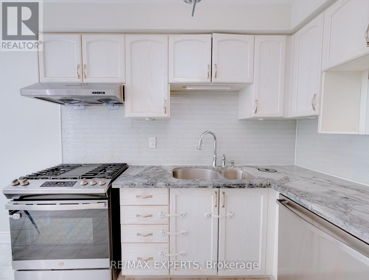
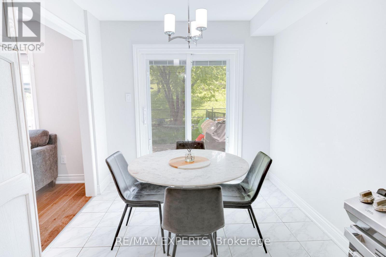
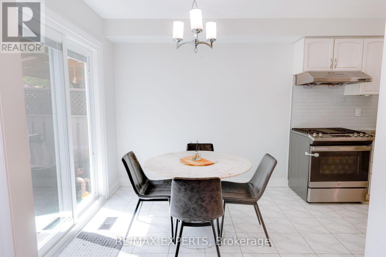
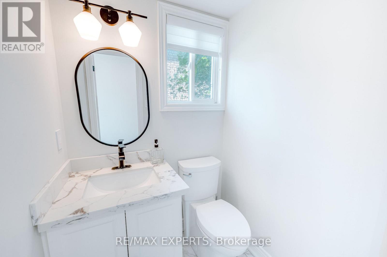
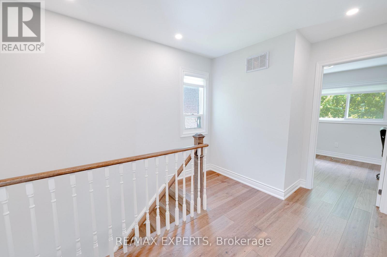
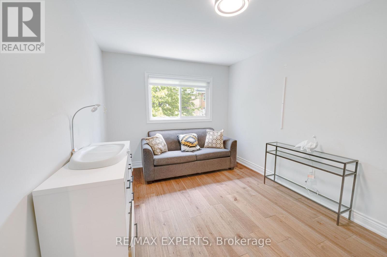
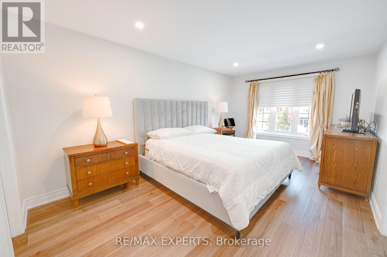
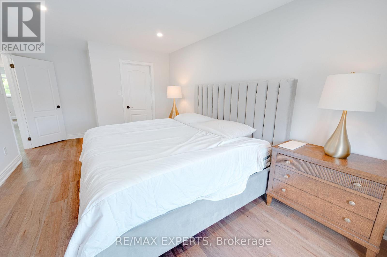
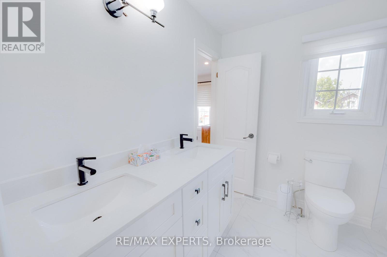
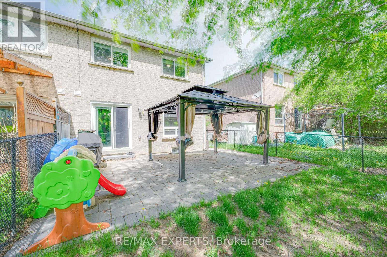
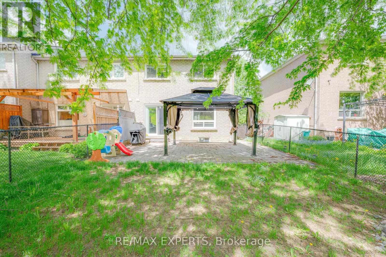
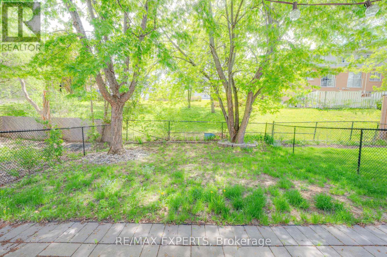
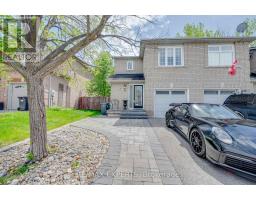
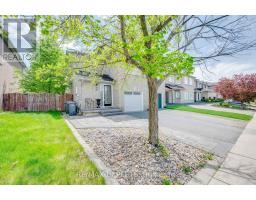
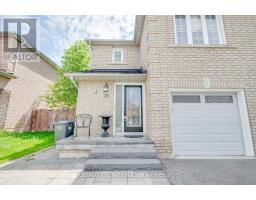
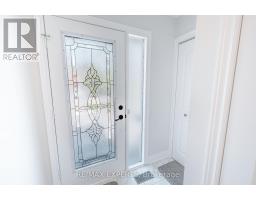
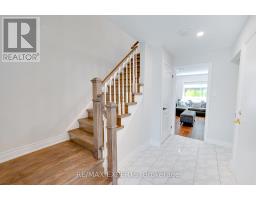
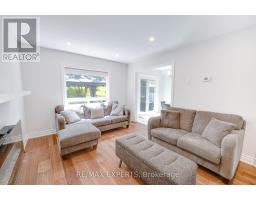
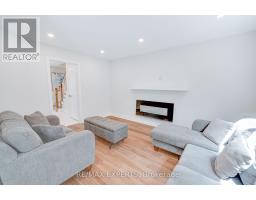
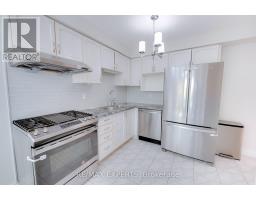
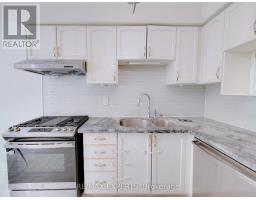
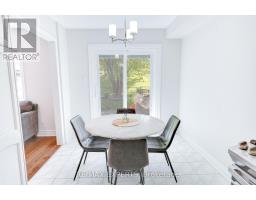
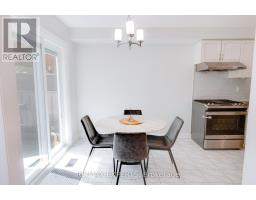
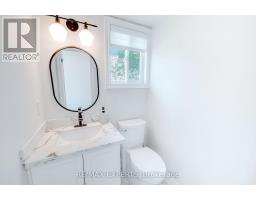
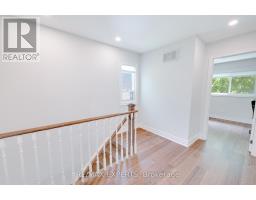
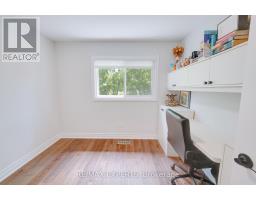
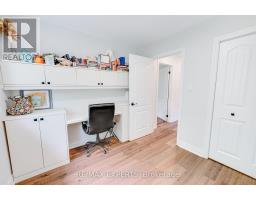
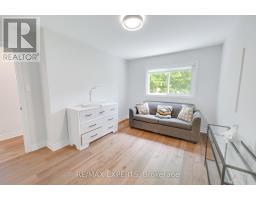
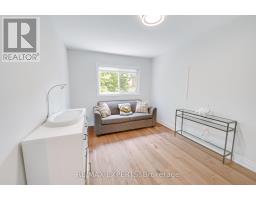
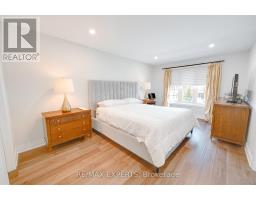
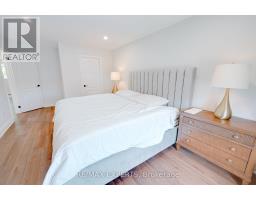
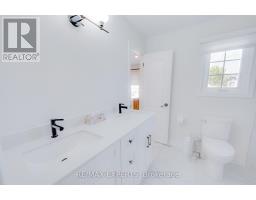
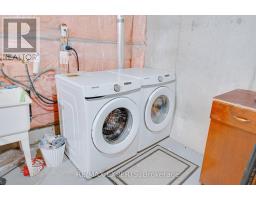
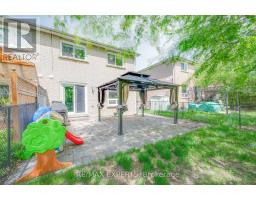
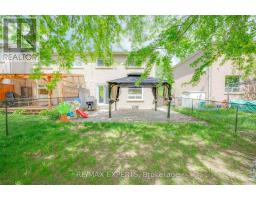
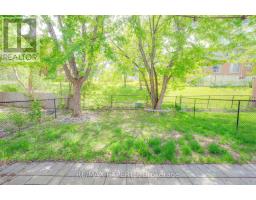
West Bolton! Immaculate End Unit All Brick 3 Bedroom townhouse, upgraded throughout. Interlocked walkway leading to modern glass front door, potlights throughout bright hallway, renovated 2Pc bath on main & garage access. Newly renovated 2nd floor bathroom with double sink, tub and shower with niche. Walkout to Backyard Flows Into the dining/kitchen. Private fenced in backyard features patio with pergola to enjoy the outdoors. Ceramic Floors throughout kitchen, Superwhite Quartzite Counters, Glass Tiled Backsplash, Stainless steel Appliances. (id:47351)
Open House
This property has open houses!
2:00 pm
Ends at:4:00 pm
Property Details
| MLS® Number | W13160402 |
| Property Type | Single Family |
| Community Name | Bolton West |
| Amenities Near By | Park, Public Transit, Schools |
| Equipment Type | Water Heater - Gas, Water Heater |
| Features | Gazebo |
| Parking Space Total | 2 |
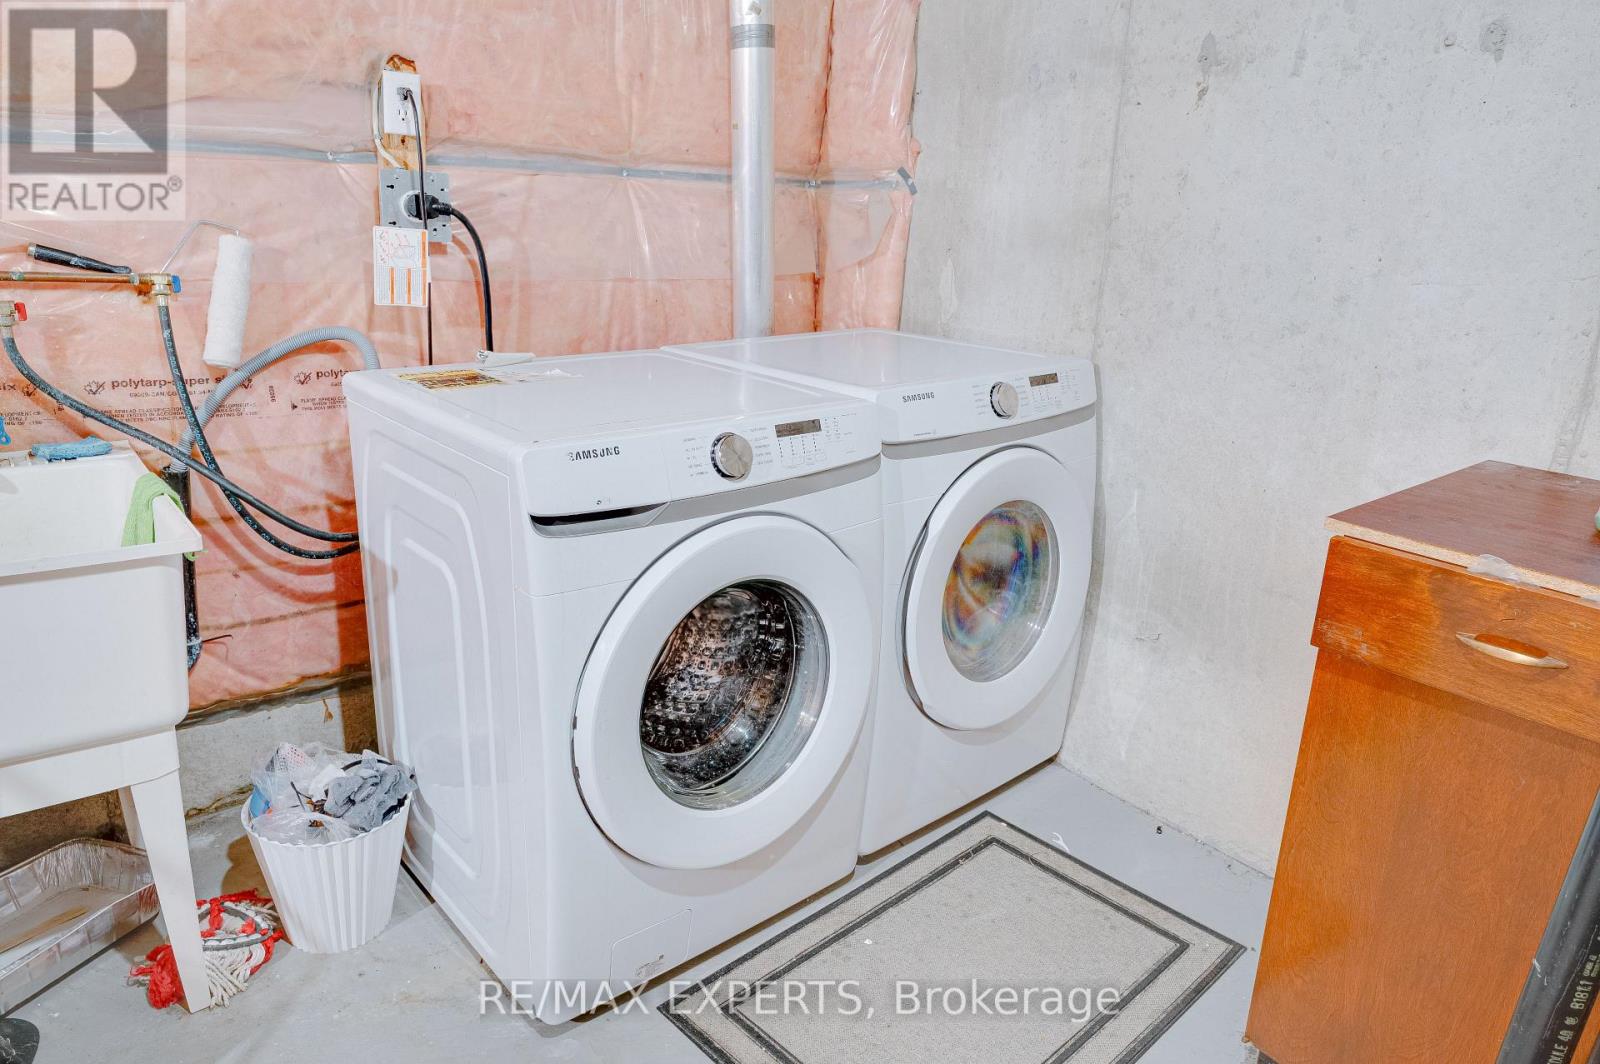
| Rental Equipment Type | Water Heater - Gas, Water Heater |
| Structure | Patio(s) |
Building
| Bathroom Total | 2 |
| Bedrooms Above Ground | 3 |
| Bedrooms Total | 3 |
| Age | 16 To 30 Years |
| Appliances | Central Vacuum, Window Coverings |
| Basement Development | Unfinished |
| Basement Type | N/a (unfinished) |
| Construction Style Attachment | Attached |
| Cooling Type | Central Air Conditioning |
| Exterior Finish | Brick |
| Fire Protection | Smoke Detectors |
| Flooring Type | Ceramic, Hardwood |
| Foundation Type | Concrete |
| Half Bath Total | 1 |
| Heating Fuel | Natural Gas |
| Heating Type | Forced Air |
| Stories Total | 2 |
| Size Interior | 1,100 - 1,500 Sqft |
| Type | Row / Townhouse |
| Utility Water | Municipal Water |
Parking
| Attached Garage | |
| Garage |
Land
| Acreage | No |
| Fence Type | Fenced Yard |
| Land Amenities | Park, Public Transit, Schools |
| Sewer | Sanitary Sewer |
| Size Depth | 98 Ft ,9 In |
| Size Frontage | 26 Ft ,9 In |
| Size Irregular | 26.8 X 98.8 Ft |
| Size Total Text | 26.8 X 98.8 Ft |
Rooms
| Level | Type | Length | Width | Dimensions |
|---|---|---|---|---|
| Second Level | Primary Bedroom | 6.27 m | 3.23 m | 6.27 m x 3.23 m |
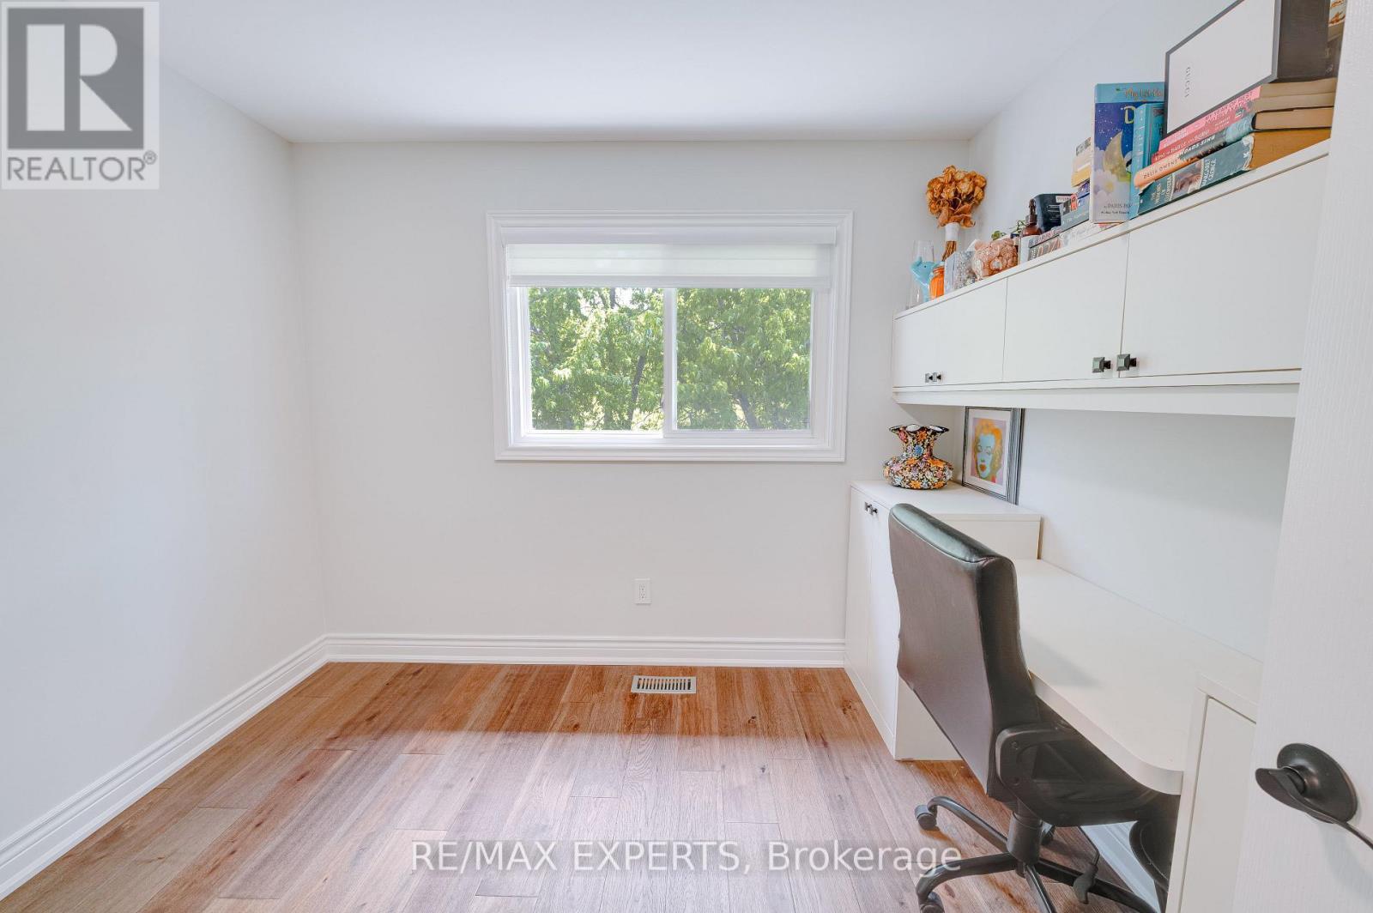
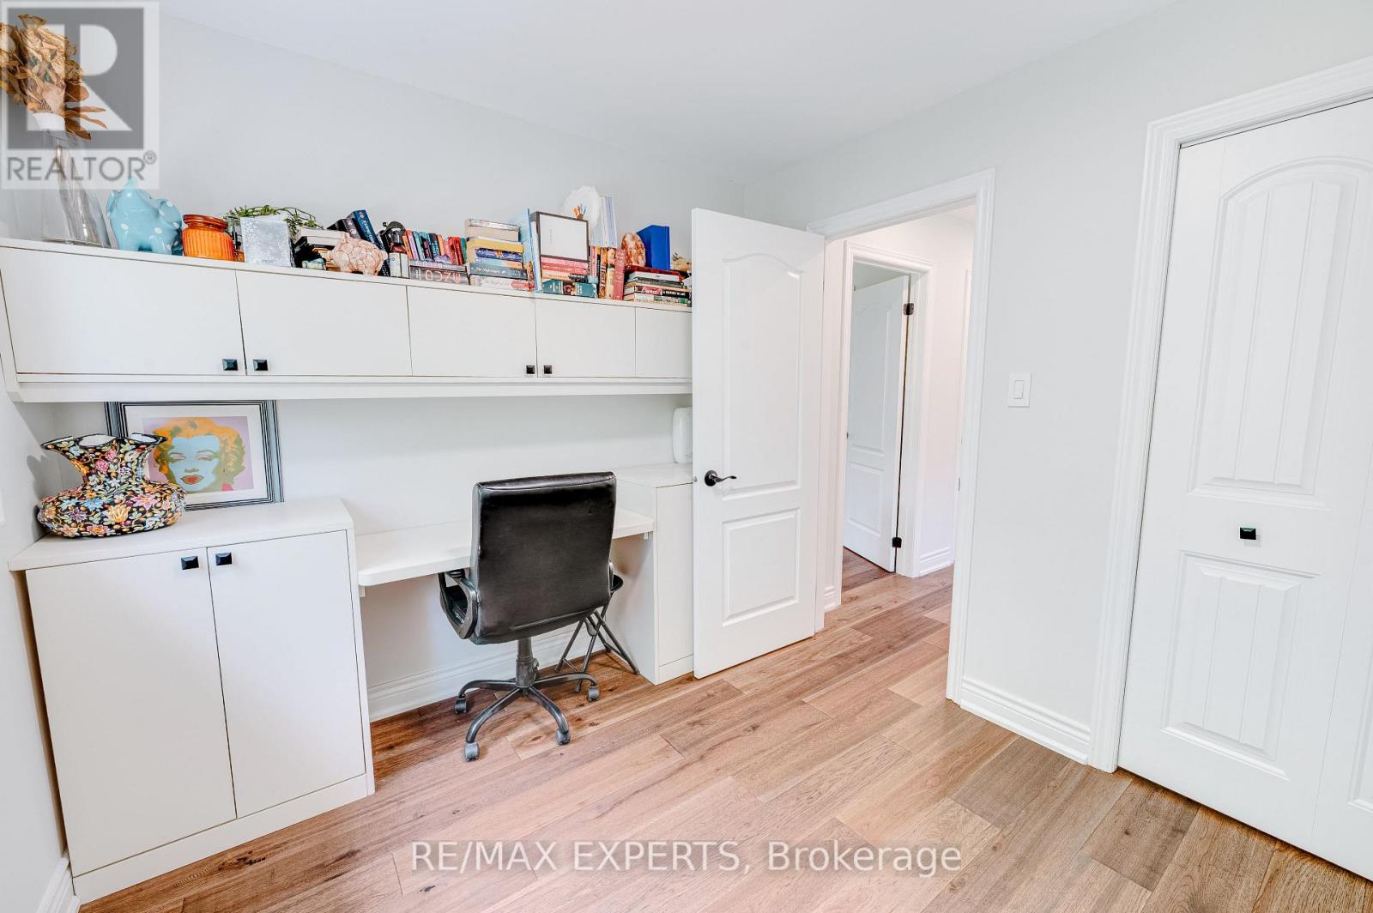
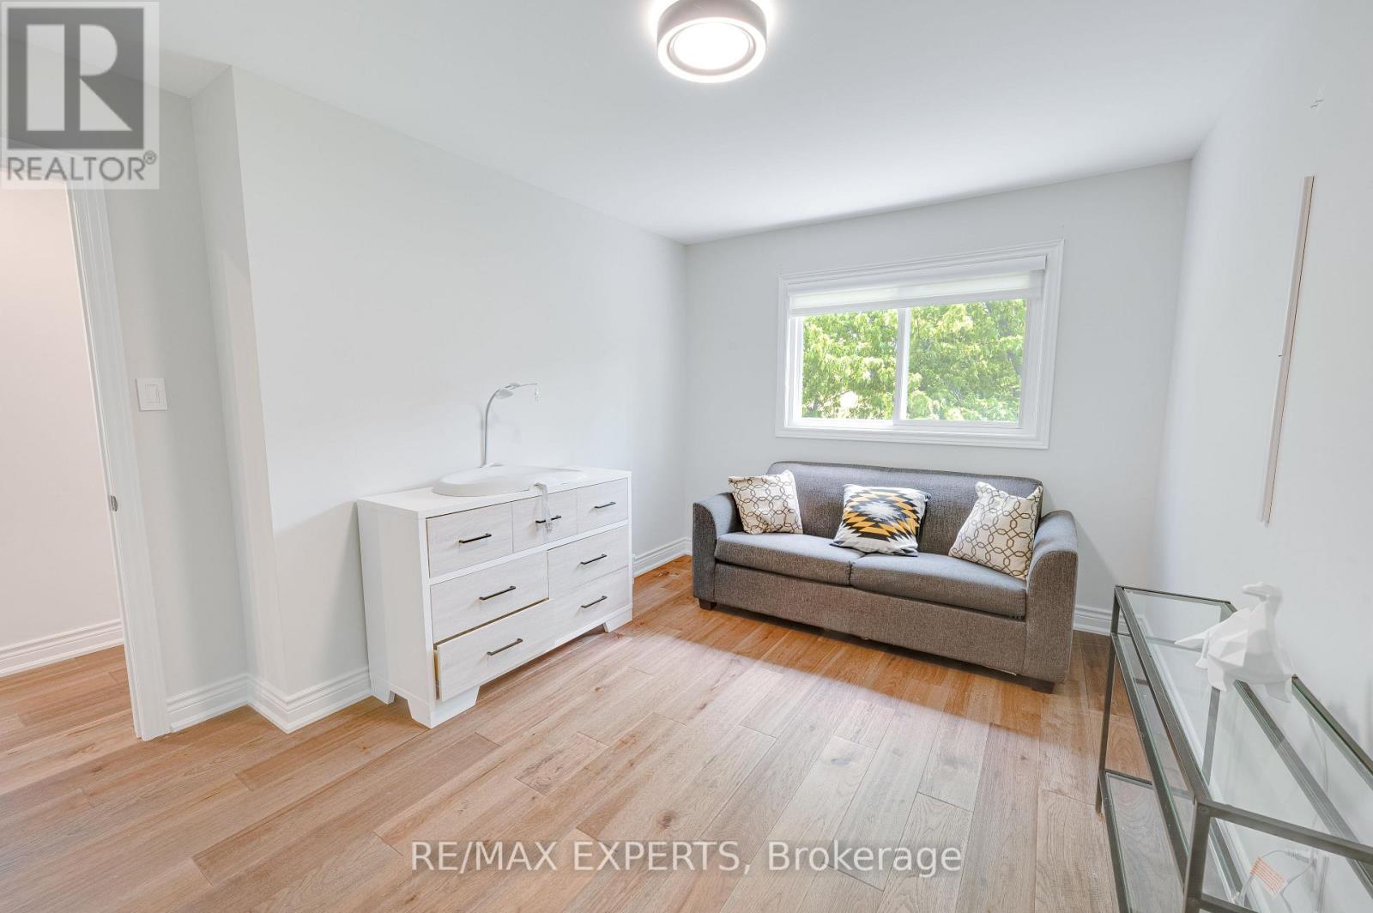
| Second Level | Bedroom 2 | 3.99 m | 3.28 m | 3.99 m x 3.28 m |
| Second Level | Bedroom 3 | 2.97 m | 2.67 m | 2.97 m x 2.67 m |
| Main Level | Kitchen | 2.92 m | 2.6 m | 2.92 m x 2.6 m |
| Main Level | Dining Room | 2.51 m | 2.2 m | 2.51 m x 2.2 m |
| Main Level | Living Room | 4.2 m | 3.4 m | 4.2 m x 3.4 m |
Utilities
| Cable | Installed |
| Electricity | Installed |
| Sewer | Installed |
https://www.realtor.ca/real-estate/29789877/30-rolling-hills-lane-caledon-bolton-west-bolton-west

The trademarks REALTOR®, REALTORS®, and the REALTOR® logo are controlled by The Canadian Real Estate Association (CREA) and identify real estate professionals who are members of CREA. The trademarks MLS®, Multiple Listing Service® and the associated logos are owned by The Canadian Real Estate Association (CREA) and identify the quality of services provided by real estate professionals who are members of CREA. The trademark DDF® is owned by The Canadian Real Estate Association (CREA) and identifies CREA's Data Distribution Facility (DDF®)
May 29 2026 08:11:02
Toronto Regional Real Estate Board