2 Bedroom
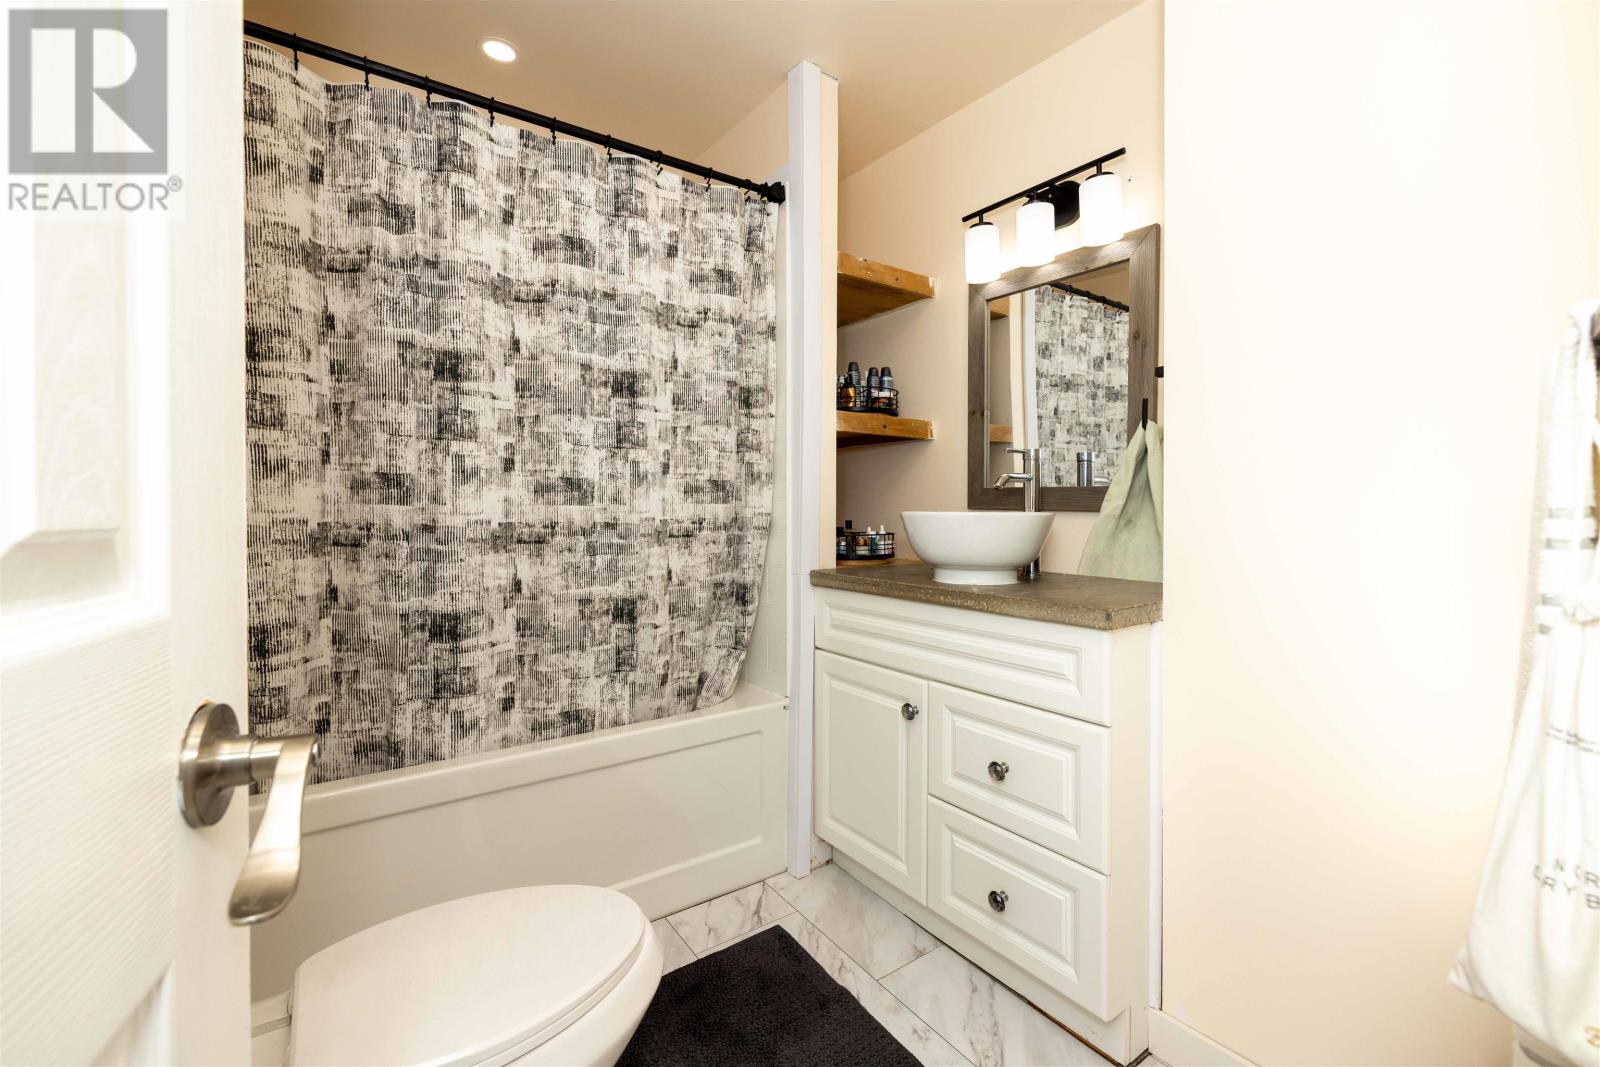
1 Bathroom
704 sqft
Bungalow
Air Conditioned
Forced Air
$329,900
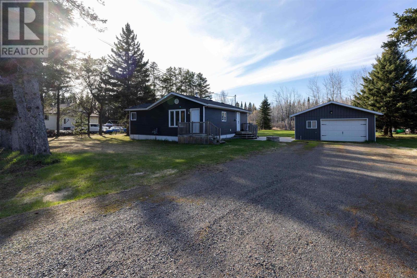
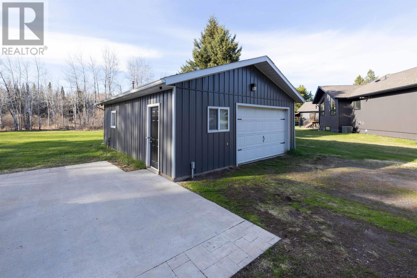
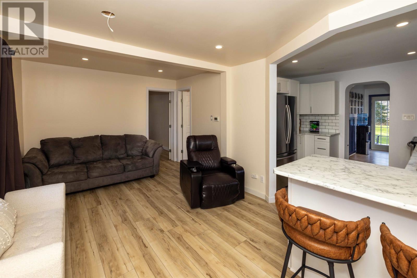
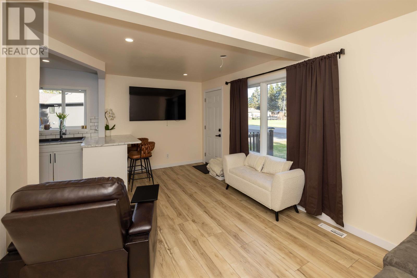
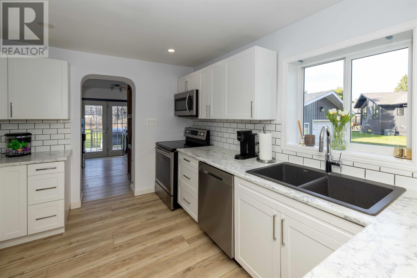
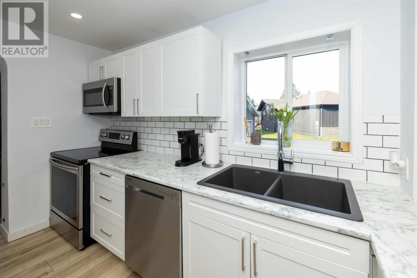
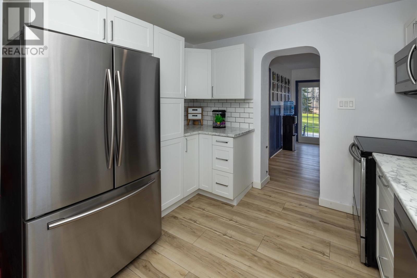
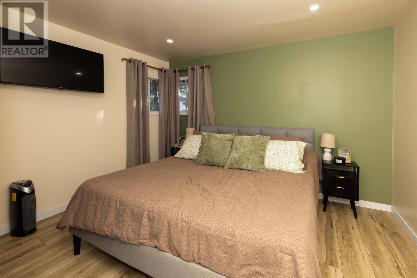
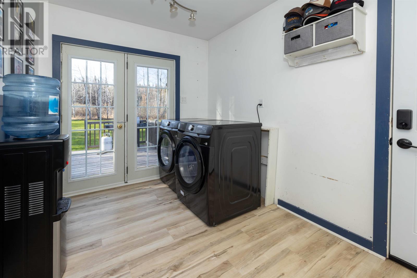
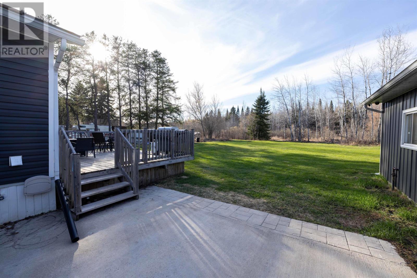
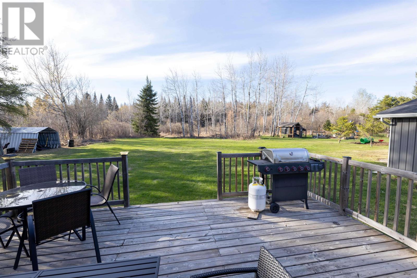
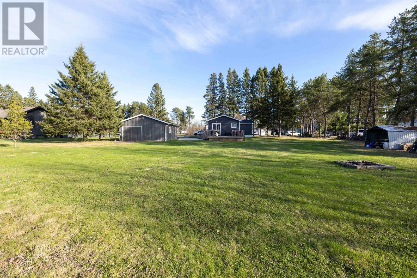
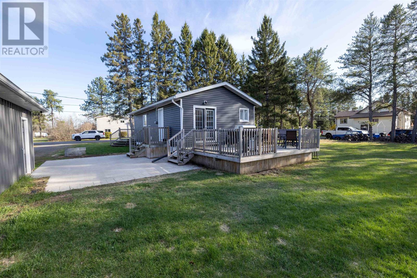
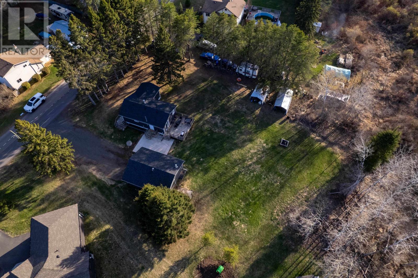
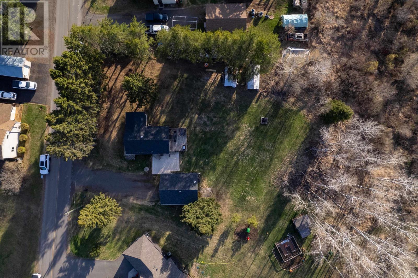
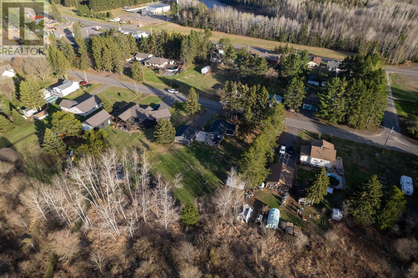
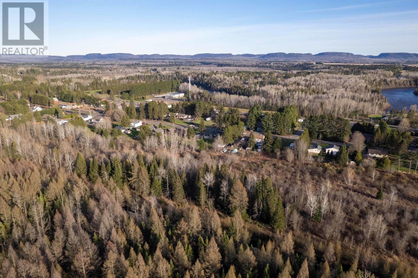
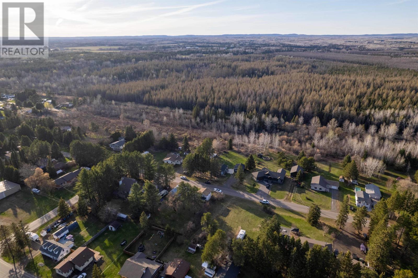
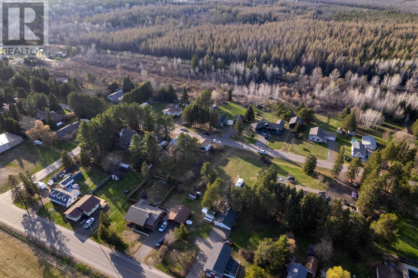
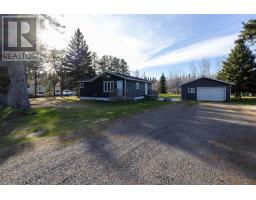
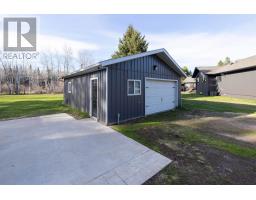
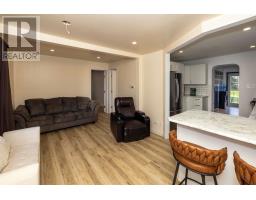
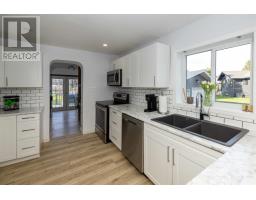
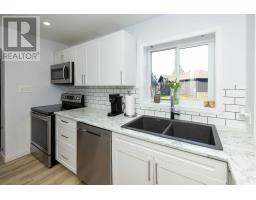
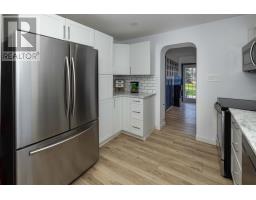
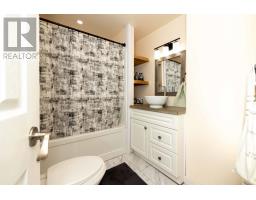
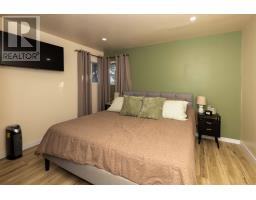
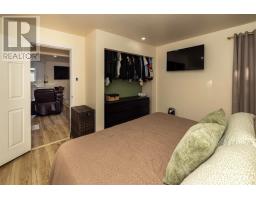
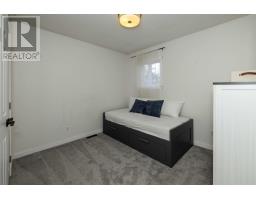
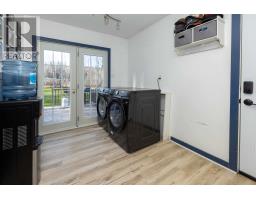
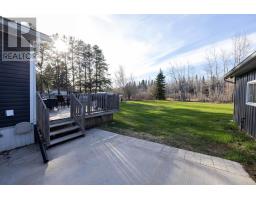
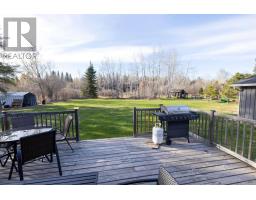
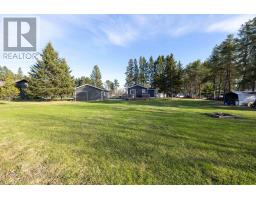
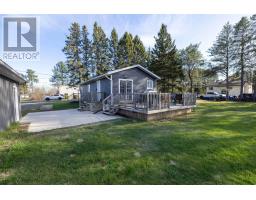
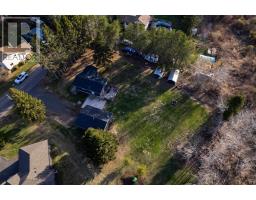
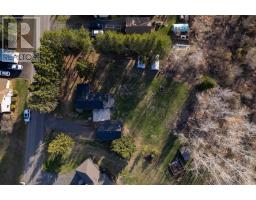
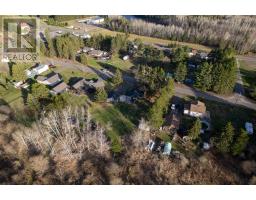
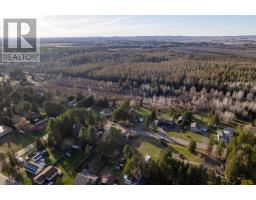
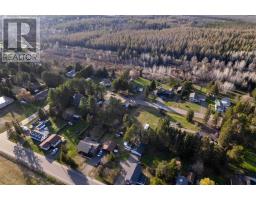
Welcome to this charming 2-bedroom, 1-bathroom bungalow located in the welcoming community of Rosslyn Village, just minutes from town. Bright and inviting, this home offers an open-concept layout filled with natural light and a warm, functional design perfect for comfortable everyday living. Many major updates have already been completed, including new flooring throughout (2026), updated appliances, new shingles (2025), and new siding (2019), making this home move-in ready and easy to enjoy from day one. Step outside to an oversized backyard with plenty of space for entertaining, gardening, bonfires, or simply relaxing outdoors. The large detached garage provides excellent storage, parking, or workshop potential. Conveniently located near Holy Family School and the Rosslyn Community Hall, this property is an excellent opportunity for first-time buyers, downsizers, or anyone looking to enjoy affordable living in a quiet community setting. (id:47351)
Property Details
|
MLS® Number
|
TB2601152 |
|
Property Type
|
Single Family |
|
Community Name
|
Oliver Paipoonge |
|
Communication Type
|
High Speed Internet |
|
Features
|
Crushed Stone Driveway |
|
Storage Type
|
Storage Shed |
|
Structure
|
Deck, Patio(s), Shed |
Building
|
Bathroom Total
|
1 |
|
Bedrooms Above Ground
|
2 |
|
Bedrooms Total
|
2 |
|
Appliances
|
Dishwasher, Hot Water Instant, Dryer, Refrigerator, Washer |
|
Architectural Style
|
Bungalow |
|
Basement Type
|
Dugout |
|
Constructed Date
|
1927 |
|
Construction Style Attachment
|
Detached |
|
Cooling Type
|
Air Conditioned |
|
Exterior Finish
|
Siding, Vinyl |
|
Heating Fuel
|
Natural Gas |
|
Heating Type
|
Forced Air |
|
Stories Total
|
1 |
|
Size Interior
|
704 Sqft |
|
Utility Water
|
Dug Well |
Parking
|
Garage
|
|
|
Detached Garage
|
|
|
Gravel
|
|
Land
|
Access Type
|
Road Access |
|
Acreage
|
No |
|
Sewer
|
Septic System |
|
Size Depth
|
132 Ft |
|
Size Frontage
|
132.0000 |
|
Size Irregular
|
0.4 |
|
Size Total
|
0.4 Ac|under 1/2 Acre |
|
Size Total Text
|
0.4 Ac|under 1/2 Acre |
Rooms
| Level |
Type |
Length |
Width |
Dimensions |
|
Main Level |
Living Room |
|
|
17.4 x 10.7 |
|
Main Level |
Primary Bedroom |
|
|
11.5 x12.5 |
|
Main Level |
Kitchen |
|
|
9.10 x 8.7 |
|
Main Level |
Bedroom |
|
|
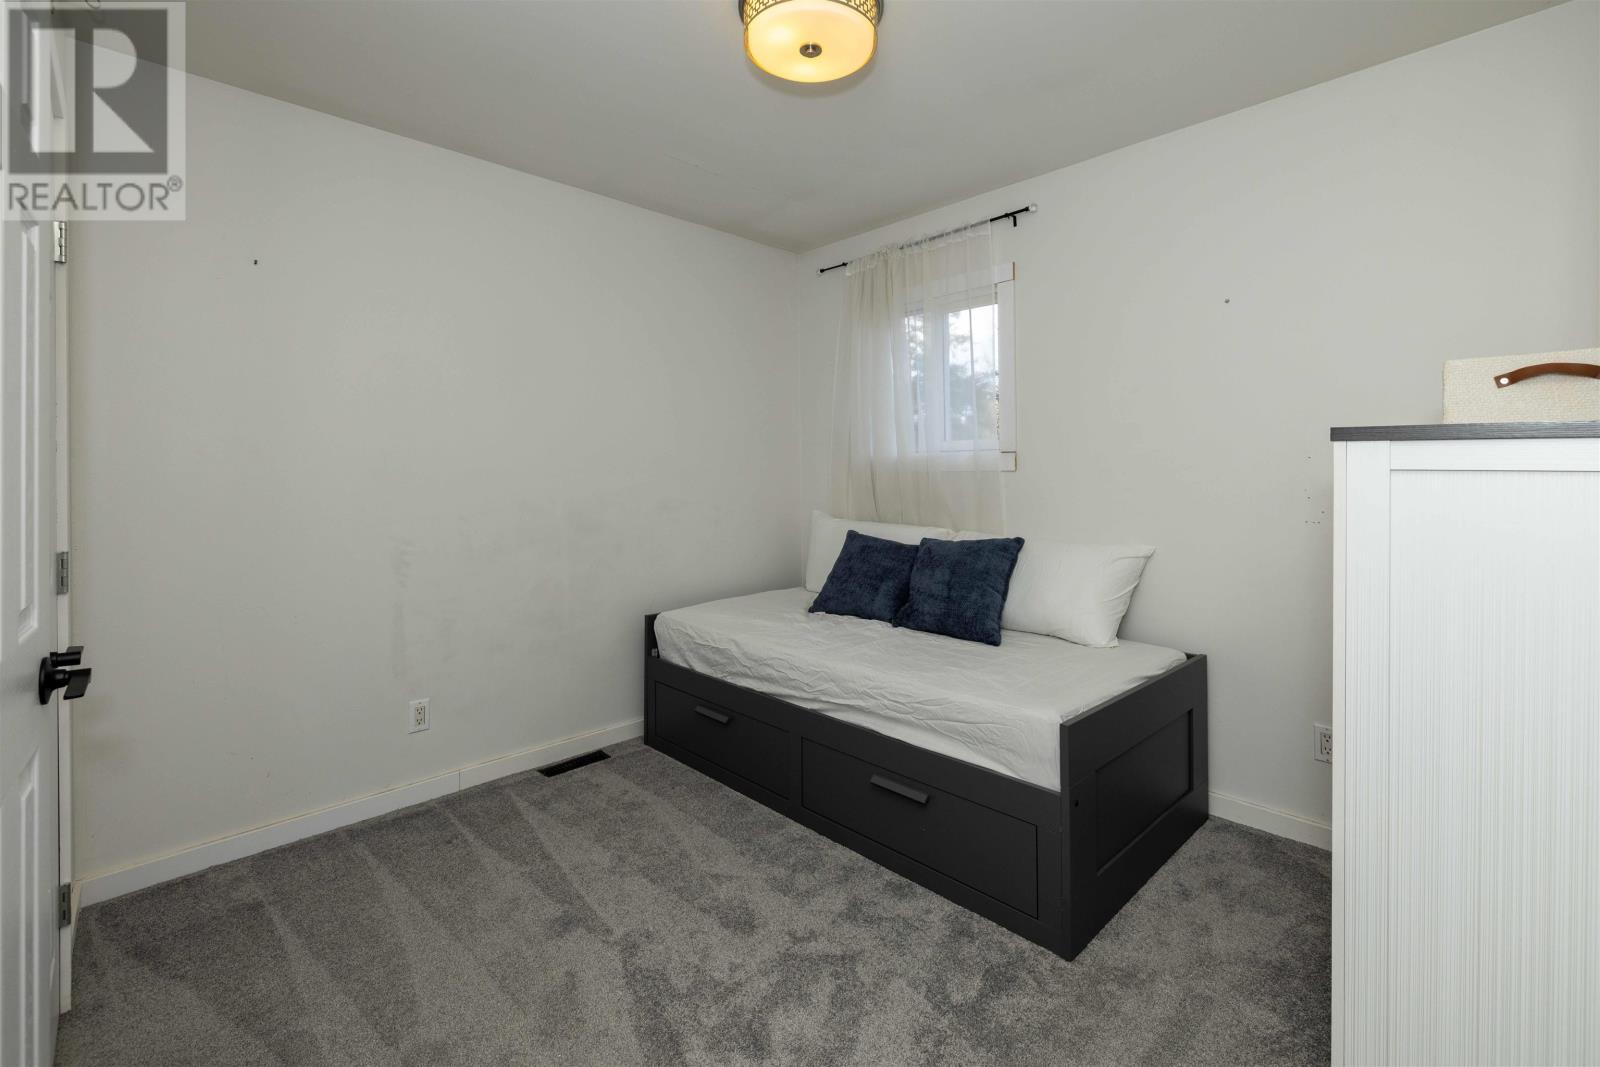
9.3 x 11.9 |
|
Main Level |
Bathroom |
|
|
4 |
|
Main Level |
Foyer |
|
|
7.8 x 11.9 |
Utilities
|
Cable
|
Available |
|
Electricity
|
Available |
|
Natural Gas
|
Available |
|
Telephone
|
Available |
https://www.realtor.ca/real-estate/29790770/76-maple-st-oliver-paipoonge-oliver-paipoonge