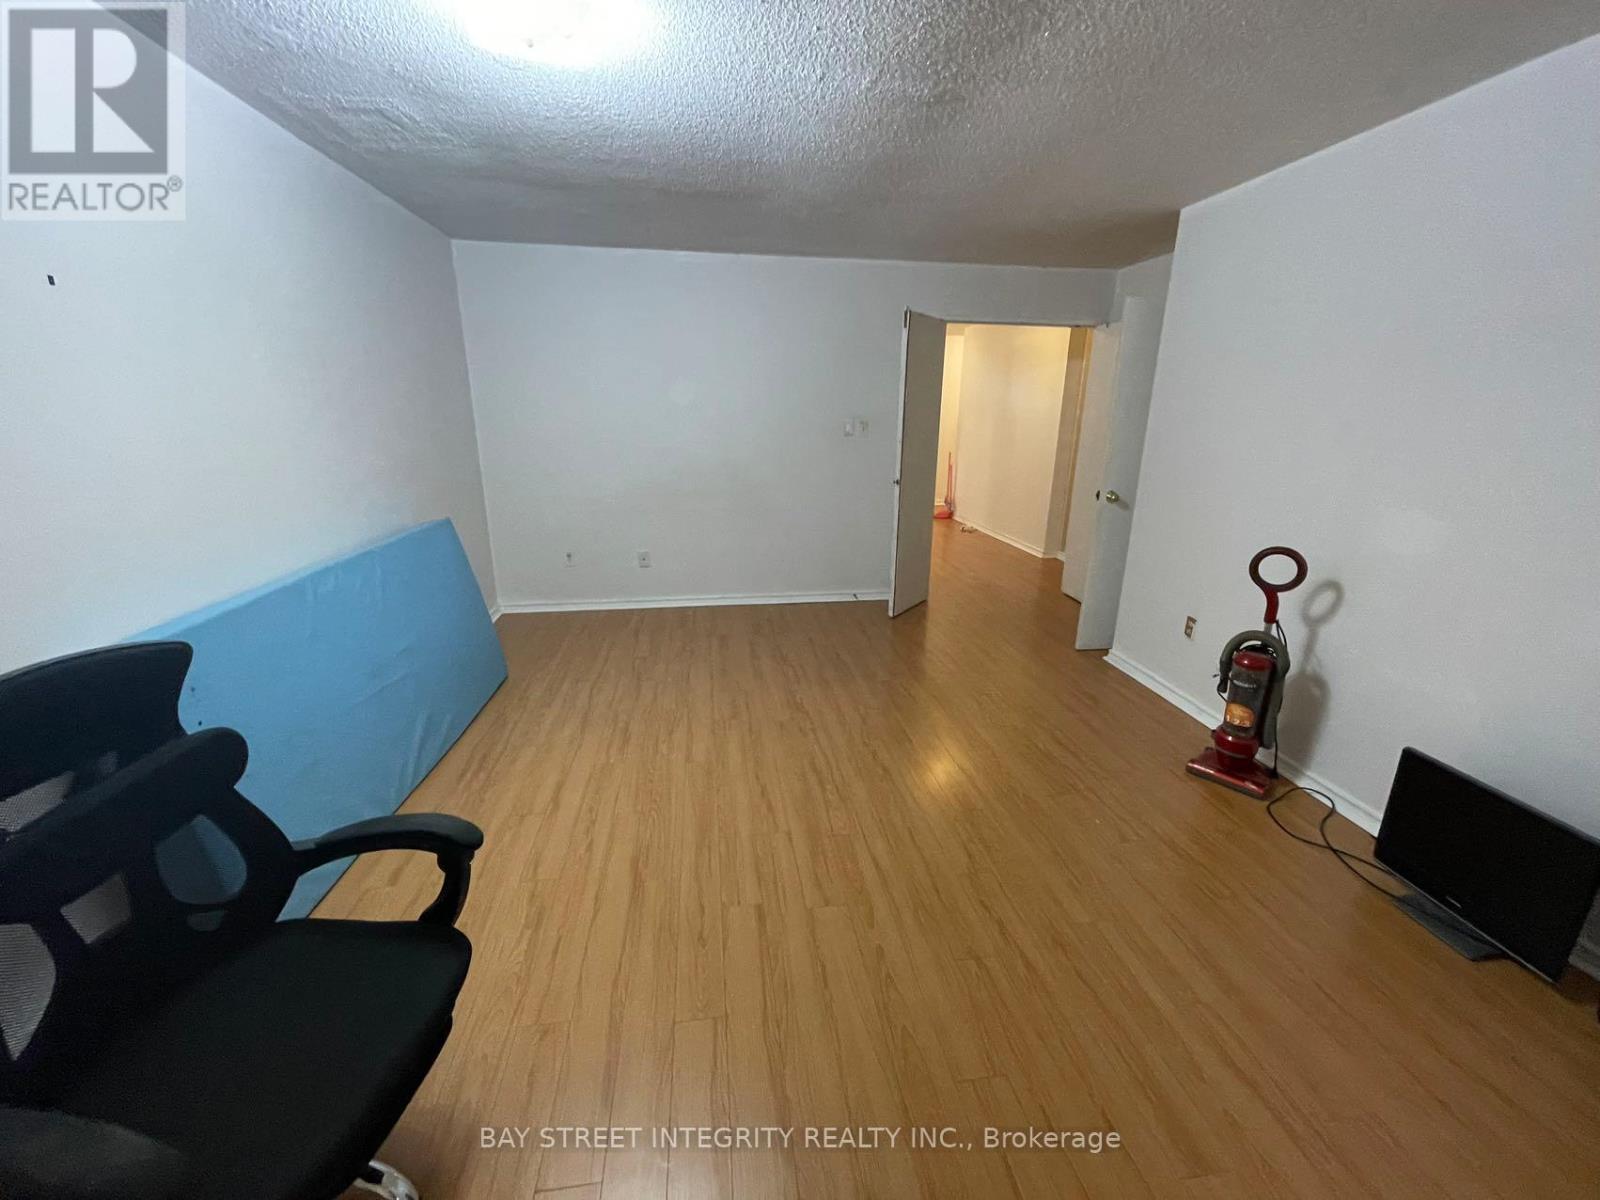
3 Bedroom
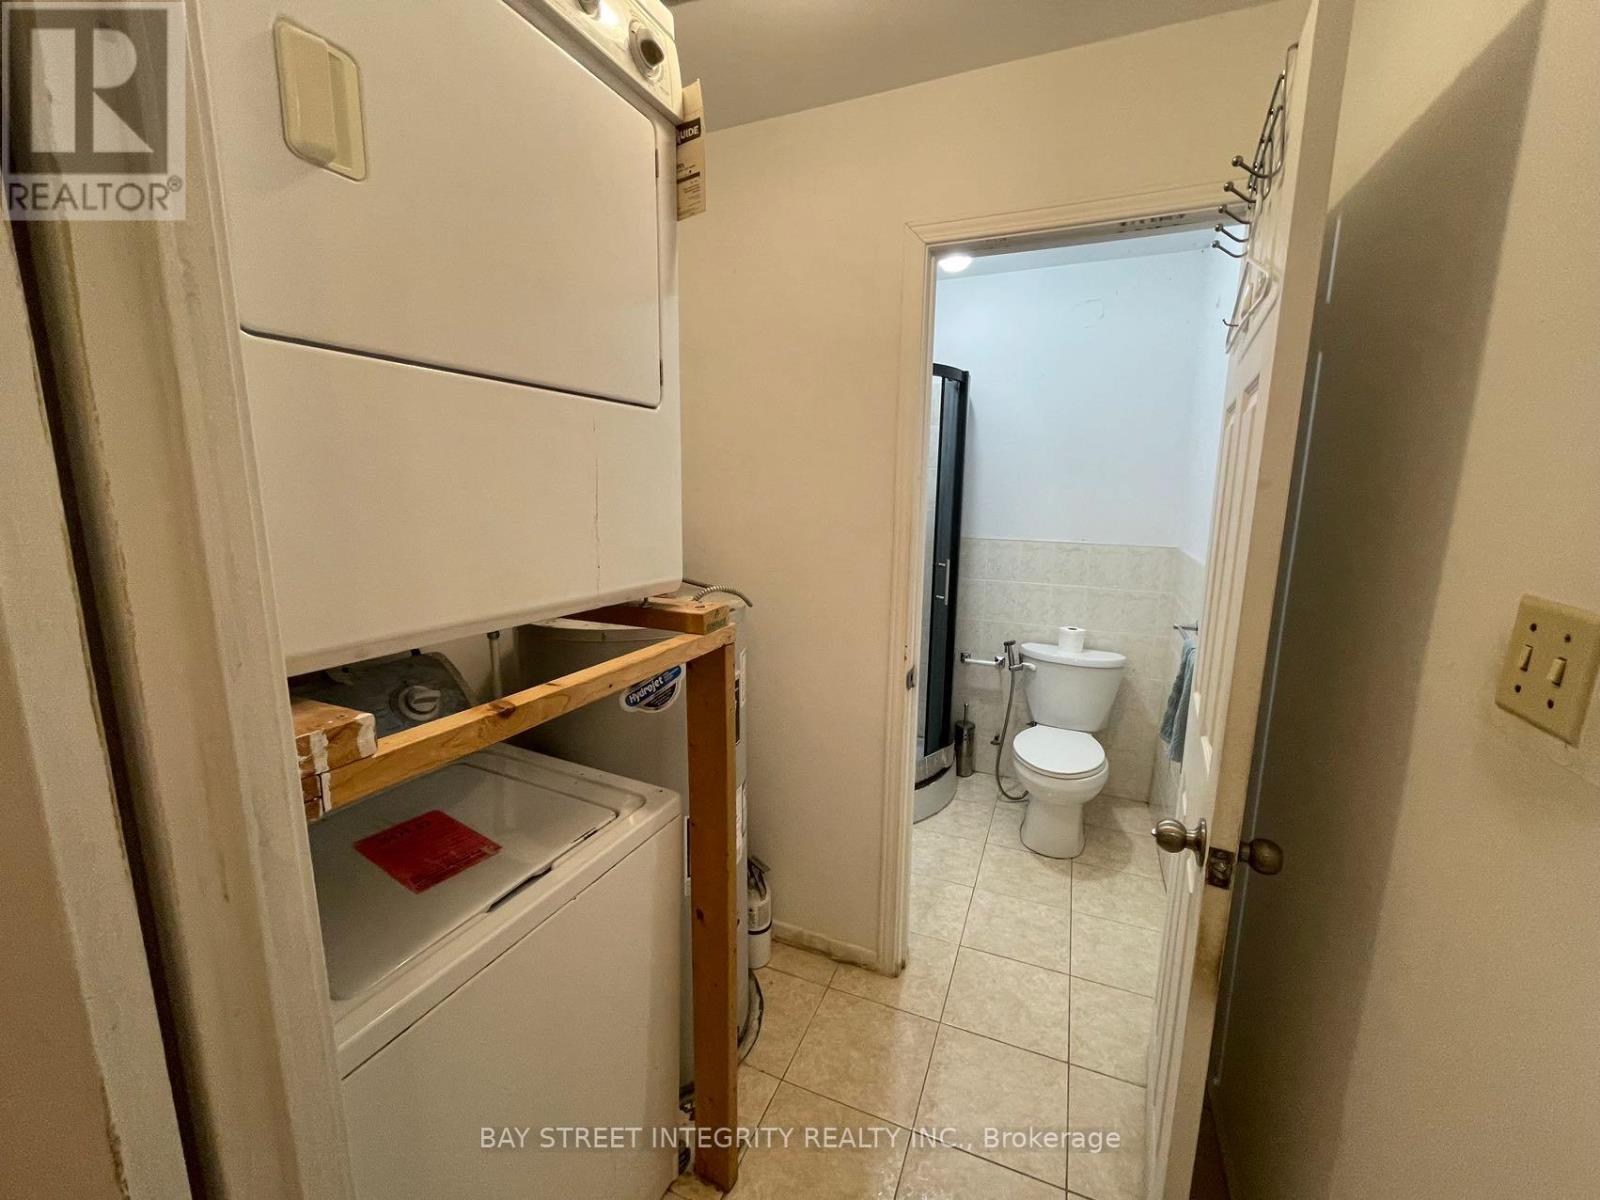
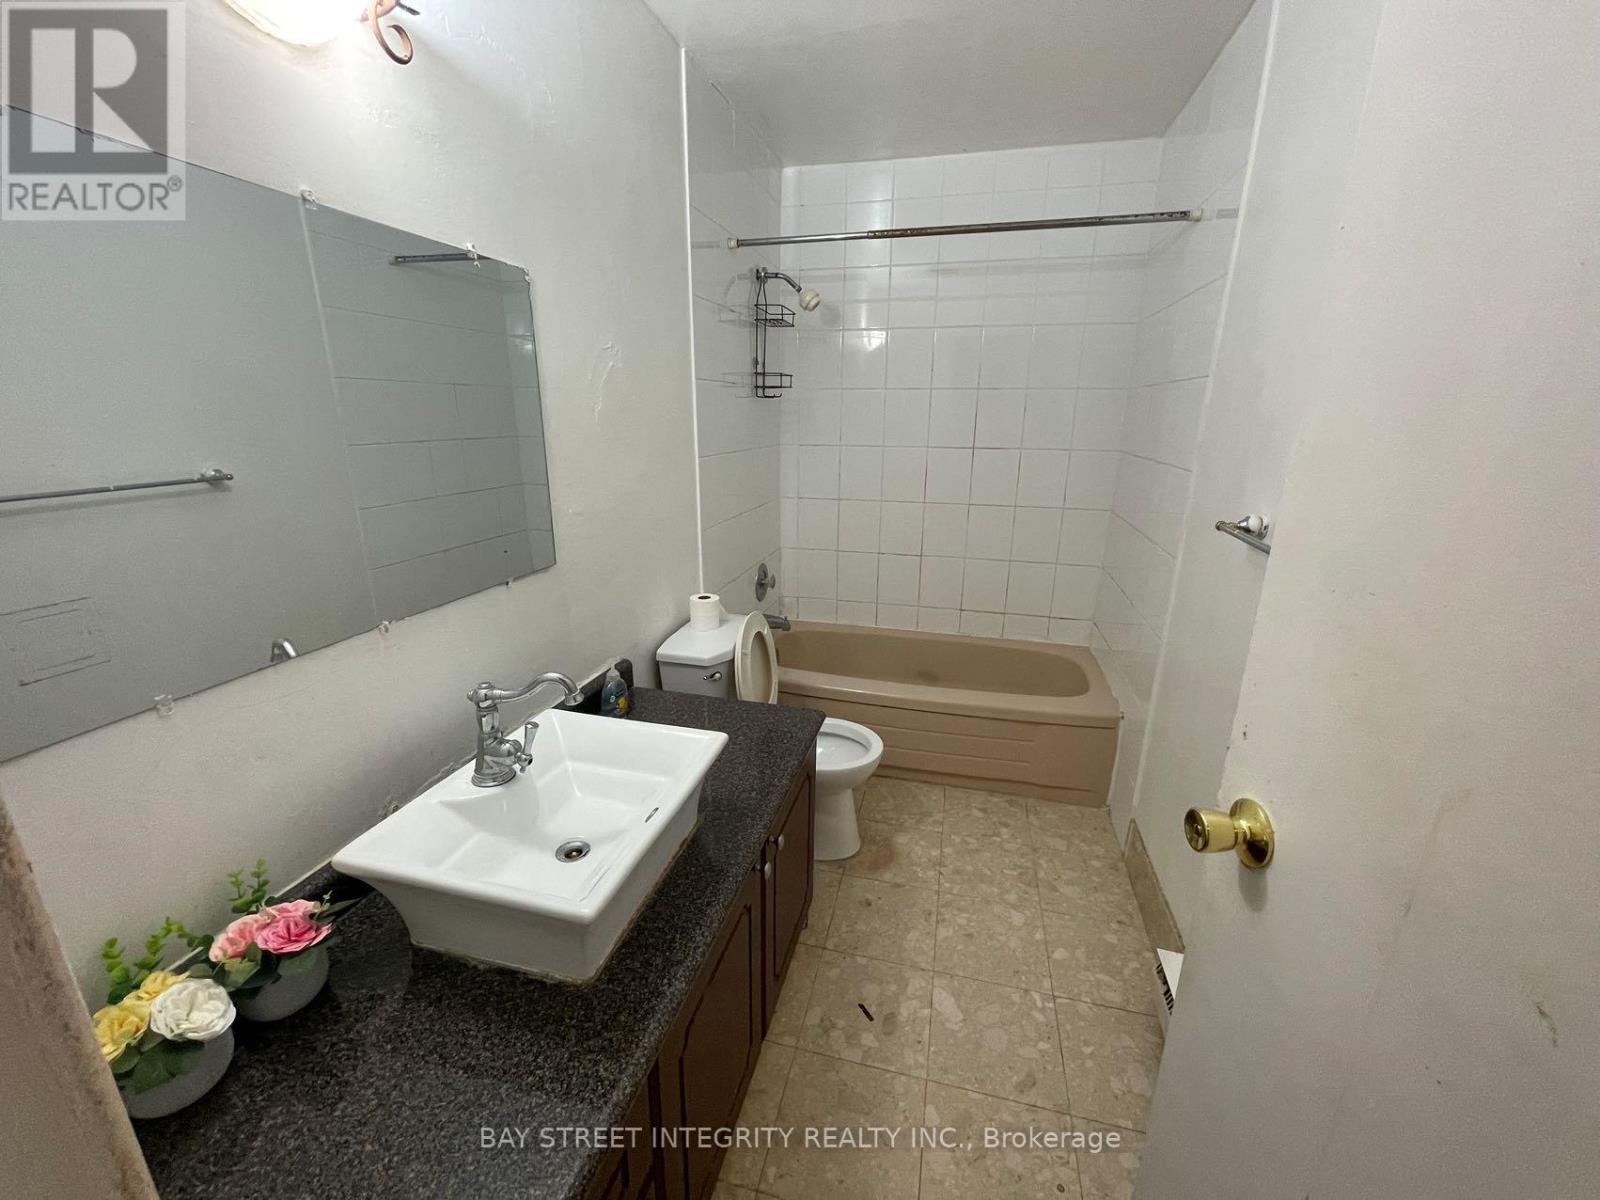
2 Bathroom
1,400 - 1,599 sqft
Indoor Pool
None
Baseboard Heaters
$2,800 Monthly
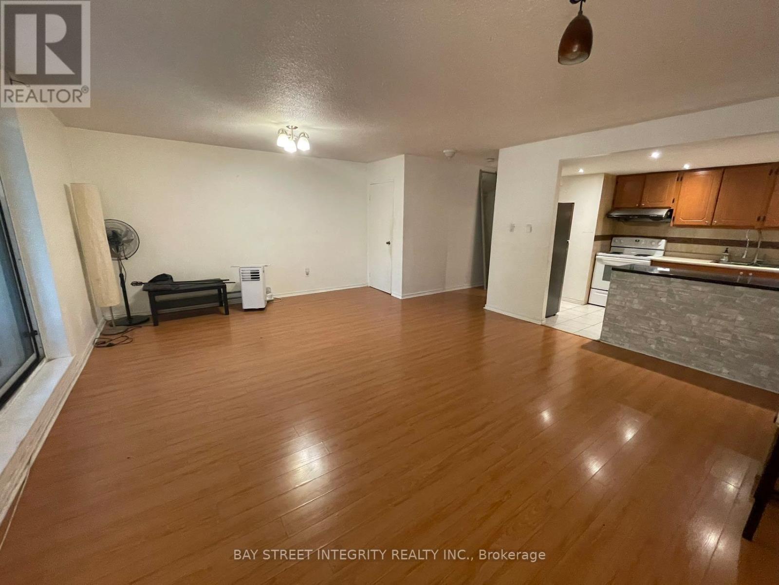
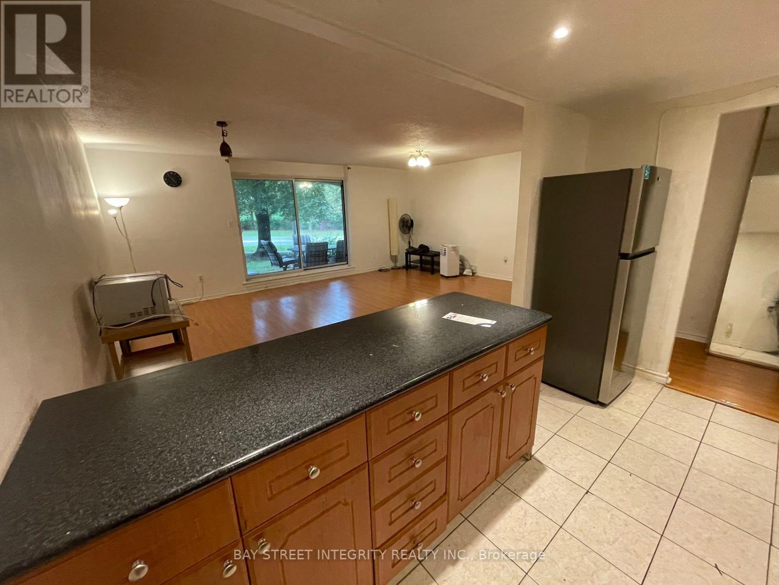
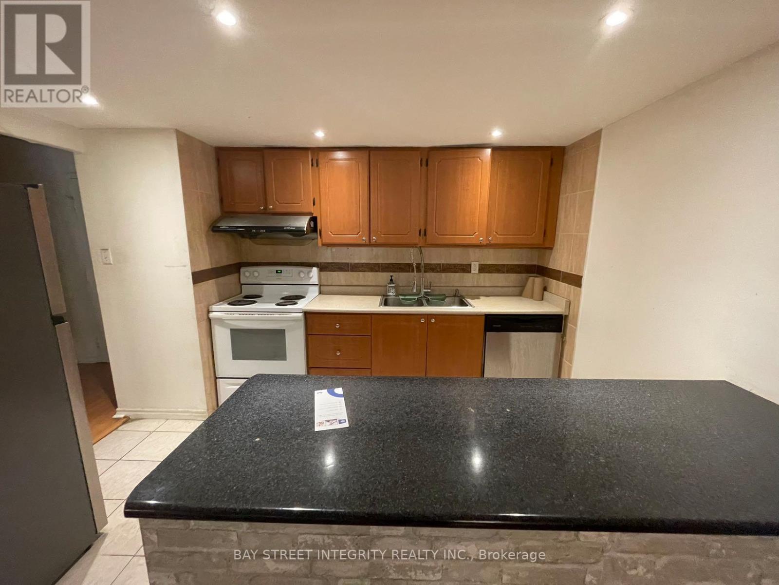
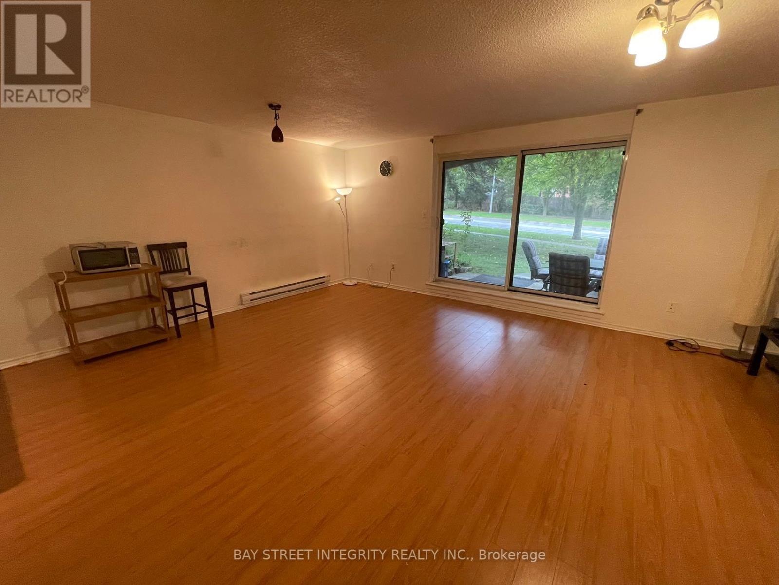
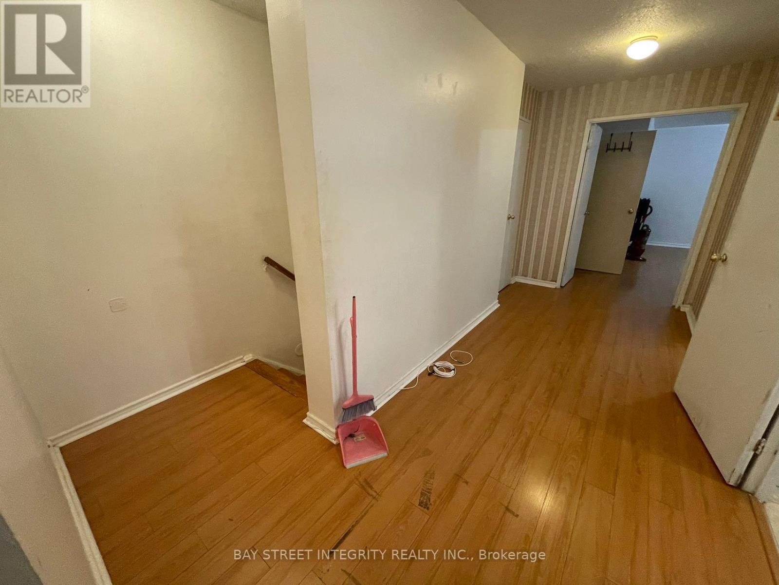
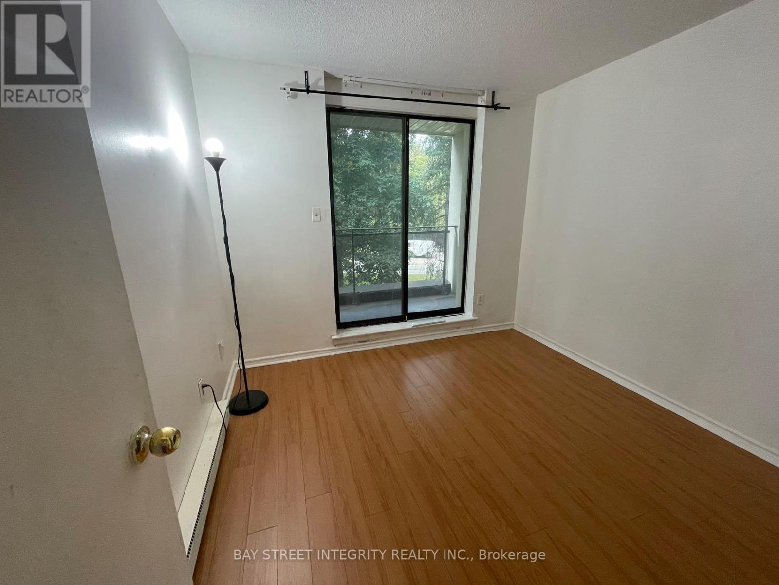
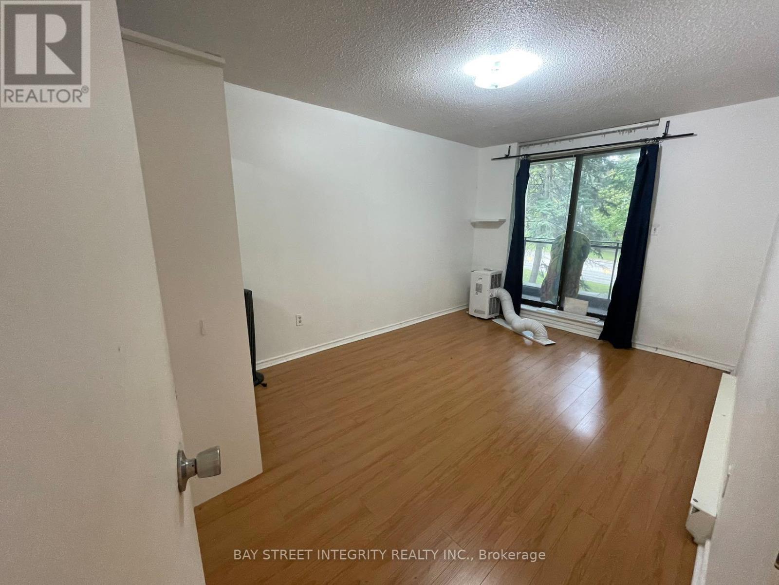
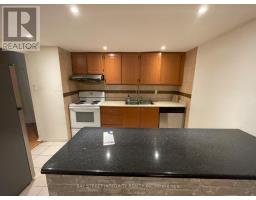
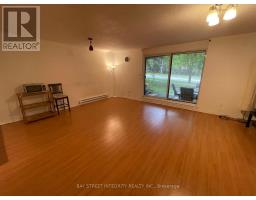
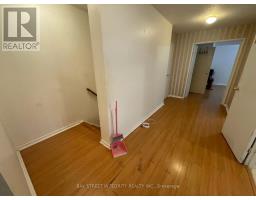
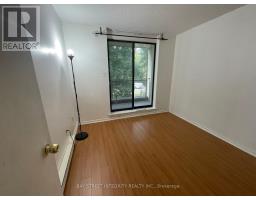
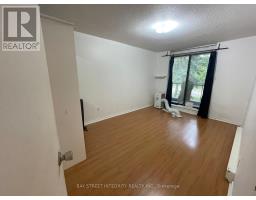
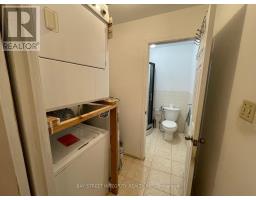
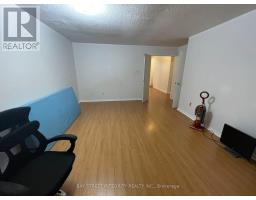
Video tour available. Students welcome. Beautiful and modern unit in an elegant building with a cool, comfortable interior. Featuring east exposure and a highly functional layout. This unit boasts stainless steel appliances and wood floors throughout. Conveniently located near top-ranking elementary and high schools, Fairview Mall, popular restaurants, and supermarkets. Easy access to public transit with a direct bus route to Seneca College, UT Scarborough, and Centennial College. Close to highways 401 and 404. Move-in ready condition! (id:47351)
Property Details
|
MLS® Number
|
C13165676 |
|
Property Type
|
Single Family |
|
Community Name
|
Hillcrest Village |
|
Community Features
|
Pets Allowed With Restrictions |
|
Features
|
Balcony |
|
Parking Space Total
|
1 |
|
Pool Type
|
Indoor Pool |
Building
|
Bathroom Total
|
2 |
|
Bedrooms Above Ground
|
3 |
|
Bedrooms Total
|
3 |
|
Age
|
31 To 50 Years |
|
Amenities
|
Exercise Centre, Recreation Centre, Visitor Parking |
|
Basement Type
|
None |
|
Cooling Type
|
None |
|
Exterior Finish
|
Brick |
|
Flooring Type
|
Hardwood, Ceramic, Parquet |
|
Heating Fuel
|
Electric |
|
Heating Type
|
Baseboard Heaters |
|
Stories Total
|
2 |
|
Size Interior
|
1,400 - 1,599 Sqft |
|
Type
|
Row / Townhouse |
Parking
Land
Rooms
| Level |
Type |
Length |
Width |
Dimensions |
|
Second Level |
Primary Bedroom |
6.5 m |
4 m |
6.5 m x 4 m |
|
Second Level |
Bedroom 2 |
4.7 m |
3.1 m |
4.7 m x 3.1 m |
|
Second Level |
Bedroom 3 |
3 m |
3 m |
3 m x 3 m |
|
Main Level |
Living Room |
6.1 m |
4.1 m |
6.1 m x 4.1 m |
|
Main Level |
Dining Room |
6.1 m |
4.1 m |
6.1 m x 4.1 m |
|
Main Level |
Kitchen |
3.26 m |
3.2 m |
3.26 m x 3.2 m |
https://www.realtor.ca/real-estate/29795702/107-3740-don-mills-road-toronto-hillcrest-village-hillcrest-village