15 - 80 Strathaven Drive Mississauga, Ontario M5R 3V9
$2,900 Monthly
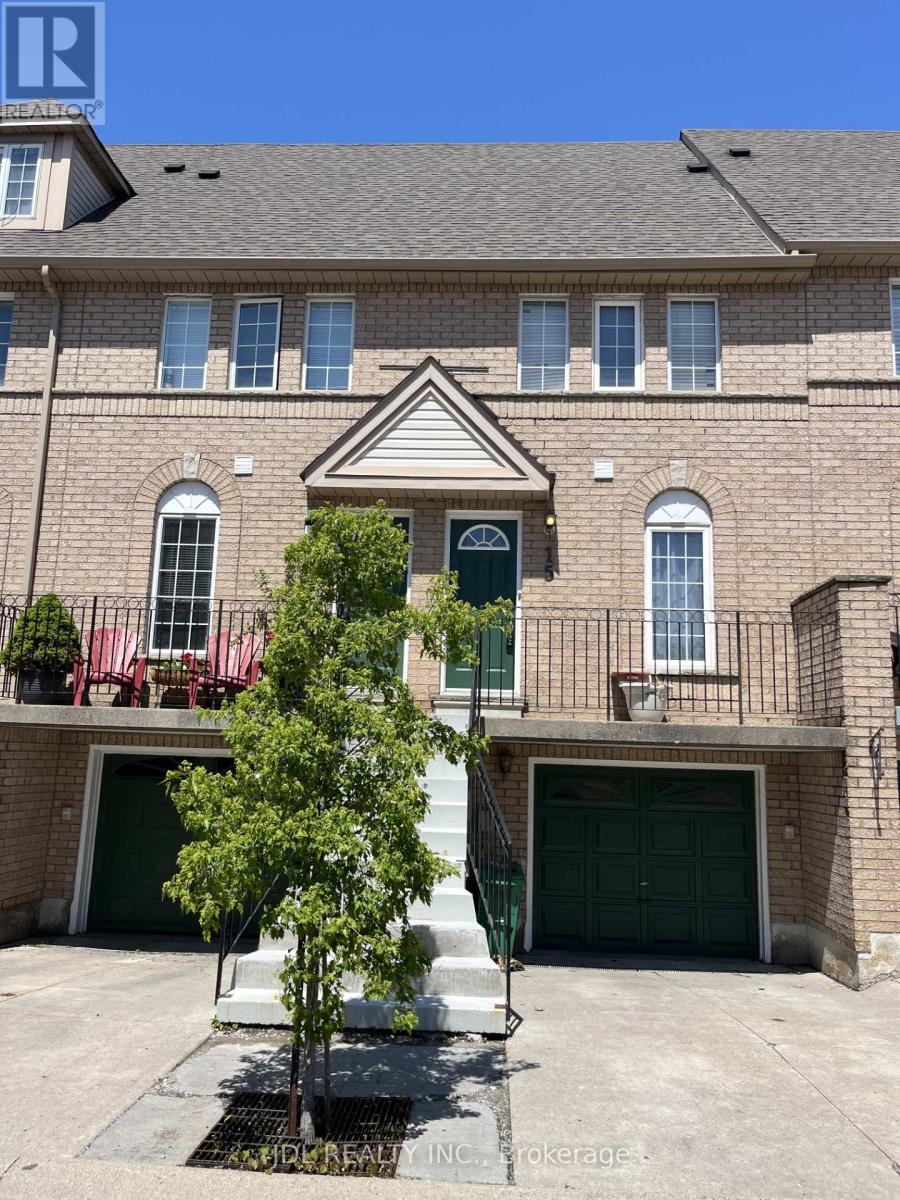
Bright and spacious townhome a desirable area of Mississauga. Centrally located with easy access to Hwy 401 and 403. Close to Square One and all amenities. Living room with sliding door walk out to deck and backyard. Second floor 2 bedrooms with Jack and Jill washroom. One garage parking and one driveway parking. (id:47351)
Property Details
| MLS® Number | W13165882 |
| Property Type | Single Family |
| Community Name | Hurontario |
| Community Features | Pets Allowed With Restrictions |
| Equipment Type | Water Heater |
| Parking Space Total | 2 |
| Rental Equipment Type | Water Heater |
Building
| Bathroom Total | 2 |
| Bedrooms Above Ground | 3 |
| Bedrooms Total | 3 |
| Appliances | Garage Door Opener Remote(s), Dryer, Stove, Washer |
| Architectural Style | Multi-level |
| Basement Development | Unfinished |
| Basement Type | N/a (unfinished) |
| Cooling Type | Central Air Conditioning |
| Exterior Finish | Brick |
| Half Bath Total | 1 |
| Heating Fuel | Electric, Natural Gas |
| Heating Type | Forced Air, Heat Pump |
| Size Interior | 1,200 - 1,399 Sqft |
| Type | Row / Townhouse |
Parking
| Garage |
Land
| Acreage | No |
Rooms
| Level | Type | Length | Width | Dimensions |
|---|---|---|---|---|
| Second Level | Bedroom | 3.96 m | 2.74 m | 3.96 m x 2.74 m |
| Second Level | Bedroom 2 | 3.96 m | 3.96 m | 3.96 m x 3.96 m |
| Third Level | Bedroom 3 | 6.95 m | 3.96 m | 6.95 m x 3.96 m |
| Main Level | Living Room | 6 m | 3.96 m | 6 m x 3.96 m |
https://www.realtor.ca/real-estate/29795959/15-80-strathaven-drive-mississauga-hurontario-hurontario

The trademarks REALTOR®, REALTORS®, and the REALTOR® logo are controlled by The Canadian Real Estate Association (CREA) and identify real estate professionals who are members of CREA. The trademarks MLS®, Multiple Listing Service® and the associated logos are owned by The Canadian Real Estate Association (CREA) and identify the quality of services provided by real estate professionals who are members of CREA. The trademark DDF® is owned by The Canadian Real Estate Association (CREA) and identifies CREA's Data Distribution Facility (DDF®)
May 28 2026 05:34:06
Toronto Regional Real Estate Board