3 Bedroom
3 Bathroom
1,100 - 1,500 sqft
Central Air Conditioning
Forced Air
$3,200 Monthly
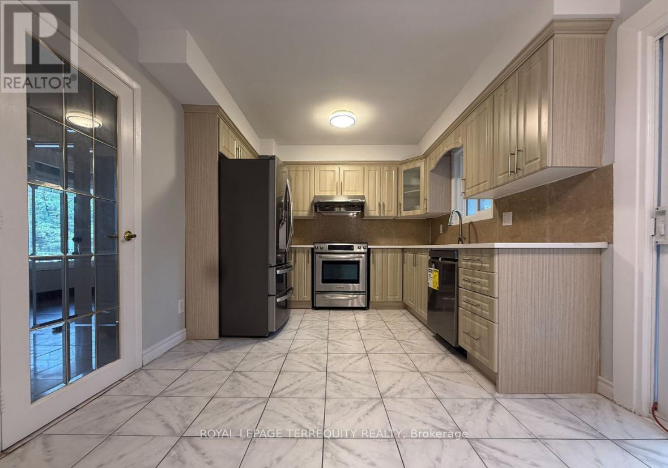
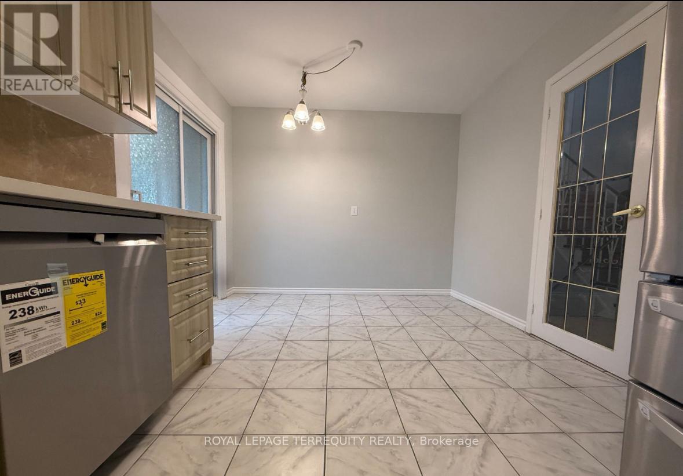
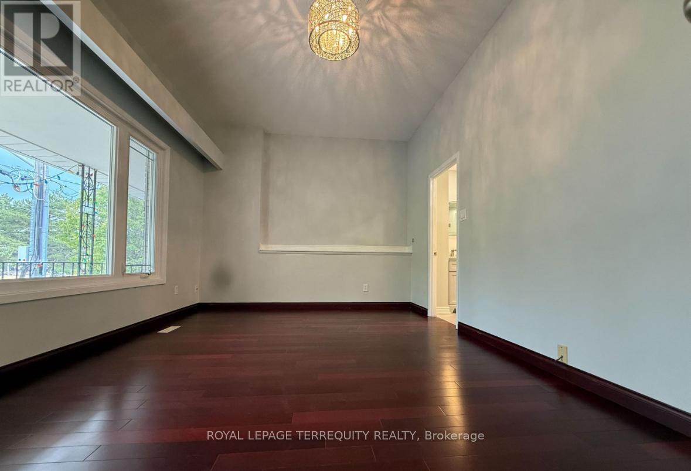
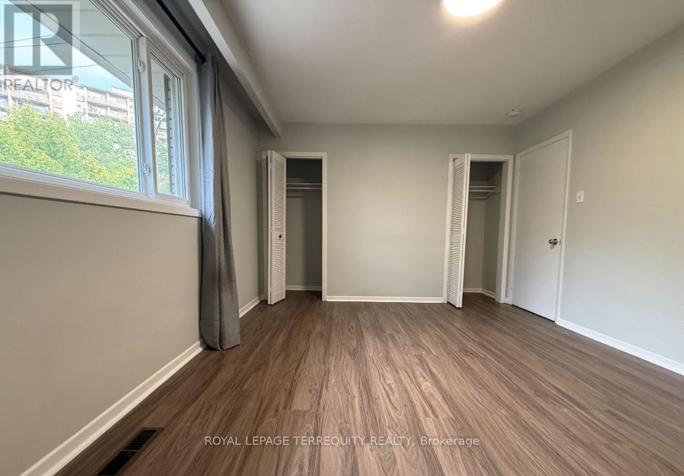
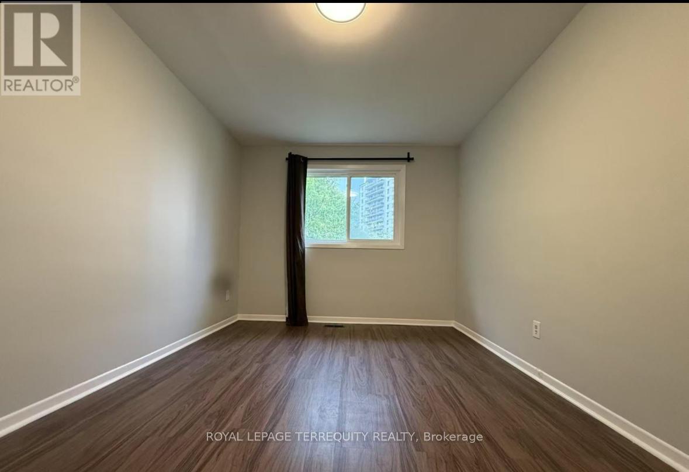
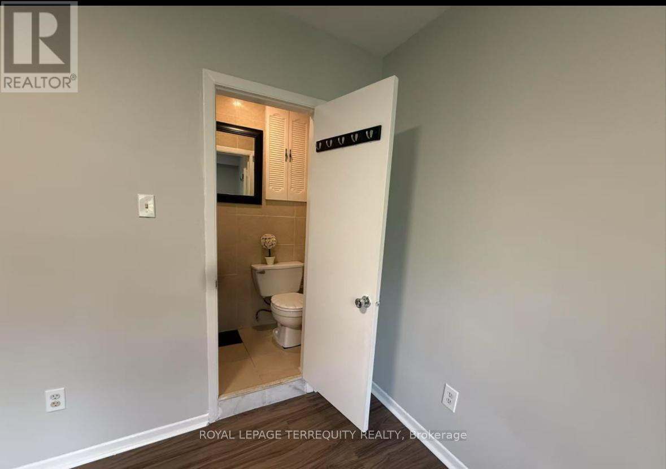
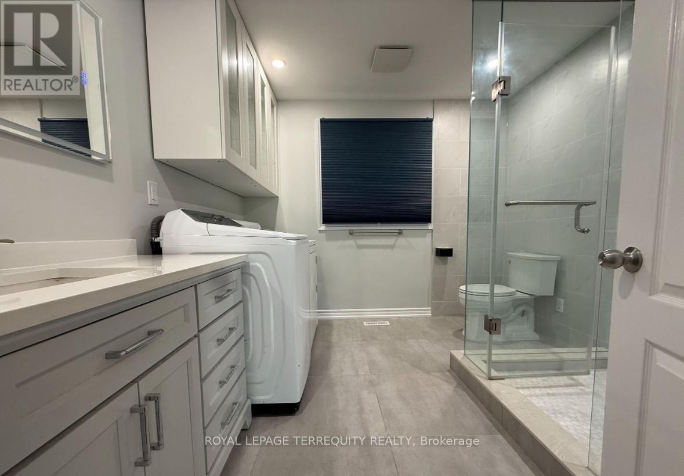
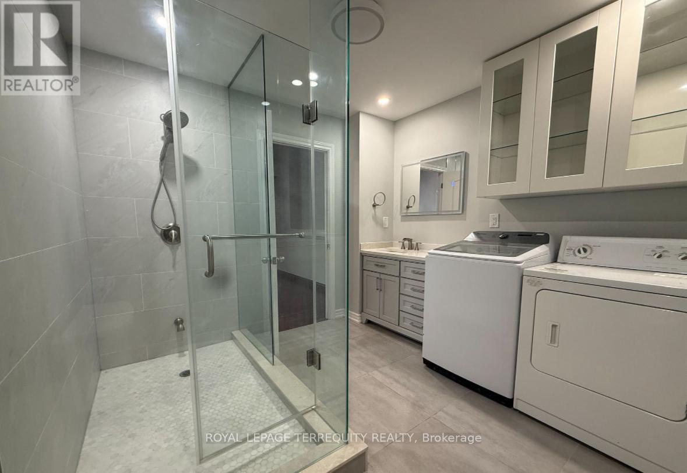
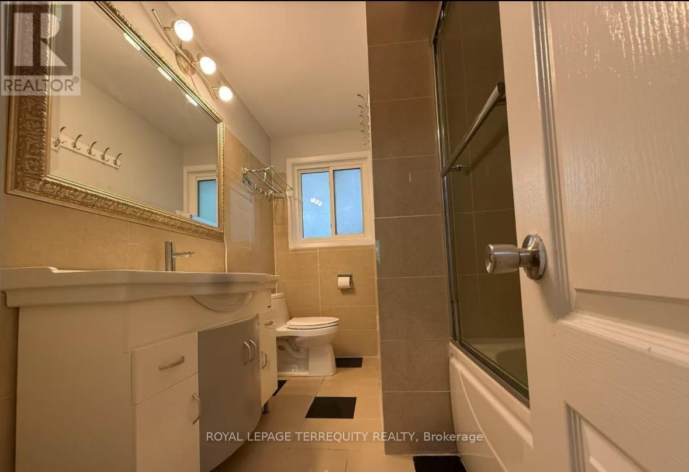
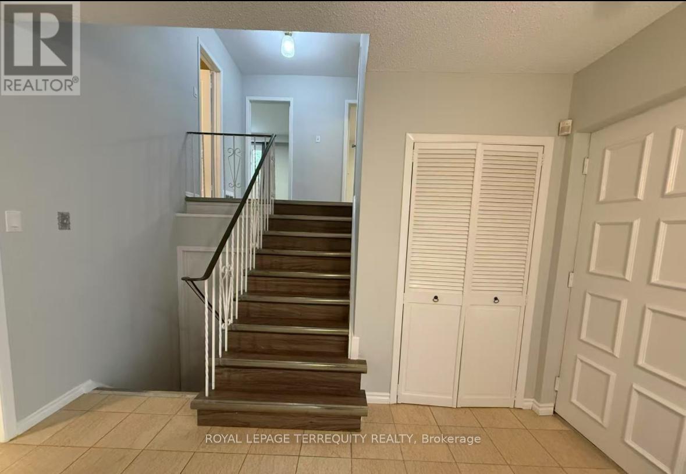
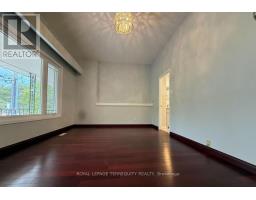
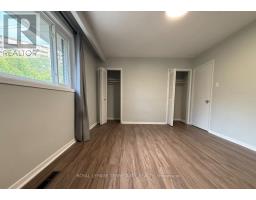
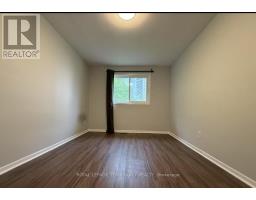
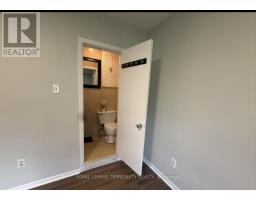
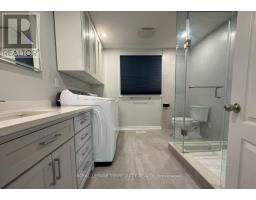
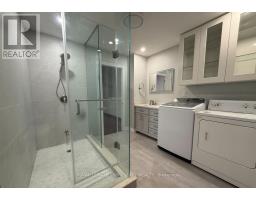
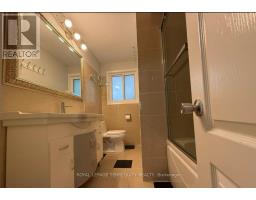
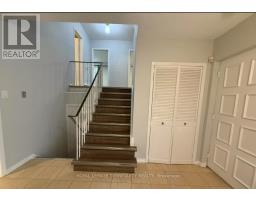
Welcome To This Newly Renovated 3-Bedroom, 2.5-Bath Apartment Offering Approx. 1,200 Sq. Ft.Of Bright And Functional Living Space In A Convenient North York Location. Enjoy A Chef Inspired Kitchen Featuring A Gas Stove, Electric Oven, Double-Door Fridge With Ice Maker, And Brand New Dishwasher. Spacious Living Area With Hardwood Floors And Plenty Of Natural Light Throughout. Includes 2 Driveway Parking Spots, With EV Charging Available In The Garage For An Additional Cost. Conveniently Located Steps To TTC Bus Routes With Direct Access To Don Mills Subway Station, Fairview Mall, And The Sheppard Line. Minutes To Hwy 401, 404, And The DVP.Wi-Fi Included, Tenants Are Responsible For 40% Of Utilities. Immediate Possession Available. (id:47351)
Property Details
|
MLS® Number
|
C13166230 |
|
Property Type
|
Single Family |
|
Community Name
|
Don Valley Village |
|
Communication Type
|
High Speed Internet |
|
Features
|
Carpet Free |
|
Parking Space Total
|
8 |
Building
|
Bathroom Total
|
3 |
|
Bedrooms Above Ground
|
3 |
|
Bedrooms Total
|
3 |
|
Basement Development
|
Finished |
|
Basement Features
|
Separate Entrance |
|
Basement Type
|
N/a (finished), N/a |
|
Construction Style Attachment
|
Detached |
|
Construction Style Split Level
|
Sidesplit |
|
Cooling Type
|
Central Air Conditioning |
|
Exterior Finish
|
Brick |
|
Flooring Type
|
Hardwood, Tile, Laminate |
|
Foundation Type
|
Concrete |
|
Half Bath Total
|
1 |
|
Heating Fuel
|
Natural Gas |
|
Heating Type
|
Forced Air |
|
Size Interior
|
1,100 - 1,500 Sqft |
|
Type
|
House |
|
Utility Water
|
Municipal Water |
Parking
Land
|
Acreage
|
No |
|
Sewer
|
Sanitary Sewer |
|
Size Depth
|
120 Ft |
|
Size Frontage
|
55 Ft |
|
Size Irregular
|
55 X 120 Ft |
|
Size Total Text
|
55 X 120 Ft |
Rooms
| Level |
Type |
Length |
Width |
Dimensions |
|
Main Level |
Living Room |
4.4 m |
3.48 m |
4.4 m x 3.48 m |
|
Main Level |
Kitchen |
4.88 m |
3.05 m |
4.88 m x 3.05 m |
|
Main Level |
Dining Room |
4.88 m |
3.05 m |
4.88 m x 3.05 m |
|
Upper Level |
Primary Bedroom |
4.14 m |
3.45 m |
4.14 m x 3.45 m |
|
Upper Level |
Bedroom 2 |
4.24 m |
2.92 m |
4.24 m x 2.92 m |
|
Upper Level |
Bedroom 3 |
3.87 m |
3 m |
3.87 m x 3 m |
Utilities
|
Cable
|
Available |
|
Electricity
|
Installed |
|
Sewer
|
Installed |
https://www.realtor.ca/real-estate/29796284/2-axsmith-crescent-toronto-don-valley-village-don-valley-village