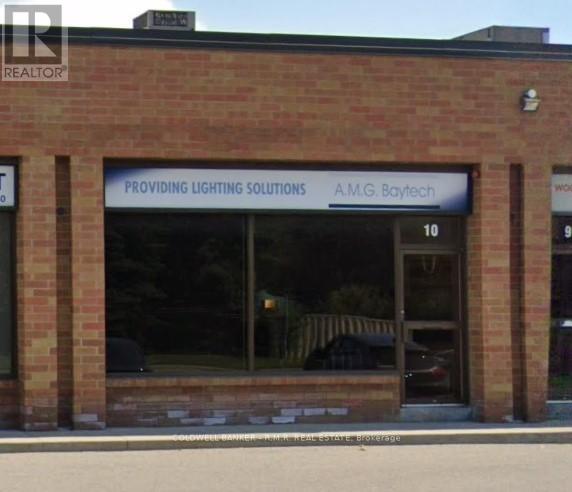
10 - 500 Wentworth Street E Oshawa, Ontario L1H 3V9
$614,900
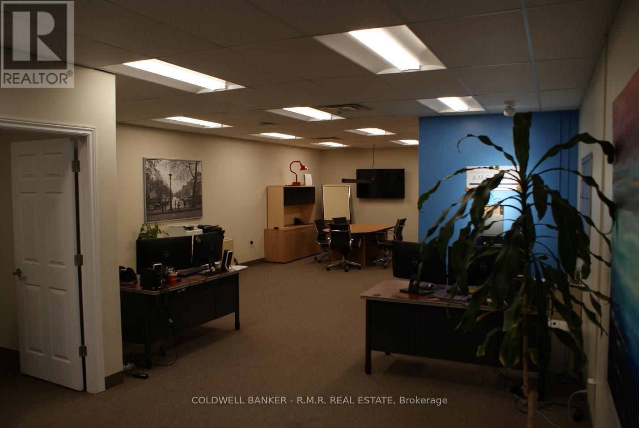
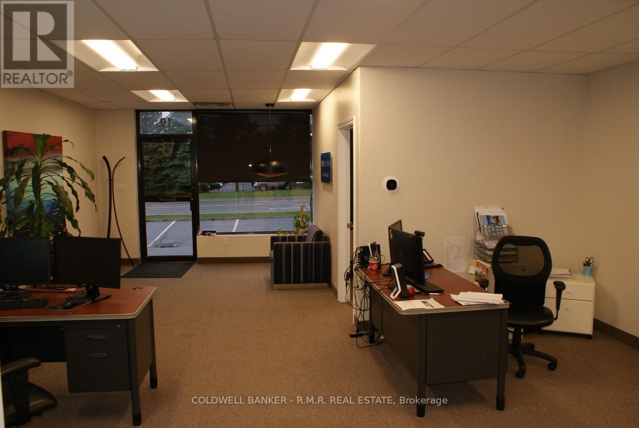
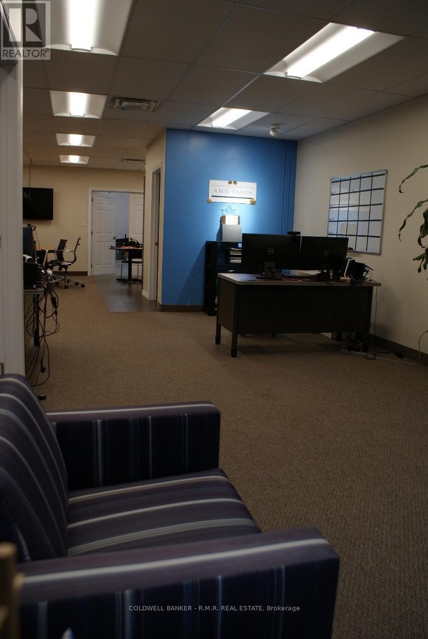
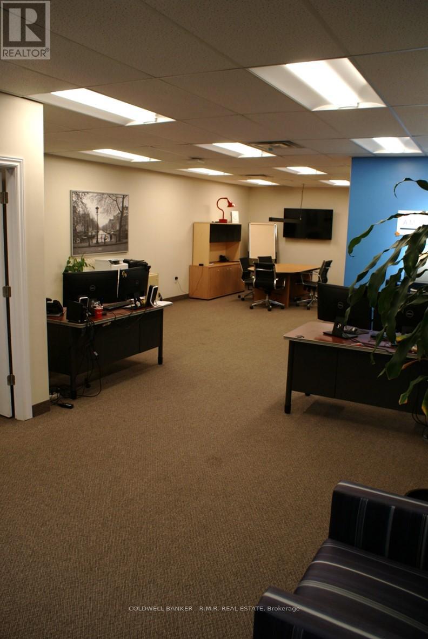
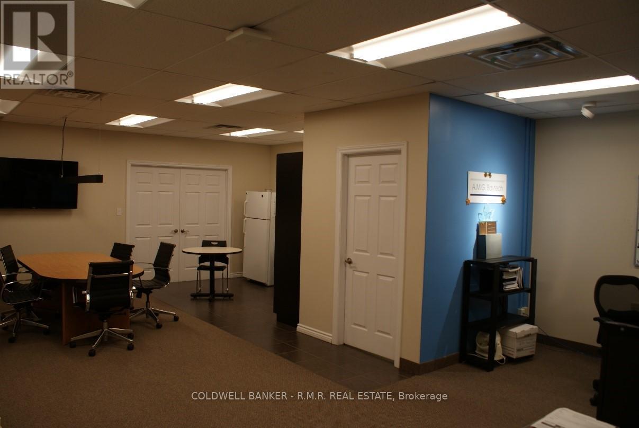
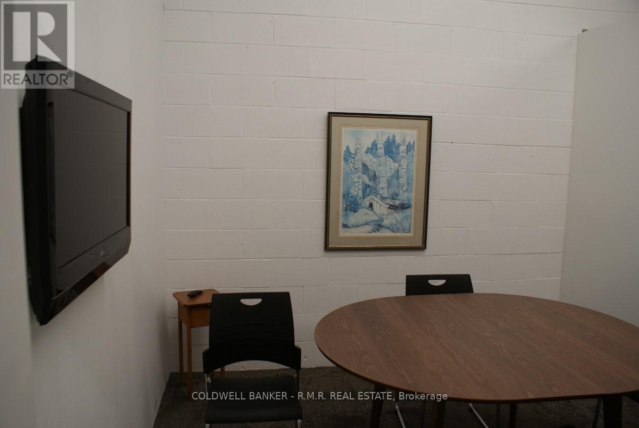
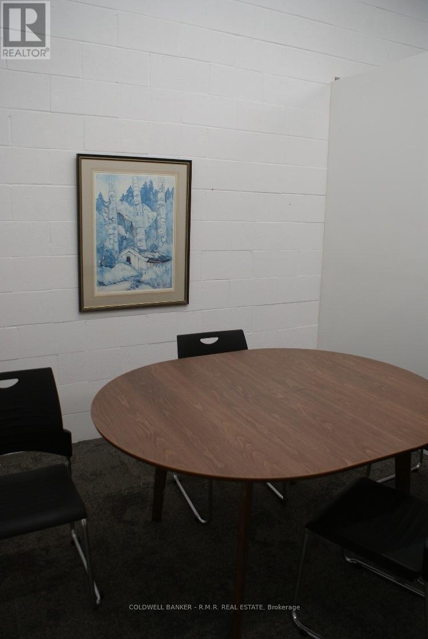
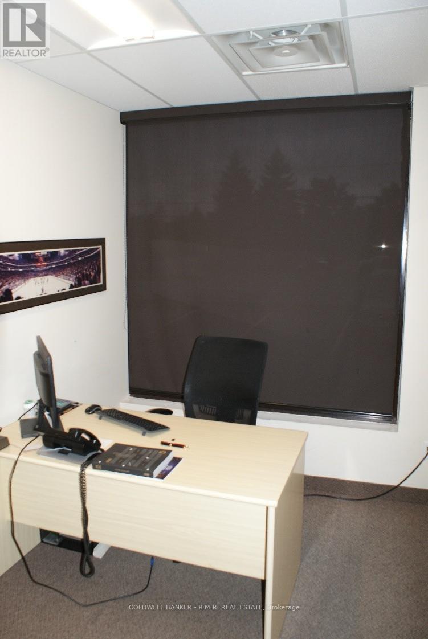
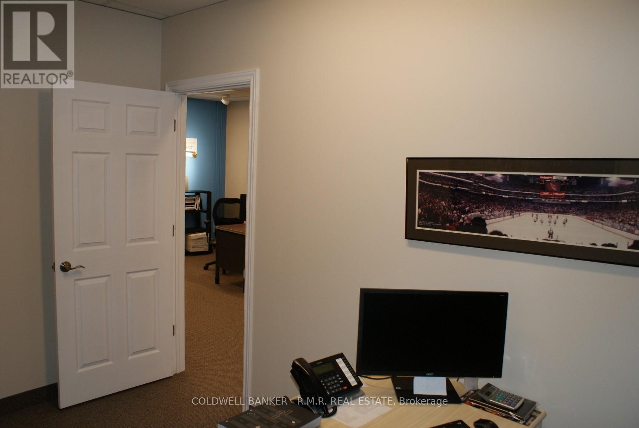
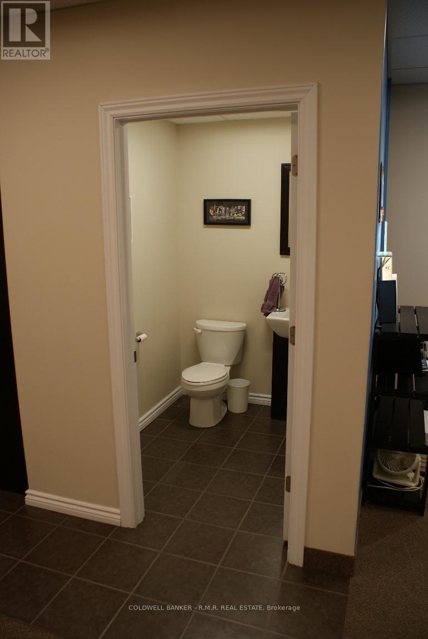
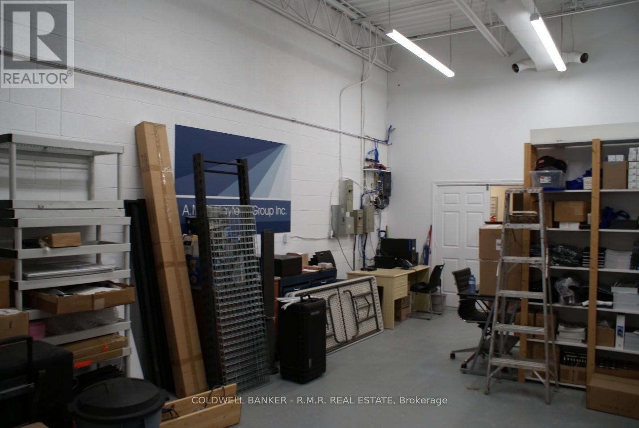
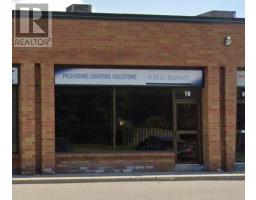
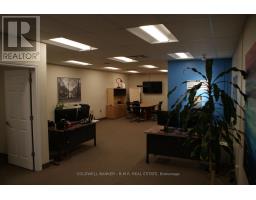
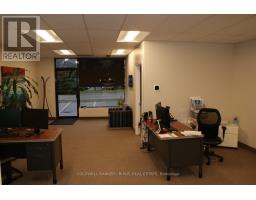
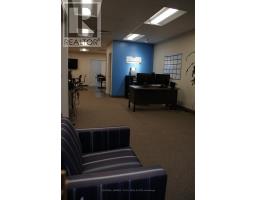
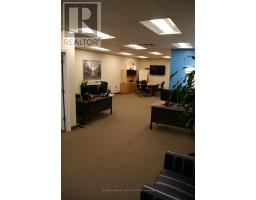
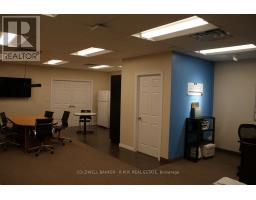
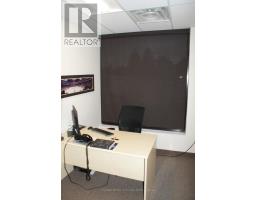
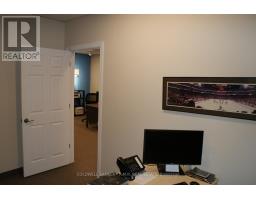
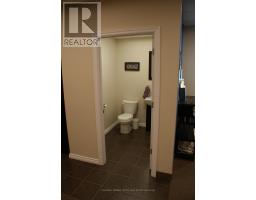
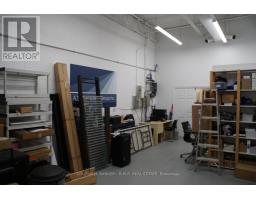
Professionally finished industrial condo in a prime Oshawa location on Wentworth St E, offering a flexible layout suited to a wide range of users. Approximately 60% office and 40% warehouse, featuring a well-designed office buildout and functional industrial space ideal for service-based businesses, showroom users, or light retail. Includes a 10' x 10' grade-level drive-in door and approx. 12' clear height. Clean, modern, and move-in ready with advanced lighting throughout. Layout can be reconfigured to accommodate additional warehouse space if required. Convenient access to Highway 401. Located in a well-maintained industrial complex. A versatile opportunity for both end-users and investors. (id:47351)
Property Details
| MLS® Number | E12951996 |
| Property Type | Industrial |
| Community Name | Farewell |
| Amenities Near By | Highway |
| Farm Type | Other |
Building
| Appliances | Furniture |
| Cooling Type | Partially Air Conditioned |
| Heating Fuel | Natural Gas |
| Heating Type | Forced Air |
| Size Interior | 1,413 Sqft |
| Utility Water | Municipal Water |
Land
| Acreage | No |
| Land Amenities | Highway |
| Size Depth | 72 Ft ,2 In |
| Size Frontage | 19 Ft ,6 In |
| Size Irregular | Unit=19.58 X 72.17 Ft |
| Size Total Text | Unit=19.58 X 72.17 Ft |
| Zoning Description | Si-a |
https://www.realtor.ca/real-estate/29551427/10-500-wentworth-street-e-oshawa-farewell-farewell

The trademarks REALTOR®, REALTORS®, and the REALTOR® logo are controlled by The Canadian Real Estate Association (CREA) and identify real estate professionals who are members of CREA. The trademarks MLS®, Multiple Listing Service® and the associated logos are owned by The Canadian Real Estate Association (CREA) and identify the quality of services provided by real estate professionals who are members of CREA. The trademark DDF® is owned by The Canadian Real Estate Association (CREA) and identifies CREA's Data Distribution Facility (DDF®)
April 02 2026 06:20:47
Central Lakes Association of REALTORS®