4 Bedroom
2 Bathroom
700 - 1,100 sqft
Fireplace
Central Air Conditioning
Forced Air, Heat Pump
$1,300,000
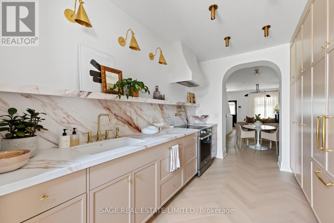
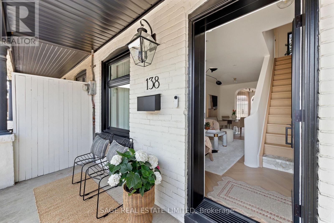
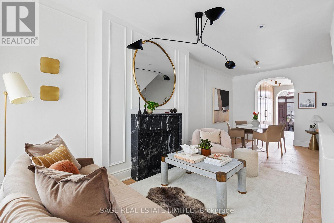
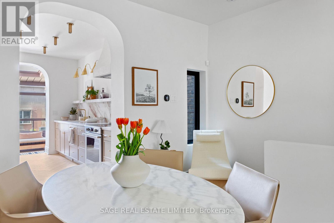
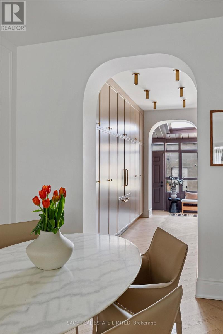
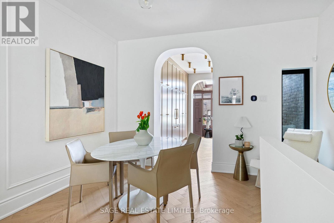
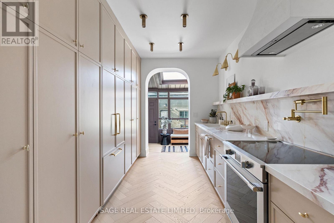
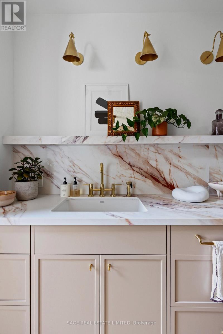
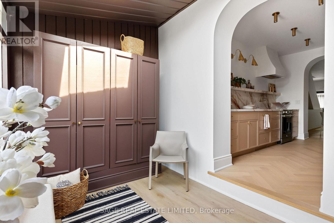
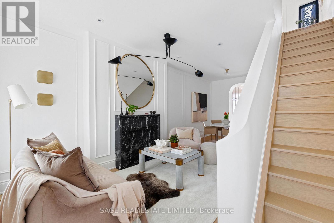
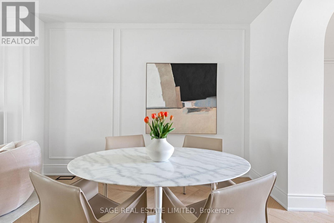
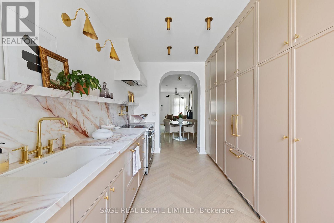
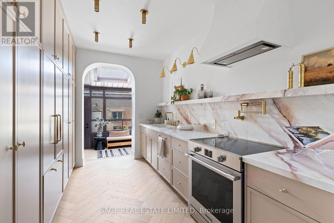
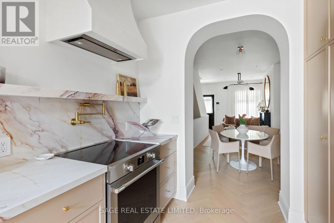
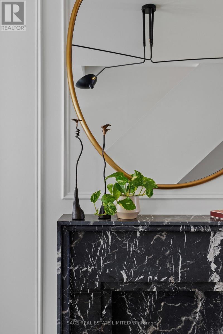
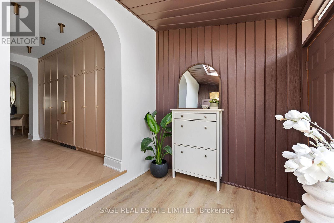
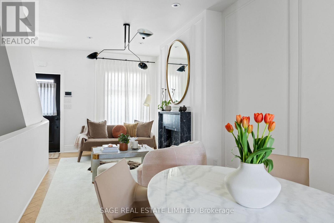
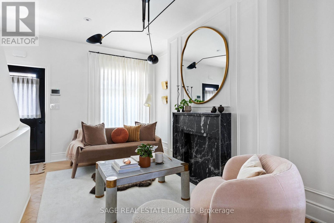
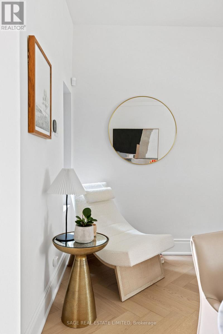
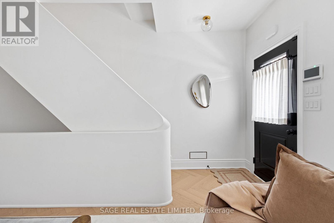
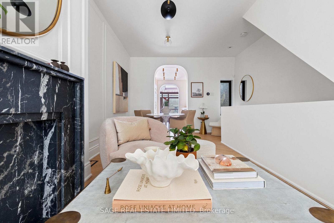
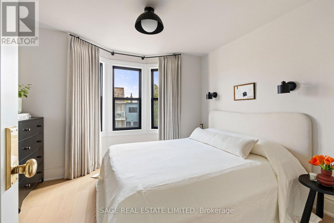
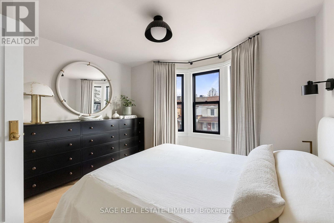
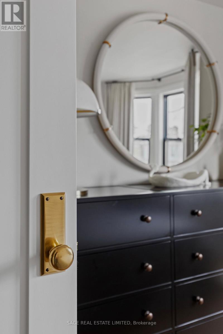
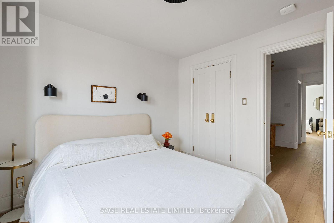
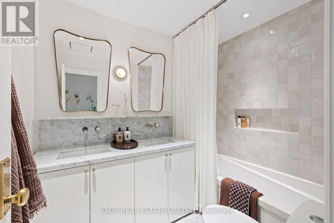
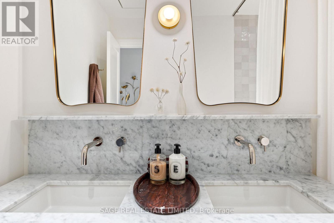
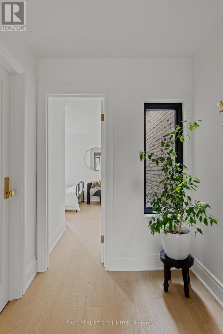
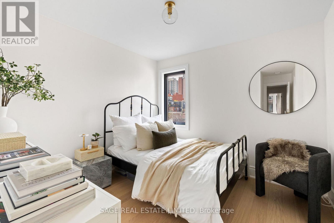
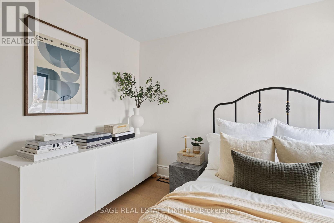
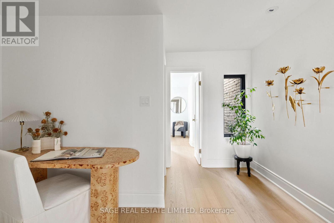
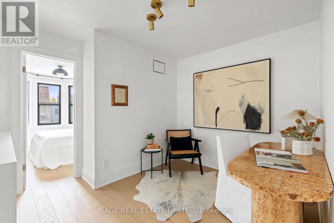
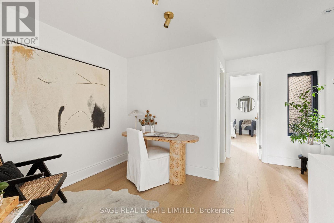
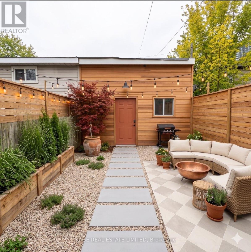
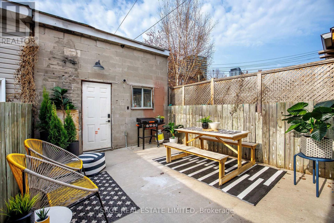
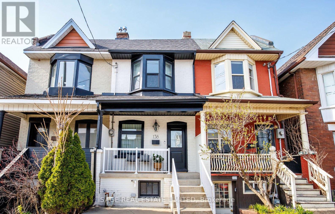
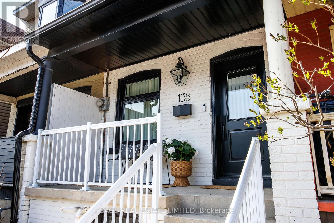
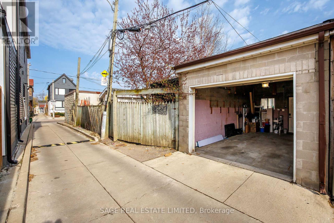
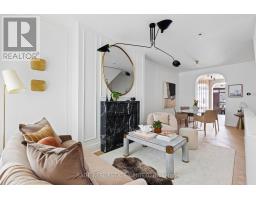
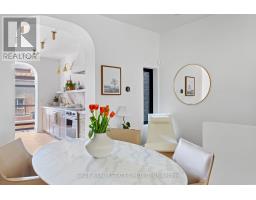
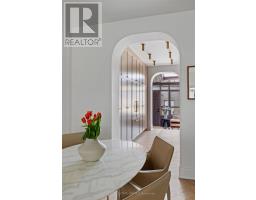
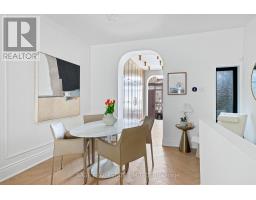
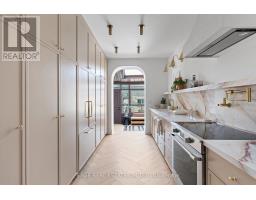
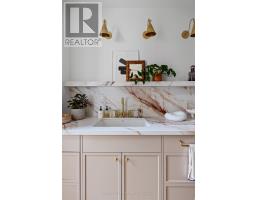
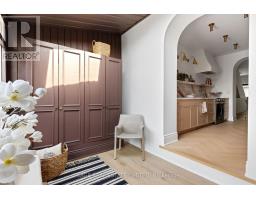
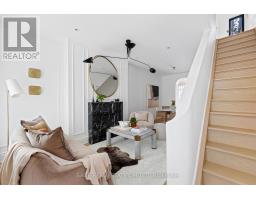
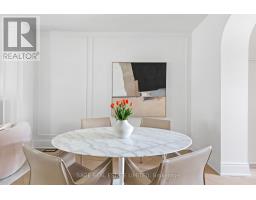
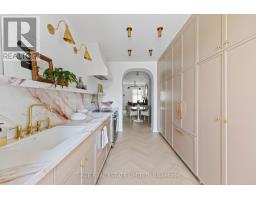
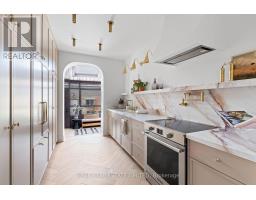
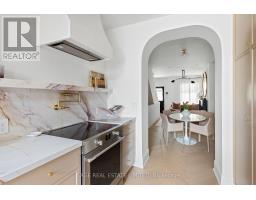
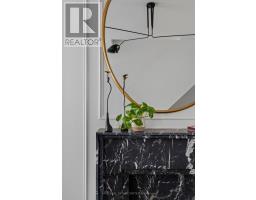
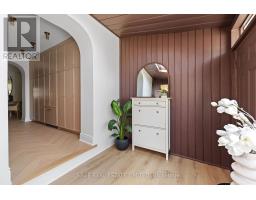
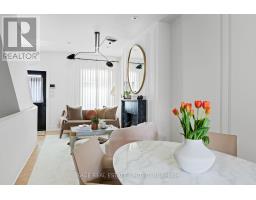
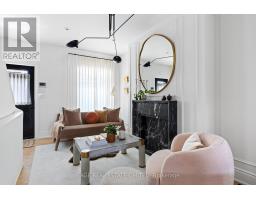
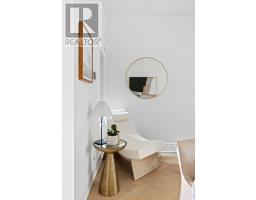
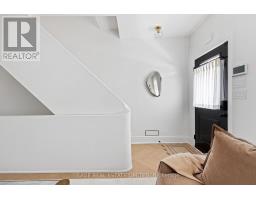
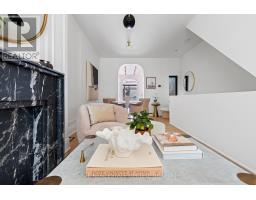
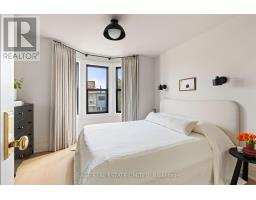
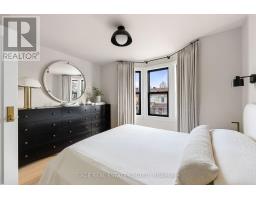
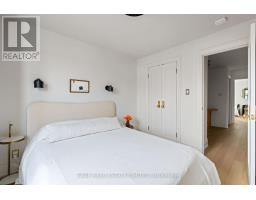
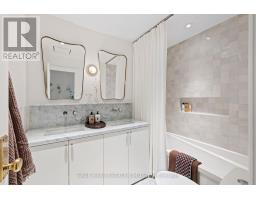
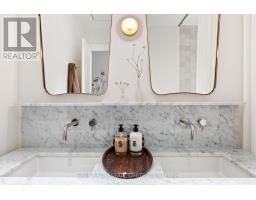
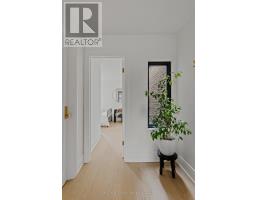
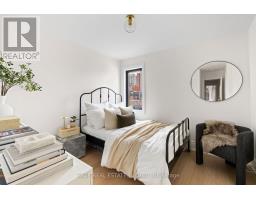
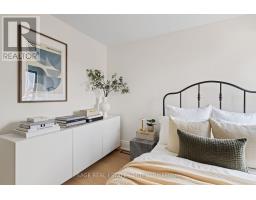
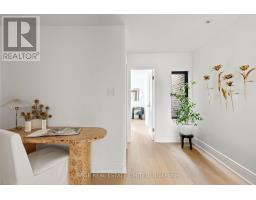
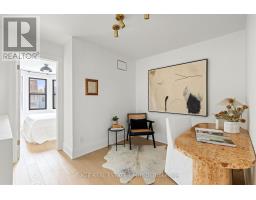
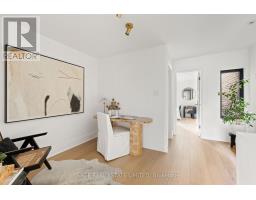
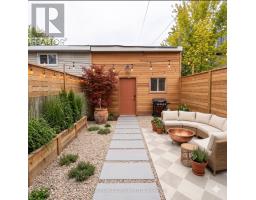
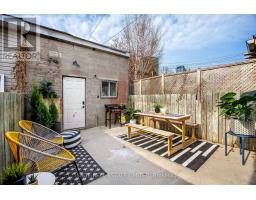
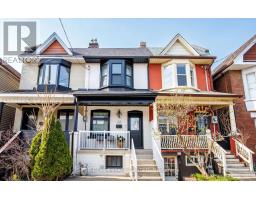
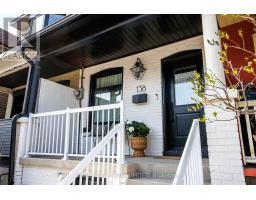
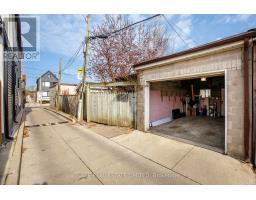
This is the one people describe to their friends after the showing. Fully reimagined on the main and second floors in 2023, with over $300,000 spent on a renovation that holds up to close inspection. The quality is immediately apparent. It stays apparent.Nine-foot ceilings run throughout the main floor. Herringbone white oak hardwood underfoot. The staircase features a marble landing step and a curved plaster newel post, the kind of detail that signals everything that follows. South-facing throughout, the light is real and consistent across every room.The living room is anchored by a black marble fireplace framed by picture-frame wainscoting. The kitchen is built to perform: dramatically veined quartz countertops and full-height backsplash, solid brass hardware, and cabinetry finished to the ceiling. A generous mudroom with direct backyard access rounds out the main floor.Upstairs: two well-proportioned bedrooms, a flex room that works as an office or a cosy TV lounge, and a bathroom finished with terrazzo floors, a deep soaker tub, and a hand-painted tile surround. Every room reflects the same level of care and craft.New heat pump and central air. Fully updated electrical and plumbing. Private fenced backyard with a large laneway garage. A rendering of the backyard's development potential is included. * Best Part? There's no offer date to dread, 138 Lappin Ave, welcomes offers anytime. (id:47351)
Property Details
|
MLS® Number
|
W13085076 |
|
Property Type
|
Single Family |
|
Community Name
|
Dovercourt-Wallace Emerson-Junction |
|
Equipment Type
|
Water Heater |
|
Parking Space Total
|
1 |
|
Rental Equipment Type
|
Water Heater |
Building
|
Bathroom Total
|
2 |
|
Bedrooms Above Ground
|
2 |
|
Bedrooms Below Ground
|
2 |
|
Bedrooms Total
|
4 |
|
Appliances
|
Water Meter, Water Heater, Dishwasher, Dryer, Stove, Washer, Refrigerator |
|
Basement Development
|
Finished,partially Finished |
|
Basement Type
|
Full, N/a (finished), N/a (partially Finished) |
|
Construction Style Attachment
|
Attached |
|
Cooling Type
|
Central Air Conditioning |
|
Exterior Finish
|
Brick |
|
Fireplace Present
|
Yes |
|
Fireplace Total
|
1 |
|
Flooring Type
|
Hardwood, Laminate, Tile |
|
Foundation Type
|
Unknown |
|
Heating Fuel
|
Electric |
|
Heating Type
|
Forced Air, Heat Pump |
|
Stories Total
|
2 |
|
Size Interior
|
700 - 1,100 Sqft |
|
Type
|
Row / Townhouse |
|
Utility Water
|
Municipal Water |
Parking
Land
|
Acreage
|
No |
|
Sewer
|
Sanitary Sewer |
|
Size Depth
|
100 Ft |
|
Size Frontage
|
13 Ft ,3 In |
|
Size Irregular
|
13.3 X 100 Ft |
|
Size Total Text
|
13.3 X 100 Ft |
Rooms
| Level |
Type |
Length |
Width |
Dimensions |
|
Second Level |
Bedroom |
2.74 m |
4.34 m |
2.74 m x 4.34 m |
|
Second Level |
Bedroom 2 |
3.61 m |
3.43 m |
3.61 m x 3.43 m |
|
Second Level |
Bedroom 3 |
1.83 m |
2.54 m |
1.83 m x 2.54 m |
|
Basement |
Laundry Room |
2.54 m |
4.04 m |
2.54 m x 4.04 m |
|
Basement |
Bedroom |
2.39 m |
2.87 m |
2.39 m x 2.87 m |
|
Main Level |
Living Room |
3.61 m |
4.83 m |
3.61 m x 4.83 m |
|
Main Level |
Dining Room |
3.61 m |
2.44 m |
3.61 m x 2.44 m |
|
Main Level |
Kitchen |
4.19 m |
2.74 m |
4.19 m x 2.74 m |
|
Main Level |
Sunroom |
3.61 m |
2.34 m |
3.61 m x 2.34 m |
https://www.realtor.ca/real-estate/29702682/138-lappin-avenue-toronto-dovercourt-wallace-emerson-junction-dovercourt-wallace-emerson-junction