4 Bedroom
2 Bathroom
2,500 - 3,000 sqft
Fireplace
On Ground Pool
None
Forced Air
Waterfront On River
Landscaped
$725,000
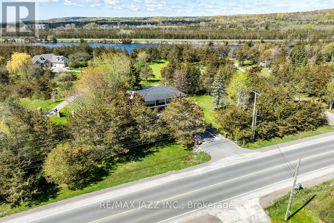
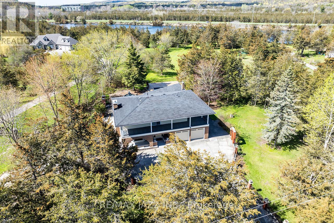
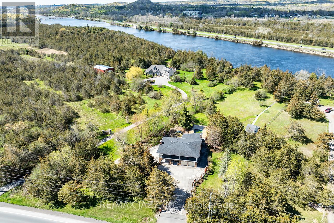
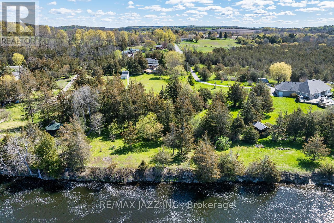
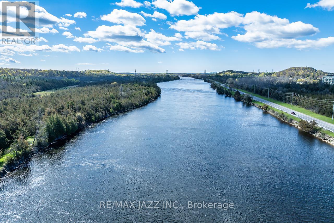
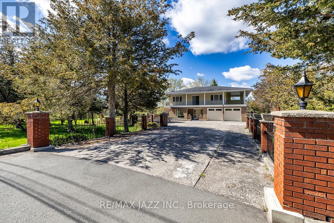
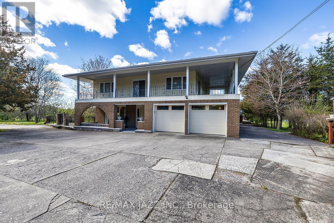
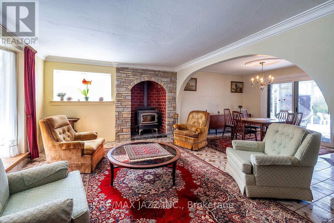
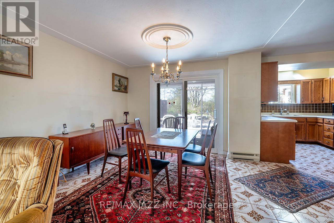
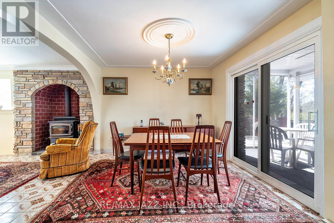
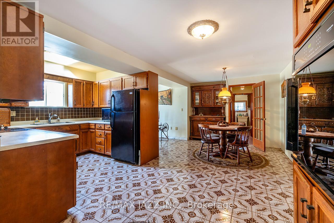
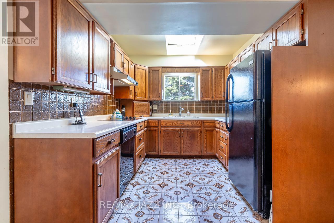
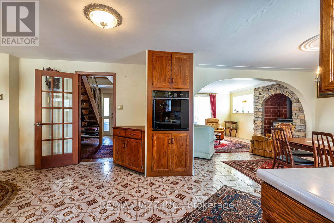
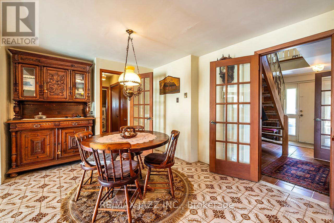
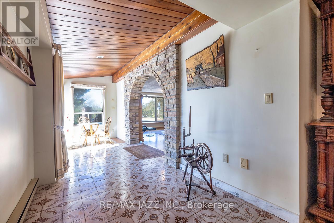
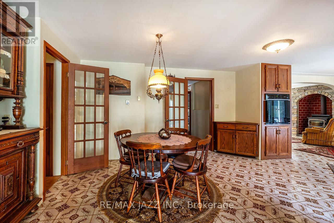
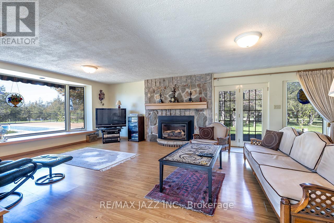
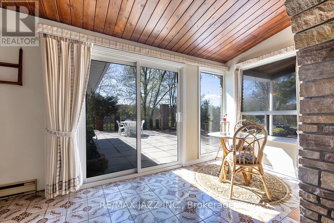
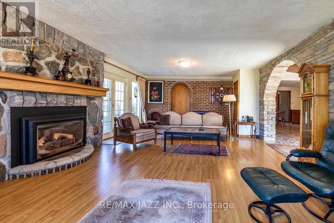
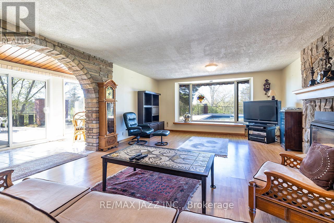
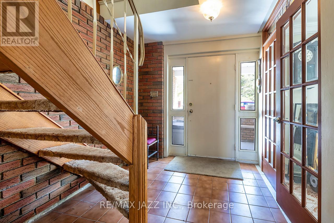
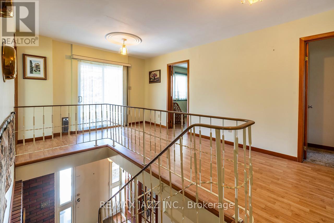
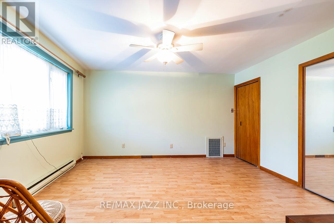
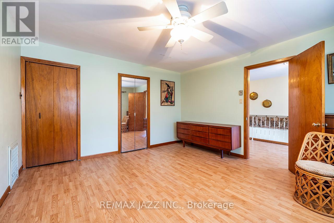
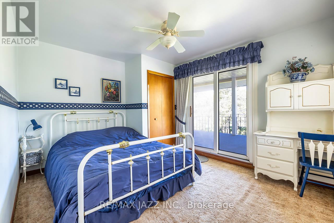
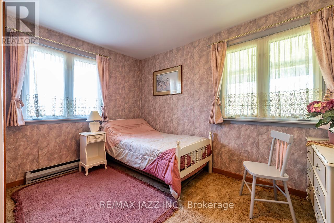
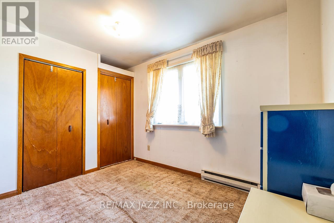
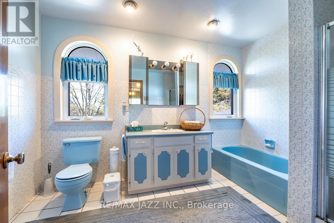
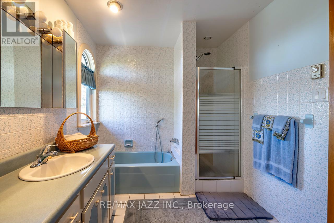
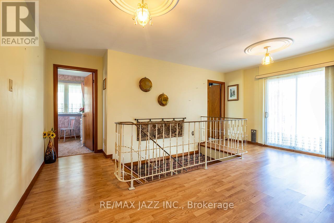
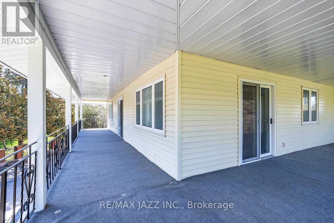
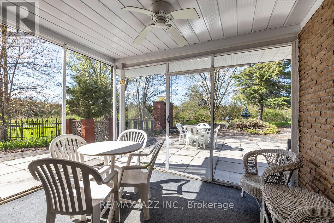
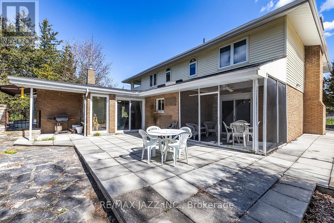
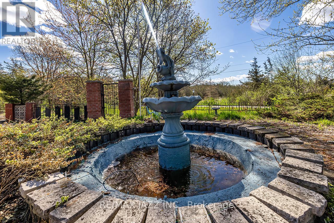
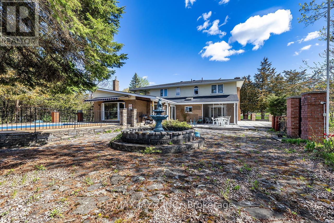
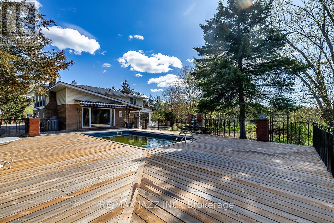
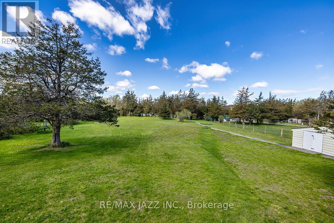
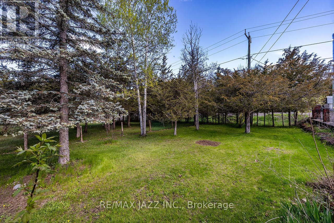
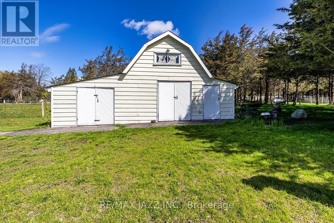
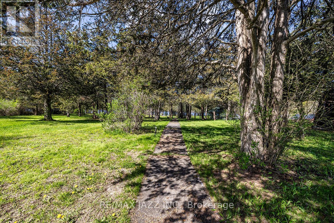
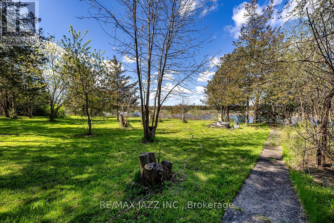
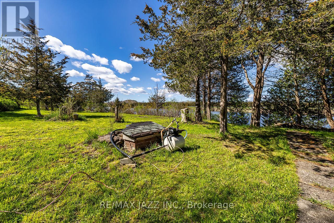
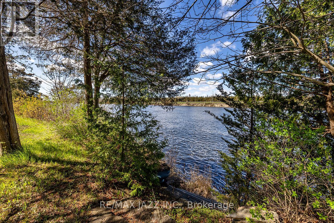
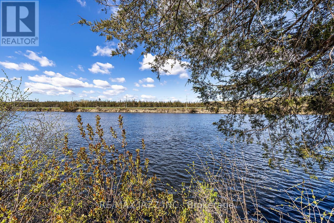
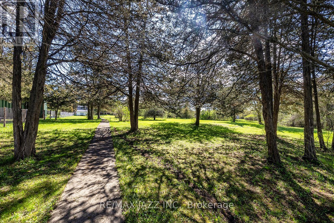
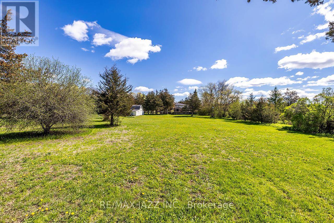
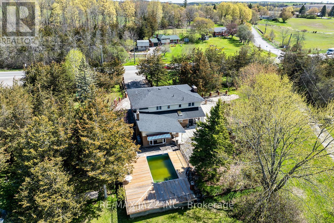
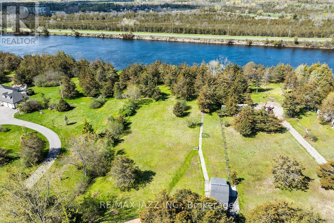
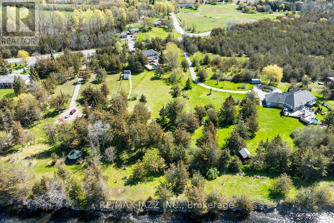
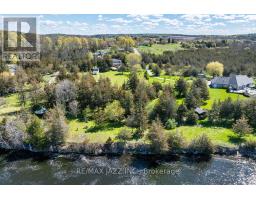
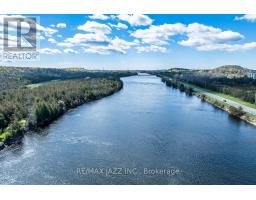
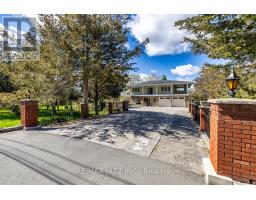
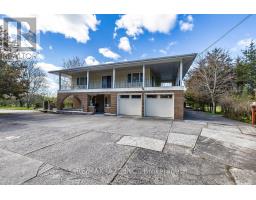
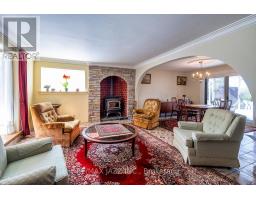
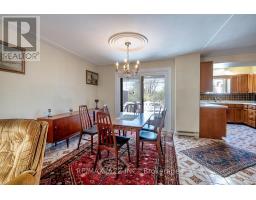
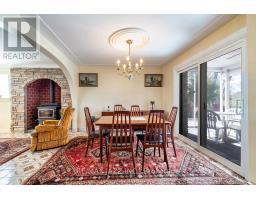
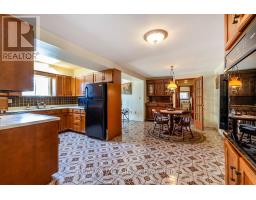
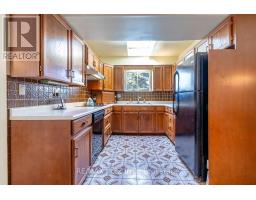
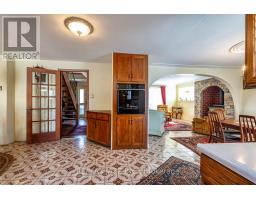
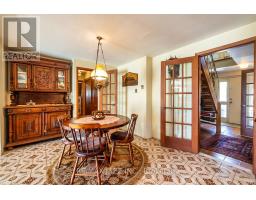
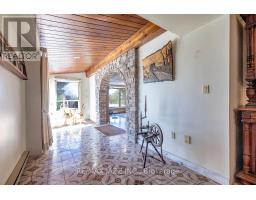
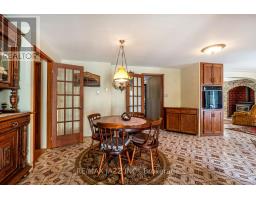
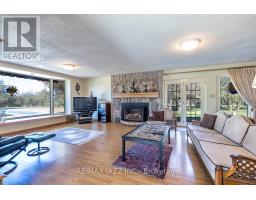
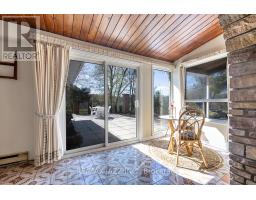
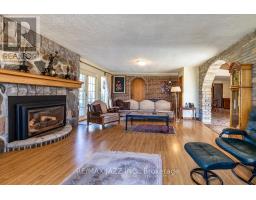
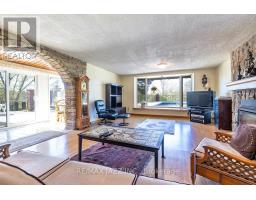
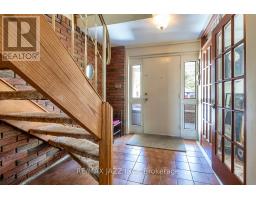
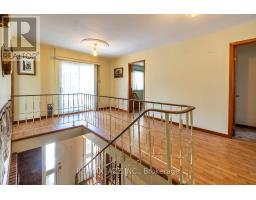
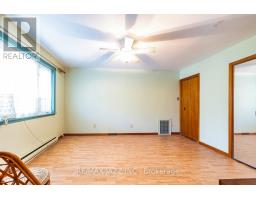
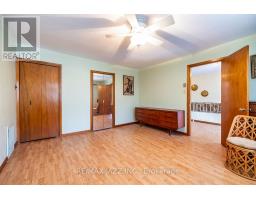
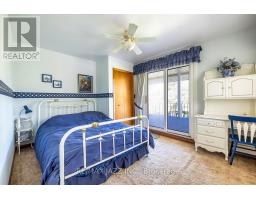
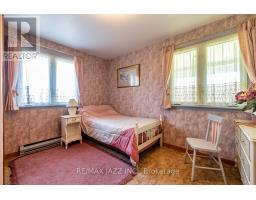
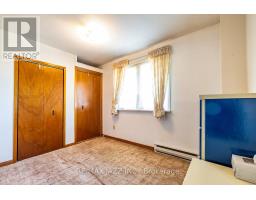
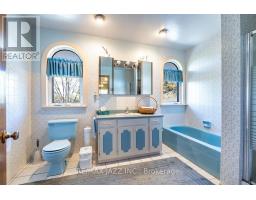
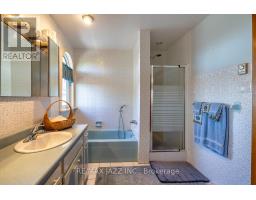
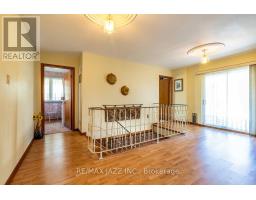
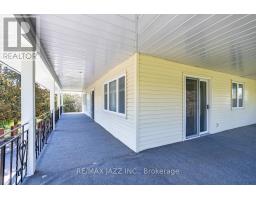
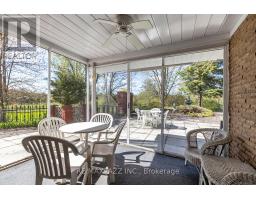
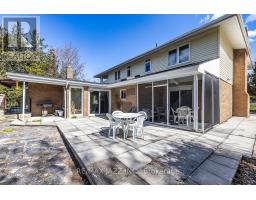
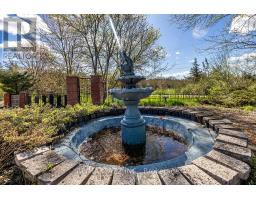
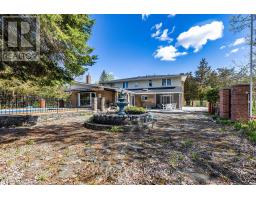
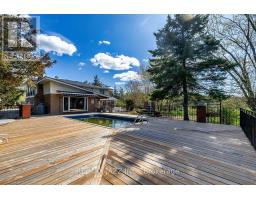
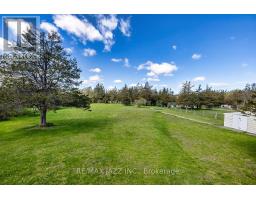
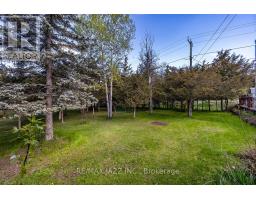
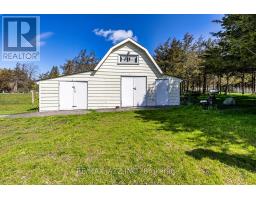
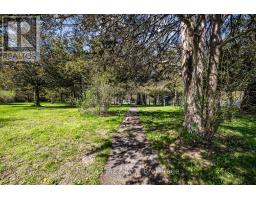
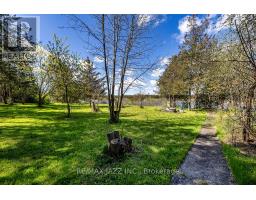
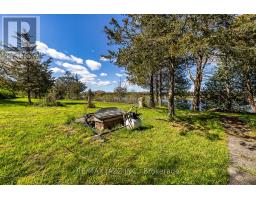
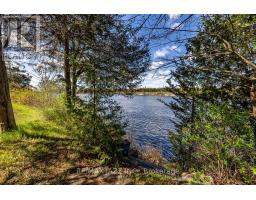
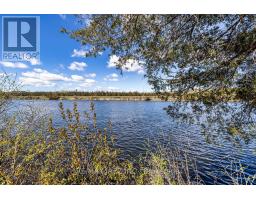
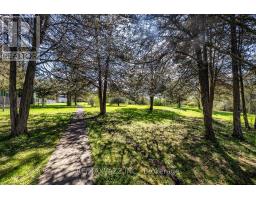
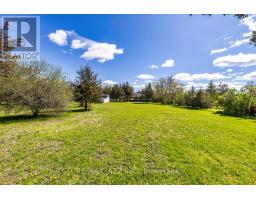
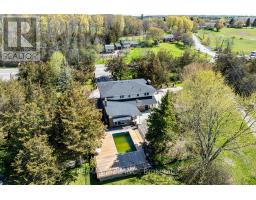
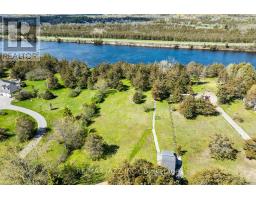
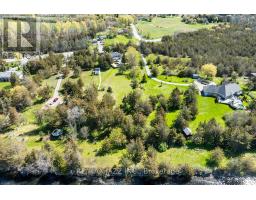
Opportunity knocks with this exceptional 1.53-acre waterfront retreat backing onto the scenic Trent River, offering direct waterfront access and a private natural setting just minutes from Highway 401 for an easy commute. Ideally located close to shopping, restaurants, schools, golf courses, parks, conservation areas, walking trails, arenas, waterfront beaches, and the YMCA, this spacious 2 storey home offers 2,545 sq. ft. of living space. Featuring 4 bedrooms and 2 bathrooms, the home offers a bright, functional layout with spacious principal rooms throughout. The inviting living room features French doors and a wood-burning stove with fan and thermostat, while the family room overlooks the pool and includes a cozy propane fireplace. The eat-in kitchen offers a skylight, abundant cabinetry, pantry, and breakfast area. The formal dining room walks out to a screened-in sunroom, creating seamless indoor and outdoor living. Main floor laundry and direct access to the attached 2-car garage add everyday convenience. Upstairs offers 4 generously sized bedrooms, including 1 with a walkout to a wraparound balcony. A spacious upper foyer with a second walkout and a 4-piece bathroom with separate tub and shower complete the level. Enjoy your private backyard oasis featuring an in-ground pool, multiple patios, fountain, oversized shed, decorative iron fencing, and a concrete walkway leading to the river. Kayak, canoe, fish, or simply relax while enjoying the peaceful waterfront setting. Additional features include parking for up to 10 vehicles, updated shingles, newer windows, central vacuum, a UV water treatment system, and municipal water at the lot line. Offering the perfect blend of privacy, space, convenience, and waterfront living, this is a rare opportunity to own a truly special property. (id:47351)
Property Details
|
MLS® Number
|
X13102364 |
|
Property Type
|
Single Family |
|
Community Name
|
Sidney Ward |
|
Amenities Near By
|
Park |
|
Community Features
|
Fishing, School Bus |
|
Easement
|
Unknown, None |
|
Equipment Type
|
Propane Tank |
|
Features
|
Wooded Area, Irregular Lot Size, Waterway, Flat Site, Conservation/green Belt, Level, Sump Pump |
|
Parking Space Total
|
10 |
|
Pool Type
|
On Ground Pool |
|
Rental Equipment Type
|
Propane Tank |
|
Structure
|
Patio(s), Porch, Shed |
|
View Type
|
View, River View, Direct Water View, Unobstructed Water View |
|
Water Front Name
|
Trent River |
|
Water Front Type
|
Waterfront On River |
Building
|
Bathroom Total
|
2 |
|
Bedrooms Above Ground
|
4 |
|
Bedrooms Total
|
4 |
|
Amenities
|
Fireplace(s) |
|
Appliances
|
Garage Door Opener Remote(s), Oven - Built-in, Central Vacuum, Water Heater, Water Treatment, Dishwasher, Dryer, Garage Door Opener, Oven, Stove, Washer, Window Coverings, Refrigerator |
|
Basement Type
|
Crawl Space |
|
Construction Style Attachment
|
Detached |
|
Cooling Type
|
None |
|
Exterior Finish
|
Brick |
|
Fireplace Present
|
Yes |
|
Fireplace Total
|
2 |
|
Foundation Type
|
Concrete |
|
Half Bath Total
|
1 |
|
Heating Fuel
|
Electric |
|
Heating Type
|
Forced Air |
|
Stories Total
|
2 |
|
Size Interior
|
2,500 - 3,000 Sqft |
|
Type
|
House |
|
Utility Water
|
Drilled Well |
Parking
Land
|
Access Type
|
Highway Access, Public Road, Year-round Access |
|
Acreage
|
No |
|
Fence Type
|
Partially Fenced |
|
Land Amenities
|
Park |
|
Landscape Features
|
Landscaped |
|
Sewer
|
Septic System |
|
Size Depth
|
588 Ft ,6 In |
|
Size Frontage
|
155 Ft ,10 In |
|
Size Irregular
|
155.9 X 588.5 Ft |
|
Size Total Text
|
155.9 X 588.5 Ft|1/2 - 1.99 Acres |
|
Surface Water
|
River/stream |
Rooms
| Level |
Type |
Length |
Width |
Dimensions |
|
Second Level |
Primary Bedroom |
4.24 m |
3.97 m |
4.24 m x 3.97 m |
|
Second Level |
Bedroom 2 |
4.23 m |
3.06 m |
4.23 m x 3.06 m |
|
Second Level |
Bedroom 3 |
3.62 m |
3.26 m |
3.62 m x 3.26 m |
|
Second Level |
Bedroom 4 |
3.35 m |
2.39 m |
3.35 m x 2.39 m |
|
Main Level |
Living Room |
5.71 m |
4.32 m |
5.71 m x 4.32 m |
|
Main Level |
Dining Room |
3.53 m |
3.24 m |
3.53 m x 3.24 m |
|
Main Level |
Kitchen |
2.73 m |
2.53 m |
2.73 m x 2.53 m |
|
Main Level |
Eating Area |
5.8 m |
3.16 m |
5.8 m x 3.16 m |
|
Main Level |
Family Room |
8.18 m |
4.74 m |
8.18 m x 4.74 m |
|
Main Level |
Sunroom |
3.43 m |
2.34 m |
3.43 m x 2.34 m |
https://www.realtor.ca/real-estate/29722537/1249-glen-miller-road-quinte-west-sidney-ward-sidney-ward