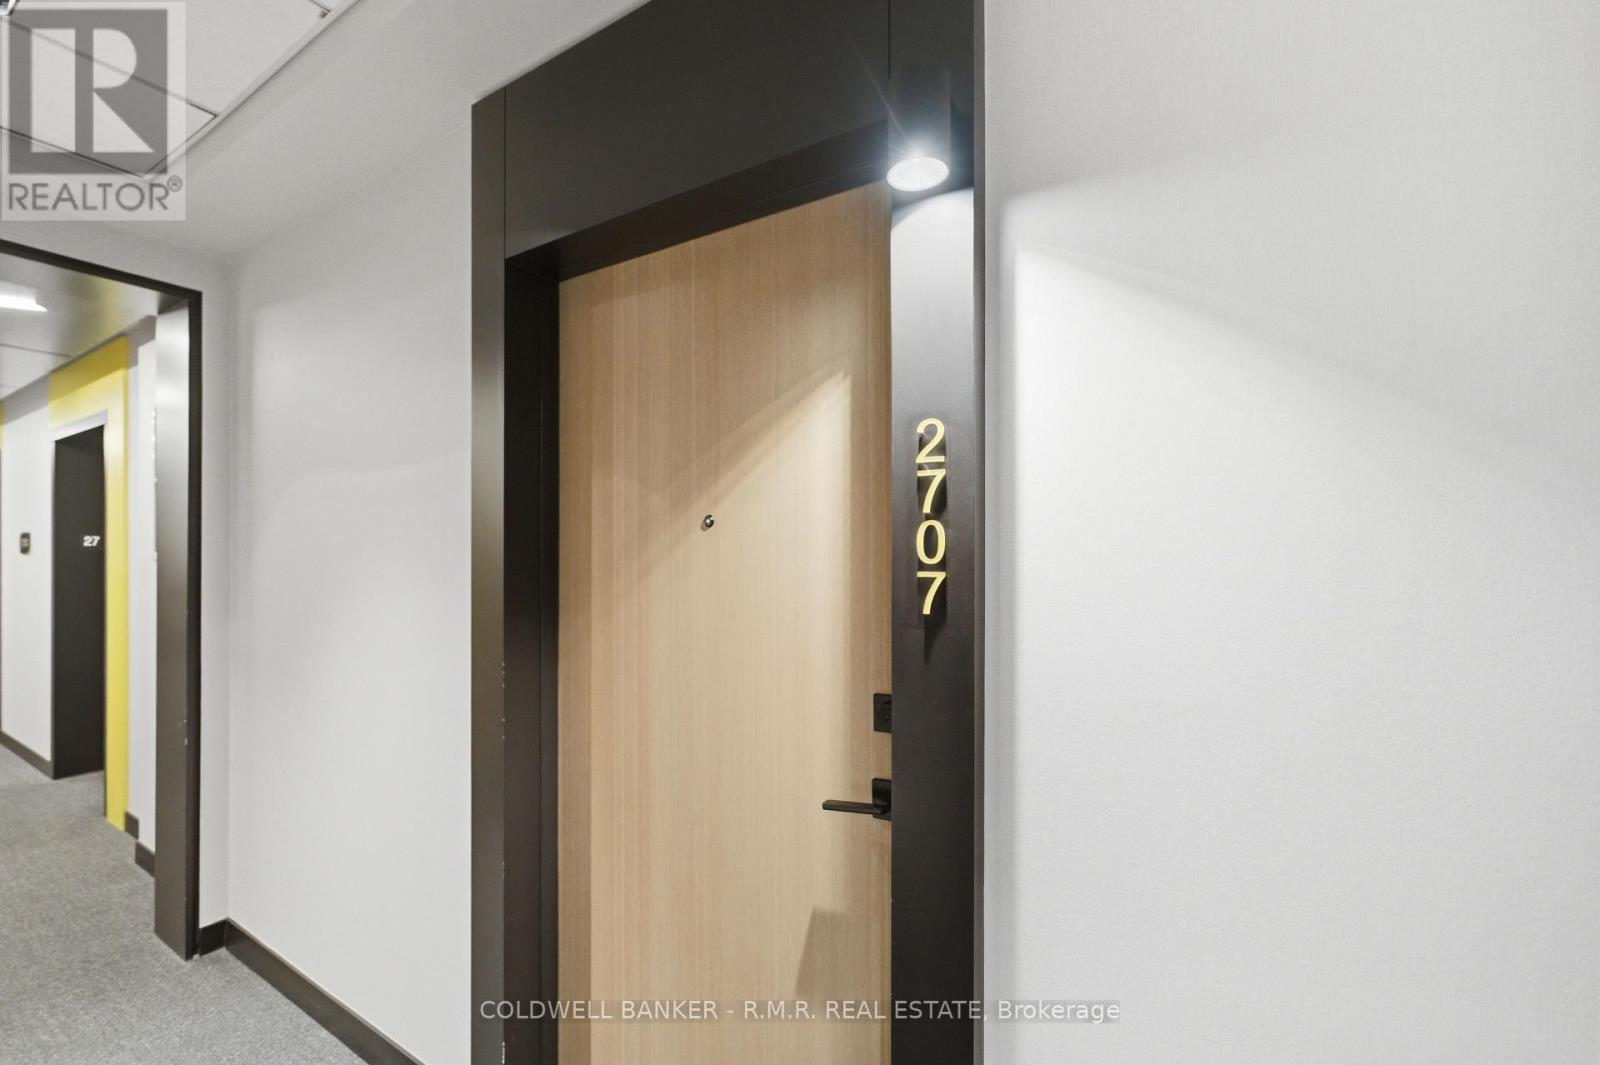
2707 - 36 Zorra Street Toronto, Ontario M8Z 0G5
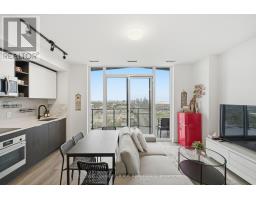
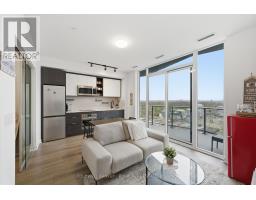
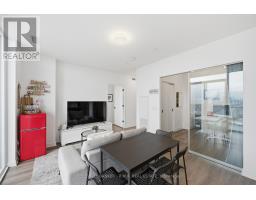
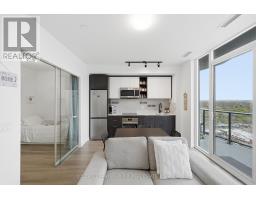
$588,800Maintenance, Common Area Maintenance, Insurance, Parking
$573.46 Monthly
Maintenance, Common Area Maintenance, Insurance, Parking
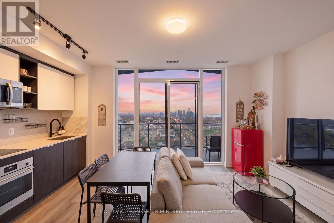
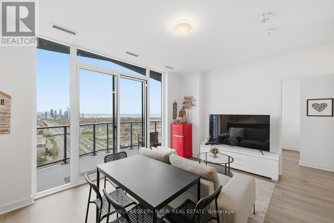
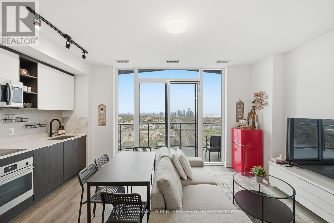
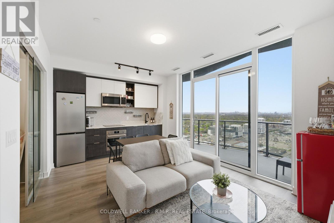
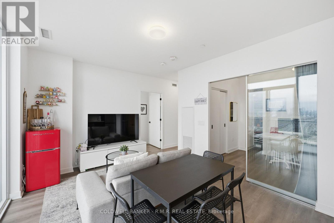
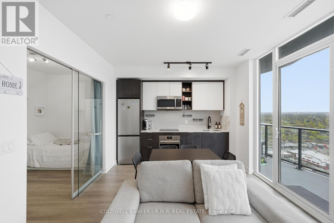
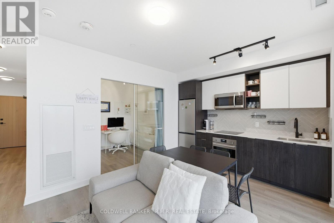
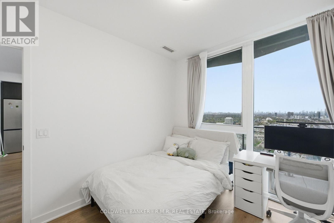
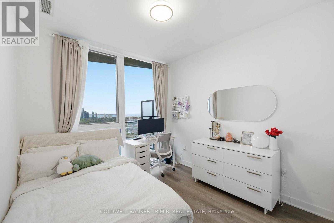
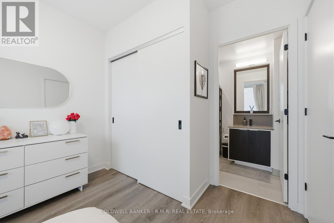
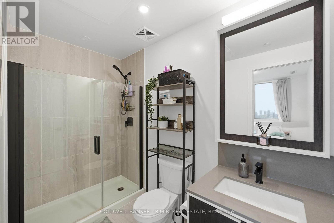
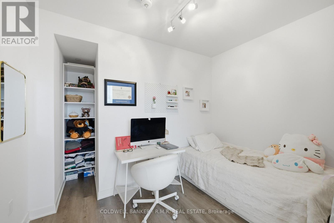
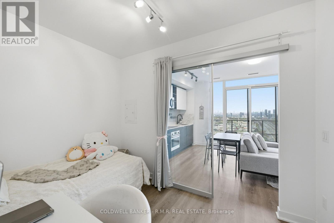
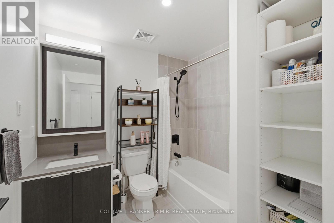
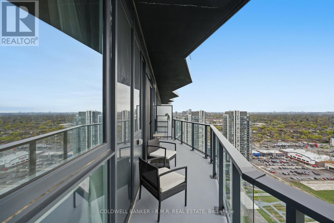
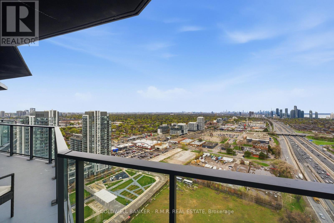
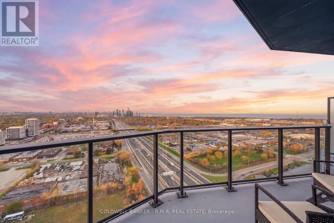
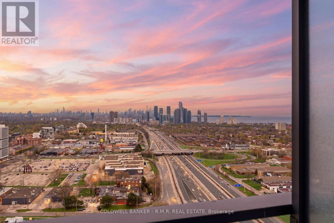
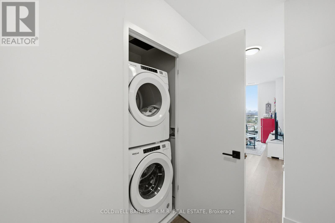
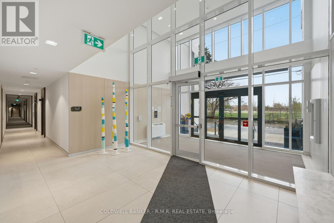
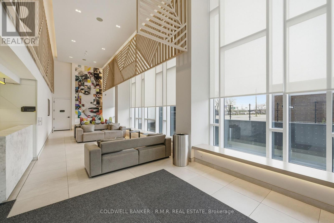
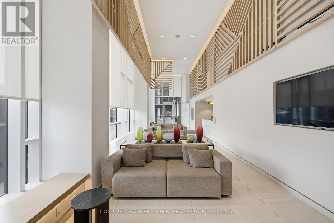
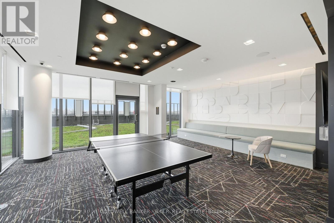
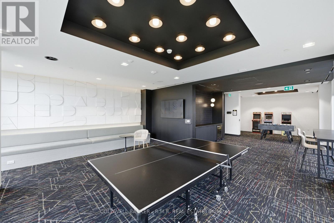
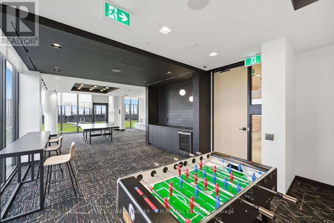
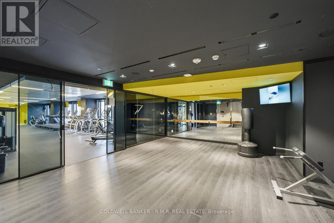
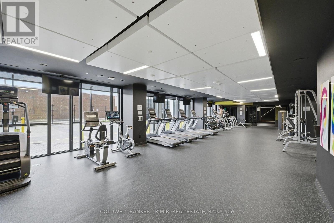
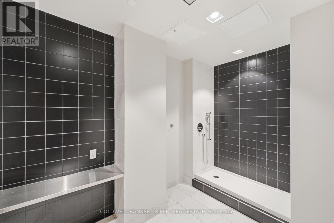
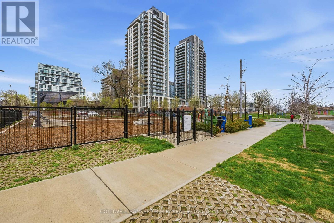
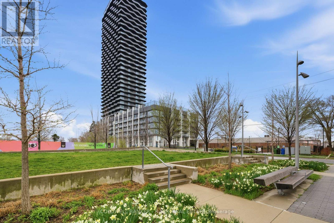
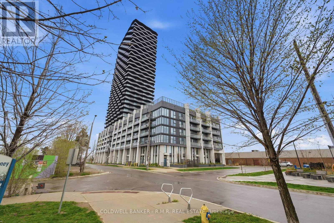
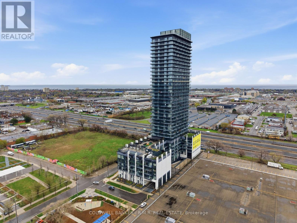
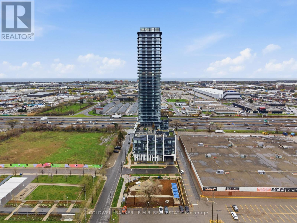
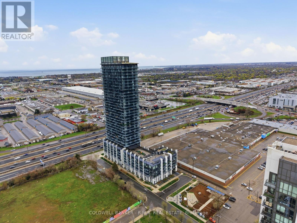
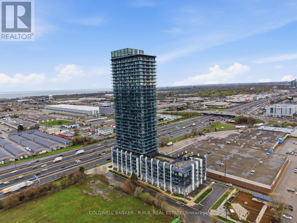
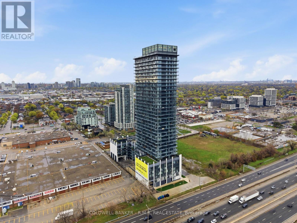
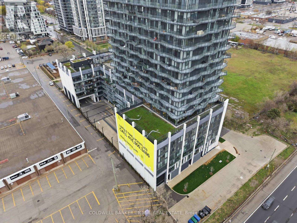
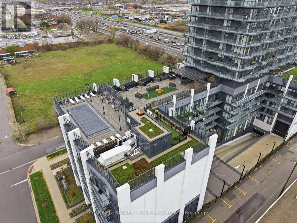
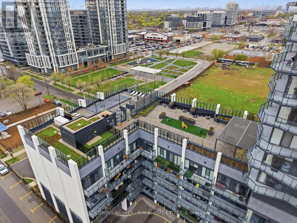
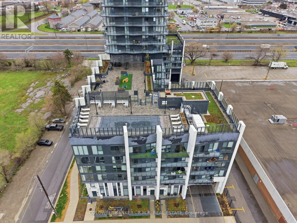
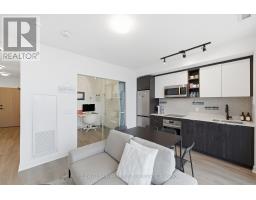
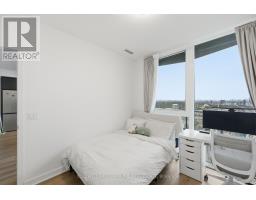
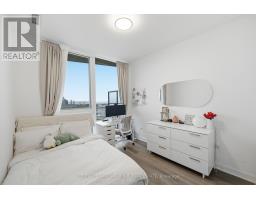
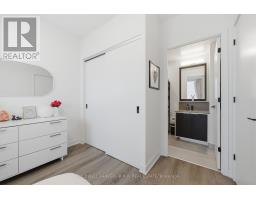
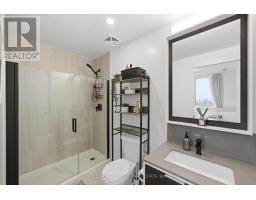
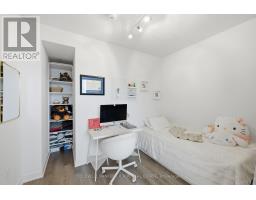
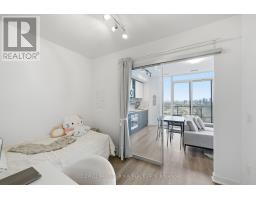
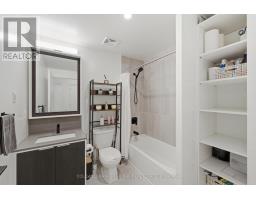
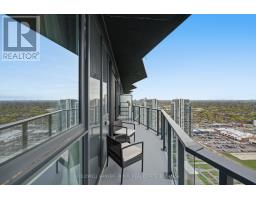
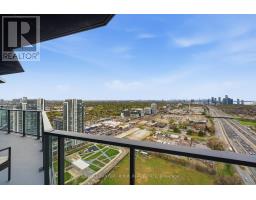
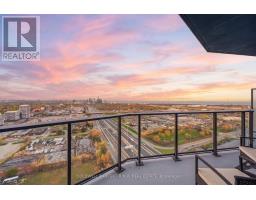
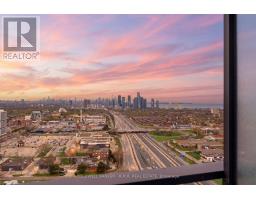
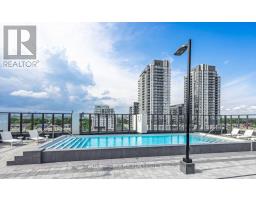
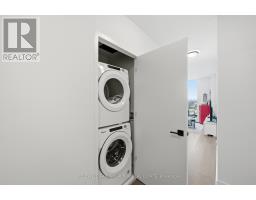
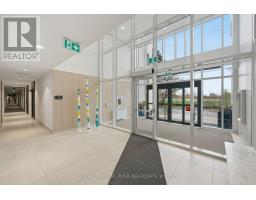
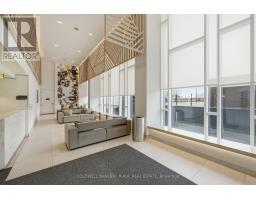
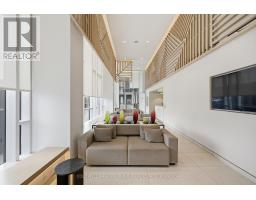
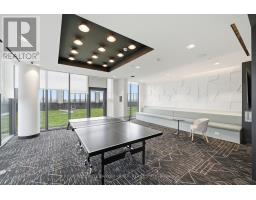
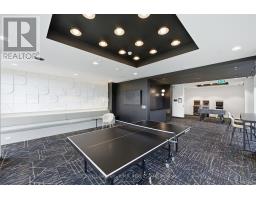
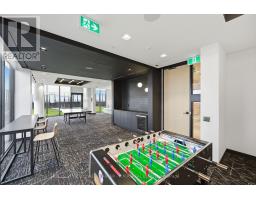
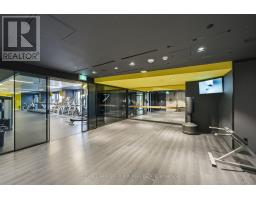
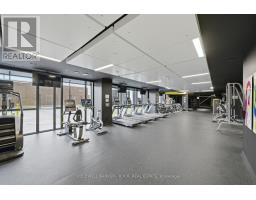
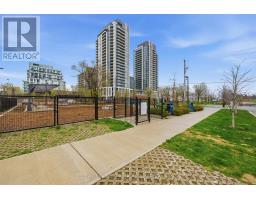
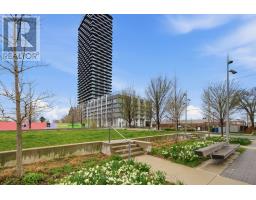
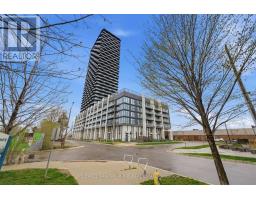
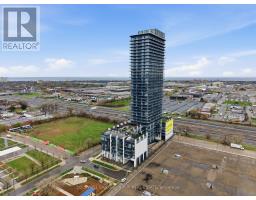
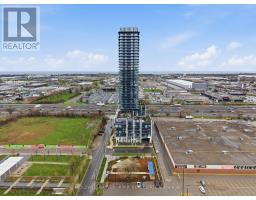
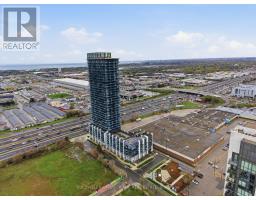
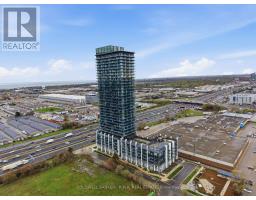
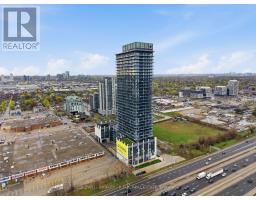
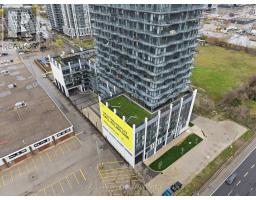
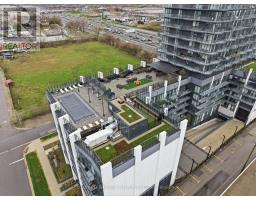
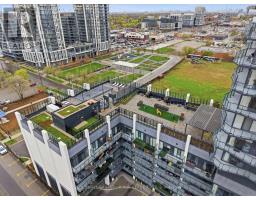
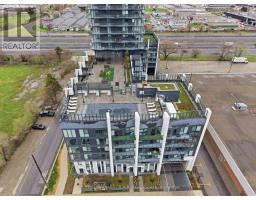
$573.46 MonthlySome condos check boxes. This one changes how you live. Unit 2707 at 36 Zorra Street sits on a high floor where the city noise fades and the views open up, facing southeast over the Toronto skyline and Lake Ontario. Floor to ceiling windows flood the space with natural light from morning through afternoon. The 110 sqft balcony is not an afterthought. It is a true outdoor space where you will actually spend time. Inside, the space has been thoughtfully designed to live larger than it sounds. Nine foot ceilings elevate the feel, and the layout is genuinely functional, not contorted, making room for a full dining setup, a comfortable living room, and a dedicated work from home area without compromise. This is how a two bedroom should feel The kitchen is built for people who cook. It features quartz countertops, a tile backsplash, an induction cooktop with built in oven, a panelled dishwasher, and a full size washer and dryer tucked away cleanly. High quality laminate flooring runs throughout, and the finishes hold up under scrutiny because this unit has been owner occupied since completion in 2023 and cared for with real pride of ownership. The primary bedroom offers a private three piece ensuite, and the split bedroom layout gives both rooms the space and separation they deserve. Underground parking is included.The building delivers where it counts, with concierge, a fitness studio, visitor parking, dog wash station, a dog park right outside, and a daily shuttle to Kipling Station for easy commuting. Longo's is a short walk away, and the Gardiner, the QEW, and the rest of the city are just minutes from your door.This is Etobicoke living done right, connected, comfortable, and quietly above the rest. (id:47351)
Property Details
| MLS® Number | W13097508 |
| Property Type | Single Family |
| Community Name | Islington-City Centre West |
| Amenities Near By | Park, Public Transit, Schools |
| Community Features | Pets Allowed With Restrictions, Community Centre |
| Features | Balcony, Level, Carpet Free, In Suite Laundry |
| Parking Space Total | 1 |
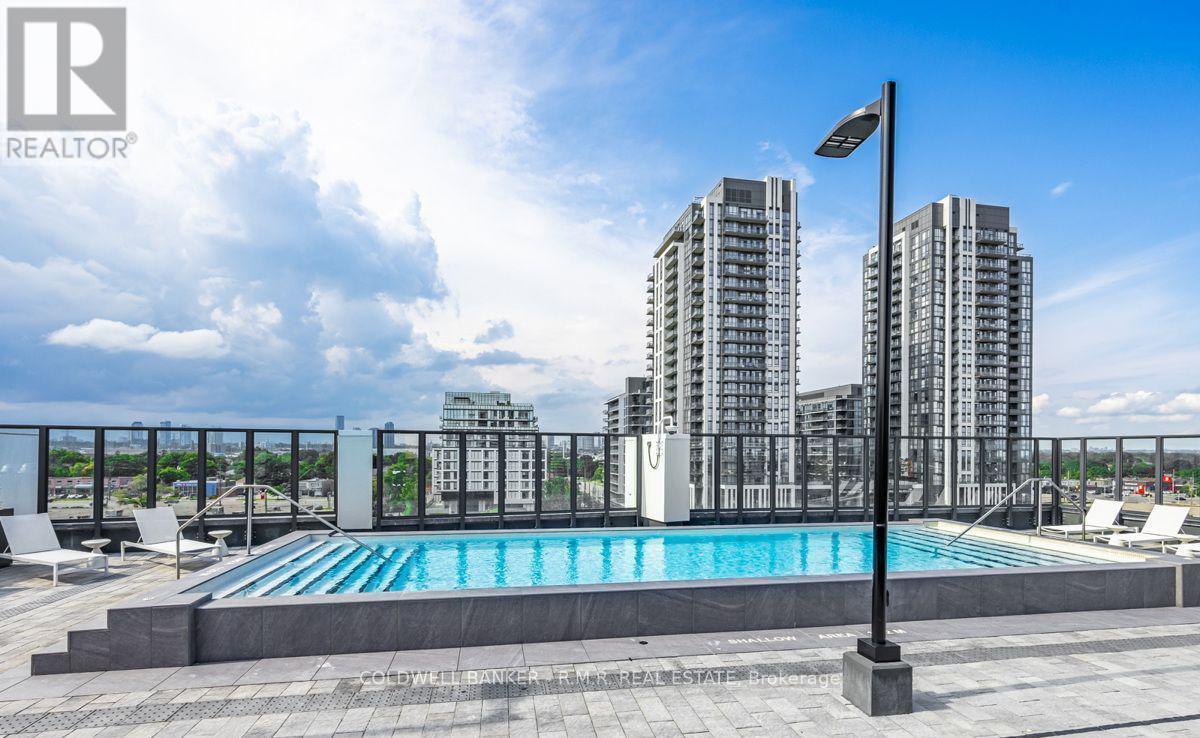
| Pool Type | Outdoor Pool |
| View Type | View, City View |
Building
| Bathroom Total | 2 |
| Bedrooms Above Ground | 2 |
| Bedrooms Total | 2 |
| Age | 0 To 5 Years |
| Amenities | Exercise Centre, Party Room, Security/concierge |
| Appliances | Oven - Built-in, Range, Cooktop, Dishwasher, Microwave, Stove, Refrigerator |
| Basement Type | None |
| Cooling Type | Central Air Conditioning |
| Exterior Finish | Concrete, Steel |
| Fire Protection | Smoke Detectors |
| Flooring Type | Laminate |
| Foundation Type | Concrete |
| Heating Fuel | Natural Gas |
| Heating Type | Forced Air |
| Size Interior | 800 - 899 Sqft |
| Type | Apartment |
Parking
| Underground | |
| Garage |
Land
| Acreage | No |
| Land Amenities | Park, Public Transit, Schools |
| Landscape Features | Landscaped |
| Zoning Description | R6 |
Rooms
| Level | Type | Length | Width | Dimensions |
|---|---|---|---|---|
| Main Level | Living Room | 3.37 m | 3.47 m | 3.37 m x 3.47 m |
| Main Level | Dining Room | 3.37 m | 3.47 m | 3.37 m x 3.47 m |
| Main Level | Kitchen | 1.83 m | 3.46 m | 1.83 m x 3.46 m |
| Main Level | Primary Bedroom | 2.75 m | 4 m | 2.75 m x 4 m |
| Main Level | Bedroom 2 | 3.35 m | 3.73 m | 3.35 m x 3.73 m |
| Main Level | Foyer | 1.77 m | 5.41 m | 1.77 m x 5.41 m |

The trademarks REALTOR®, REALTORS®, and the REALTOR® logo are controlled by The Canadian Real Estate Association (CREA) and identify real estate professionals who are members of CREA. The trademarks MLS®, Multiple Listing Service® and the associated logos are owned by The Canadian Real Estate Association (CREA) and identify the quality of services provided by real estate professionals who are members of CREA. The trademark DDF® is owned by The Canadian Real Estate Association (CREA) and identifies CREA's Data Distribution Facility (DDF®)
May 07 2026 06:30:48
Central Lakes Association of REALTORS®