48 Settler's Ridge Way Ottawa, Ontario K2J 4V2
$879,000
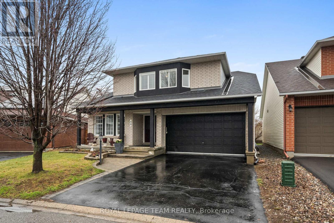
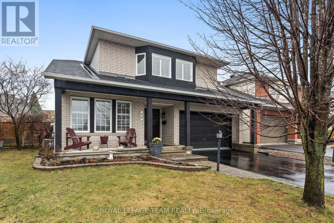
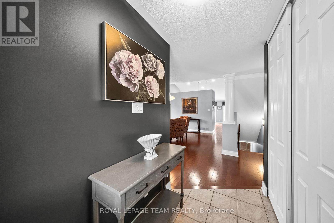
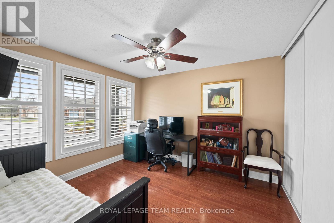
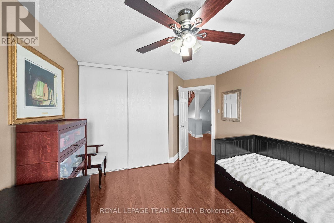
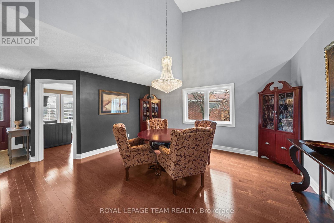
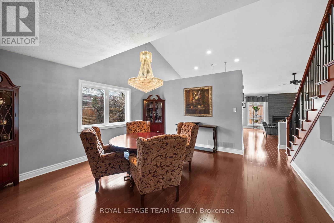
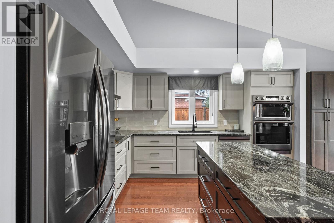
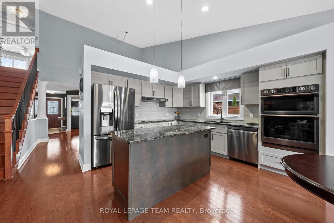
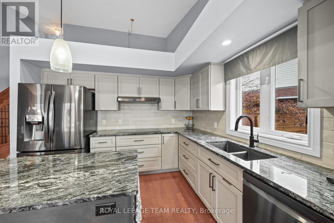
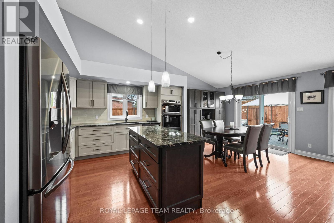
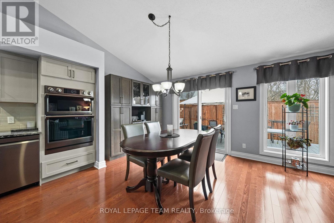
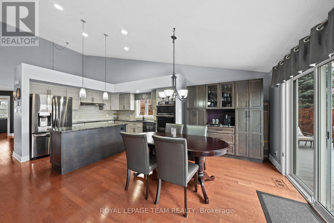
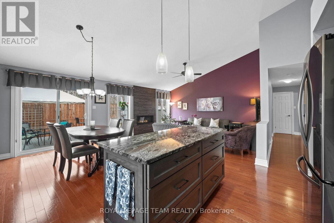
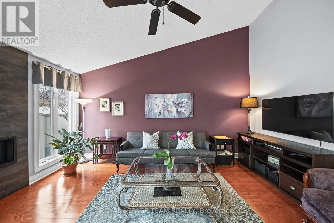
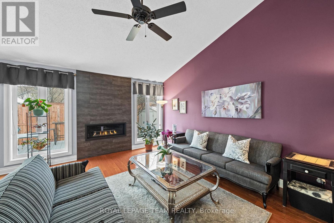
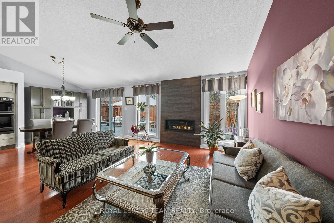
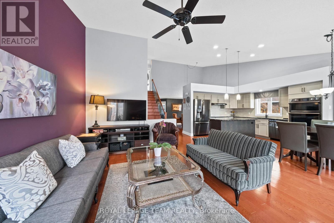
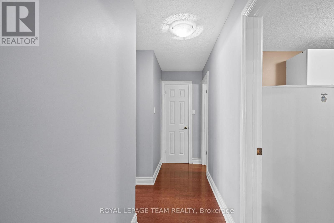
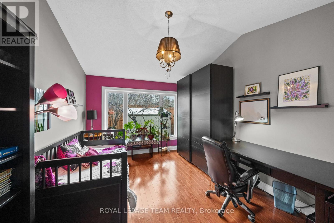
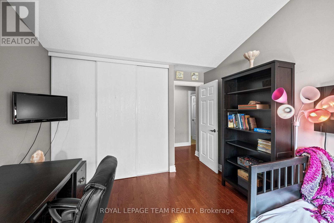
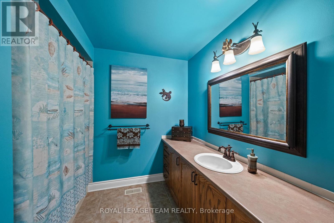
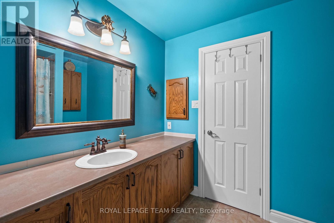
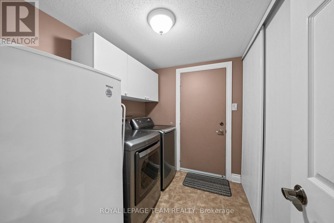

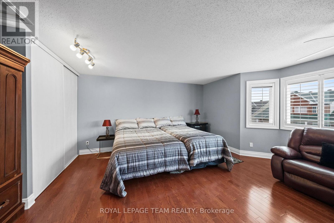
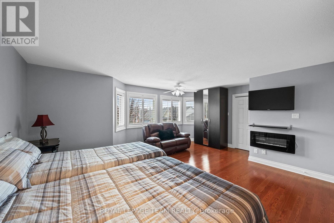
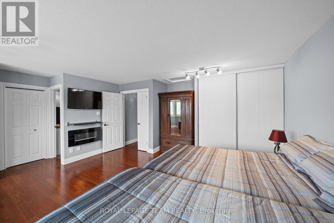
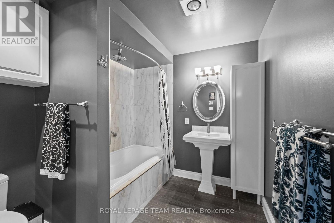
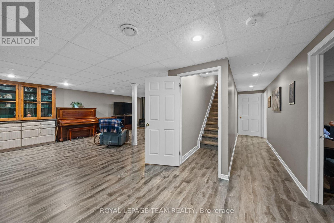
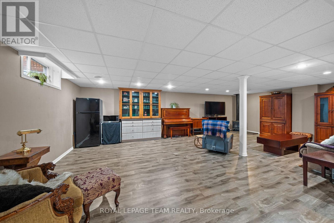
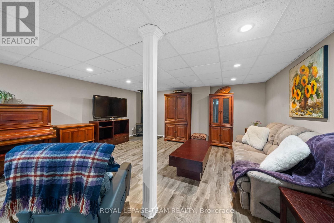
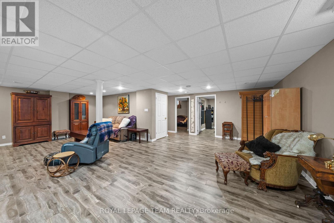
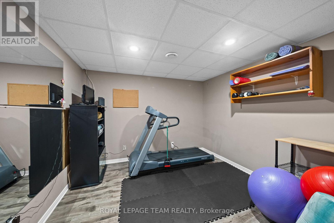
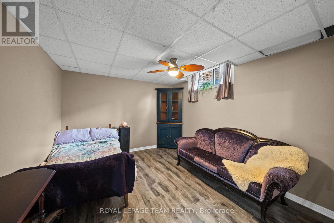

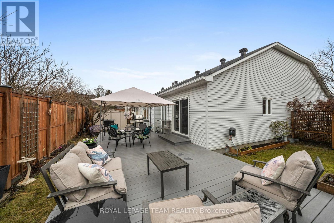
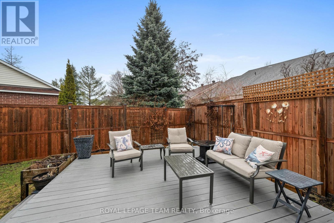
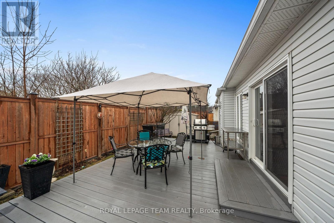
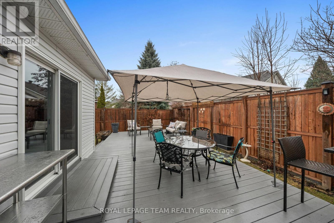
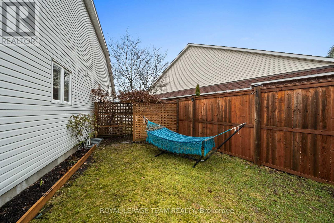
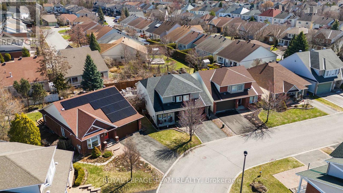
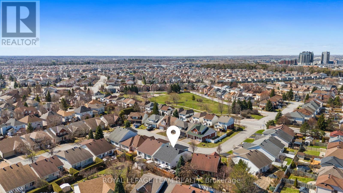
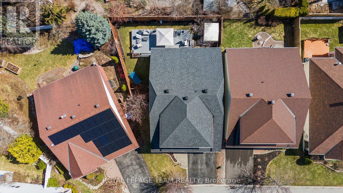
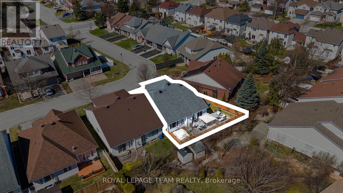
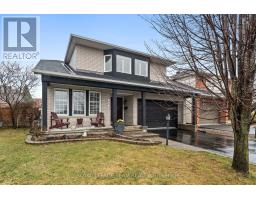
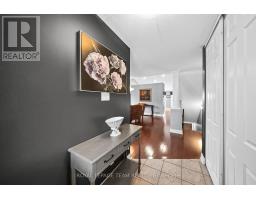
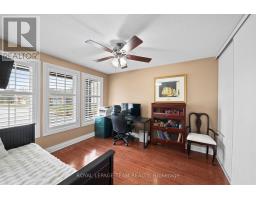
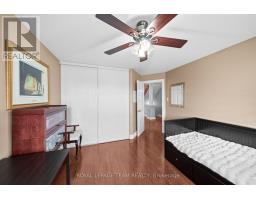
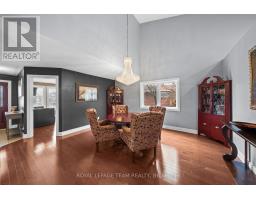
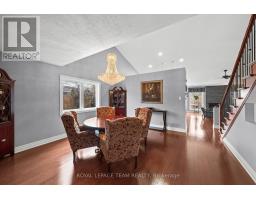
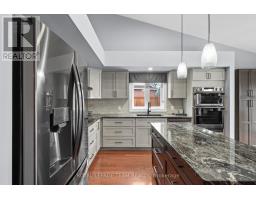
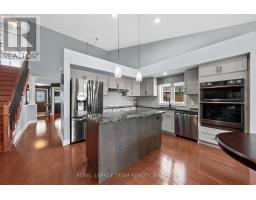
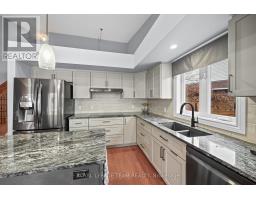
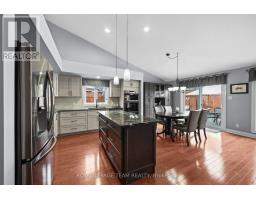
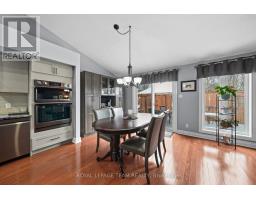
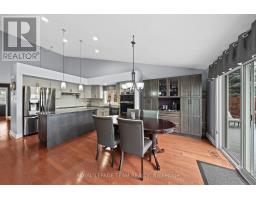
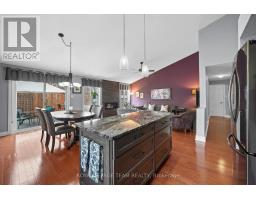
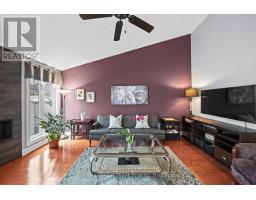
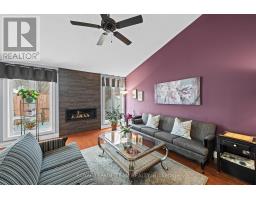
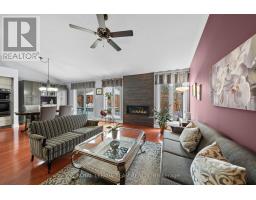
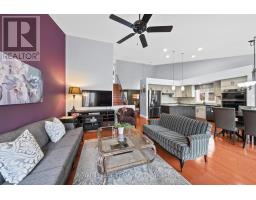
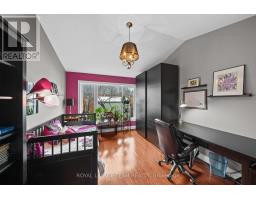

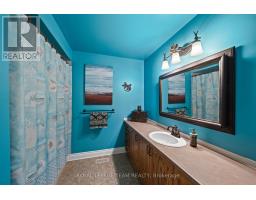
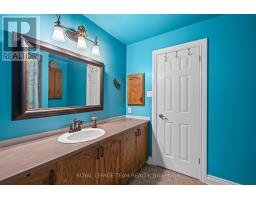
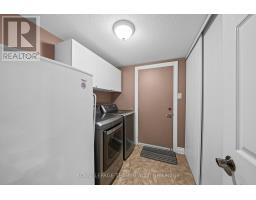
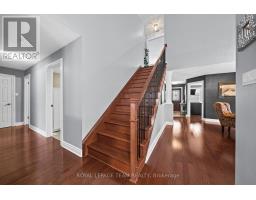
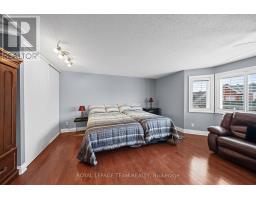
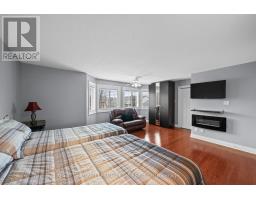
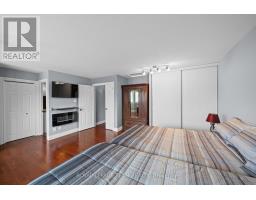
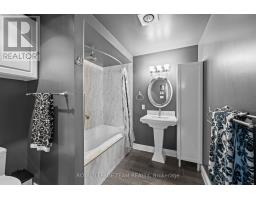
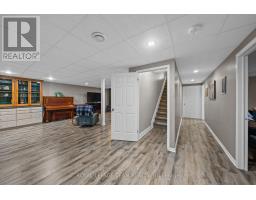
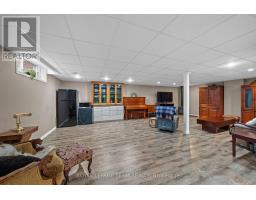
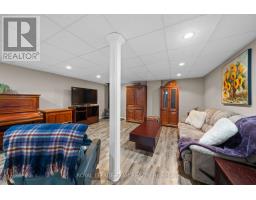
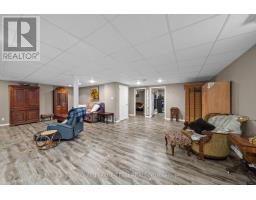

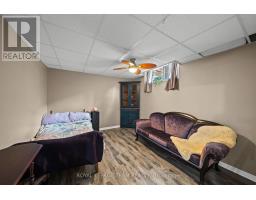
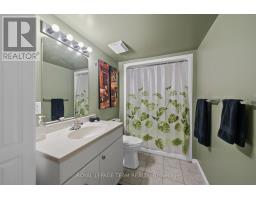
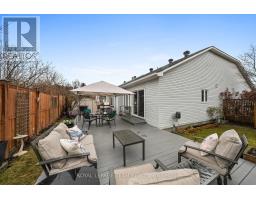
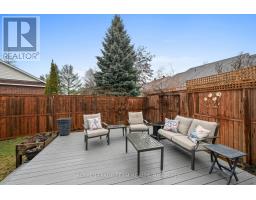
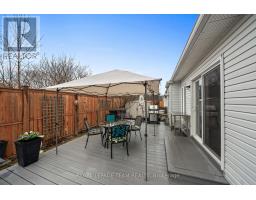
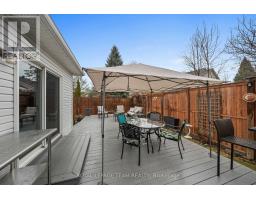
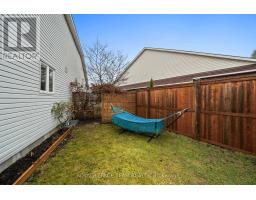
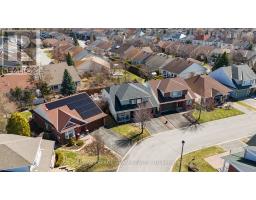
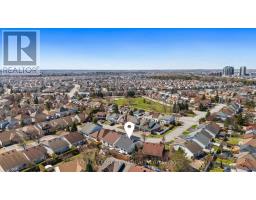
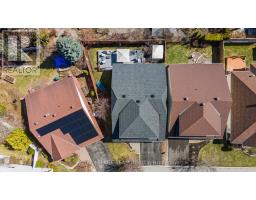
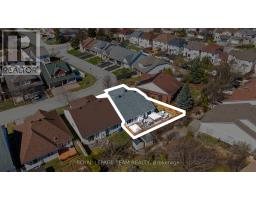
A thoughtfully designed home offering exceptional flexibility, generous living spaces, and a layout that truly grows with you, all set on a quiet street in a desirable neighbourhood close to schools, parks, shopping, transit, and everyday amenities. The bright main floor features hardwood floors, soaring vaulted ceilings, oversized windows, and a cozy gas fireplace that anchors the open concept space. The spacious dining area creates the perfect space for dinners and entertaining, while remaining flexible enough to serve as a formal dining room, family hub, or additional living space. The fully renovated kitchen (2018) blends style and function with granite counters, stainless steel appliances, a central island, and a breakfast area with direct access to the backyard deck, ideal for entertaining and daily living. Two main floor bedrooms offer excellent versatility, including one with a nearby full bath, perfect for younger children, guests, multigenerational living, or an in-law setup. A combined mudroom and laundry room with access to the double garage adds convenience. Upstairs, the entire loft level is dedicated to an expansive primary retreat, creating a rare sense of privacy and separation from the rest of the home. Complete with a sitting area, walk-in closet plus bonus closet, and a private ensuite with heated floors, this level offers the perfect escape for busy parents or anyone seeking a peaceful sanctuary. The finished lower level further expands the home's flexibility with a family/games room, additional bedroom, office/den, and full bathroom, creating an ideal space for teenagers wanting their own space, extended family, live-in parents, guests, or work-from-home needs. Outside, enjoy a fully fenced backyard with a spacious deck, gas BBQ hookup, and mature landscaping for private outdoor enjoyment. Offering space to grow, multigenerational potential, and an adaptable floor plan, this move-in ready home delivers exceptional value and is priced to sell. ** This is a linked property.** (id:47351)
Open House
This property has open houses!
2:00 pm
Ends at:4:00 pm
Property Details
| MLS® Number | X13034530 |
| Property Type | Single Family |
| Community Name | 7706 - Barrhaven - Longfields |
| Features | Carpet Free, Guest Suite |
| Parking Space Total | 6 |
Building
| Bathroom Total | 3 |
| Bedrooms Above Ground | 3 |
| Bedrooms Below Ground | 1 |
| Bedrooms Total | 4 |
| Appliances | Garage Door Opener Remote(s), Range, Water Heater, Cooktop, Dishwasher, Dryer, Garage Door Opener, Hood Fan, Microwave, Oven, Storage Shed, Stove, Washer, Window Coverings, Refrigerator |
| Basement Development | Finished |
| Basement Type | N/a (finished) |
| Construction Style Attachment | Detached |
| Cooling Type | Central Air Conditioning |
| Exterior Finish | Brick, Vinyl Siding |
| Fireplace Present | Yes |
| Foundation Type | Poured Concrete |
| Heating Fuel | Natural Gas |
| Heating Type | Forced Air |
| Stories Total | 2 |
| Size Interior | 1,500 - 2,000 Sqft |
| Type | House |
| Utility Water | Municipal Water |
Parking
| Attached Garage | |
| Garage |
Land
| Acreage | No |
| Sewer | Sanitary Sewer |
| Size Depth | 92 Ft ,9 In |
| Size Frontage | 40 Ft ,6 In |
| Size Irregular | 40.5 X 92.8 Ft |
| Size Total Text | 40.5 X 92.8 Ft |
Rooms
| Level | Type | Length | Width | Dimensions |
|---|---|---|---|---|
| Lower Level | Family Room | 7.3 m | 8.8 m | 7.3 m x 8.8 m |
| Lower Level | Bedroom 4 | 3.22 m | 4.24 m | 3.22 m x 4.24 m |
| Lower Level | Den | 3.22 m | 3.32 m | 3.22 m x 3.32 m |
| Lower Level | Bathroom | 3.22 m | 1.55 m | 3.22 m x 1.55 m |
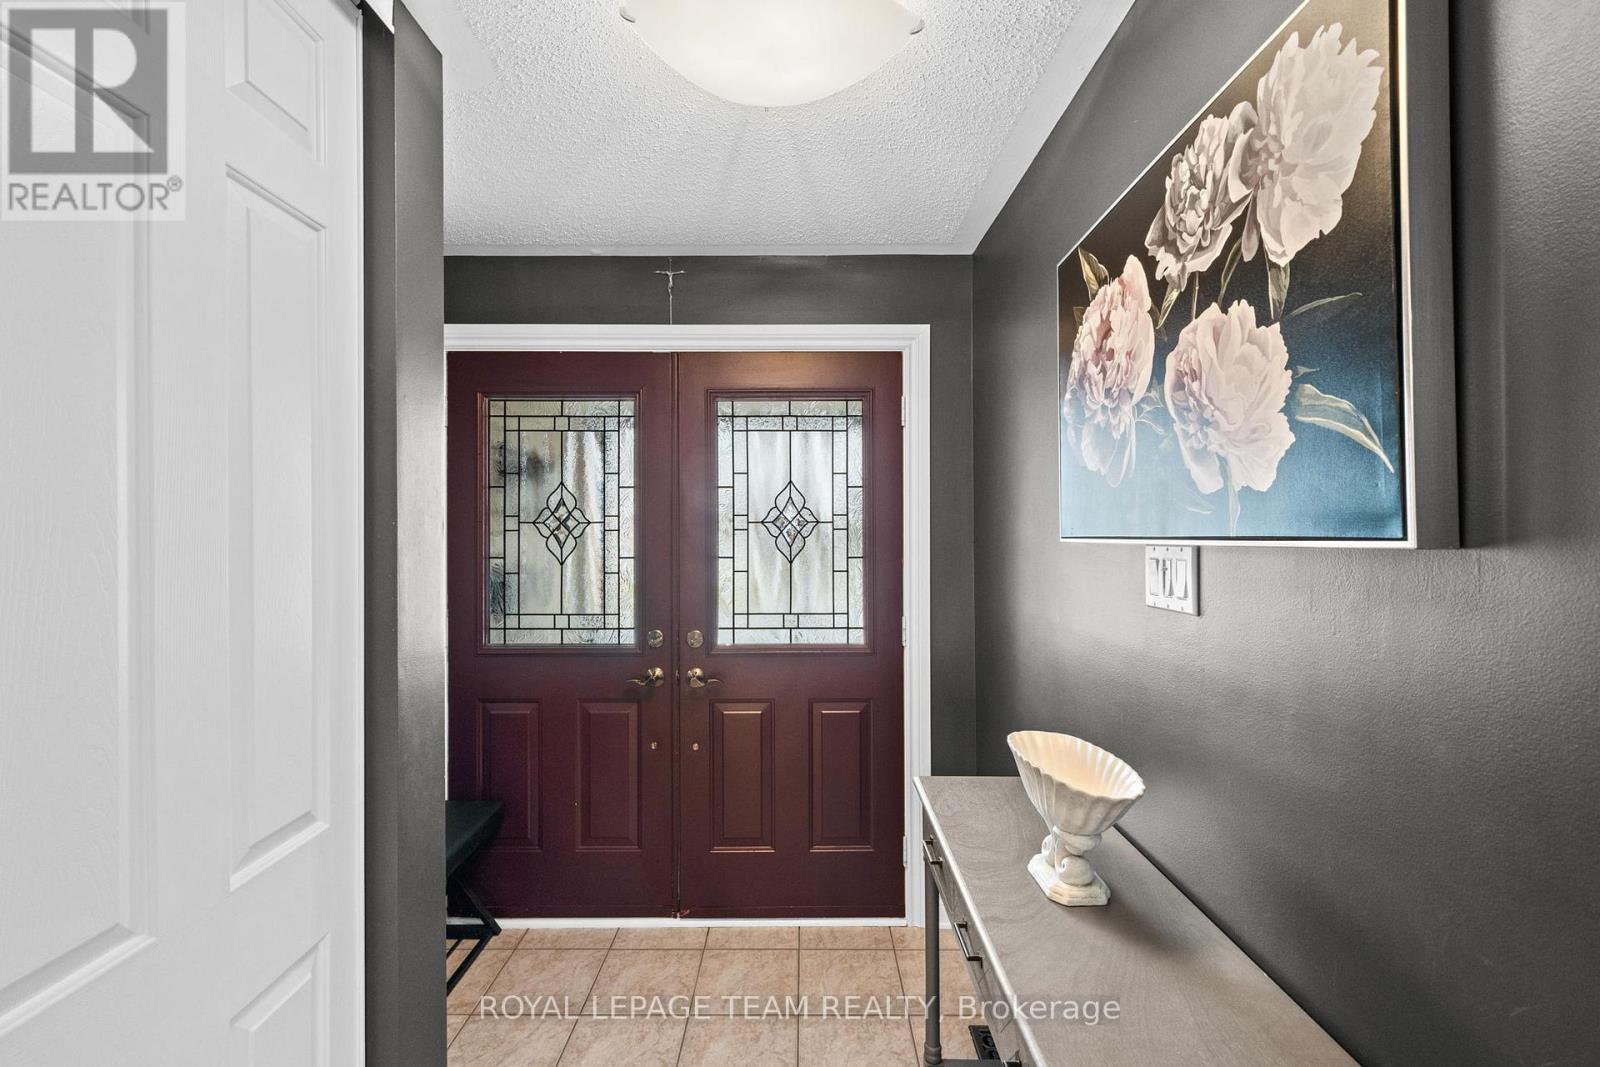
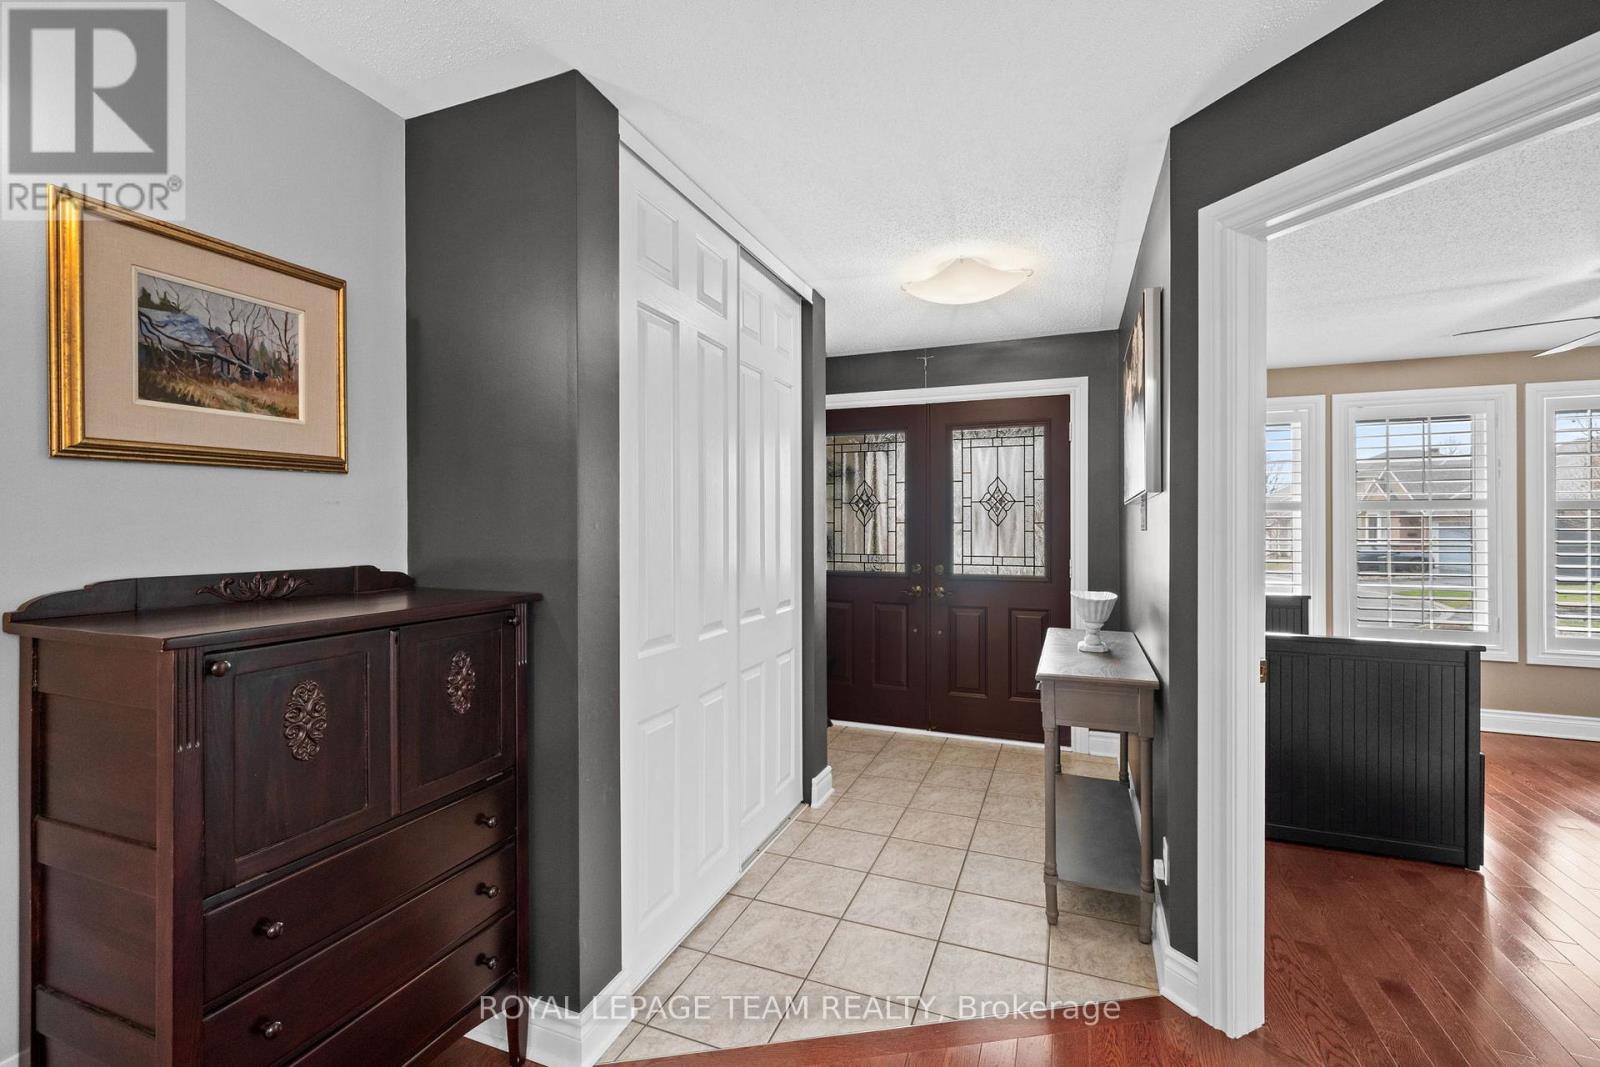
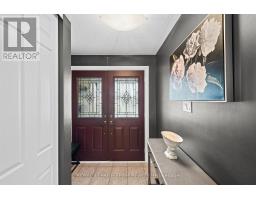
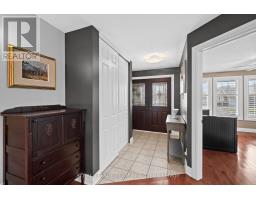
| Main Level | Foyer | 2.12 m | 2.94 m | 2.12 m x 2.94 m |
| Main Level | Bedroom | 3.5 m | 4.14 m | 3.5 m x 4.14 m |
| Main Level | Dining Room | 5.62 m | 6.27 m | 5.62 m x 6.27 m |
| Main Level | Kitchen | 3.27 m | 6.42 m | 3.27 m x 6.42 m |
| Main Level | Living Room | 4.21 m | 4.92 m | 4.21 m x 4.92 m |
| Main Level | Bedroom 2 | 3.46 m | 4.92 m | 3.46 m x 4.92 m |
| Main Level | Bathroom | 2.32 m | 2.42 m | 2.32 m x 2.42 m |
| Main Level | Laundry Room | 2.92 m | 2.42 m | 2.92 m x 2.42 m |
| Upper Level | Primary Bedroom | 5.33 m | 6.25 m | 5.33 m x 6.25 m |
| Upper Level | Bathroom | 2.52 m | 2.71 m | 2.52 m x 2.71 m |
https://www.realtor.ca/real-estate/29645631/48-settlers-ridge-way-ottawa-7706-barrhaven-longfields

The trademarks REALTOR®, REALTORS®, and the REALTOR® logo are controlled by The Canadian Real Estate Association (CREA) and identify real estate professionals who are members of CREA. The trademarks MLS®, Multiple Listing Service® and the associated logos are owned by The Canadian Real Estate Association (CREA) and identify the quality of services provided by real estate professionals who are members of CREA. The trademark DDF® is owned by The Canadian Real Estate Association (CREA) and identifies CREA's Data Distribution Facility (DDF®)
May 26 2026 06:04:23
Ottawa Real Estate Board