744 Nelson Street W Unit# 7 Port Dover, Ontario N0A 1N0
$629,999Maintenance, Insurance, Cable TV, Landscaping, Property Management, Parking
$637.64 Monthly
Maintenance, Insurance, Cable TV, Landscaping, Property Management, Parking
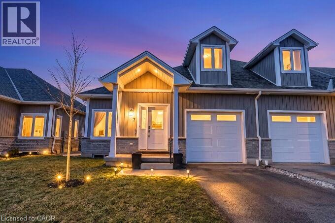
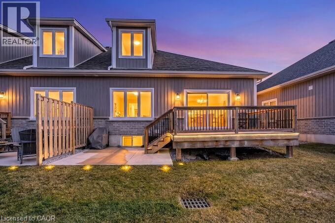
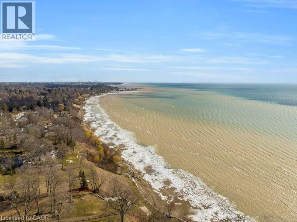
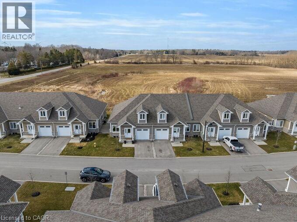
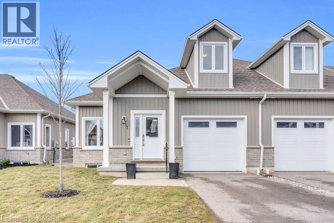
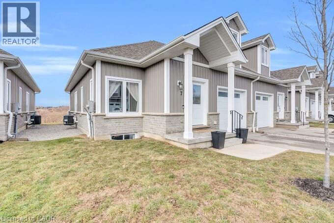
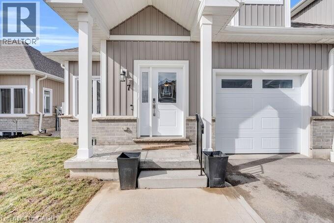
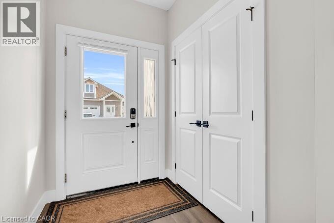
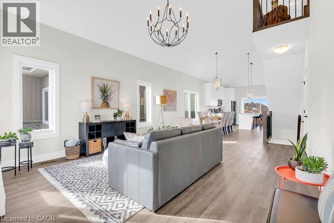
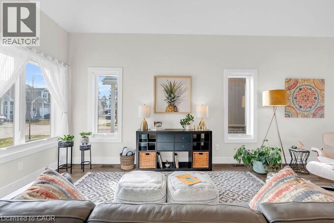
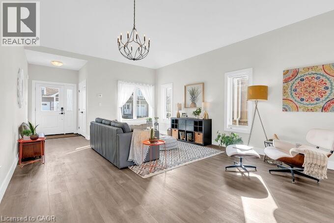
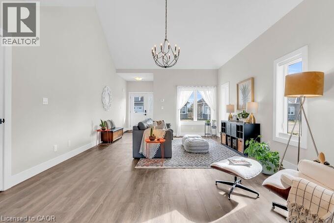
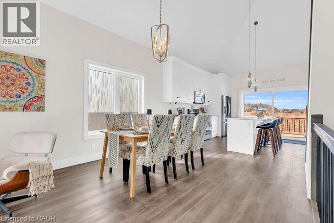
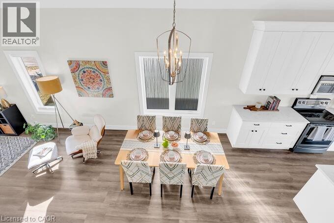
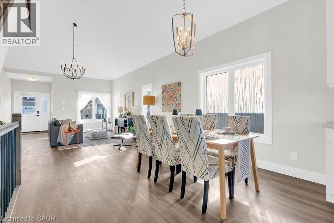
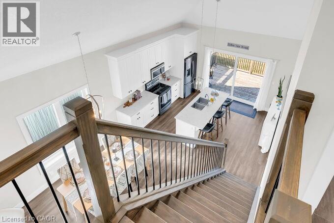
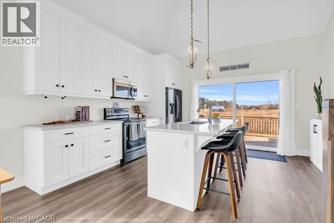
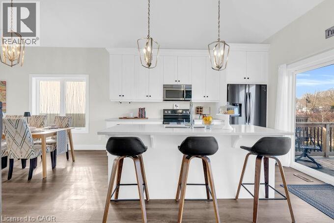

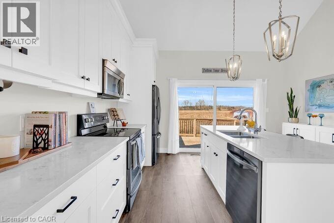
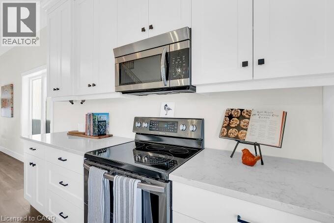
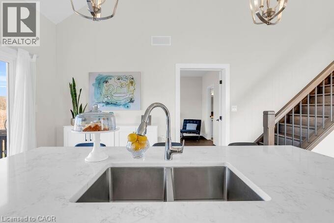
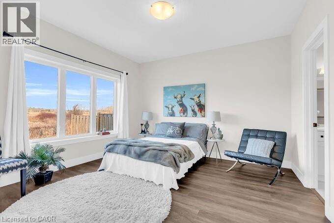
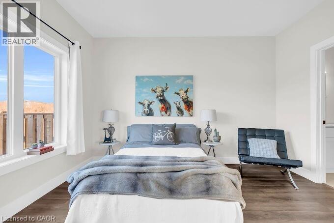
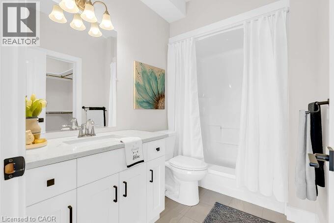
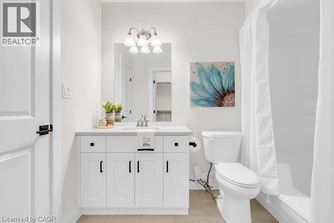
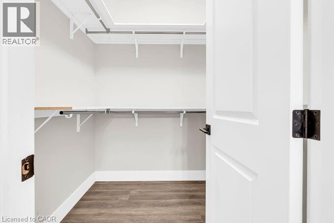
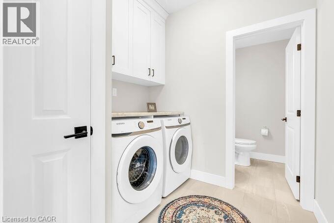
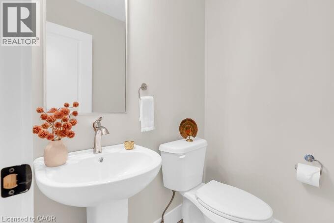
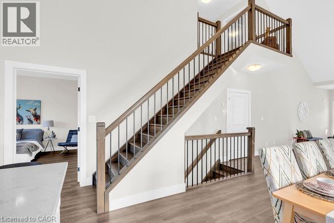
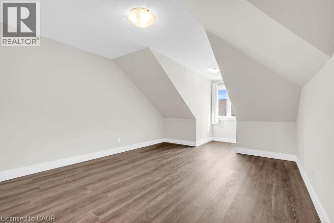
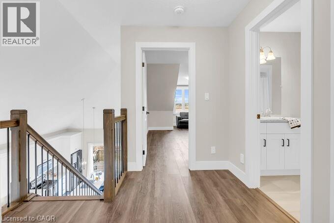
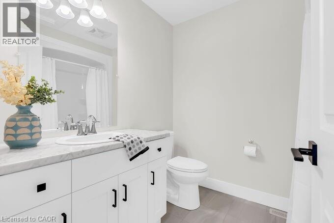
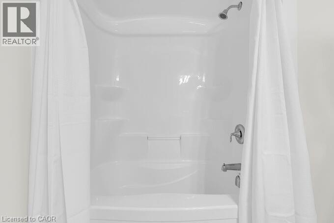
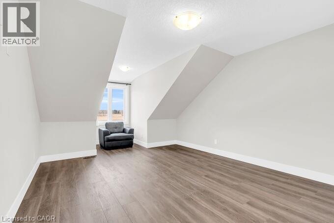
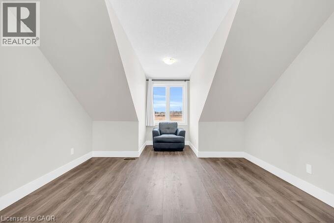
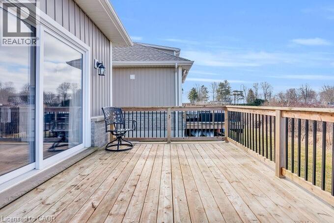
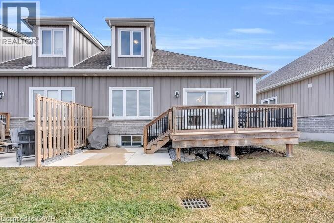
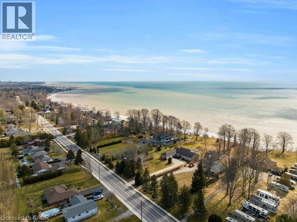
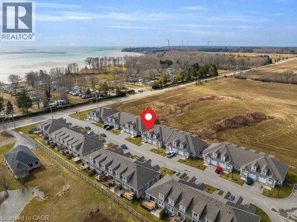
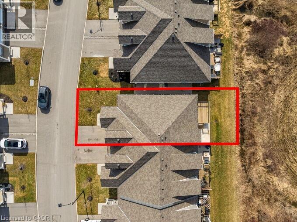
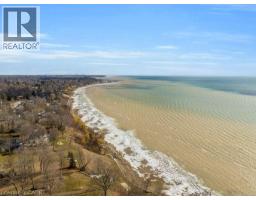
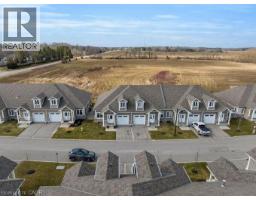
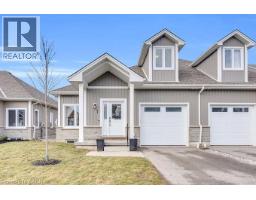
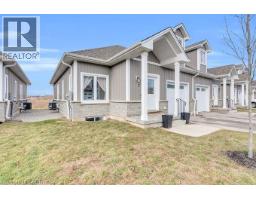
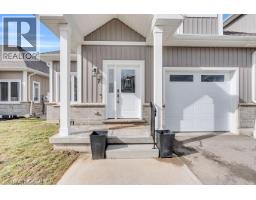
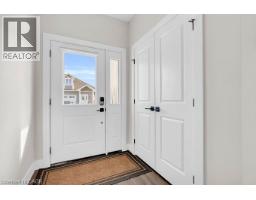
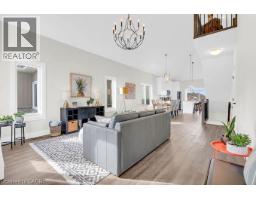
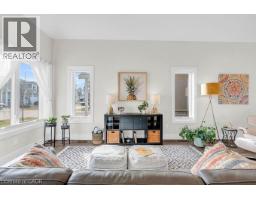
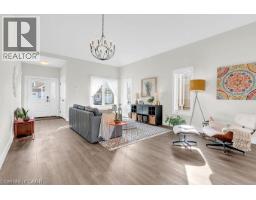
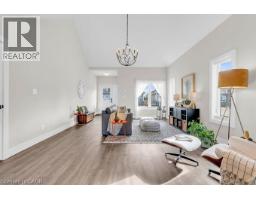
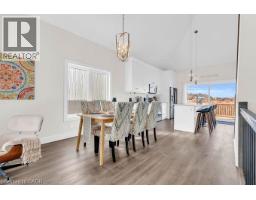
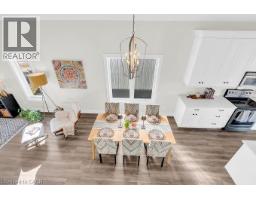
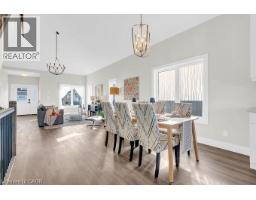
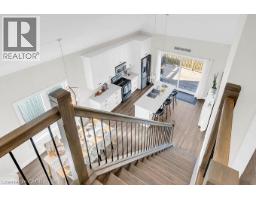
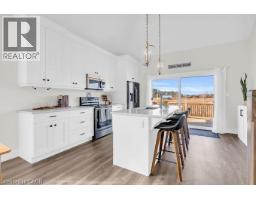
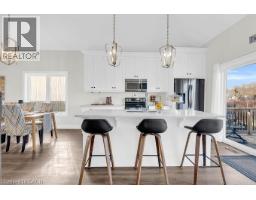
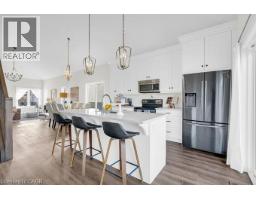
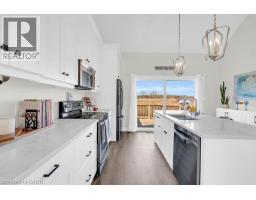
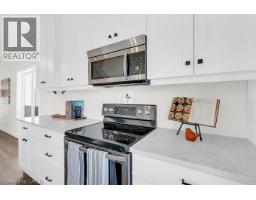
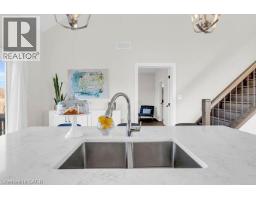
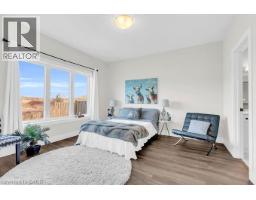
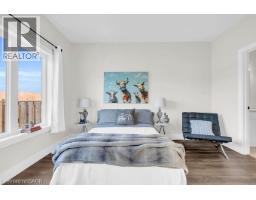
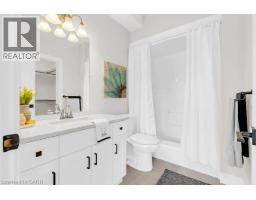
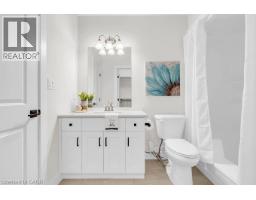
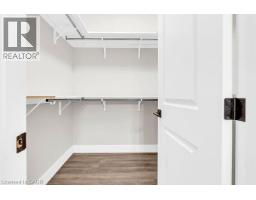
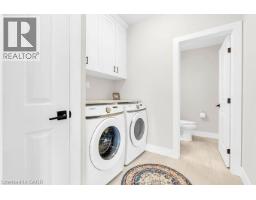
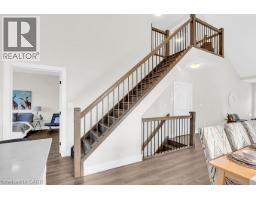
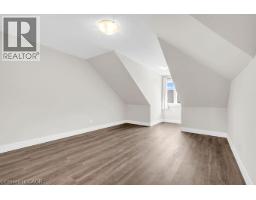
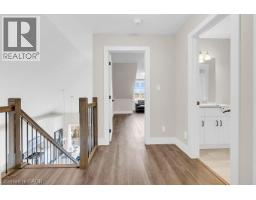
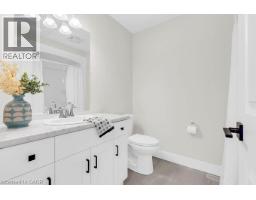
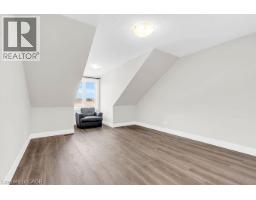
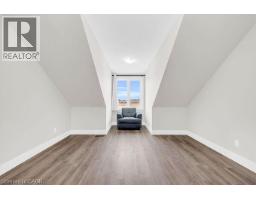
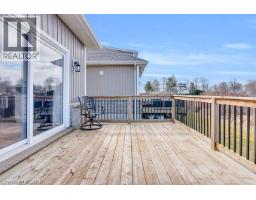
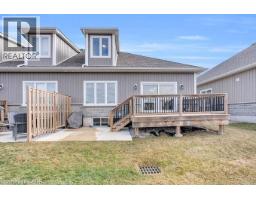
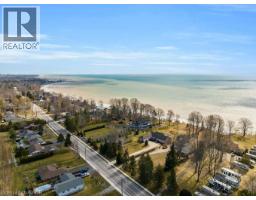
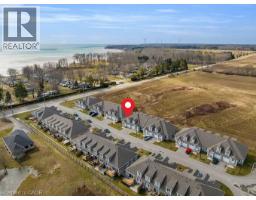
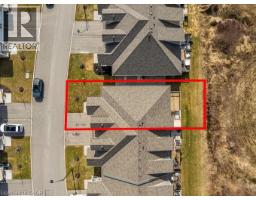
$637.64 MonthlyWelcome home! Set within a vibrant and friendly Port Dover community this end unit townhome offers modern comfort peaceful surroundings and the relaxed lifestyle found in one of Ontario’s most enjoyed lakeside towns.Step inside to soaring ceilings abundant natural light and an open concept layout. Western exposure creates beautiful afternoon light and unforgettable sunsets. Relax on the two level patio with wine and charcuterie while enjoying views of the open pasture deer and soaring bald eagles.The professionally decorated interior captures the essence of cozy beach town living with thoughtfully selected décor and lifestyle essentials. The modern kitchen features white cabinetry quartz countertops stainless steel appliances a new faucet and an island. Wide plank engineered flooring fresh paint modern wall panelling updated trim and new light fixtures bring warmth character and sophistication throughout the home.The main floor primary bedroom offers comfort and privacy with a walk in closet and private ensuite. This makes convenient one level living possible. Upstairs you will find two additional spacious bedrooms and a full bathroom ideal for family guests or a home office.Main floor laundry counter space storage cabinetry and convenient inside access to the garage add practicality to everyday life.Even better the professionally selected furniture décor and staging are included (excluding staging accessories). Simply bring your cherished personal belongings and make the space your own.The condominium fees include a Bell premium television and internet package valued at approximately $130 per month adding value.Located minutes from Port Dover’s beach marina shops restaurants charming downtown golf courses winery theatre and walking and biking trails this is more than a home. It is a lifestyle. Beautifully finished move in ready and offered as one of the best values along the Lake Erie coast this is your opportunity to make home feel like a dream destination. (id:47351)
Property Details
| MLS® Number | 40811159 |
| Property Type | Single Family |
| Amenities Near By | Beach, Golf Nearby, Marina, Park |
| Community Features | Quiet Area |
| Features | Corner Site, Paved Driveway |
| Parking Space Total | 2 |
Building
| Bathroom Total | 3 |
| Bedrooms Above Ground | 3 |
| Bedrooms Total | 3 |
| Appliances | Central Vacuum - Roughed In, Dishwasher, Dryer, Stove, Washer, Microwave Built-in, Hood Fan, Window Coverings |
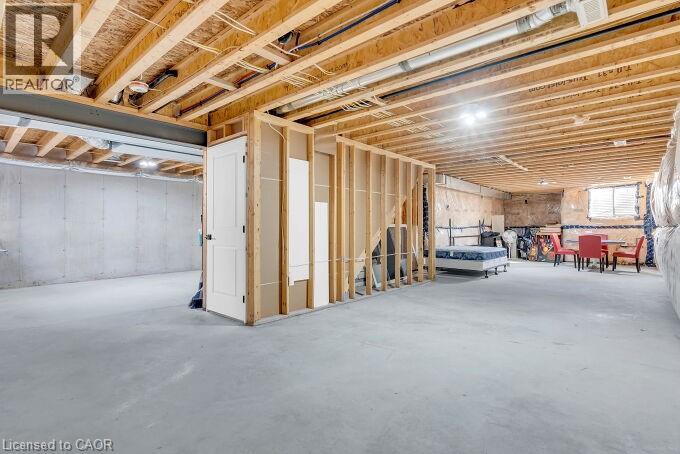
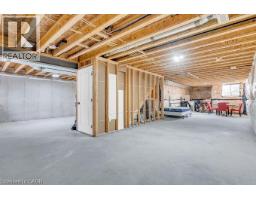
| Basement Development | Unfinished |
| Basement Type | Full (unfinished) |
| Construction Style Attachment | Attached |
| Cooling Type | Central Air Conditioning |
| Exterior Finish | Aluminum Siding, Brick |
| Half Bath Total | 1 |
| Heating Type | Forced Air |
| Stories Total | 2 |
| Size Interior | 1,577 Sqft |
| Type | Row / Townhouse |
| Utility Water | Municipal Water |
Parking
| Attached Garage |
Land
| Acreage | No |
| Land Amenities | Beach, Golf Nearby, Marina, Park |
| Sewer | Municipal Sewage System |
| Size Total Text | Under 1/2 Acre |
| Zoning Description | R4 |
Rooms
| Level | Type | Length | Width | Dimensions |
|---|---|---|---|---|
| Second Level | 4pc Bathroom | Measurements not available | ||
| Second Level | Bedroom | 12'5'' x 20'2'' | ||
| Second Level | Bedroom | 12'5'' x 19'8'' | ||
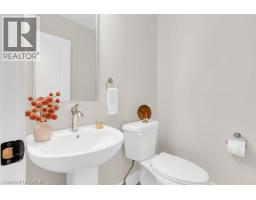
| Main Level | 2pc Bathroom | Measurements not available | ||
| Main Level | Laundry Room | 7'6'' x 7'7'' | ||
| Main Level | Dining Room | 11'5'' x 10'0'' | ||
| Main Level | Living Room | 14'9'' x 19'3'' | ||
| Main Level | Kitchen | 14'9'' x 12'6'' | ||
| Main Level | 3pc Ensuite Bath | Measurements not available | ||
| Main Level | Primary Bedroom | 12'6'' x 12'11'' |
https://www.realtor.ca/real-estate/29452871/744-nelson-street-w-unit-7-port-dover

The trademarks REALTOR®, REALTORS®, and the REALTOR® logo are controlled by The Canadian Real Estate Association (CREA) and identify real estate professionals who are members of CREA. The trademarks MLS®, Multiple Listing Service® and the associated logos are owned by The Canadian Real Estate Association (CREA) and identify the quality of services provided by real estate professionals who are members of CREA. The trademark DDF® is owned by The Canadian Real Estate Association (CREA) and identifies CREA's Data Distribution Facility (DDF®)
August 30 2026 08:00:59
REALTORS® Association of Hamilton-Burlington