856 Ney Avenue Tay, Ontario L0K 1R0





$499,998
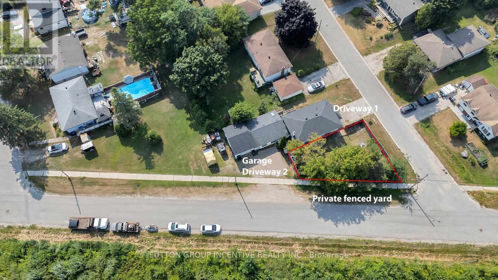
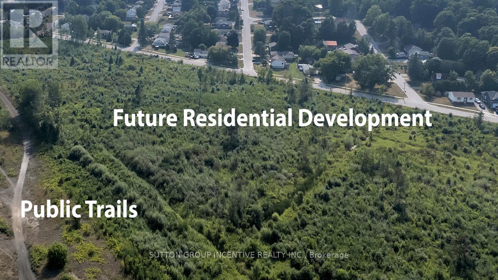
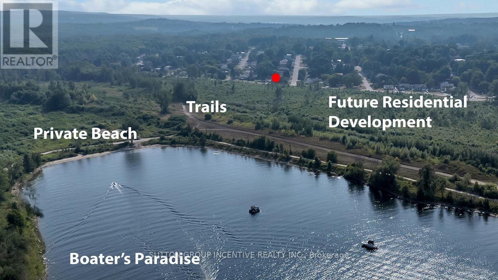
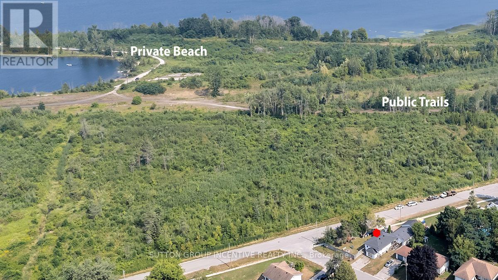
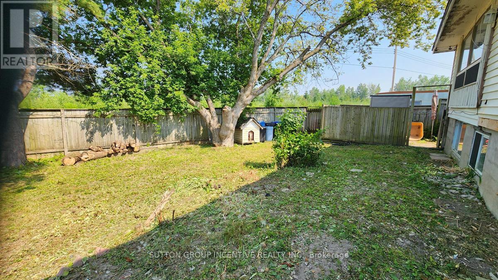
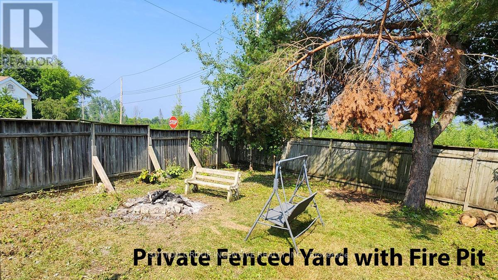
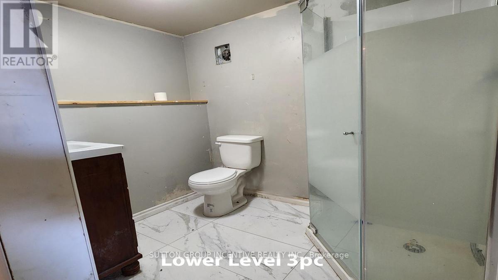
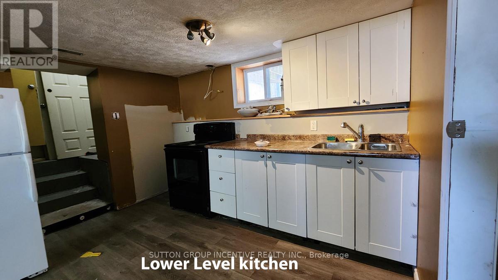
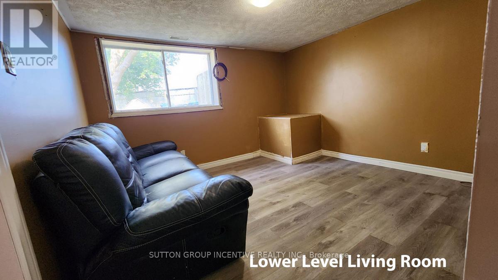
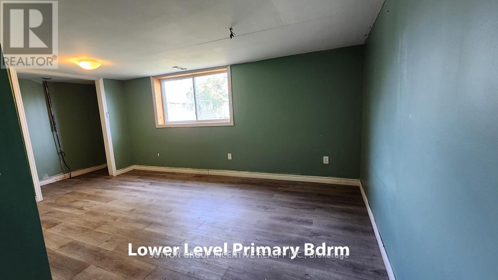
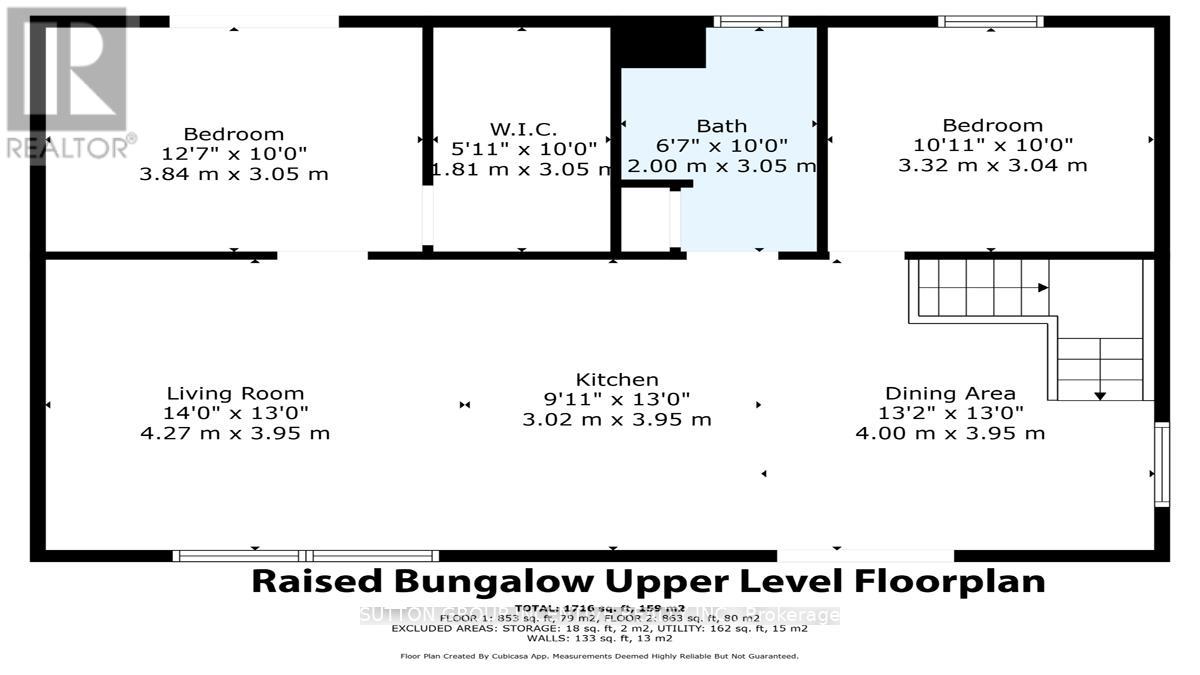
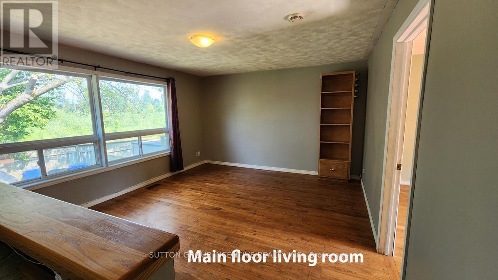
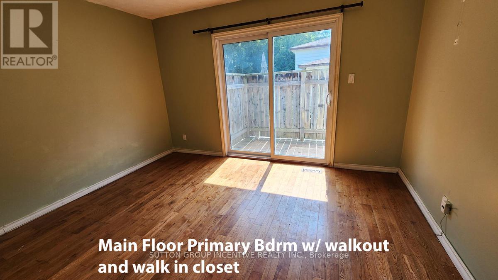
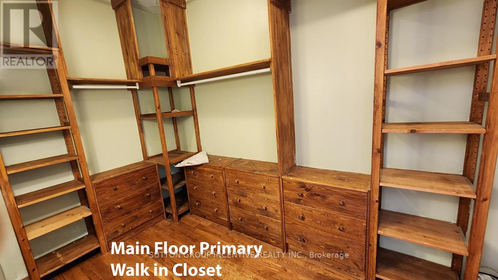
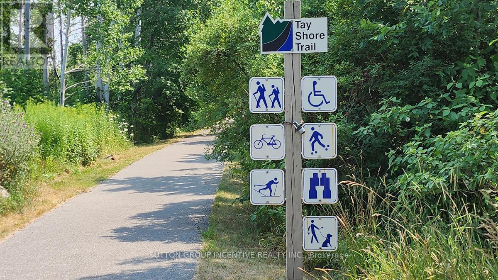
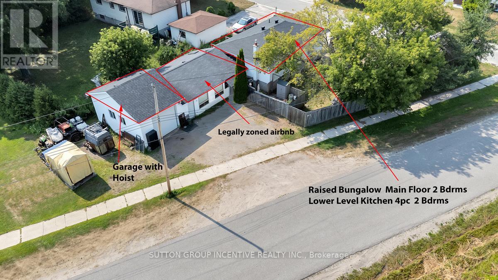
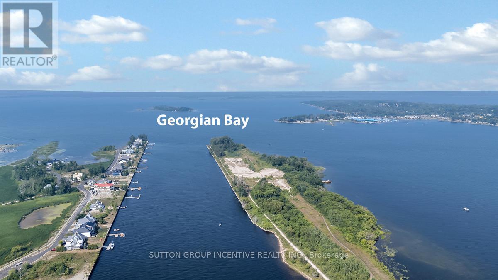
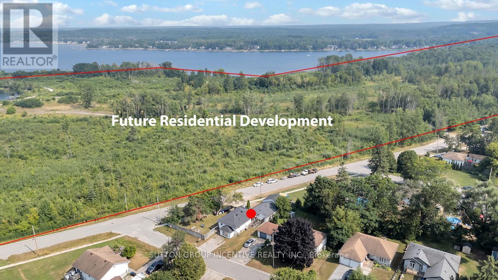
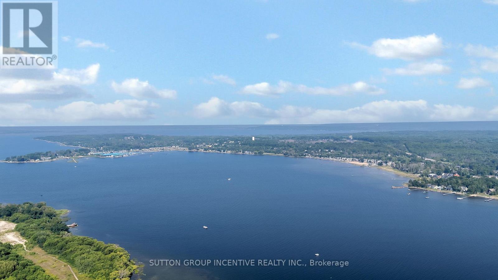
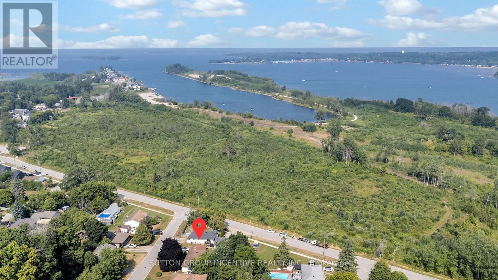
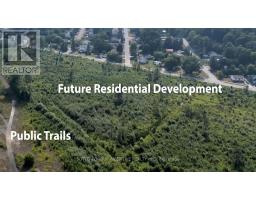
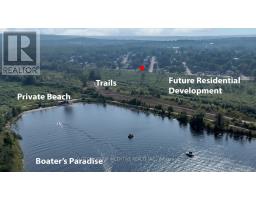
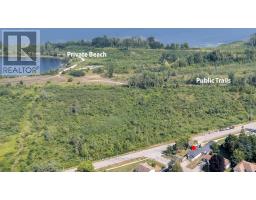
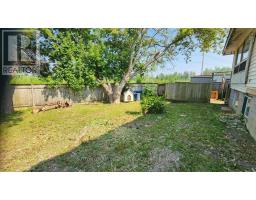
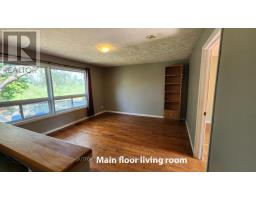
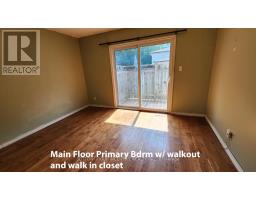
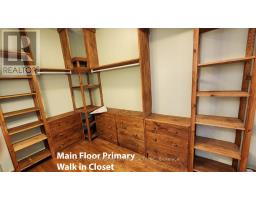
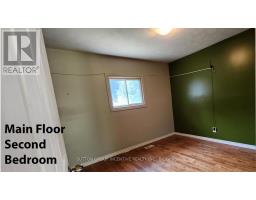
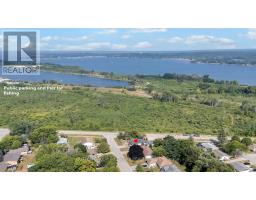
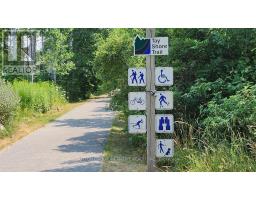
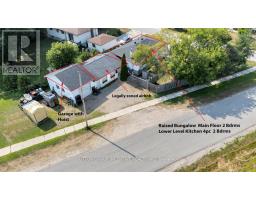
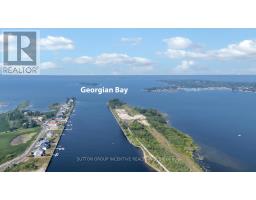
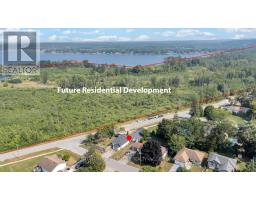
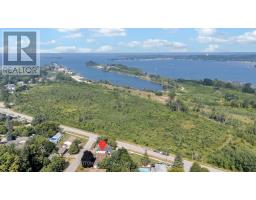
Opportunity, Lifestyle, and Versatility all in one! Nestled in the charming waterfront community of Port McNicoll, this spacious raised bungalow offers exceptional flexibility for families, multi-generational living, first time buyers, retirees, or investors. 3 separate living spaces, 6 bedrooms, 3 kitchens and 3 bathrooms this opens the door to endless possibilities. Steps to Georgian Bay beaches, trails, swimming & fishing. Garage is complete, attached and ready for your toys! Private fenced yard and endless potential to customize. Direct access to Trans Canada Trail/Simcoe Country Loop. Just 12 minutes to Midland and approximately 25 minutes to Hwy 400. A location that blends nature, recreation and convenience. Exceptional lifestyle opportunity waiting to be realized. (id:47351)
Property Details
| MLS® Number | S12334440 |
| Property Type | Single Family |
| Community Name | Port McNicoll |
| Amenities Near By | Beach |
| Features | Carpet Free |
| Parking Space Total | 7 |
| View Type | Lake View |
Building
| Bathroom Total | 3 |
| Bedrooms Above Ground | 4 |
| Bedrooms Below Ground | 2 |
| Bedrooms Total | 6 |
| Age | 51 To 99 Years |
| Appliances | All |
| Architectural Style | Bungalow |
| Basement Development | Finished |
| Basement Type | N/a (finished) |
| Construction Style Attachment | Detached |
| Cooling Type | Central Air Conditioning |
| Exterior Finish | Vinyl Siding |
| Foundation Type | Unknown |
| Heating Fuel | Natural Gas |
| Heating Type | Forced Air |
| Stories Total | 1 |
| Size Interior | 1,100 - 1,500 Sqft |
| Type | House |
| Utility Water | Municipal Water |
Parking
| Attached Garage | |
| No Garage |
Land
| Acreage | No |
| Fence Type | Fenced Yard |
| Land Amenities | Beach |
| Sewer | Sanitary Sewer |
| Size Depth | 116 Ft |
| Size Frontage | 100 Ft |
| Size Irregular | 100 X 116 Ft ; Irregular |
| Size Total Text | 100 X 116 Ft ; Irregular |
| Zoning Description | R2 |
Rooms
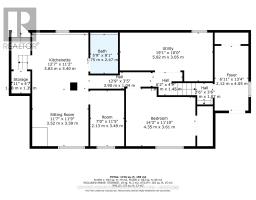
| Level | Type | Length | Width | Dimensions |
|---|---|---|---|---|
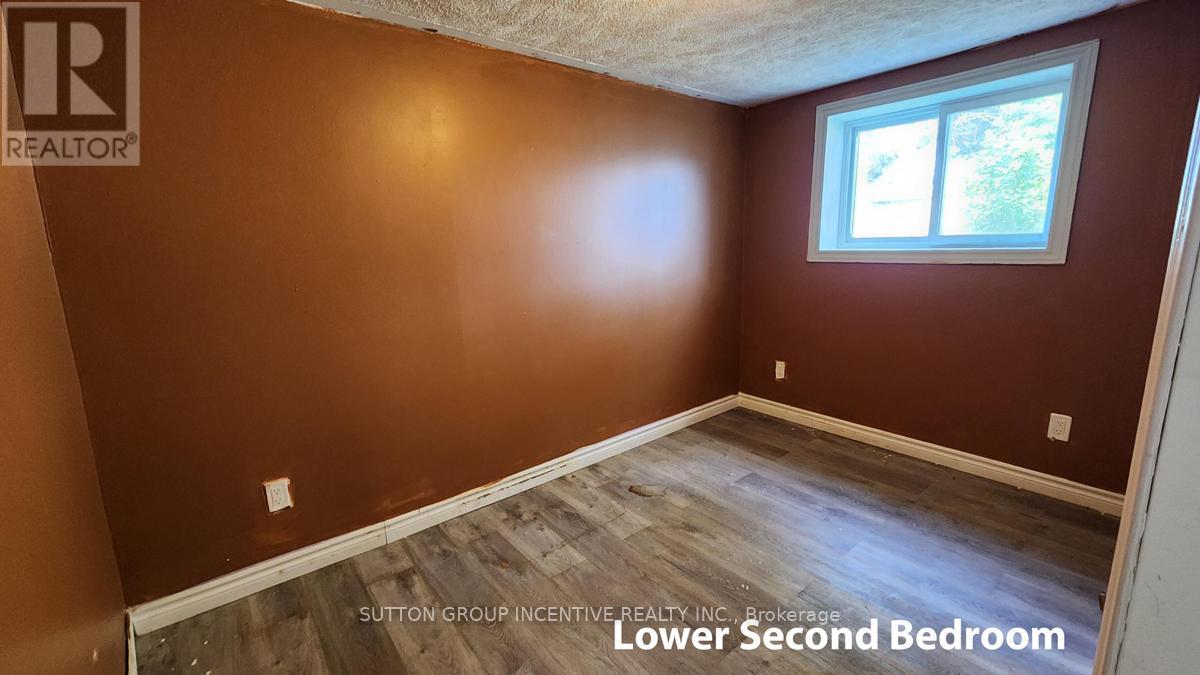
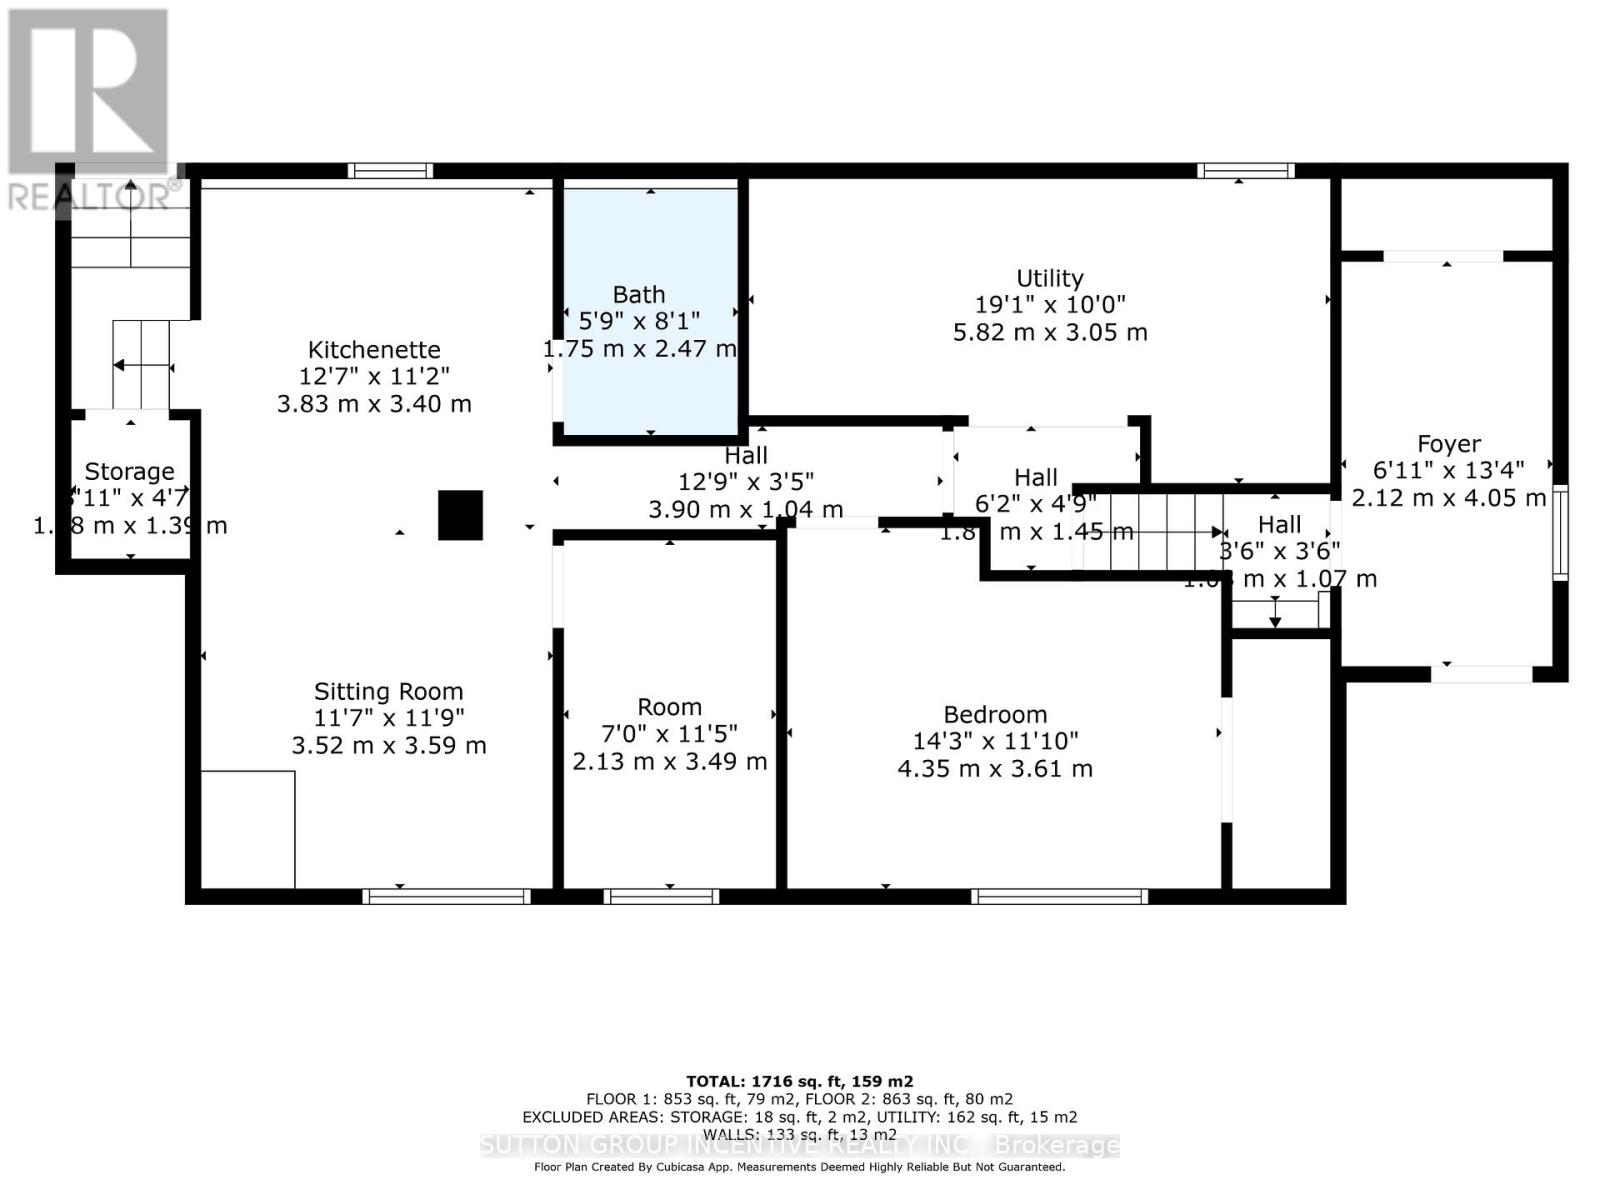
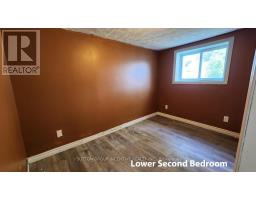
| Lower Level | Bedroom 2 | 2.13 m | 3.49 m | 2.13 m x 3.49 m |
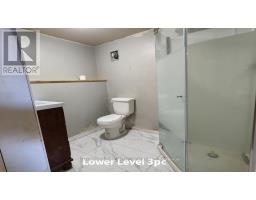
| Lower Level | Bathroom | 1.75 m | 2.47 m | 1.75 m x 2.47 m |
| Lower Level | Laundry Room | 5.82 m | 3.05 m | 5.82 m x 3.05 m |
| Lower Level | Kitchen | 3.83 m | 3.4 m | 3.83 m x 3.4 m |
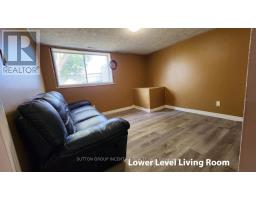
| Lower Level | Family Room | 3.52 m | 3.59 m | 3.52 m x 3.59 m |
| Lower Level | Bedroom | 4.35 m | 3.61 m | 4.35 m x 3.61 m |
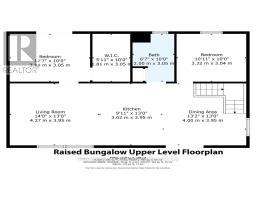
| Main Level | Foyer | 2.12 m | 4.05 m | 2.12 m x 4.05 m |
| Main Level | Dining Room | 4 m | 3.95 m | 4 m x 3.95 m |
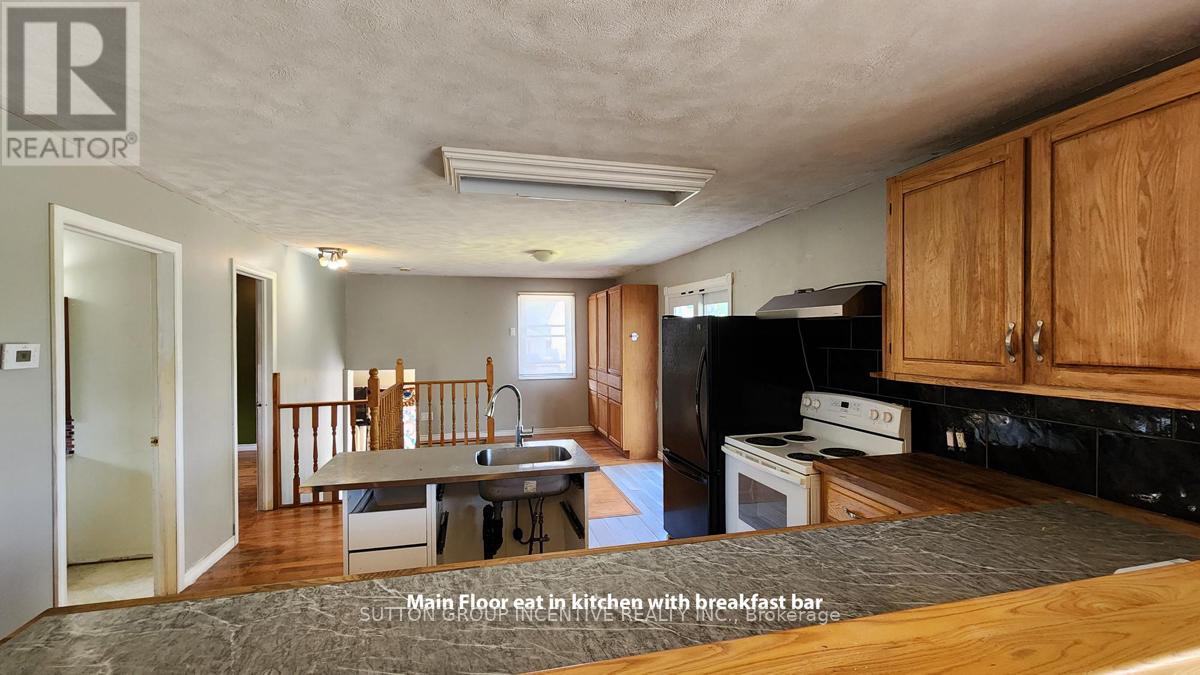
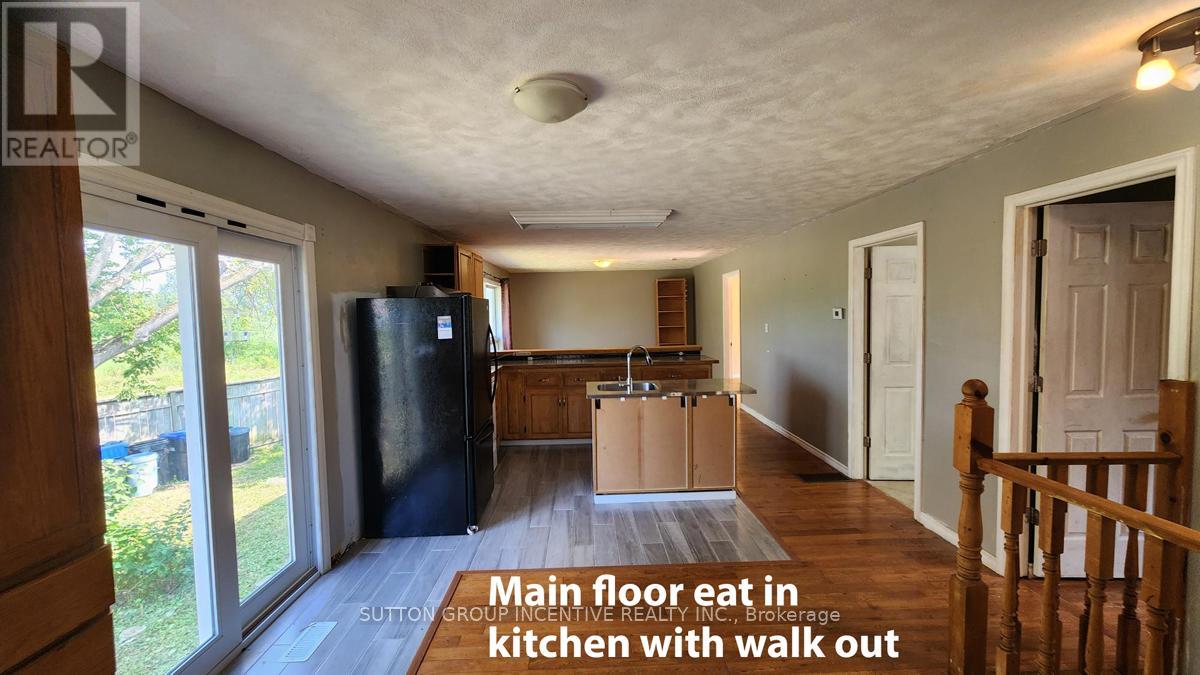
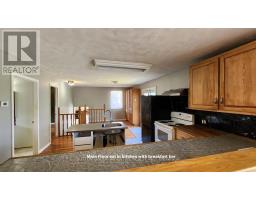
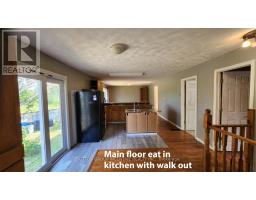
| Main Level | Kitchen | 3.02 m | 3.95 m | 3.02 m x 3.95 m |
| Main Level | Living Room | 4.27 m | 3.95 m | 4.27 m x 3.95 m |
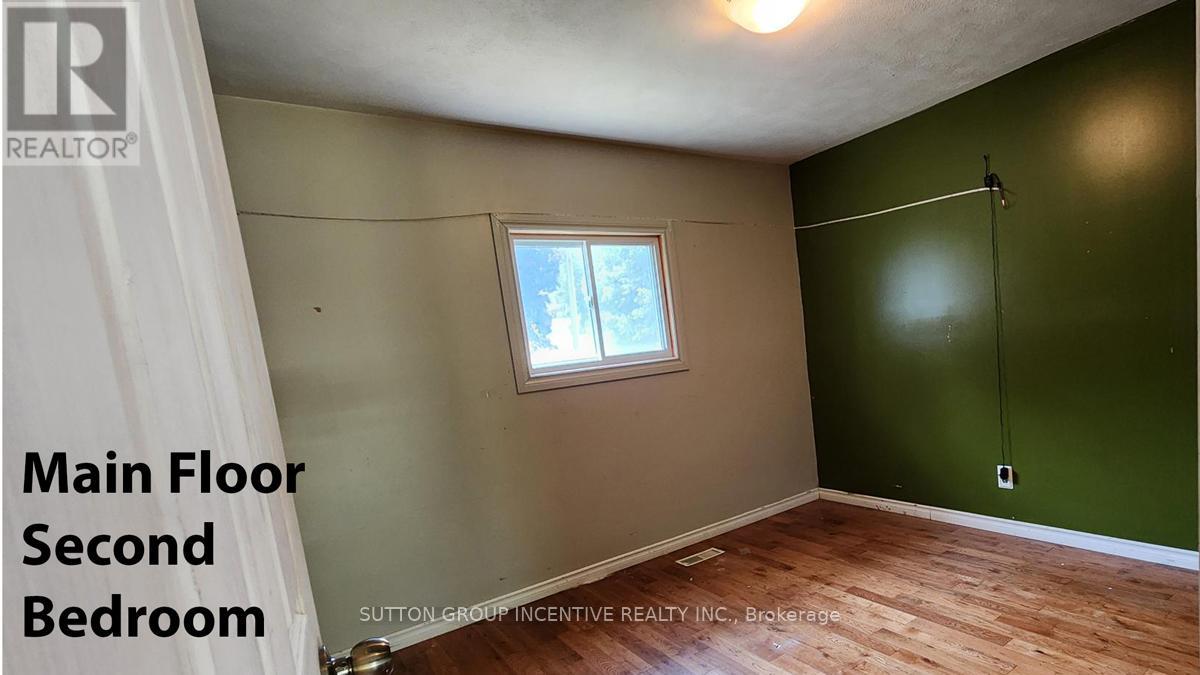
| Main Level | Bedroom | 3.84 m | 3.05 m | 3.84 m x 3.05 m |
| Main Level | Bedroom 2 | 3.32 m | 3.04 m | 3.32 m x 3.04 m |
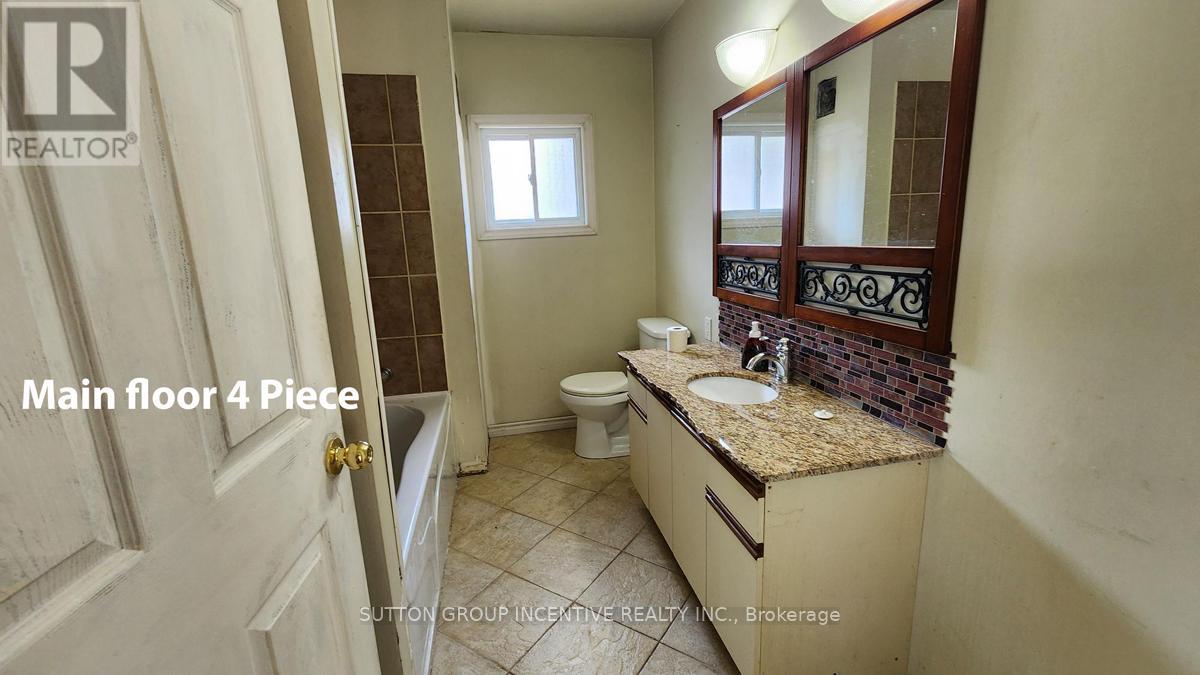
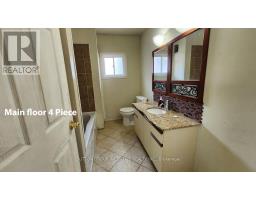
| Main Level | Bathroom | 2 m | 3.05 m | 2 m x 3.05 m |
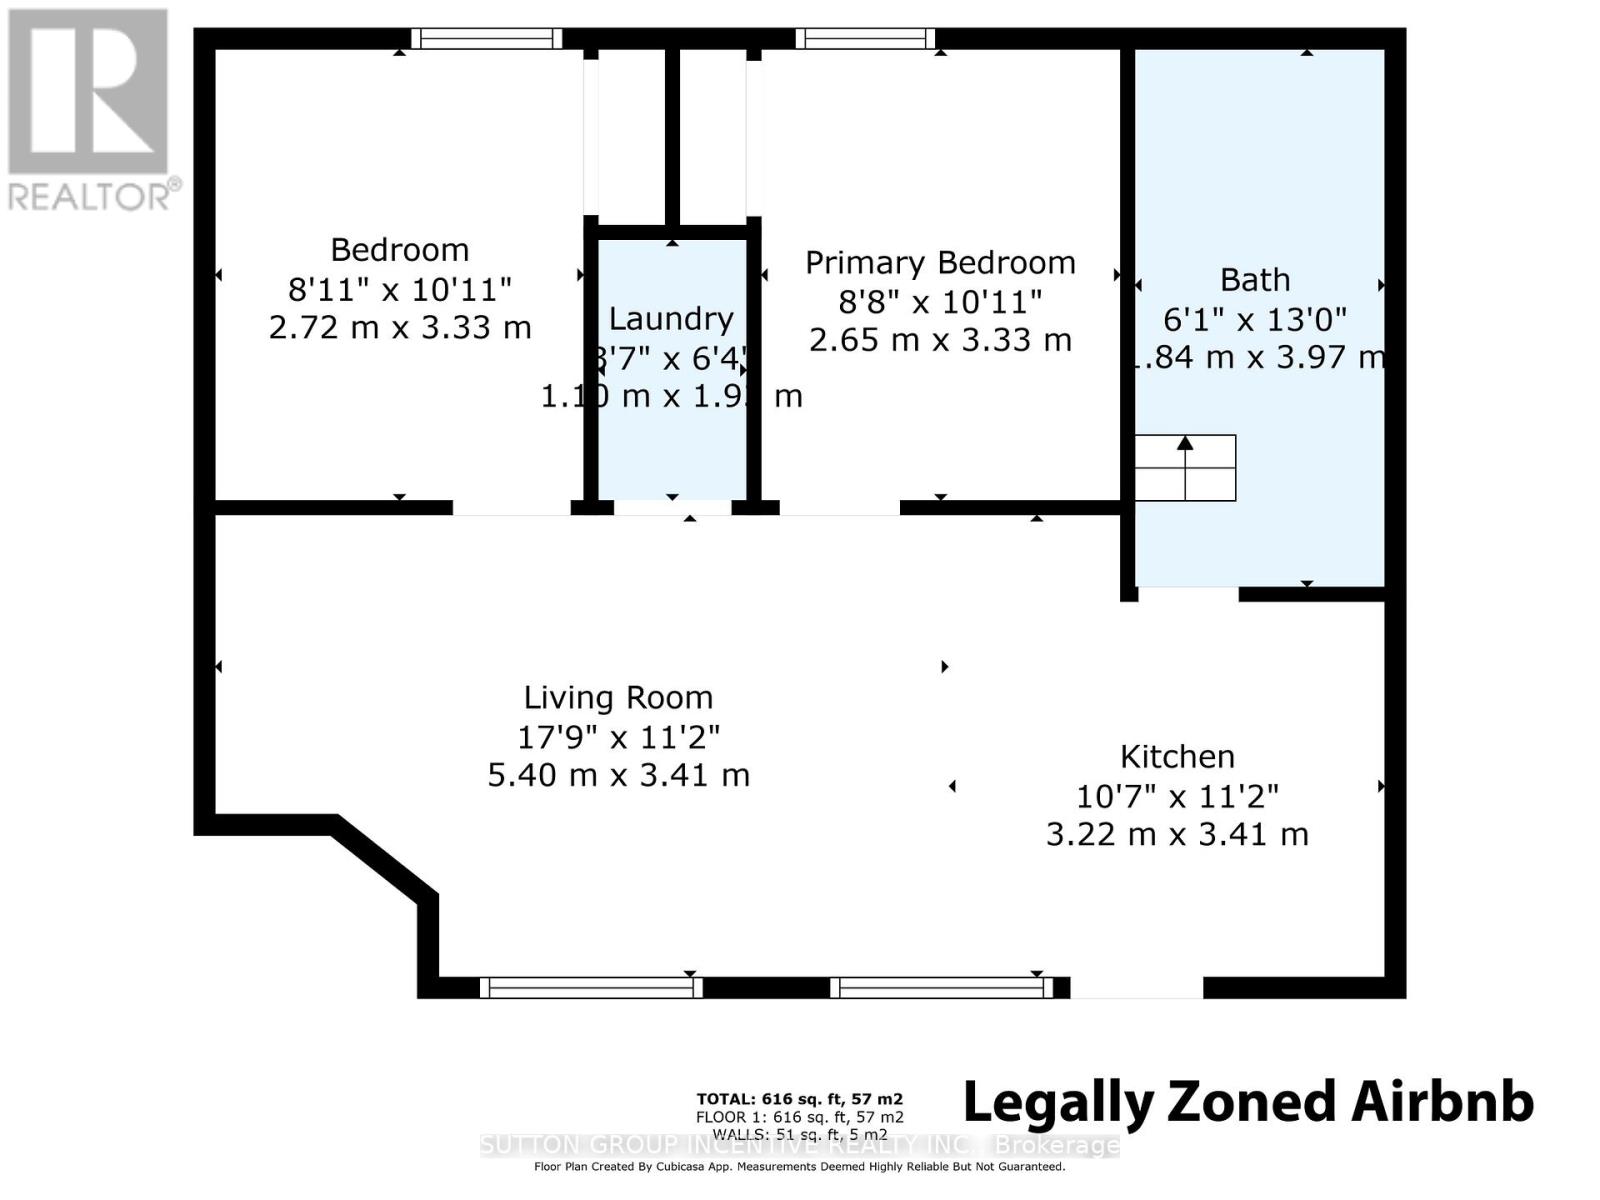
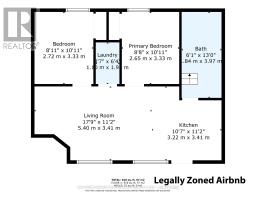
| Ground Level | Kitchen | 3.22 m | 3.41 m | 3.22 m x 3.41 m |
| Ground Level | Living Room | 5.4 m | 3.41 m | 5.4 m x 3.41 m |
| Ground Level | Bedroom | 2.72 m | 3.33 m | 2.72 m x 3.33 m |
| Ground Level | Bedroom | 2.65 m | 3.33 m | 2.65 m x 3.33 m |
| Ground Level | Laundry Room | 1.1 m | 1.9 m | 1.1 m x 1.9 m |
| Ground Level | Bathroom | 1.84 m | 3.97 m | 1.84 m x 3.97 m |
https://www.realtor.ca/real-estate/28711666/856-ney-avenue-tay-port-mcnicoll-port-mcnicoll

The trademarks REALTOR®, REALTORS®, and the REALTOR® logo are controlled by The Canadian Real Estate Association (CREA) and identify real estate professionals who are members of CREA. The trademarks MLS®, Multiple Listing Service® and the associated logos are owned by The Canadian Real Estate Association (CREA) and identify the quality of services provided by real estate professionals who are members of CREA. The trademark DDF® is owned by The Canadian Real Estate Association (CREA) and identifies CREA's Data Distribution Facility (DDF®)
October 10 2026 08:27:52
Toronto Regional Real Estate Board