1 Bedroom
1 Bathroom
500 - 599 sqft
Central Air Conditioning
Forced Air
$2,100 Monthly
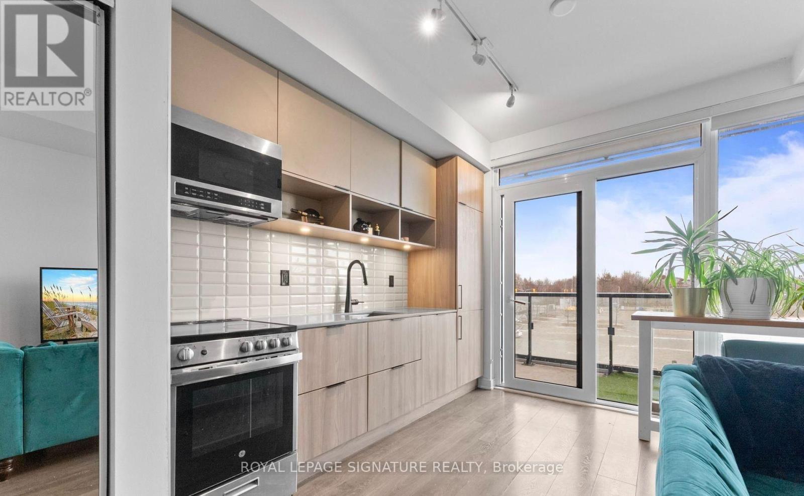
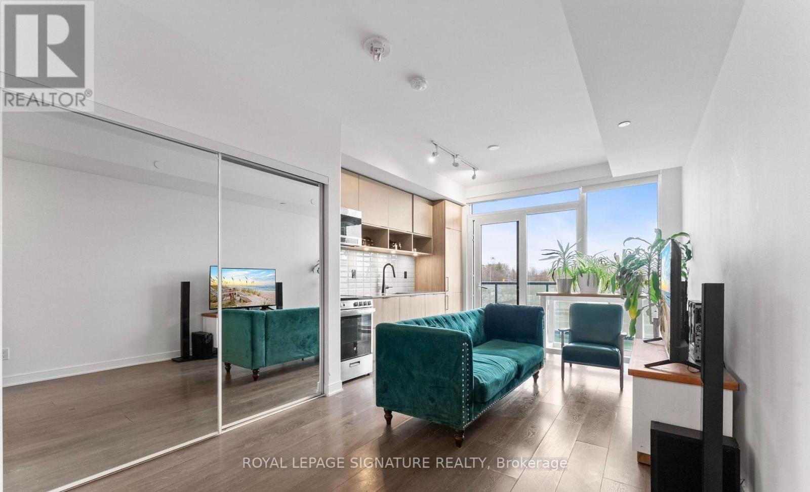
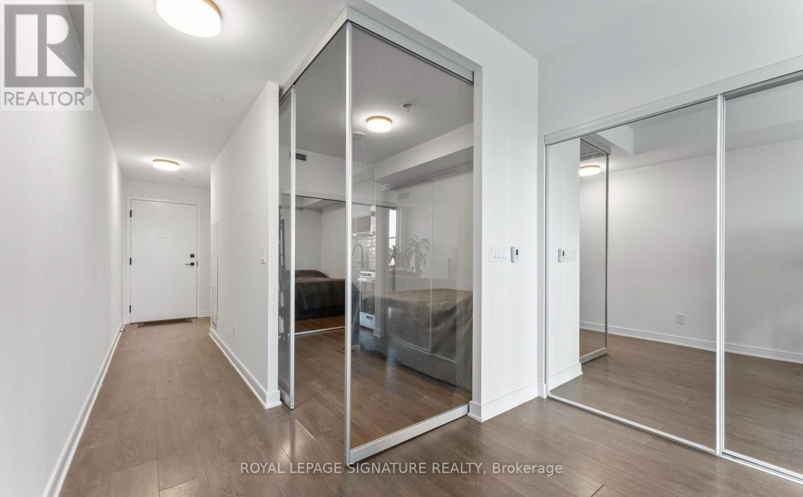
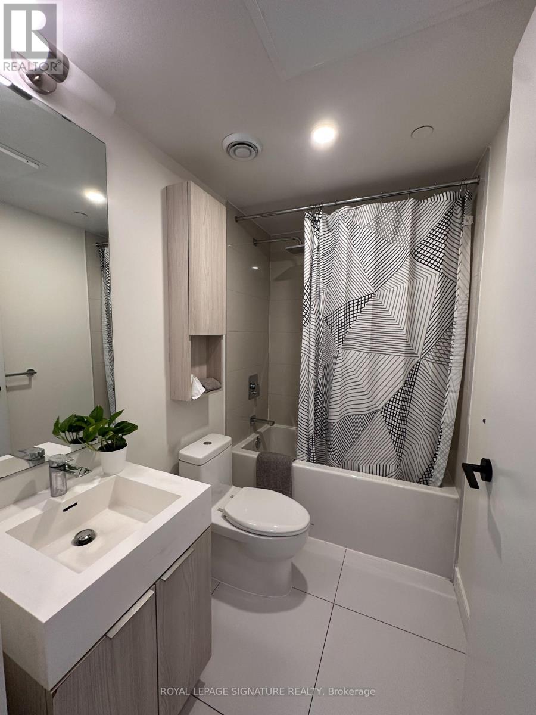
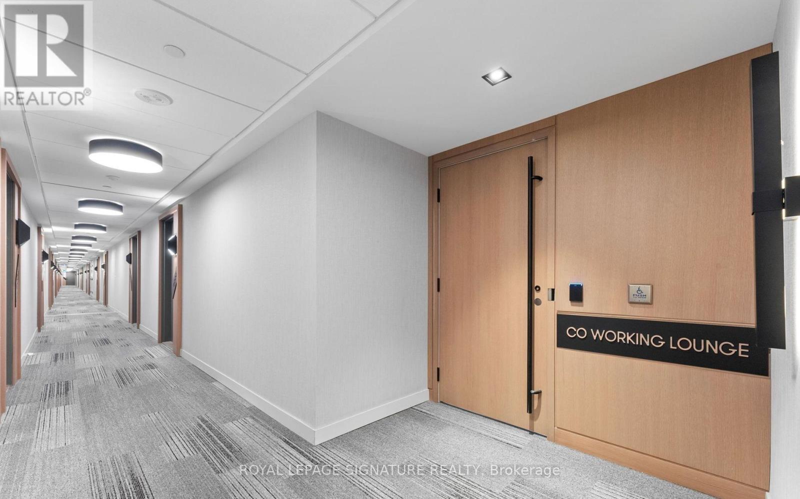
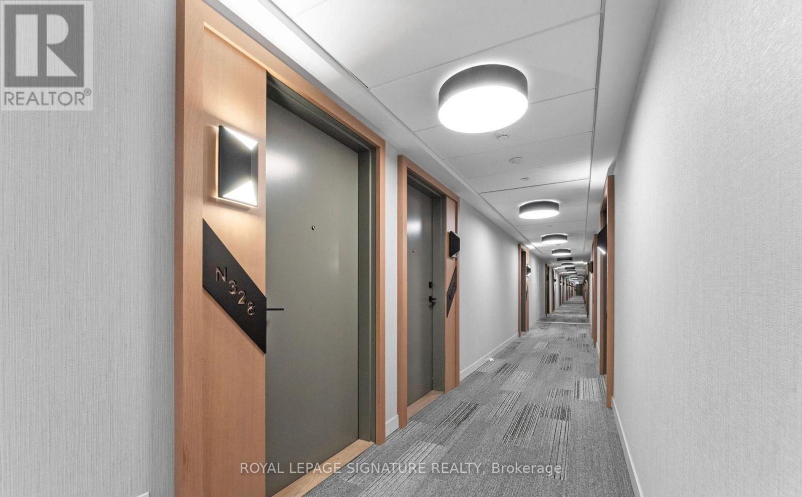
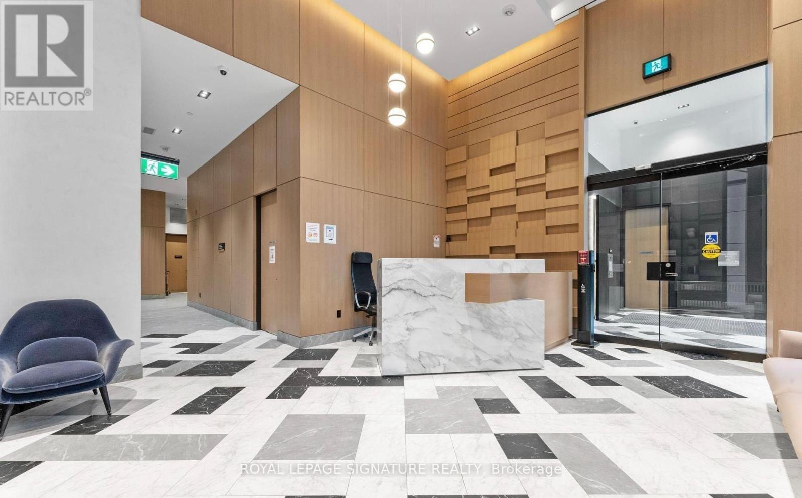
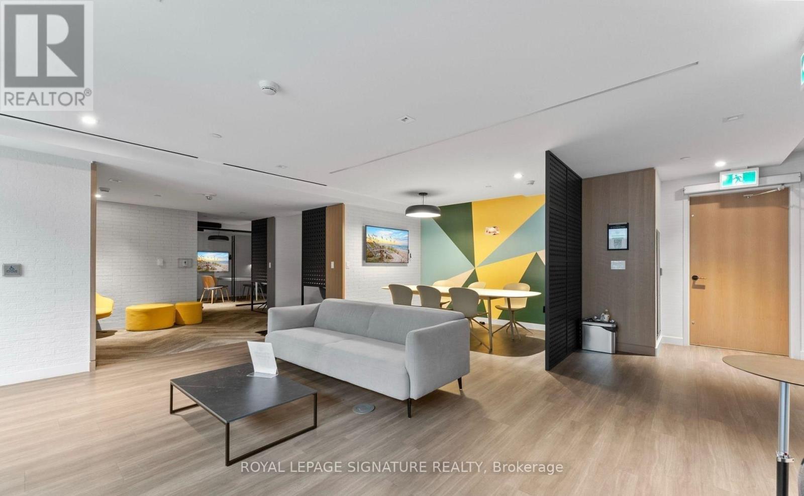
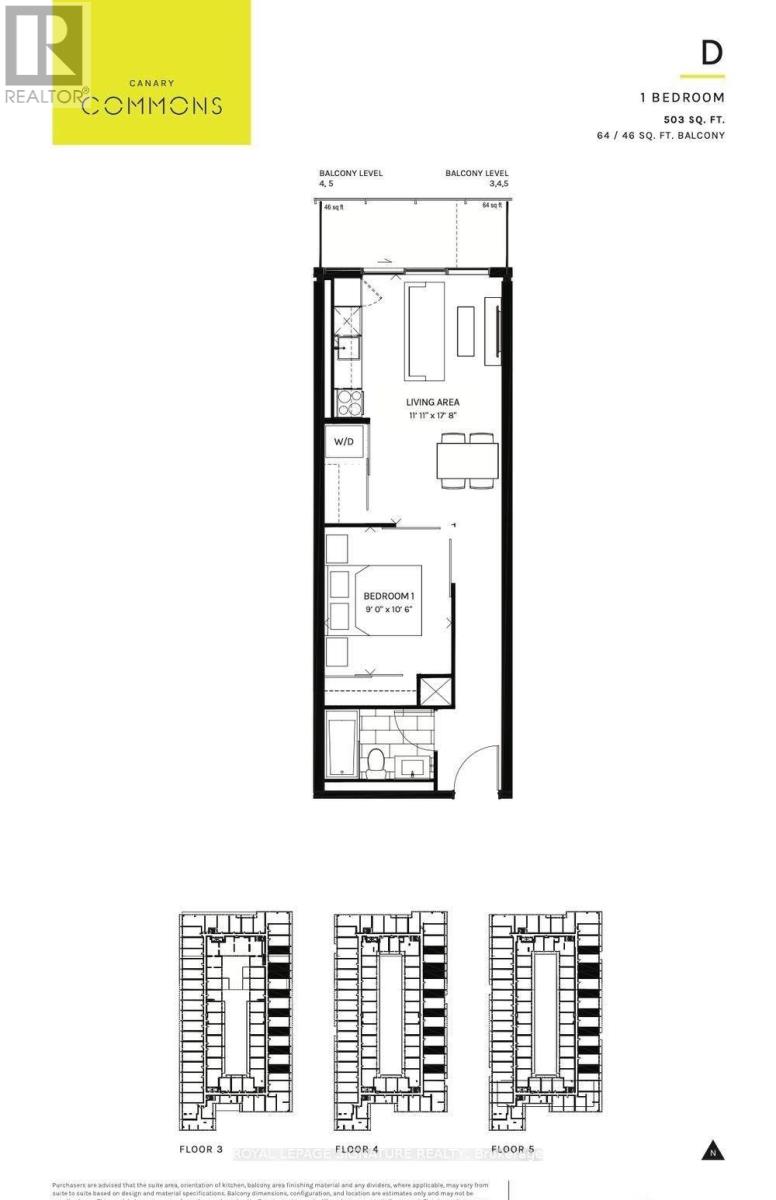
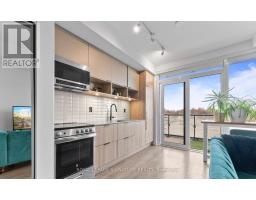
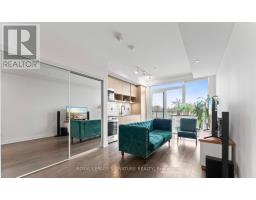
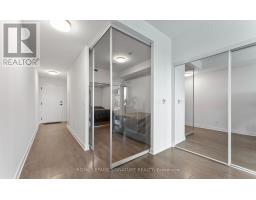
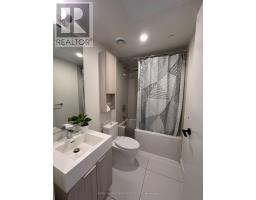
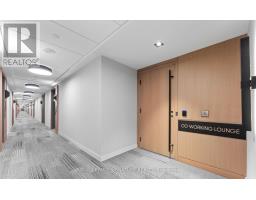
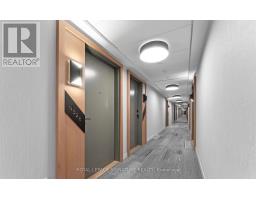
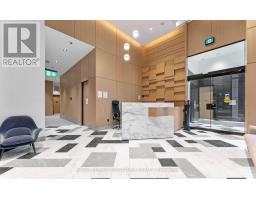
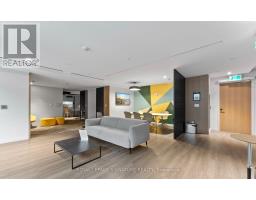
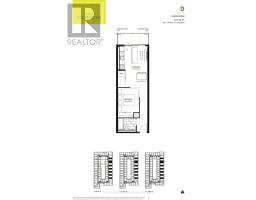
Freshly Painted | Carpet-Free Living Welcome to this bright, spacious, and functional 1-bedroom, 1-bathroom suite in the highly sought-after Canary Commons. Featuring 9-foot ceilings, floor-to-ceiling windows, and unobstructed views, this thoughtfully designed unit is filled with natural light and offers a modern open-concept layout ideal for urban living. The contemporary kitchen is equipped with built-in stainless steel appliances, while ample storage space throughout the unit ensures both comfort and convenience.Located in the vibrant Canary District, everything you need is just steps away. Enjoy easy access to Corktown Common, the Distillery District, waterfront trails, public transit, shopping, dining, and entertainment. Exceptional Walk, Transit, and Bike Scores make commuting and exploring the city effortless.Residents enjoy access to an impressive selection of premium amenities, including a fitness centre, yoga studio, theatre room, hobby room, party room, rooftop terrace with BBQs, guest suites, co-working space, and 24-hour concierge service.A fantastic opportunity to live in one of Toronto's most desirable downtown communities. *Some photos are from a previous listing when the unit was professionally staged * (id:47351)
Property Details
|
MLS® Number
|
C13216674 |
|
Property Type
|
Single Family |
|
Community Name
|
Waterfront Communities C8 |
|
Community Features
|
Pets Allowed With Restrictions |
|
Features
|
Elevator, Balcony, Carpet Free |
Building
|
Bathroom Total
|
1 |
|
Bedrooms Above Ground
|
1 |
|
Bedrooms Total
|
1 |
|
Age
|
0 To 5 Years |
|
Amenities
|
Security/concierge, Exercise Centre, Party Room, Recreation Centre |
|
Appliances
|
Dishwasher, Dryer, Microwave, Hood Fan, Stove, Washer, Window Coverings, Refrigerator |
|
Basement Type
|
None |
|
Cooling Type
|
Central Air Conditioning |
|
Exterior Finish
|
Aluminum Siding, Brick Facing |
|
Fire Protection
|
Alarm System, Smoke Detectors |
|
Flooring Type
|
Hardwood |
|
Heating Fuel
|
Natural Gas |
|
Heating Type
|
Forced Air |
|
Size Interior
|
500 - 599 Sqft |
|
Type
|
Apartment |
Parking
Land
Rooms
| Level |
Type |
Length |
Width |
Dimensions |
|
Main Level |
Living Room |
3.63 m |
5.38 m |
3.63 m x 5.38 m |
|
Main Level |
Dining Room |
3.63 m |
5.38 m |
3.63 m x 5.38 m |
|
Main Level |
Kitchen |
3.63 m |
5.38 m |
3.63 m x 5.38 m |
|
Main Level |
Primary Bedroom |
2.74 m |
3.2 m |
2.74 m x 3.2 m |
https://www.realtor.ca/real-estate/29827591/n326-35-rolling-mills-road-toronto-waterfront-communities-waterfront-communities-c8